
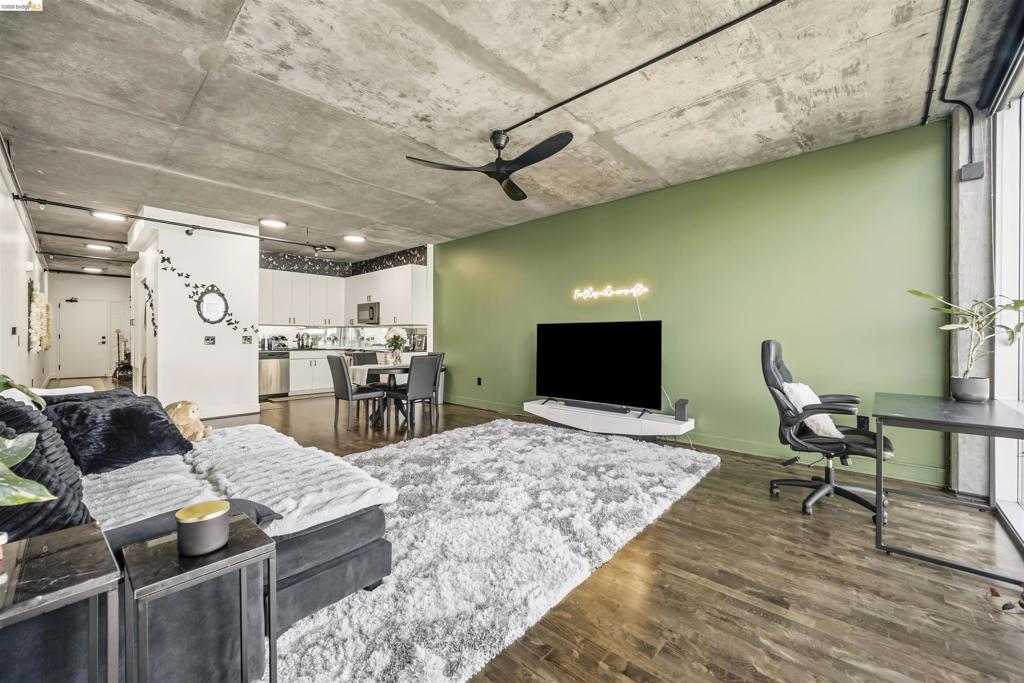
Exposed concrete ceiling, wood-finish flooring, matte black ceiling fan, and white built-in kitchen cabinetry
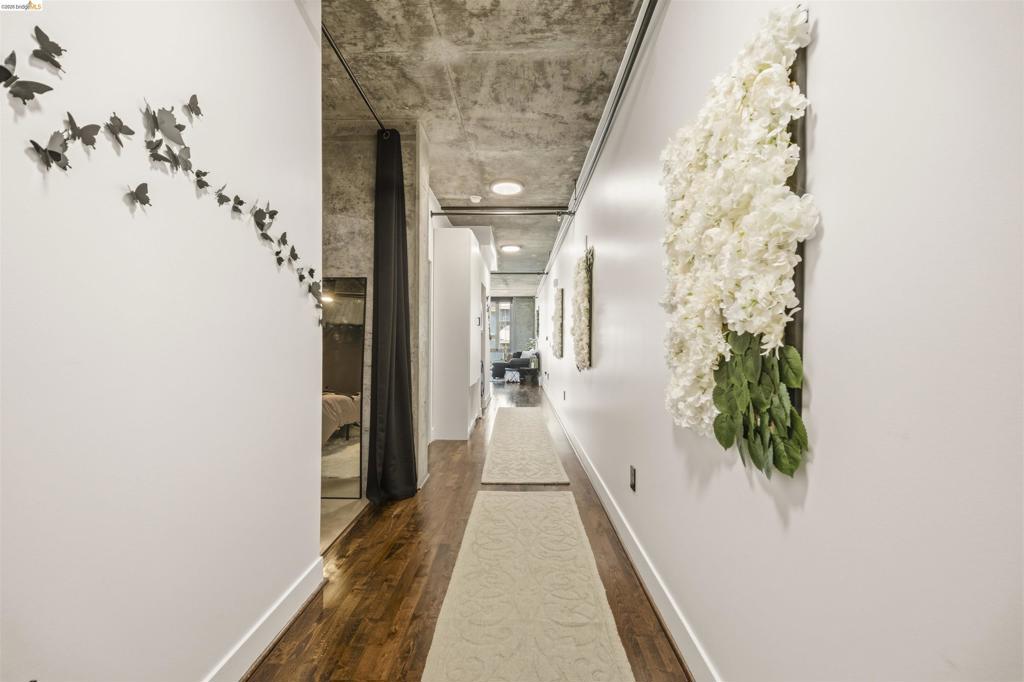
Hallway featuring exposed concrete ceiling, industrial-style pipe lighting, and wood-finish flooring
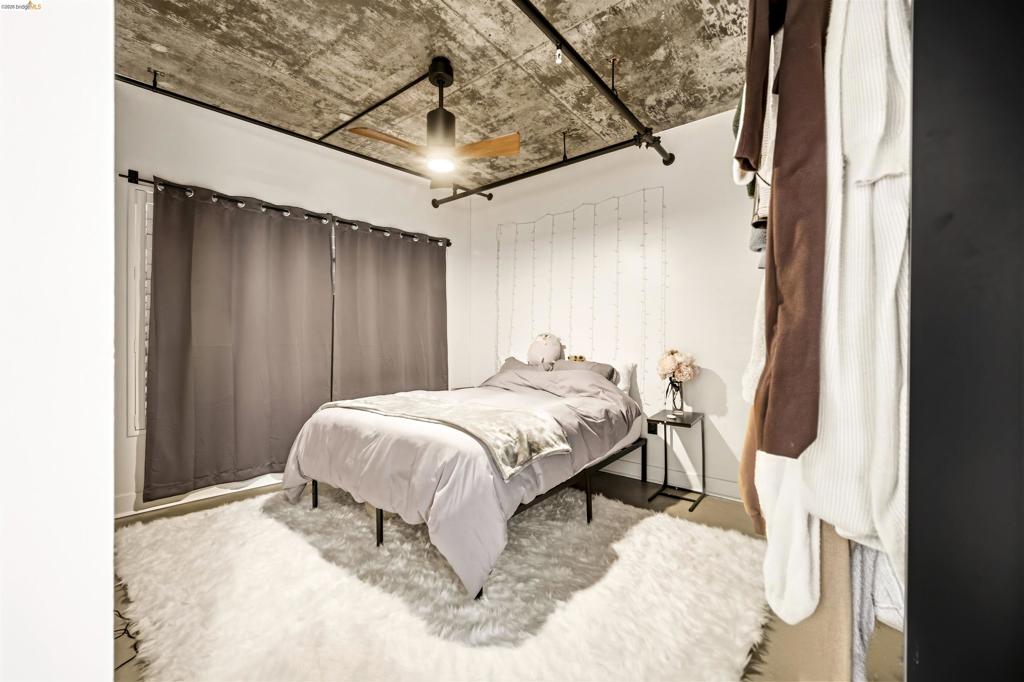
Exposed industrial-style concrete ceiling featuring black metal piping, complemented by a contemporary ceiling fan with wood-finish blades
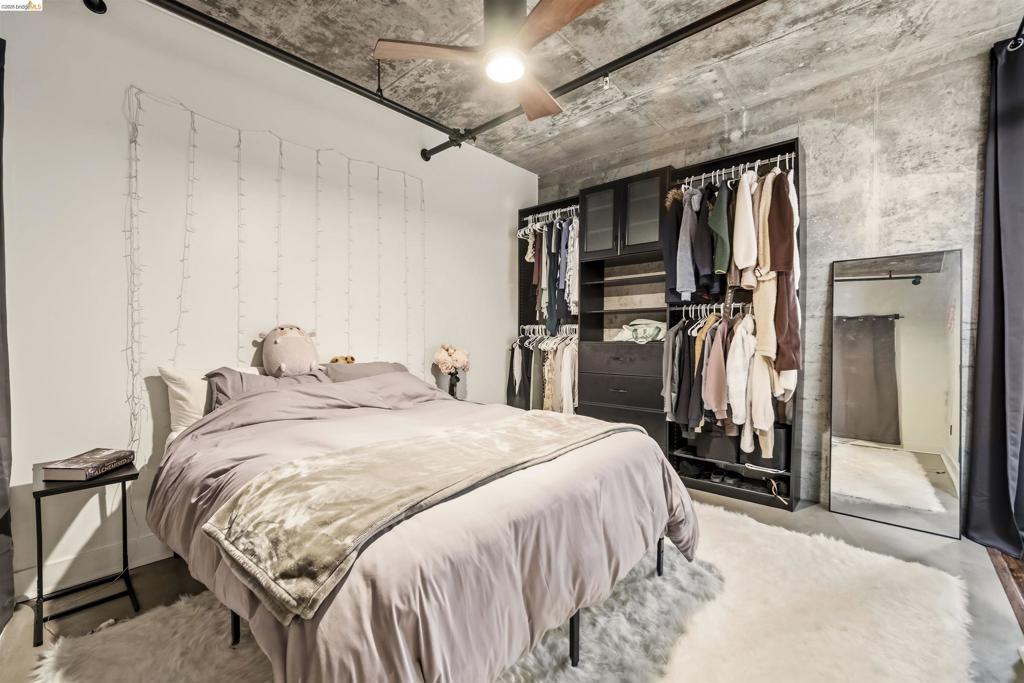
Industrial-style bedroom featuring exposed concrete ceilings and walls, built-in floor-to-ceiling cabinetry, matte black hardware, and polished concrete flooring
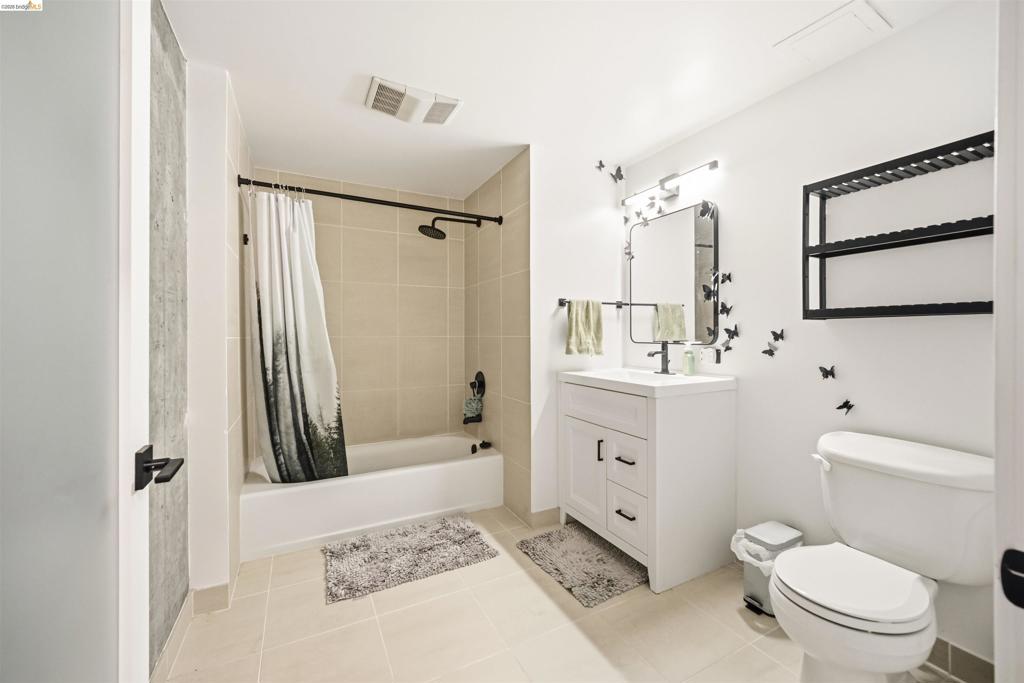
Bathroom featuring a white vanity with hardware, tub-shower combination with matte black fixtures, neutral-toned wall and floor tile, wall-mounted shelving, and rectangular mirror
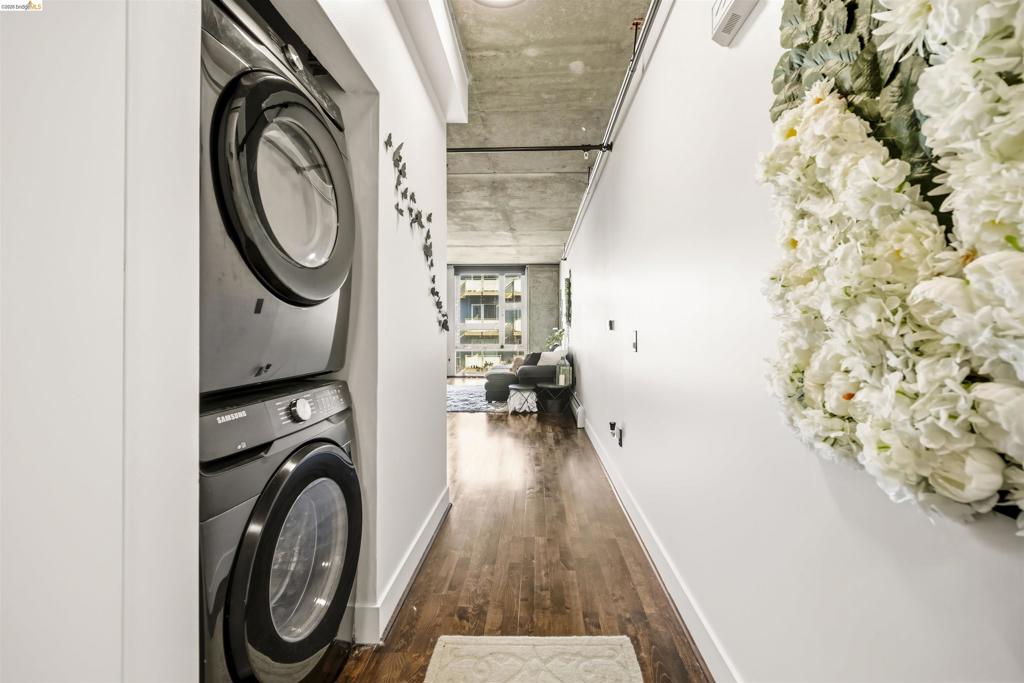
Stacked laundry center with high-capacity appliances, exposed concrete ceiling, industrial-style piping, and dark wood-finish flooring
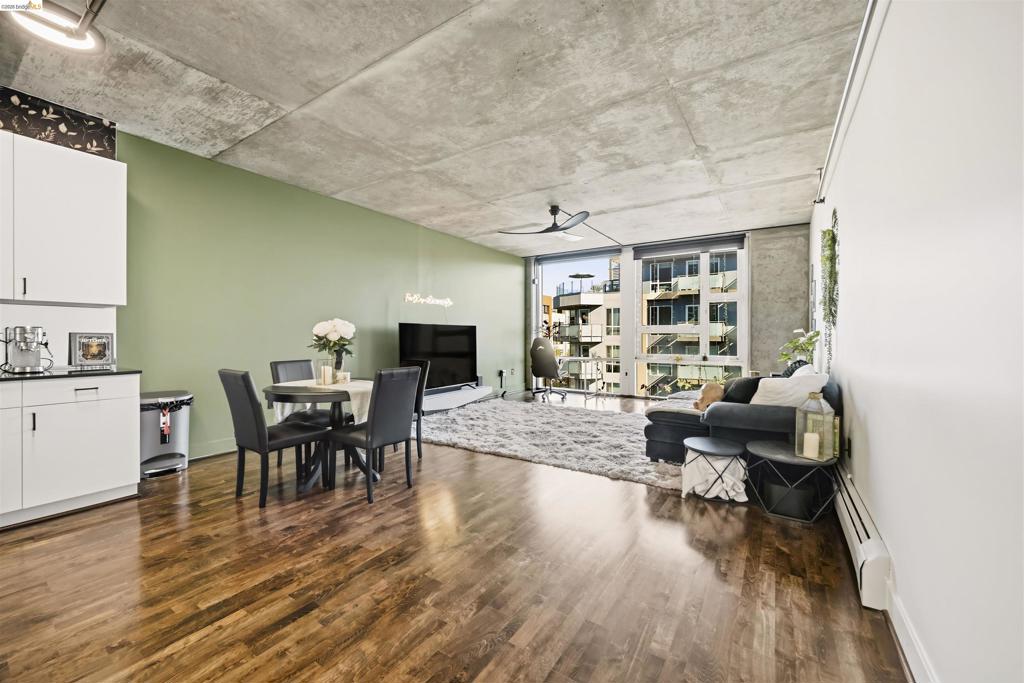
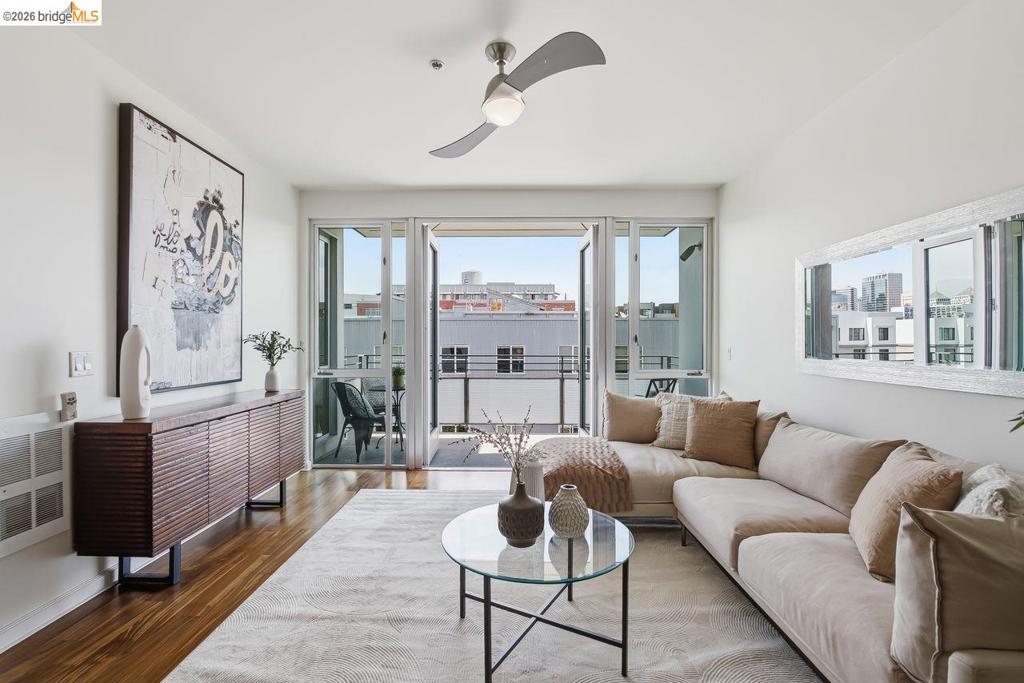
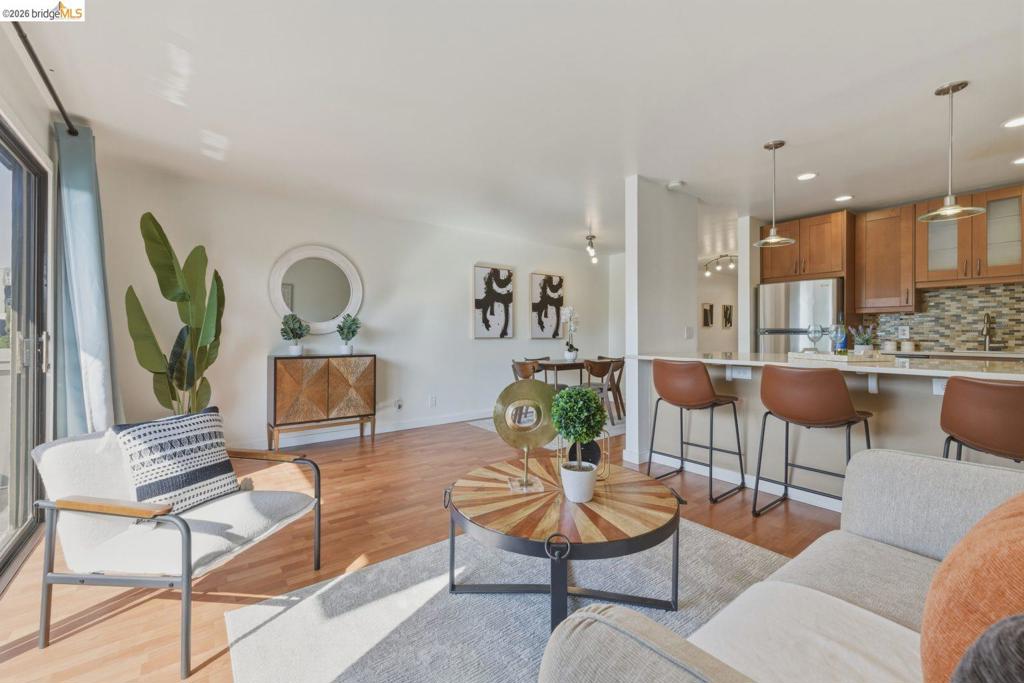
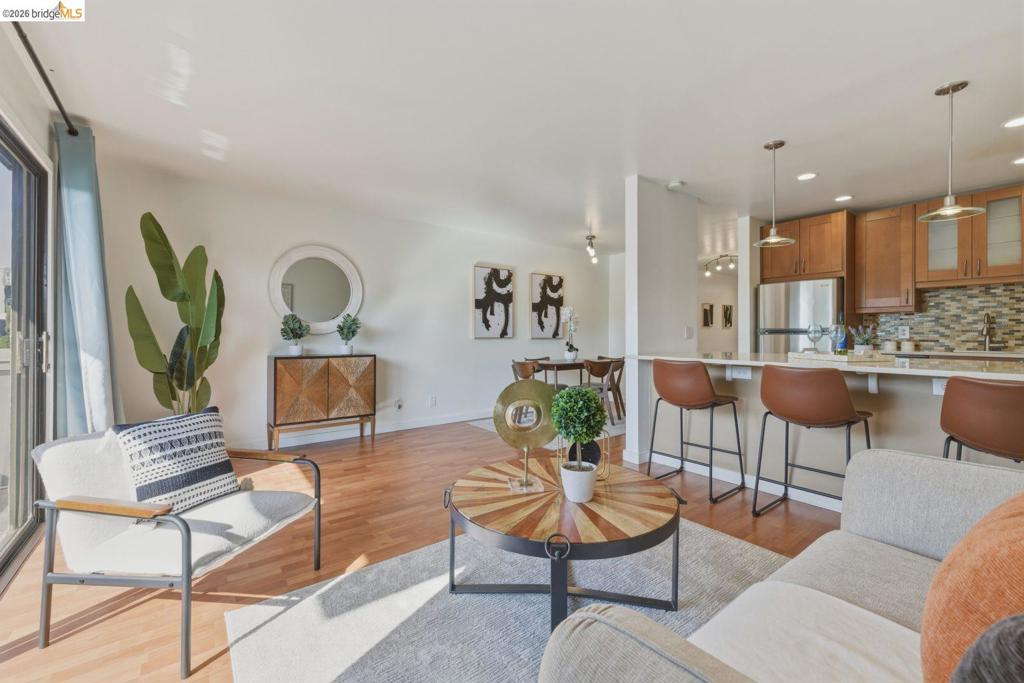
Open-concept living space featuring high concrete ceilings, wood-finish flooring, floor-to-ceiling windows, and white cabinetry
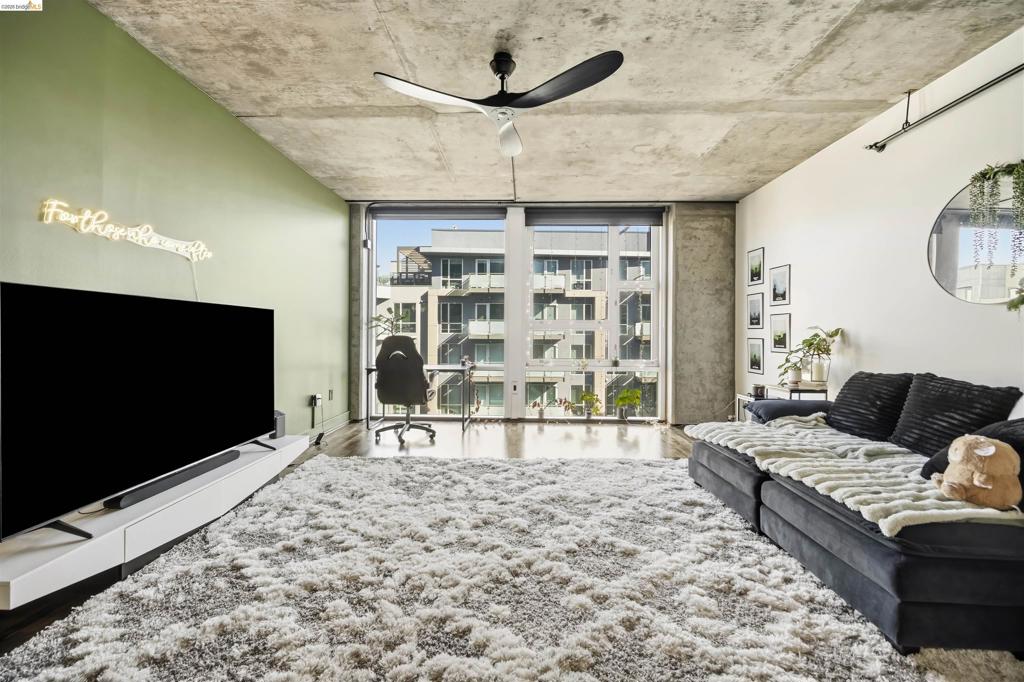
Exposed concrete ceiling, full-height floor-to-ceiling windows, modern matte black ceiling fan, and floating wall-mounted media console
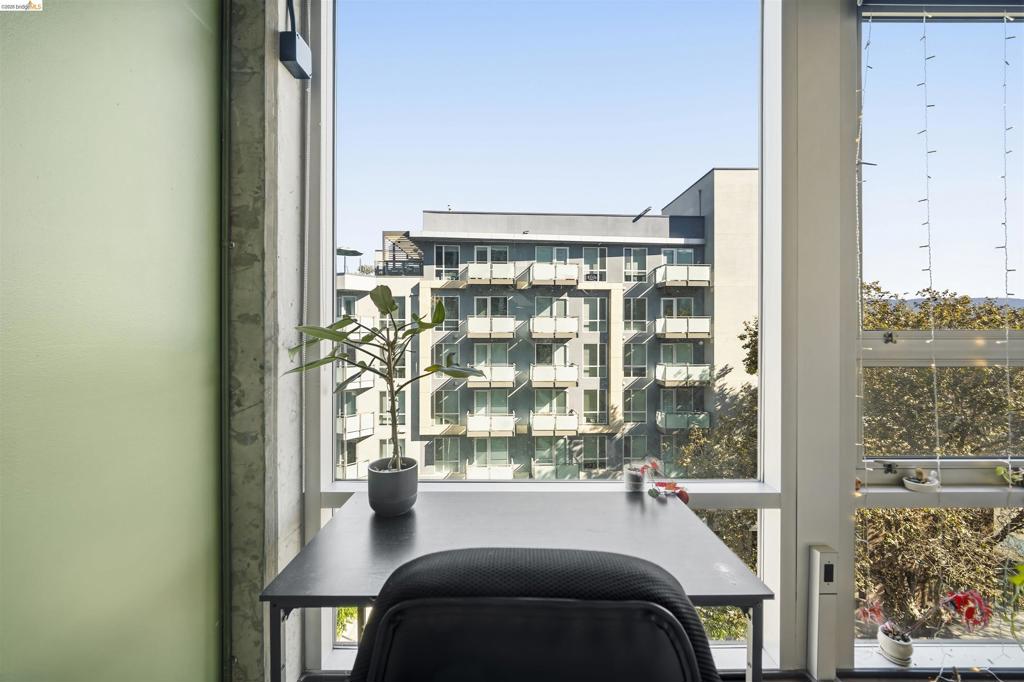
Floor-to-ceiling windows featuring exposed concrete wall detailing
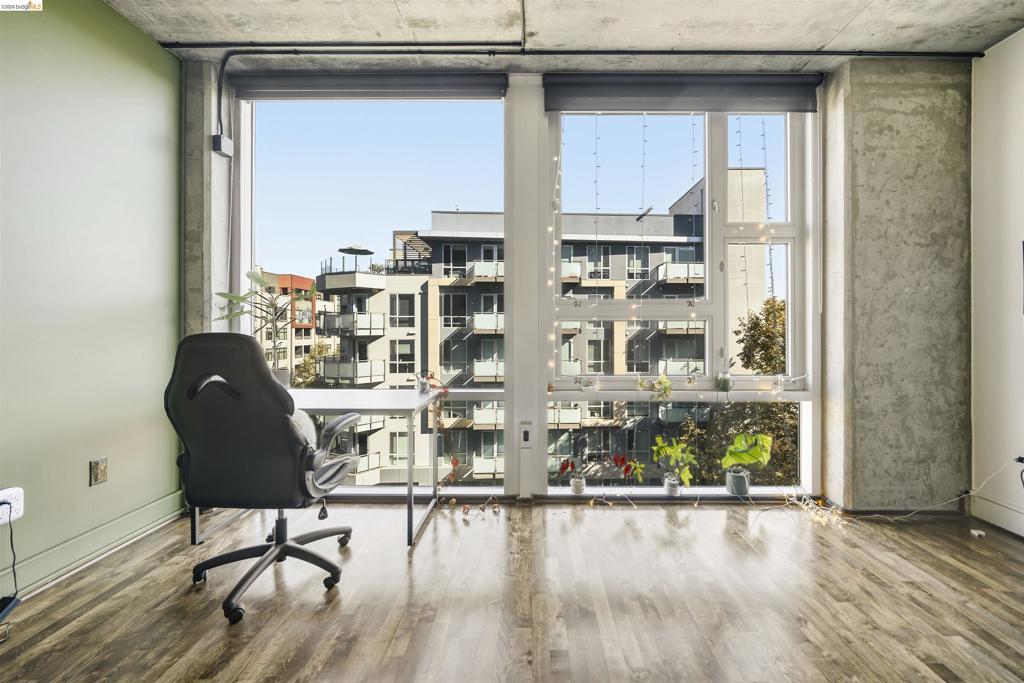
Expansive floor-to-ceiling windows with roller shades, exposed concrete ceiling, industrial-style concrete columns, and wood-finish flooring
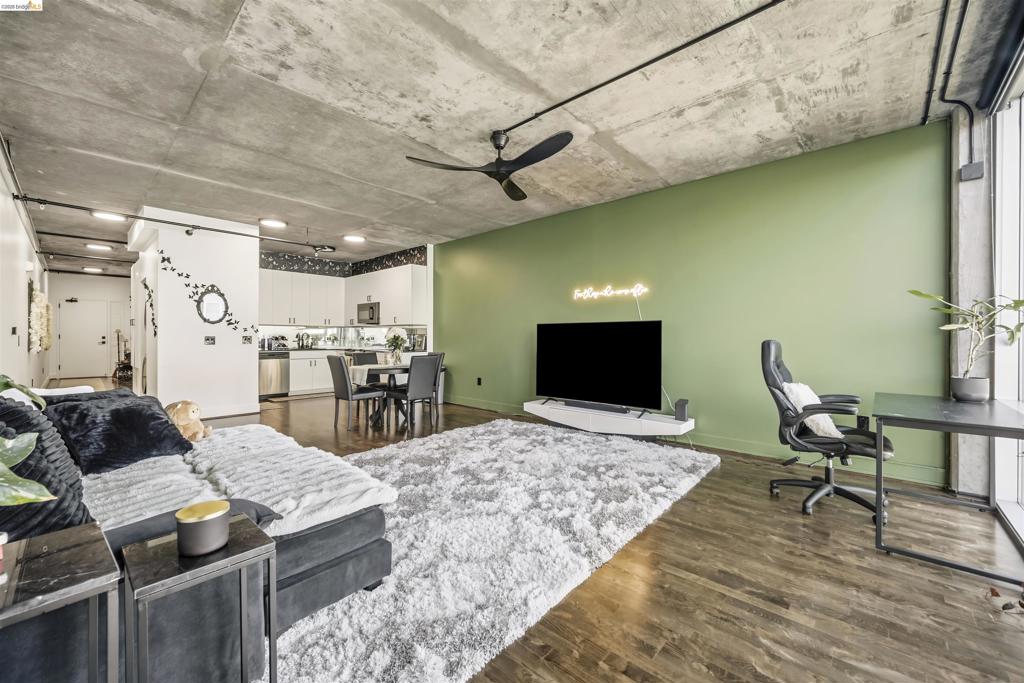
Exposed concrete ceiling, wood-finish flooring, matte black ceiling fan, and white built-in kitchen cabinetry
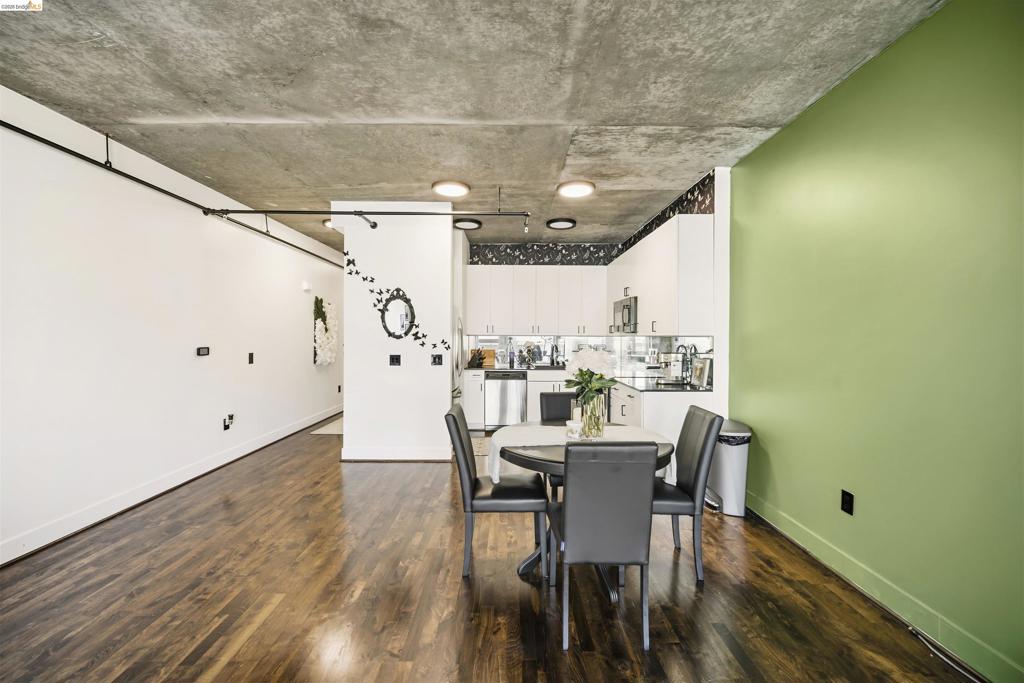
Exposed concrete ceiling, dark-toned wood-finish flooring, industrial-style track lighting, and white cabinetry with a mirrored backsplash
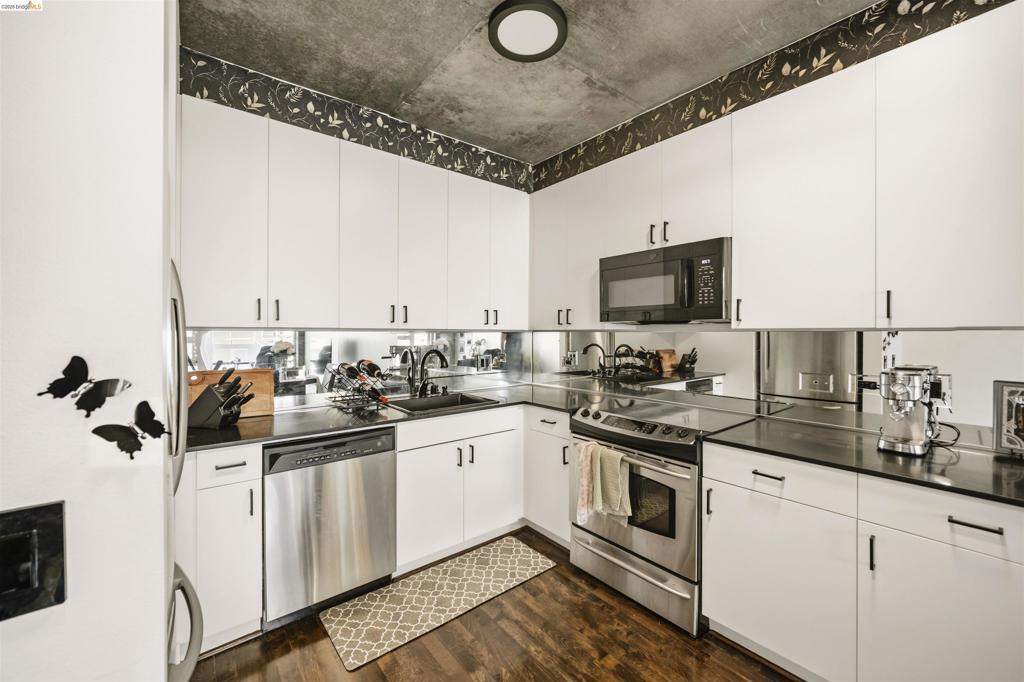
Kitchen featuring white cabinetry, dark stone-finish countertops, stainless steel appliances, mirror backsplash, and wood-finish flooring
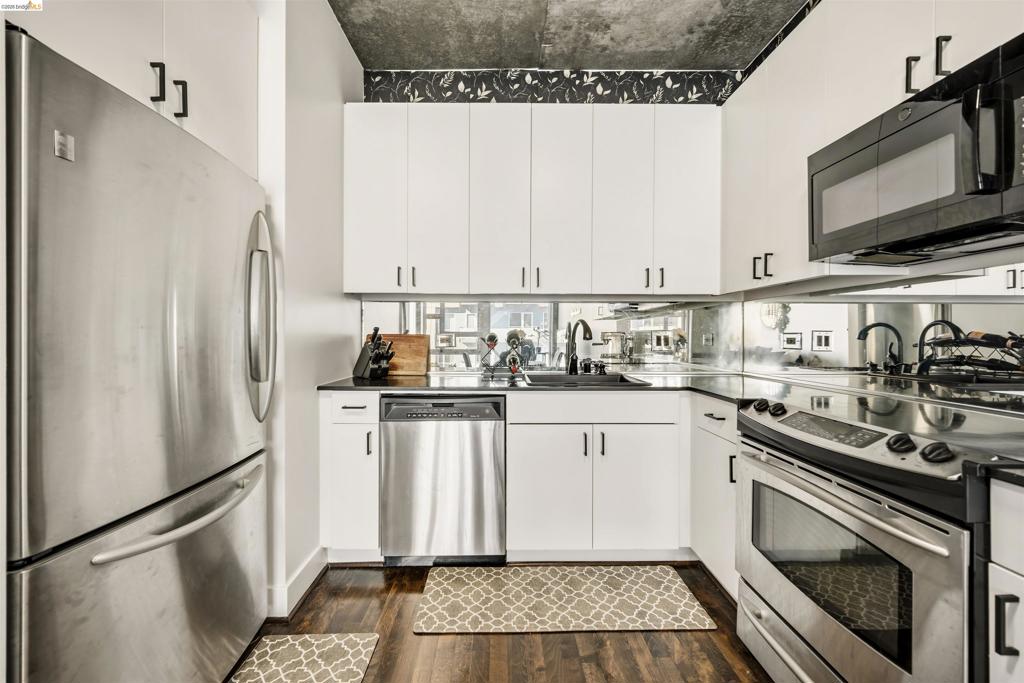
Kitchen featuring flat-panel white cabinetry, stainless steel appliances, mirrored backsplash, wood-finish flooring, and exposed concrete ceiling
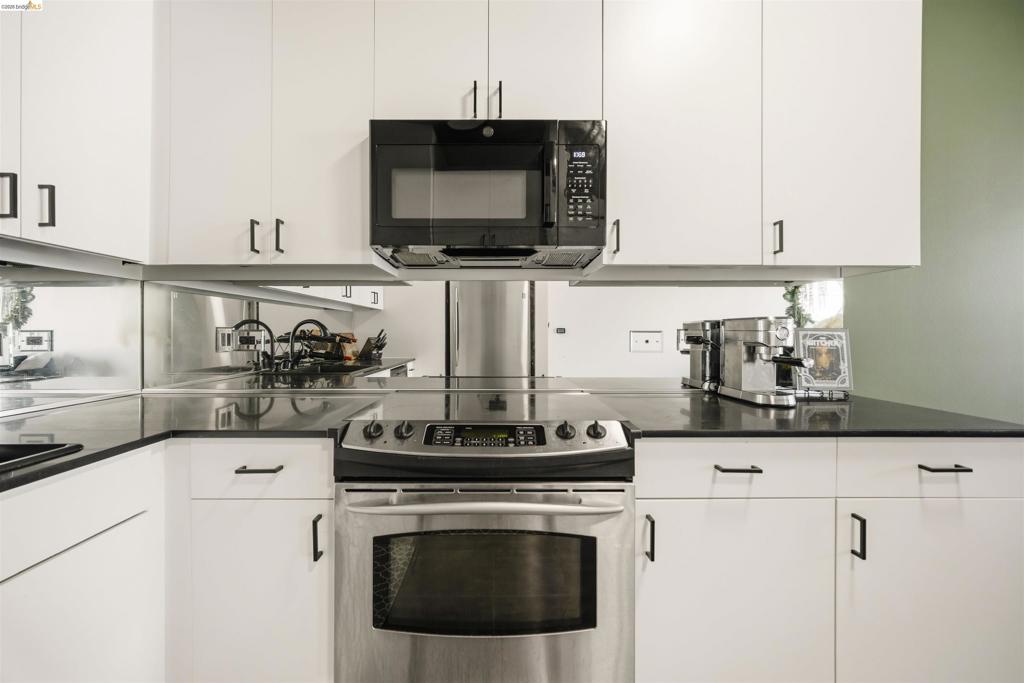
Kitchen featuring white flat-panel cabinetry, dark solid-surface countertops, mirrored backsplash, and stainless steel appliances including a range and over-the-range microwave
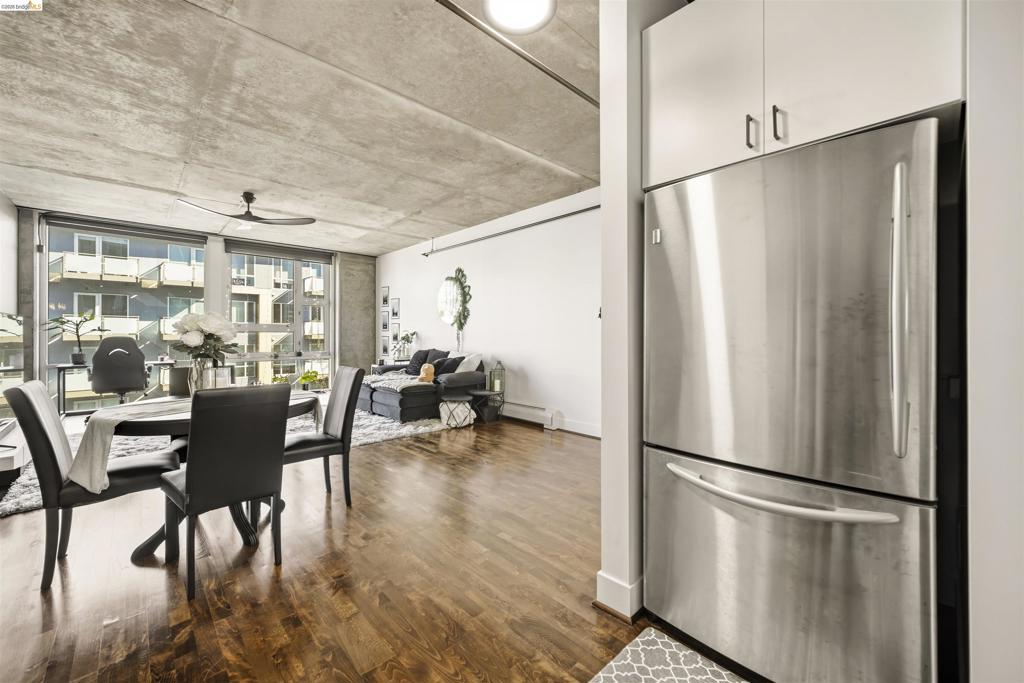
Exposed concrete ceilings, wood-finish flooring, stainless steel refrigerator, and white flat-panel cabinetry
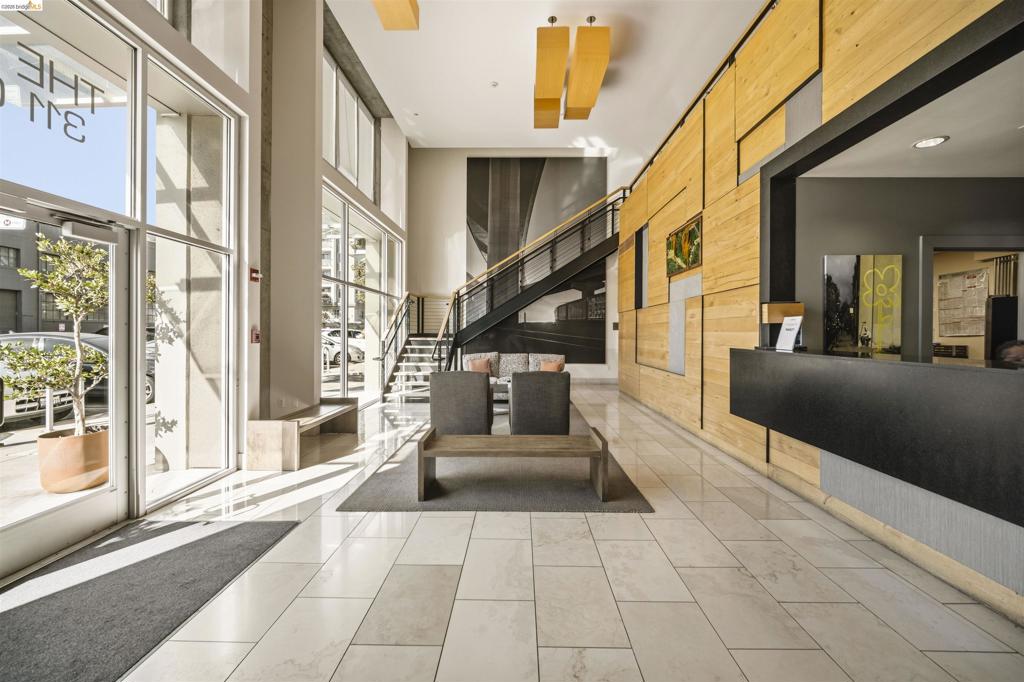
Grand lobby featuring double-height floor-to-ceiling windows, polished stone flooring, architectural wood-paneled wall, and a staircase with a metal railing
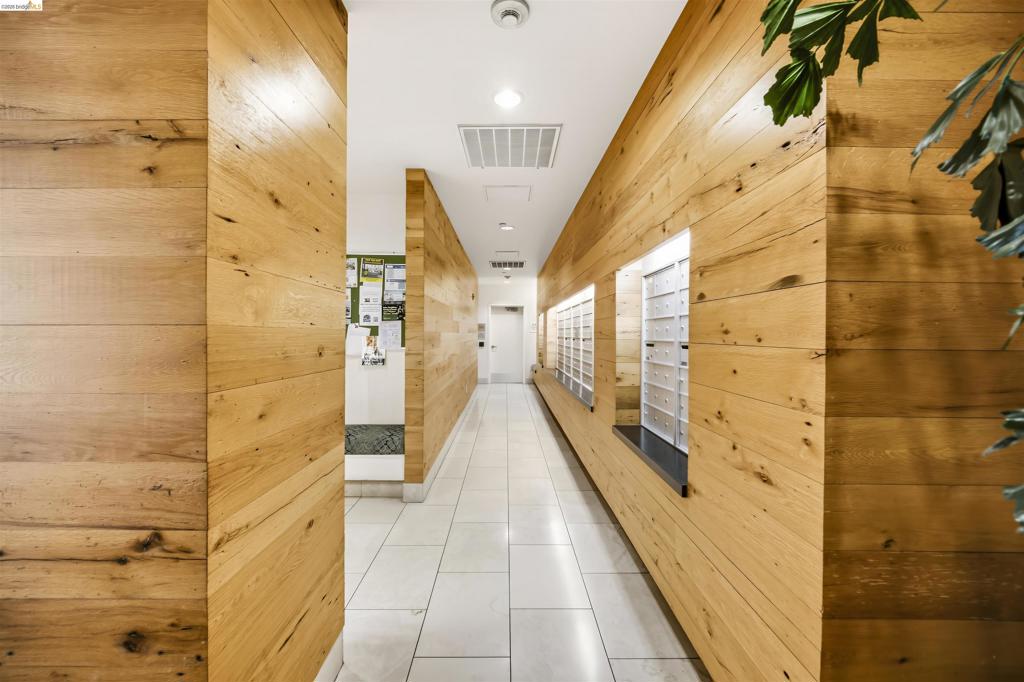
Horizontal wood-plank wall paneling paired with large-format tile flooring and built-in metal mailboxes
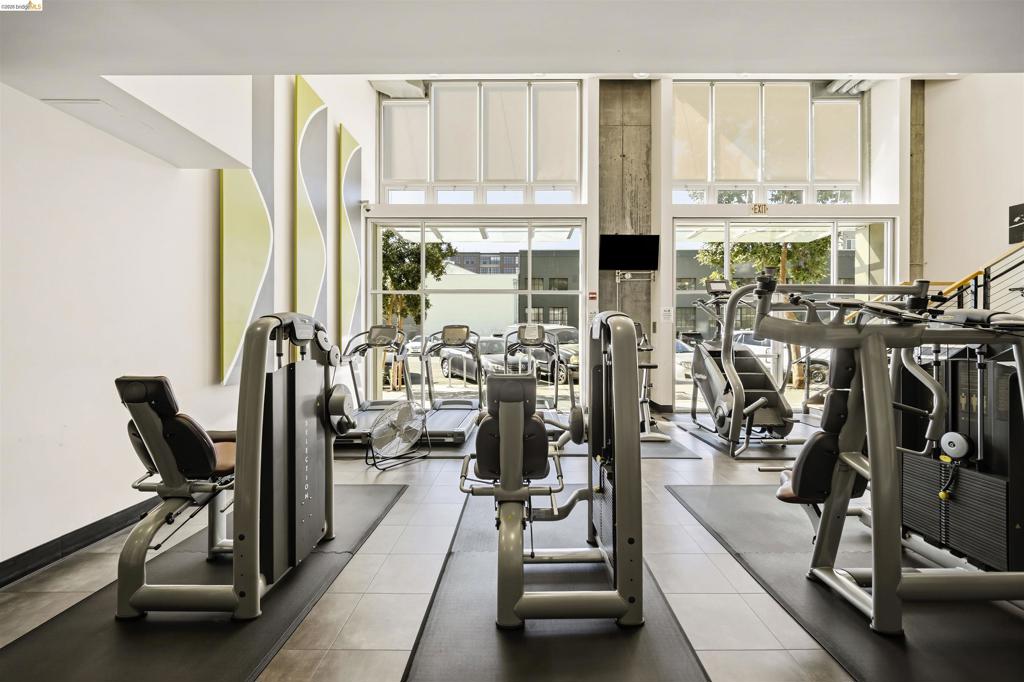
Fitness center featuring floor-to-ceiling windows, high ceilings, exposed concrete columns, and large-format tile flooring
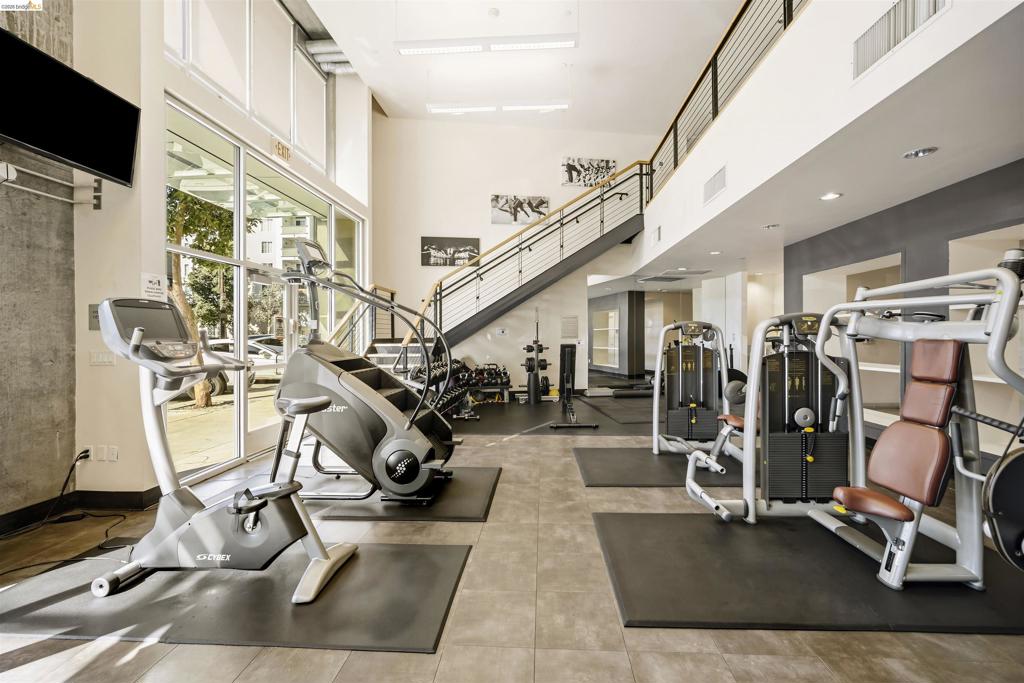
Fitness facility featuring expansive floor-to-ceiling windows, high ceilings, industrial-style concrete wall accents, and an open metal staircase with horizontal cable railings
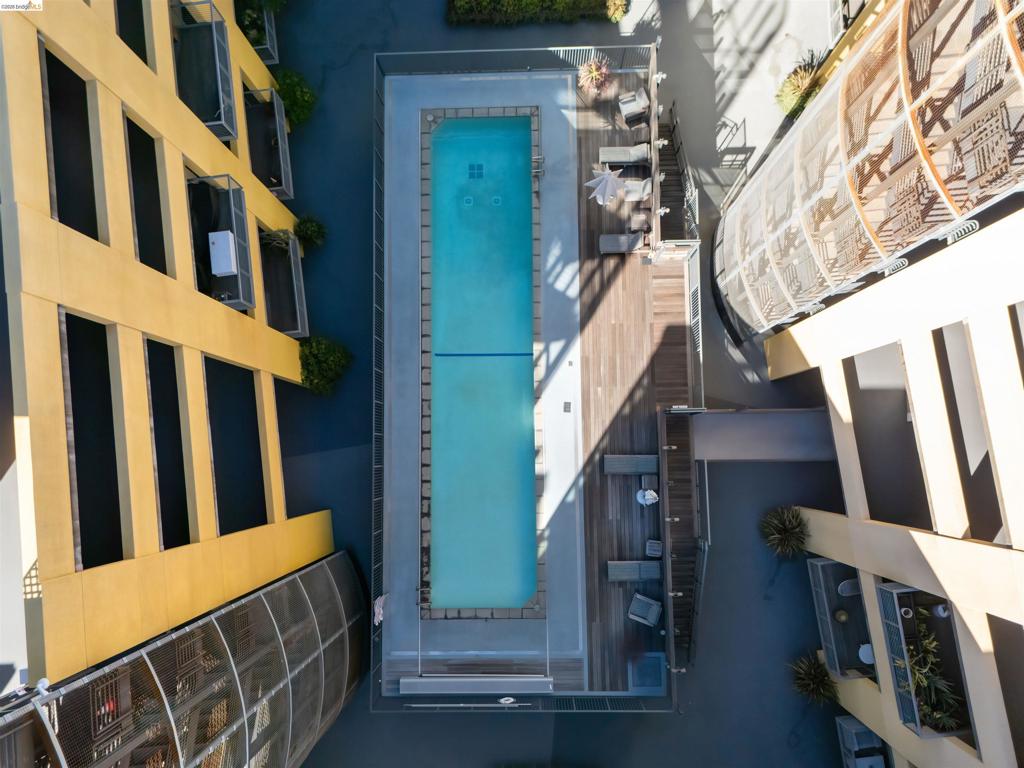
Rectangular swimming pool featuring a concrete surround and wood-plank decking
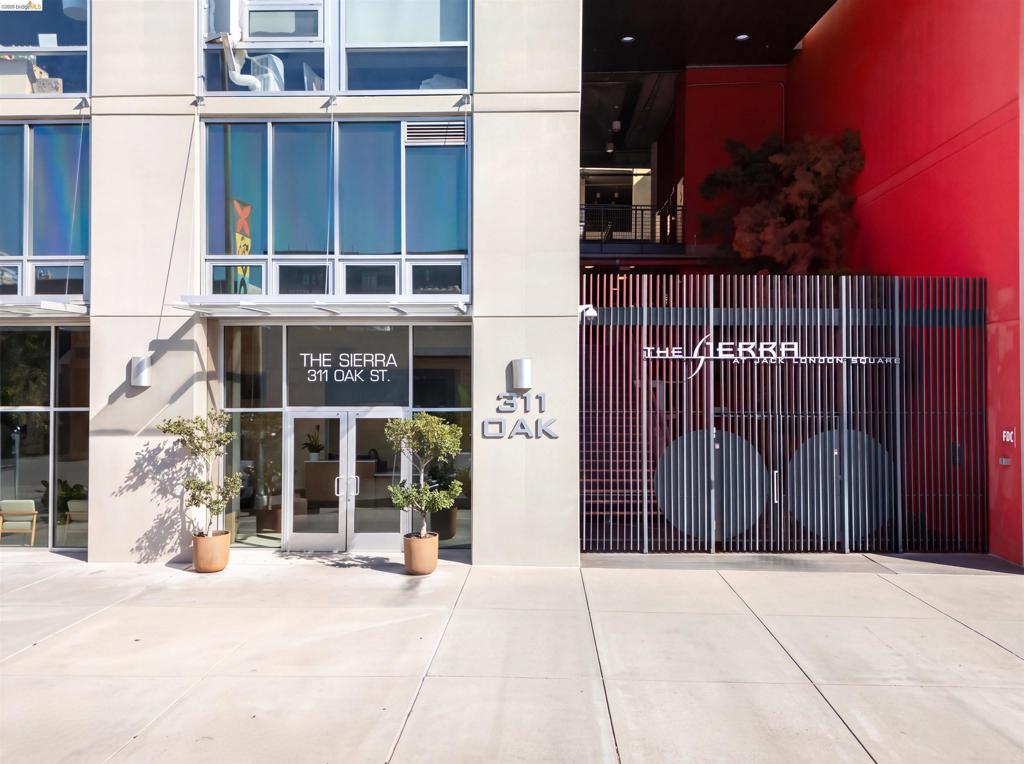
Modern facade featuring floor-to-ceiling glass windows, concrete exterior paneling, metal privacy screening, and wall-mounted exterior lighting
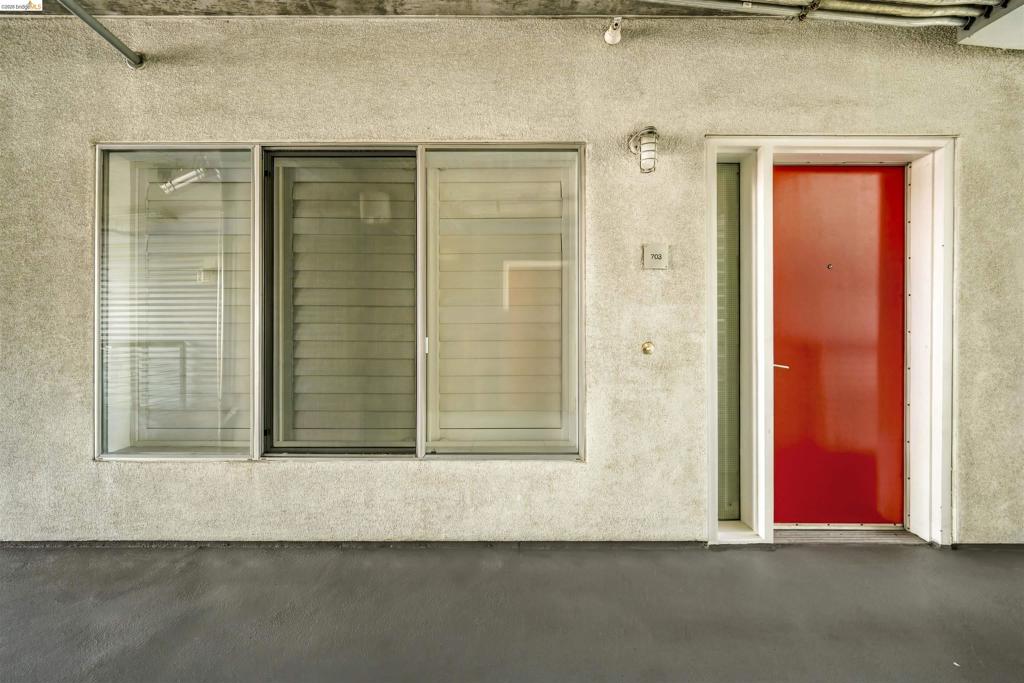
Textured stucco exterior featuring a bold red entry door, large multi-pane windows with integrated blinds, and an exterior wall-mounted light fixture
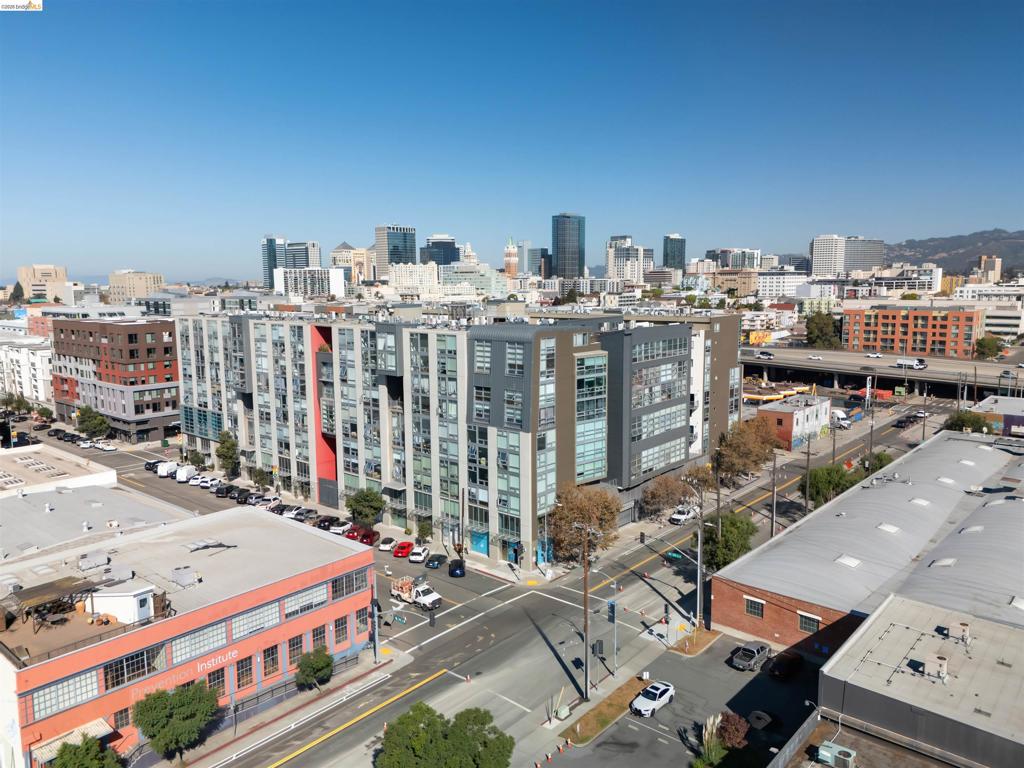
Multi-story contemporary residential building featuring a glass and metal exterior, prominent balconies, and a central architectural cutout
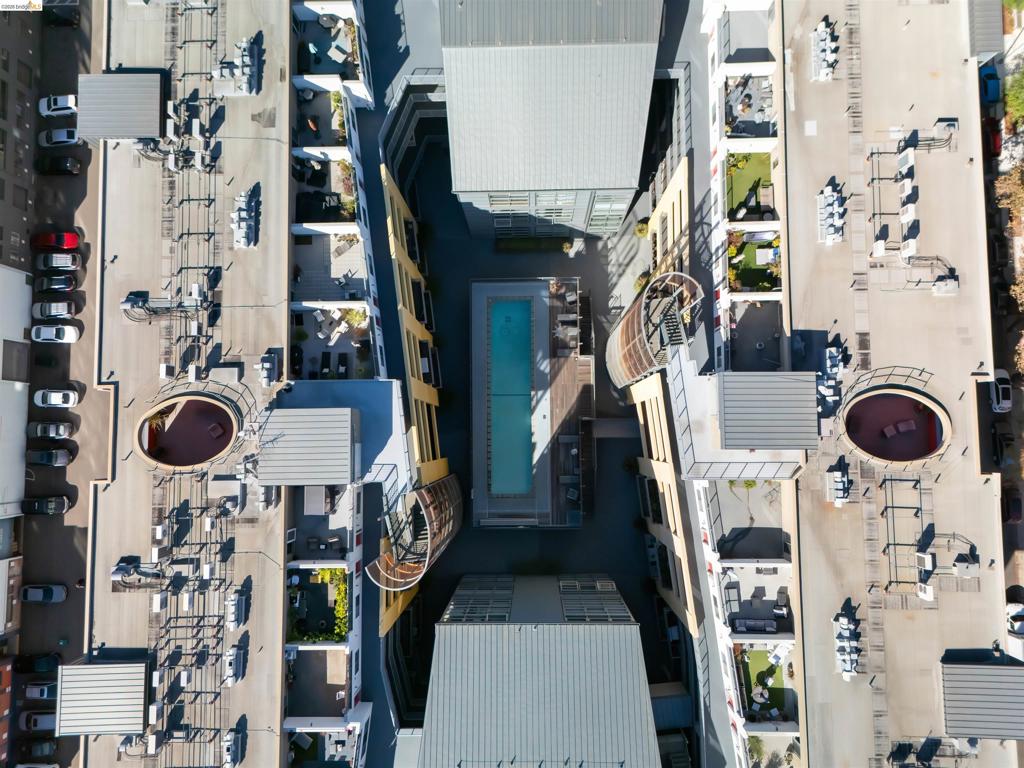
Aerial perspective of a multi-unit complex featuring a central swimming pool with surrounding terrace and designated parking areas
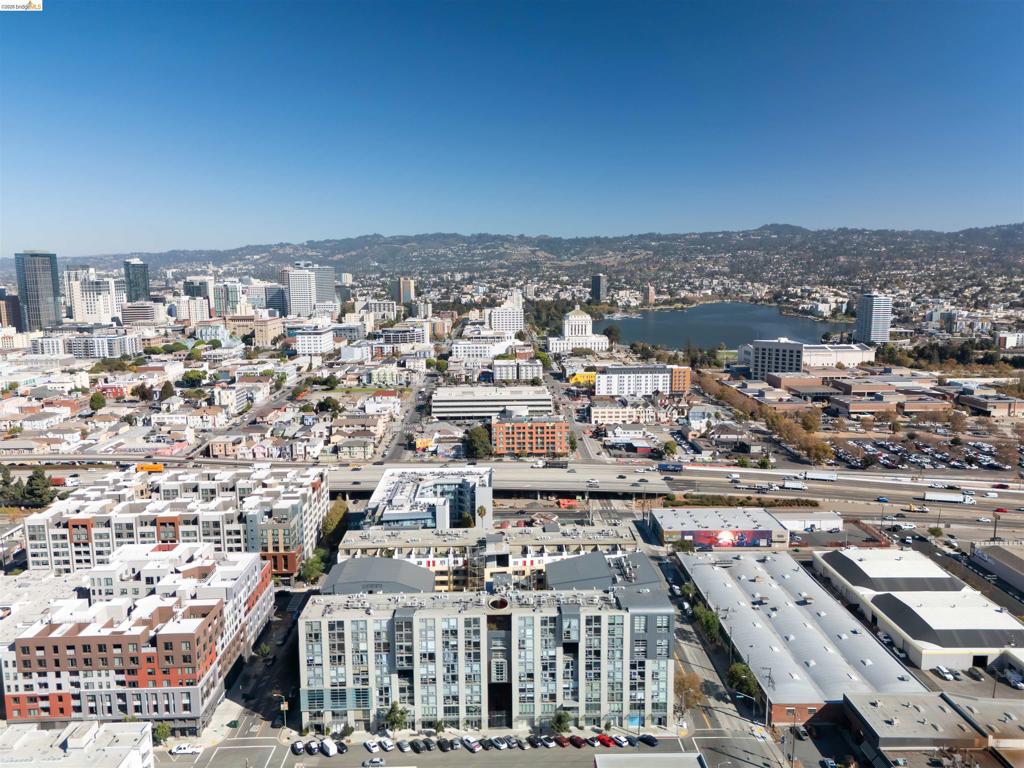
Aerial perspective of the urban landscape featuring proximity to Lake Merritt and expansive mountainous horizons
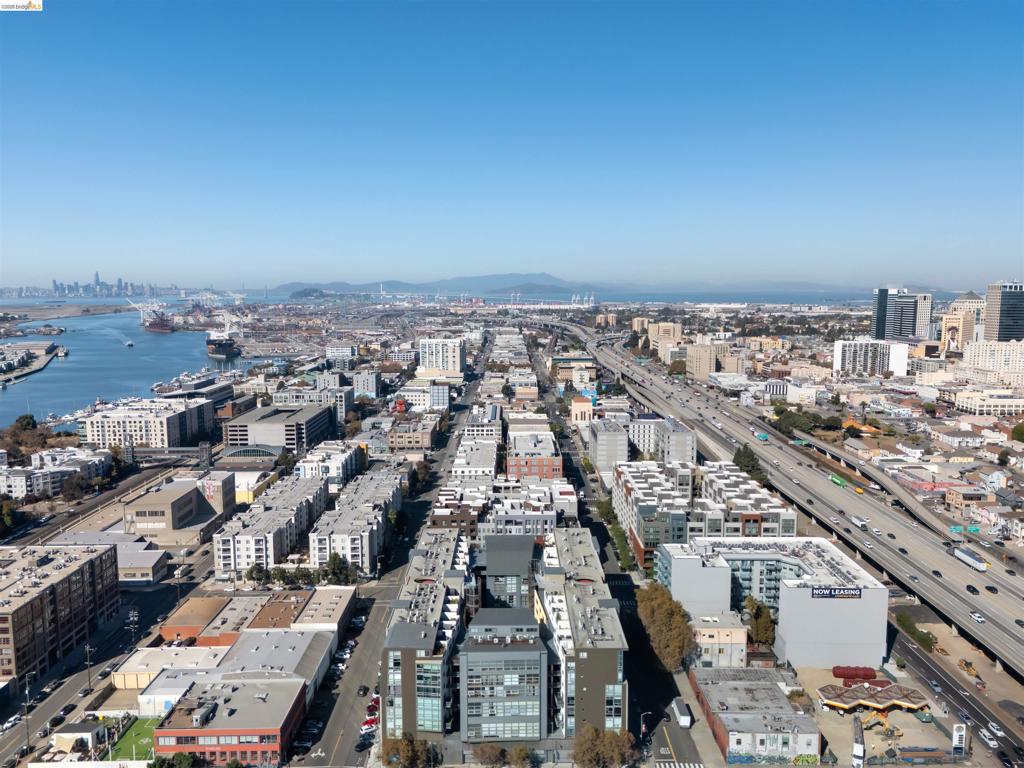
Aerial perspective showcasing urban surroundings, proximity to major thoroughfares, waterfront areas, and city skyline

Description
Experience modern living at The Sierra in Oakland's Jack London District. At just under 900 square feet, this 1BR/1BA condo on the 7th floor offers an open, light filled layout, and a moody bedroom with built-in storage. Exposed concrete add authentic urban character. Building amenities include a 24/7 concierge, fitness center, lap pool, sauna, media and conference rooms, billiards lounge, and an on-site deli. You're steps from dining, breweries, shops, and waterfront trails, with easy access to the SF Ferry, BART, Amtrak, and freeways.
Details
| MLS # | 41152008 |
|---|---|
| Listing Type | For Sale |
| Style | Condominium |
| HOA Dues | $1,044 |
| Sub-Type | Resale |
| Status | Active |
| Year | 2003 |
| Days On Site | 9 |
| Listing Provided By | Serhant California Inc | Lauren Quach |
Features
| Bed(s) | 1 |
|---|---|
| Bath(s) | 1 Total |
| SQ Feet | 870 |
| Garage | 1 |
| Story(s) | 1 |
| Acreage | 1.38 |
Interior
| Cooling | None |
|---|---|
| Heating | Baseboard |
| Heating Yes / No | Yes |
| Cooling Yes / No | No |
| Interior Features | Eat In Kitchen |
| Appliances | Dryer, Washer |
| Fireplace Yes / No | No |
Exterior
| Roof | Composition |
|---|
Parking
| Attached Garage Yes / No | No |
|---|---|
| Parking Features | Garage, Garage Door Opener, One Space |
| Garage Yes / No | Yes |
Area Information
| State | CA |
|---|---|
| County | Alameda |
| City | Oakland |
| Zip Code | 94607 |
| Community Name | Not Listed |
| Listing VS Median (in Not Listed) | |
Price: $375,000 low | high Med: $756,290 sqft: 870 low | high Med: 1,705 $ / sqft: $431 low | high Med: $444 On site: 9 low | high Med: 78 | |
Market Activity 94607
Request a showing
Request a showing
Contact
Learn More About This Property

| State | CA |
|---|---|
| County | Alameda |
| City | Oakland |
| Zip Code | 94607 |
| Community Name | Not Listed |
| Listing VS Median (in Not Listed) | |
Price: $375,000 low | high Med: $756,290 sqft: 870 low | high Med: 1,705 $ / sqft: $431 low | high Med: $444 On site: 9 low | high Med: 78 | |
Nearby Listings (Within 1/4 mile)
Price: $281K - $468K
sqft: 653 - 1,000
Listing Updated: October 29, 2026 at 12:36:41 AM PDT
