
 In-Person: 11/15 2:30 PM - 4:30 PM
30977 Steeplechase,San Juan Capistrano, CA 92675
San Juan Capistrano, CA 92675

Description
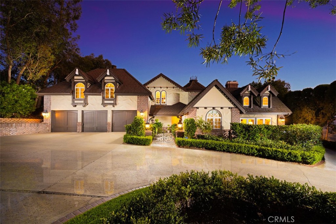
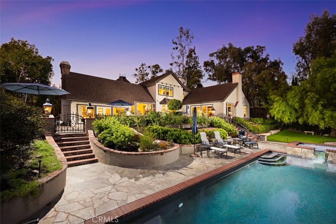
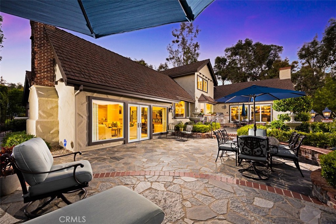
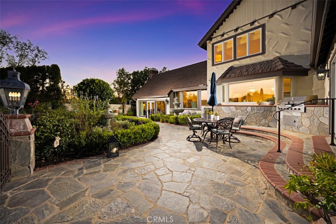
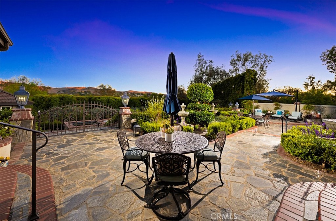
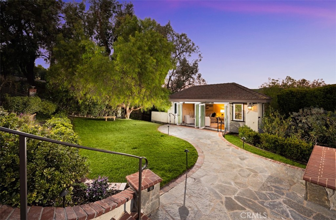
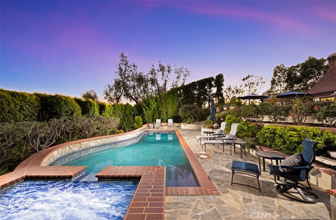
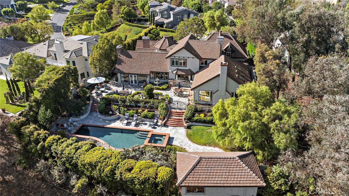
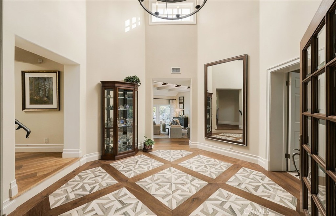
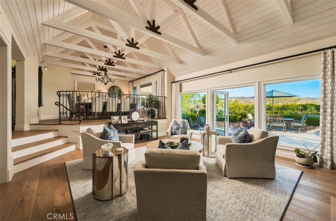
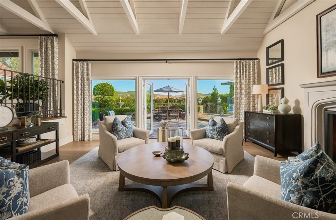
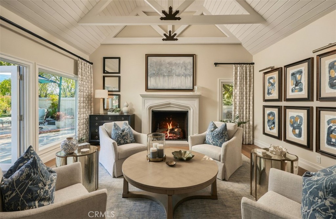
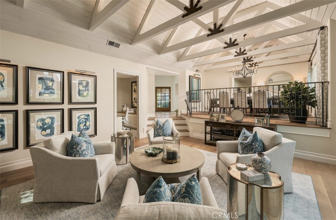
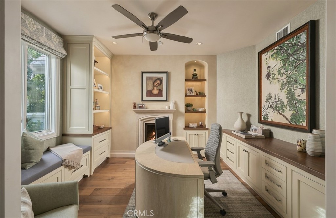
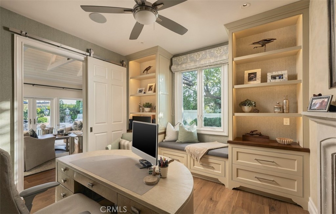
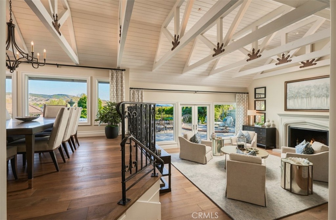
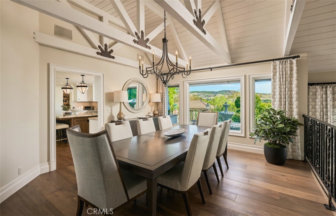
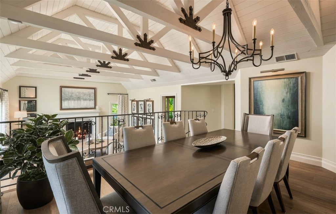
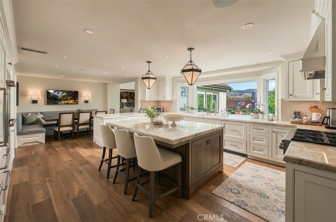
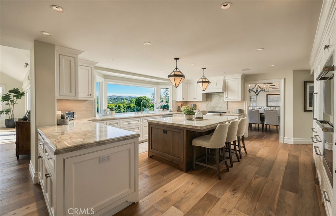
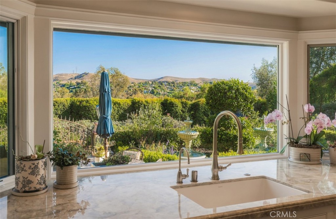
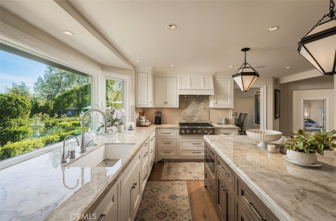
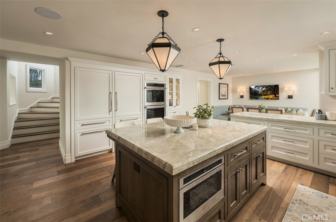
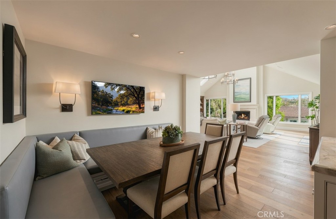
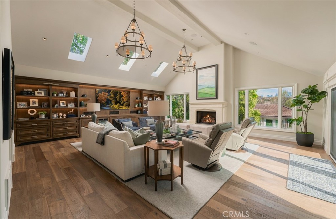
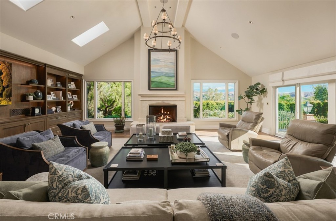
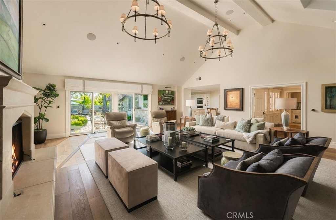
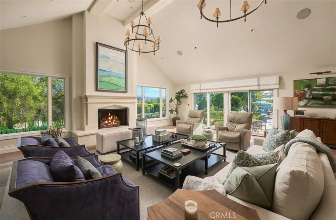
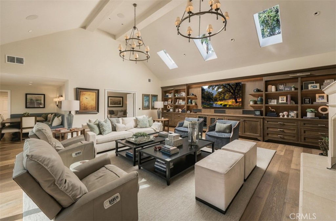
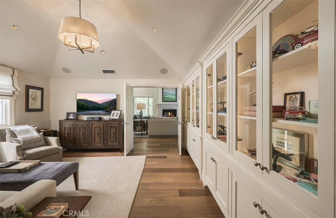
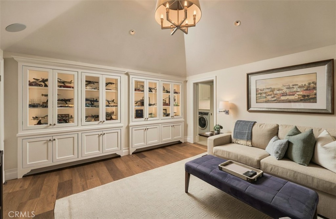
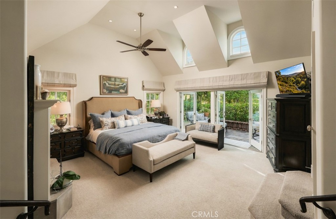
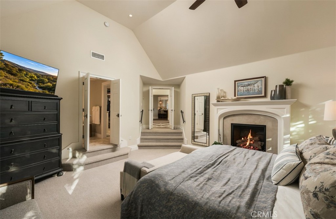
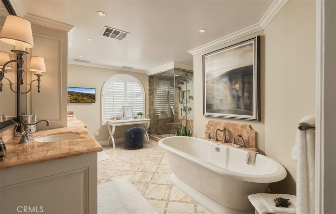
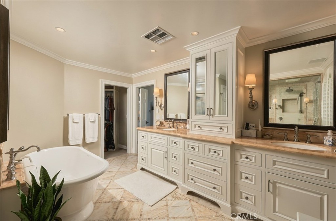
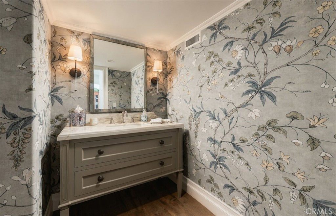
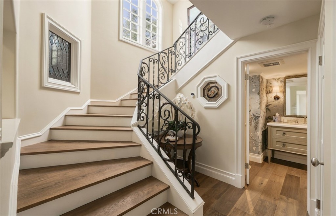
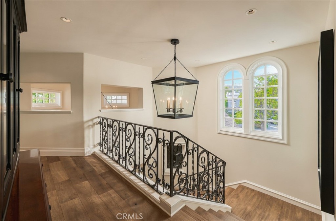
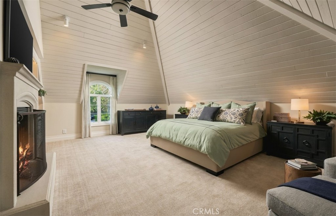
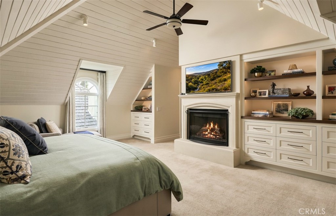
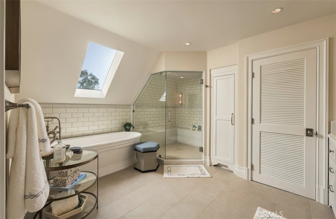
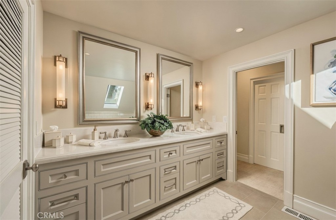
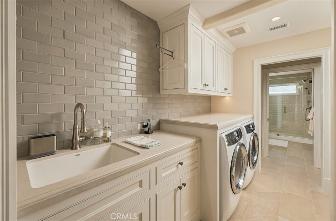
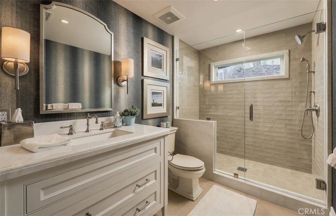
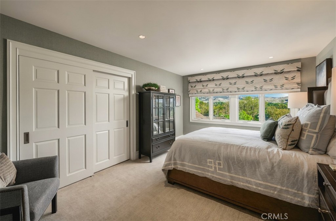
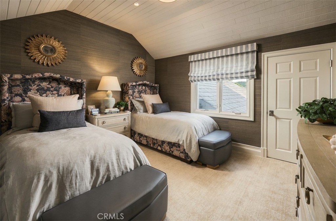
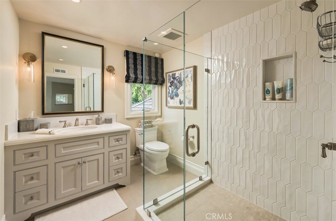
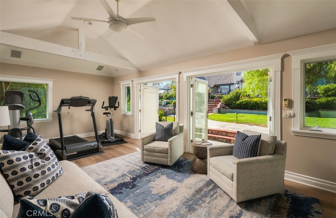
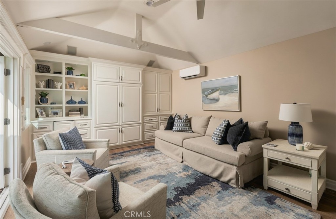
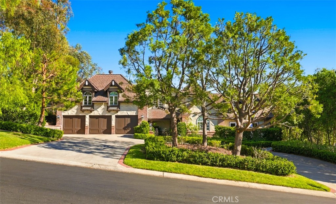
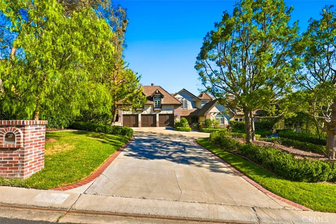
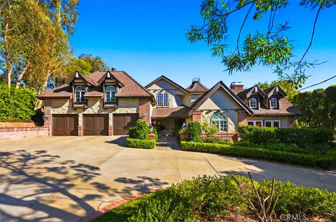
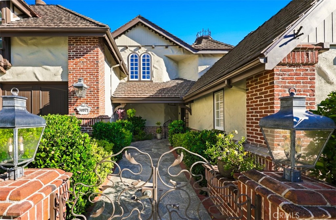
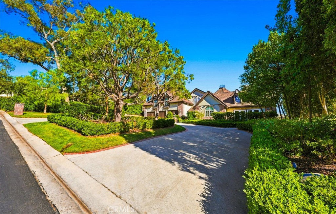
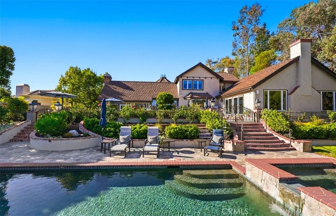
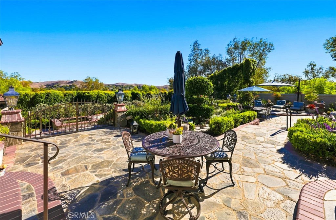
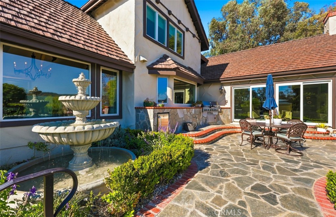
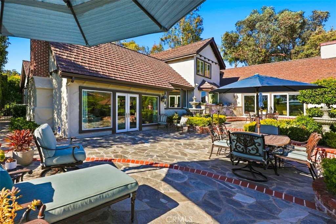
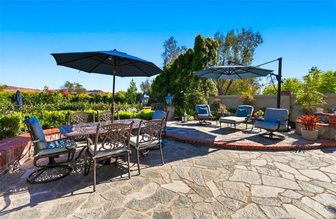
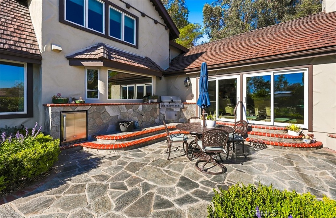
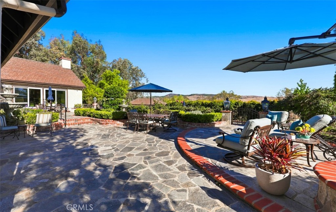
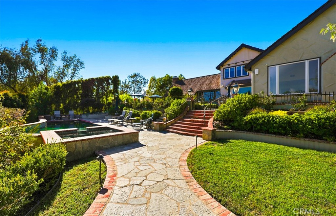
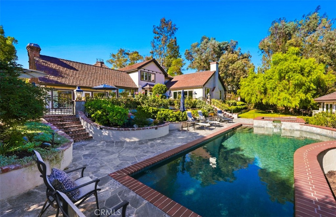
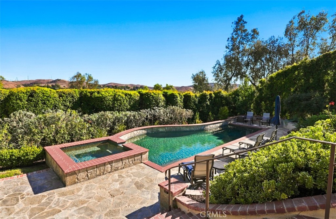
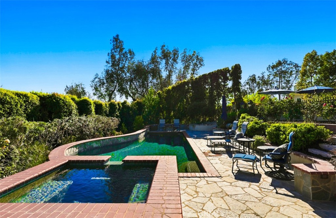
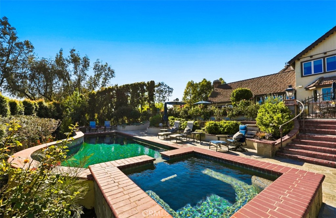
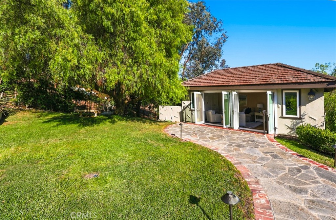
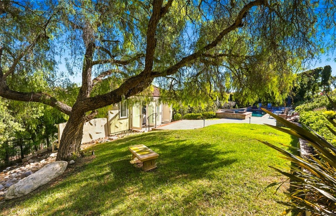
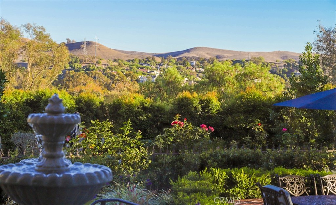
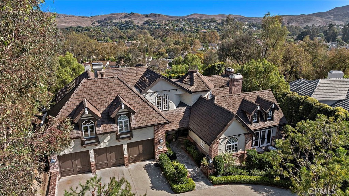
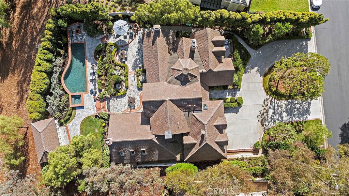
Nestled within the prestigious gated Hunt Club Estates, this exceptional Tudor residence has been masterfully transformed with sophisticated contemporary luxury, exquisite craftsmanship and breathtaking panoramic views. Thoughtfully designed to embrace the spectacular surroundings, most rooms are oriented to showcase the sweeping vistas, creating a seamless connection between indoor elegance and the natural beauty beyond. Designed by Kevin Smith and renovated by James Lepak of James David Custom Homes, the home preserves its architectural heritage while introducing light-filled interiors and refined modern living. A striking foyer with custom star-pattern inlayed marble sets the tone for bespoke millwork, widened passageways, Venetian plaster and integrated Lutron smart lighting. The beautifully appointed office features Venetian plaster and accenting grass cloth walls, custom fireplace, and barn door for added privacy. A main-level primary bedroom offers a contemporary fireplace, motorized shades and French doors to a private patio. A spacious den with full bath can easily convert to a fifth bedroom. The stunning chef's kitchen showcases natural quartzite countertops, a contrasting wood island, custom cabinetry, GE Monogram appliances, Fisher & Paykel dishwasher drawers, microwave and warming drawers, a built-in banquette and redesigned pantry. Upstairs, beautifully appointed bedrooms feature Karastan carpeting, custom closets, architectural ceilings and electronic shades. The luxurious primary suite boasts soaring vaulted ceilings, illuminated built-ins and a redesigned fireplace. Its spa-inspired bath offers an oversized marble shower with wraparound seating and a freestanding soaking tub. Designed for quintessential Southern California indoor-outdoor living, the grounds feature a sparkling pool and spa overlooking magnificent panoramic vistas. A detached pool house extends the entertaining possibilities with exposed trusses, French doors, integrated sound and dedicated climate control. Extensive improvements include whole-house repiping, a replaced roof and updated HVAC systems. A rare opportunity to experience timeless architecture, extraordinary views and gracious living in one of San Juan Capistrano's most coveted gated communities.
Details
| MLS # | OC26229683 |
|---|---|
| Listing Type | For Sale |
| Style | House |
| HOA Dues | $662 |
| Sub-Type | Resale |
| Status | Active |
| Year | 1981 |
| Days On Site | 19 |
| Listing Provided By | Compass | Robyn Robinson |
Features
| Bed(s) | 5 |
|---|---|
| Bath(s) | 5 Total |
| SQ Feet | 5,167 |
| Garage | 3 |
| Pool | Yes |
| Story(s) | 2 |
| Units | 1 |
| Acreage | 0.78 |
| Property View | Yes |
Interior
| Cooling | Central Air, Zoned |
|---|---|
| Heating | Forced Air, High Efficiency, Zoned |
| Heating Yes / No | Yes |
| Cooling Yes / No | Yes |
| Interior Features | Beamed Ceilings, Breakfast Bar, Built In Features, Breakfast Area, Block Walls, Cathedral Ceilings, Coffered Ceilings, Separate Formal Dining Room, High Ceilings, In Law Floorplan, Multiple Staircases, Open Floorplan, Pantry, Quartz Counters, Stone Counters, Recessed Lighting, Storage, Sunken Living Room, Unfurnished, Bedroom On Main Level, Main Level Primary |
| Window Features | Blinds, Custom Coverings, Palladian Windows, Stained Glass, Skylights |
| Appliances | Built In Range, Barbecue, Convection Oven, Double Oven, Dishwasher, Energy Star Qualified Appliances, Disposal, Gas Range, Ice Maker, Microwave, Refrigerator, Range Hood, Self Cleaning Oven, Water Softener, Water To Refrigerator, Warming Drawer |
| Fireplace Yes / No | Yes |
Exterior
| Exterior Features | Barbecue, Lighting, Rain Gutters |
|---|---|
| Roof | Tile |
| Security Features | Security System, Carbon Monoxide Detectors, Fire Detection System, Gated With Guard, Gated Community, Gated With Attendant, Twenty Four Hour Security, Smoke Detectors, Security Guard, Security Lights |
| Construction Materials | Brick Veneer, Stucco |
| Foundation Details | Combination |
| Lot Features | Zero To One Unit Acre, Sloped Down, Front Yard, Garden, Lawn, Lot Over40000Sqft, Landscaped, Near Public Transit, Paved, Rectangular Lot, Sprinklers Timer, Sprinkler System, Street Level, Trees, Walkstreet, Yard |
| Fencing | Good Condition, Stucco Wall, Wrought Iron |
Parking
| Attached Garage Yes / No | Yes |
|---|---|
| Parking Features | Circular Driveway, Door Multi, Direct Access, Driveway Level, Door Single, Driveway, Garage Faces Front, Garage, Garage Door Opener, Guarded, Paved, Storage |
| Garage Yes / No | Yes |
Utilities
| Utilities | Cable Connected, Electricity Connected, Natural Gas Connected, Sewer Connected, Water Connected |
|---|---|
| Electric | Volts220In Laundry |
| Sewer | Public Sewer |
Location
| Community Features | Foothills, Gutters, Hiking, Horse Trails, Storm Drains, Street Lights, Suburban, Gated |
|---|
Area Information
| State | CA |
|---|---|
| County | Orange |
| City | San Juan Capistrano |
| Zip Code | 92675 |
| Area | OR Ortega | Orange County |
| Community Name | Hunt Club (HC) |
| Listing VS Median (in Hunt Club (HC)) | |
Price: $4,995,000 low | high Med: $4,995,000 sqft: 5,167 low | high Med: 5,167 $ / sqft: $967 low | high Med: $967 On site: 19 low | high Med: 19 | |
Market Activity 92675
Request a showing
Request a showing
Contact
Learn More About This Property

| Open House |
|---|
| In-Person 11/15 2:30 PM - 4:30 PM |
| State | CA |
|---|---|
| County | Orange |
| City | San Juan Capistrano |
| Zip Code | 92675 |
| Area | OR Ortega | Orange County |
| Community Name | Hunt Club (HC) |
| Listing VS Median (in Hunt Club (HC)) | |
Price: $4,995,000 low | high Med: $4,995,000 sqft: 5,167 low | high Med: 5,167 $ / sqft: $967 low | high Med: $967 On site: 19 low | high Med: 19 | |
