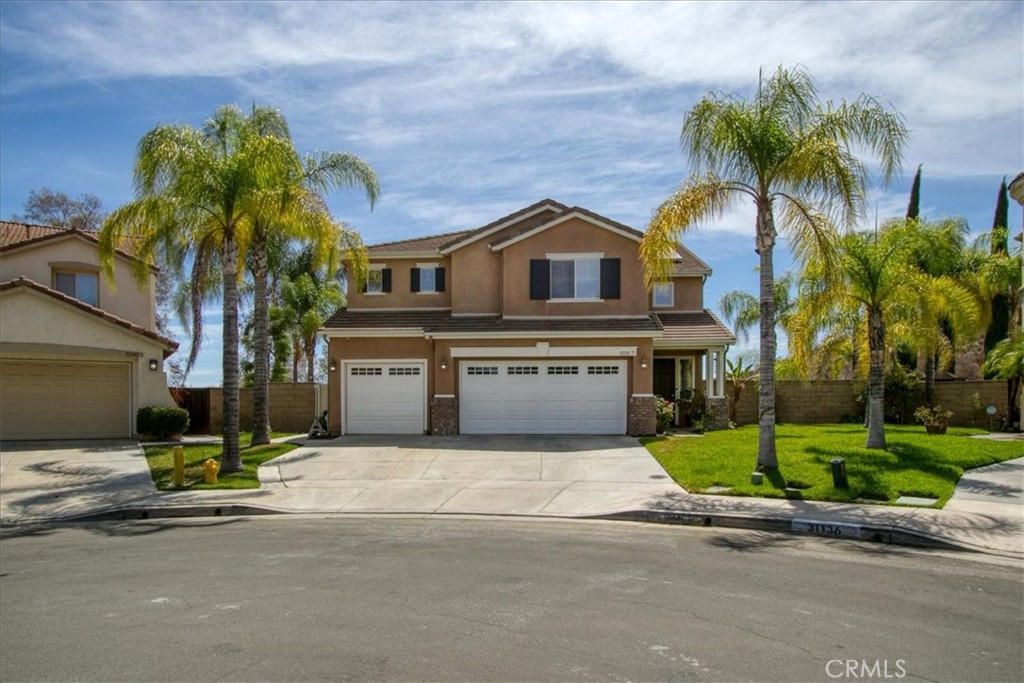
30917 Central Park Drive,Murrieta, CA 92563
Murrieta, CA 92563

Description
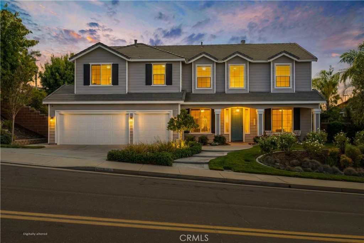
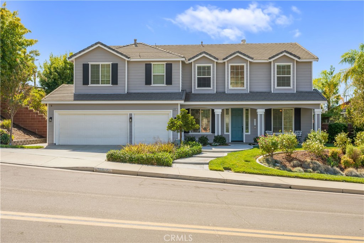
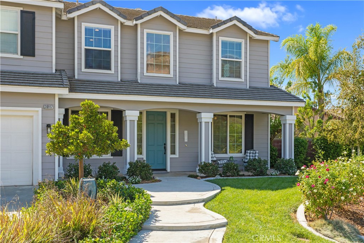
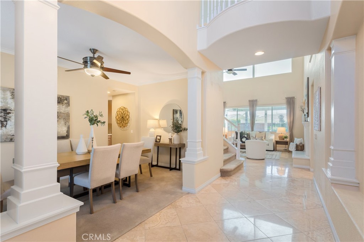
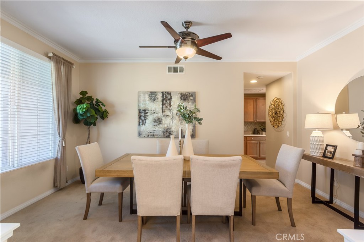
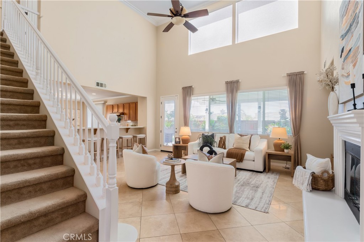
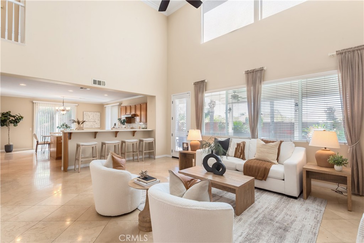
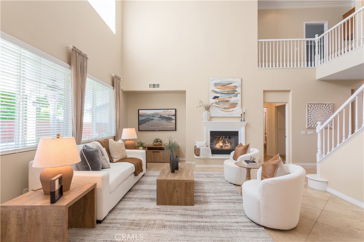
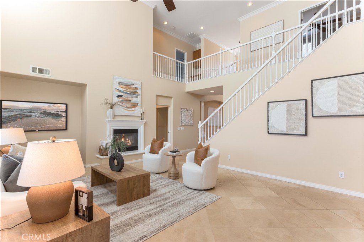
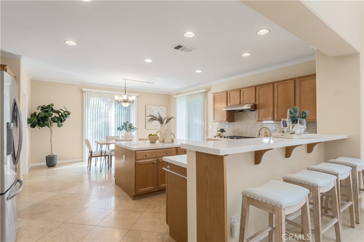
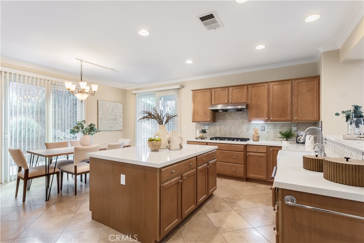
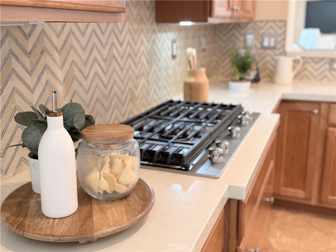
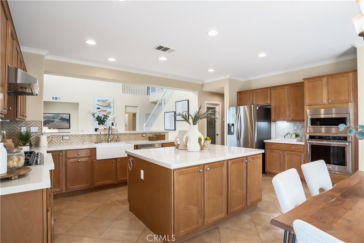
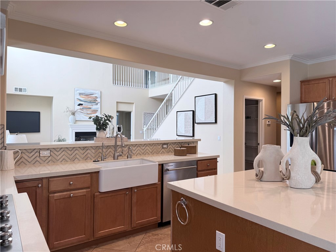
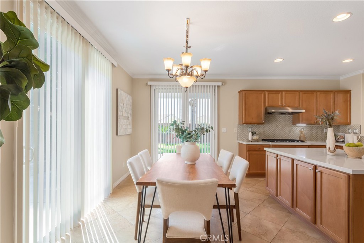
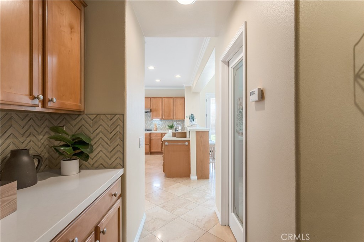
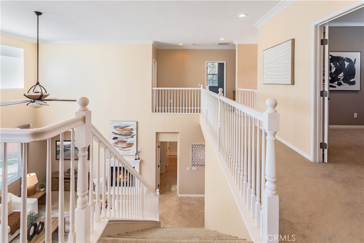
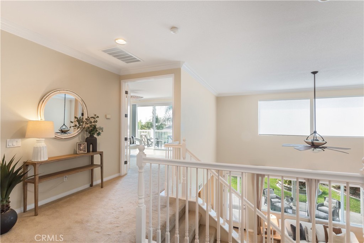
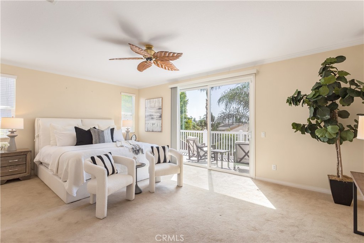
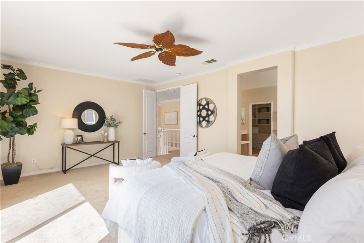
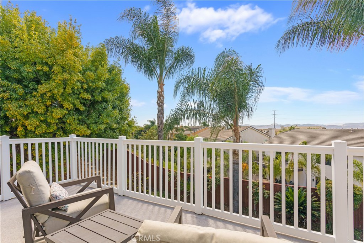
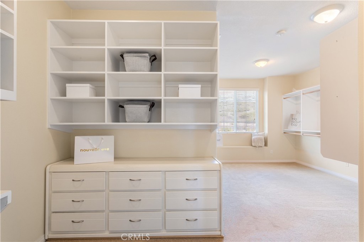
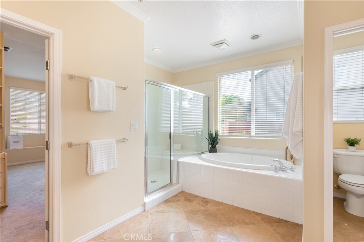
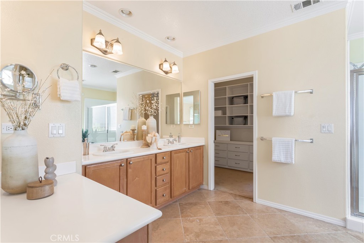
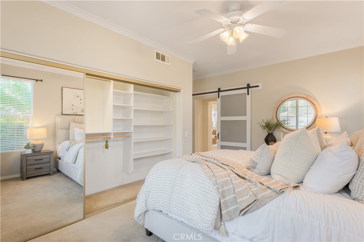
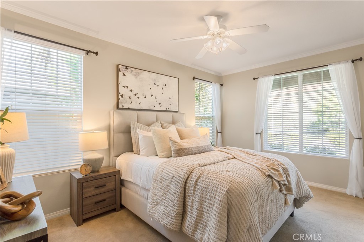
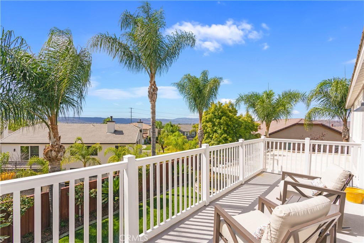
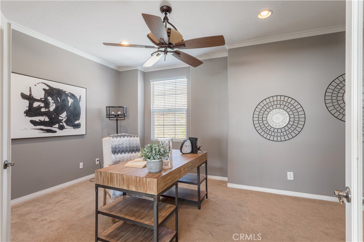
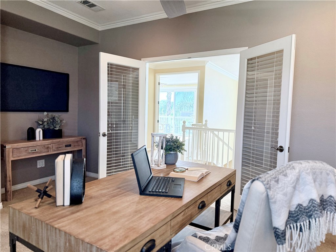
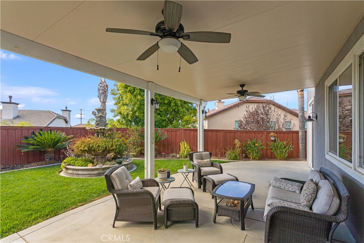
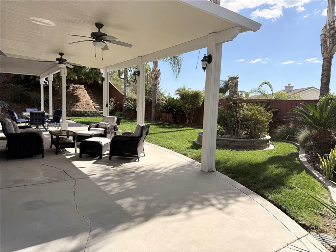
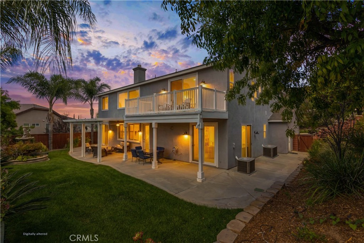
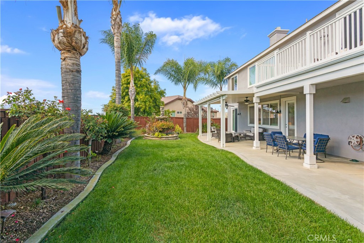
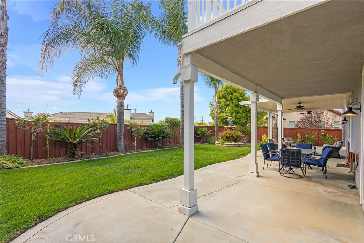
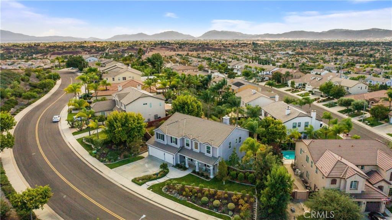
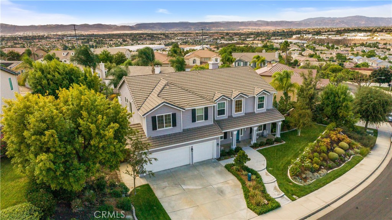
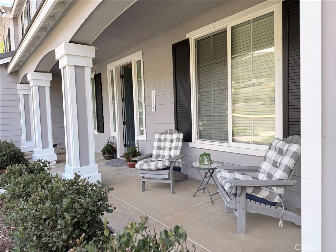
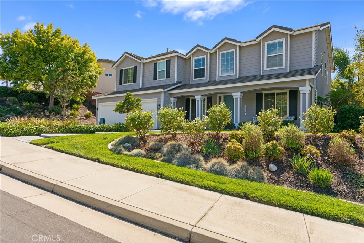
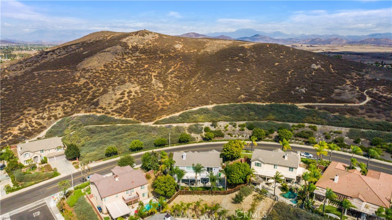
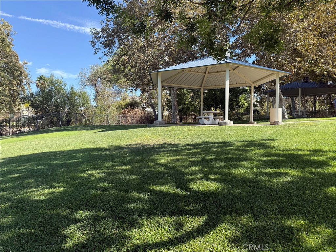
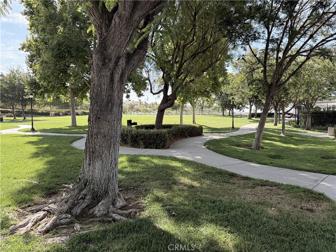
Welcome home to this beautifully upgraded, ultra-spacious 5-bed, 4-bath home on an equally generous lot, tucked on a cul-de-sac in the highly sought-after Hillcrest Estates of Central Park that offers privacy, multi-generational living potential, and a wickedly fancy closet! Start and end your day on the charming front sitting porch, taking in views of the rolling hills and wildlife. Professional landscaping and an inviting front walk create warm, welcoming curb appeal. Step inside to dramatic two-story ceilings in the entry and living room, filled with natural light, cool travertine tile, and a cozy fireplace, plus solar-powered shades on the hard-to-reach upper windows. Just off the entry is an alluring formal dining room. The kitchen is the heart of the home, showcasing quartzite countertops, a designer natural stone backsplash, a farmhouse sink with instant hot water, a 5-burner cooktop for the avid cook, and a large center island. A bountiful walk-in pantry and a butler's pantry lead to the dining room, perfect for entertaining. An in-kitchen dining area is ideal for quick, casual meals, and a slider opens to the al fresco dining and seating area - you'll be Dining Divine in this home! Divine details include crown molding and ceiling fans throughout. Downstairs, two bedrooms and a full bath offer flexible space for guests or multi-generational living. Upstairs, the roomy primary suite features a walk-out deck overlooking the Santa Rosa Plateau and a spa-like bath with an extra-large shower and jetted tub. The showstopper: a bedroom-sized dressing room and posh closet filled with natural light - the wardrobe of your dreams! Two nicely sized Jack-and-Jill bedrooms are separated from the primary suite. But wait, there's more! An office with glass French doors next to the primary suite has its own full bath. Back down the extra-wide staircase, you'll find the laundry room and a three-car garage with a 240V outlet for EV charging or extra power. Step out to the lush, private backyard with mature trees, green grass, and a covered patio with lights and ceiling fans that extends your living space year-round. Central Park residents enjoy resort-style living with a clubhouse, pool, spa, tennis courts, parks, and scenic walking trails - all with LOW HOA dues and LOW taxes. Near Temecula Valley Unified schools, shopping, dining, Wine Country, and freeways. Come see why this could be the one you've been waiting for!
Details
| MLS # | SW26210718 |
|---|---|
| Listing Type | For Sale |
| Style | House |
| HOA Dues | $49 |
| Sub-Type | Resale |
| Status | Pending |
| Year | 2004 |
| Days On Site | 40 |
| Listing Provided By | Realty Sky | Betsy Burkey |
Features
| Bed(s) | 5 |
|---|---|
| Bath(s) | 4 Total |
| SQ Feet | 3,504 |
| Garage | 3 |
| Story(s) | 2 |
| Units | 1 |
| Acreage | 0.24 |
| Property View | Yes |
Interior
| Cooling | Central Air, See Remarks |
|---|---|
| Heating | Central |
| Heating Yes / No | Yes |
| Cooling Yes / No | Yes |
| Interior Features | Breakfast Bar, Balcony, Cathedral Ceilings, Separate Formal Dining Room, High Ceilings, Pantry, Quartz Counters, Recessed Lighting, Two Story Ceilings, Bedroom On Main Level, Dressing Area, Primary Suite |
| Window Features | Blinds |
| Appliances | Dishwasher, Electric Oven, Gas Cooktop, Disposal, Gas Water Heater, Microwave, Refrigerator |
| Fireplace Yes / No | Yes |
Exterior
| Exterior Features | Lighting, Rain Gutters |
|---|---|
| Roof | Tile |
| Security Features | Carbon Monoxide Detectors |
| Construction Materials | Frame, Wood Siding |
| Foundation Details | Slab |
| Lot Features | Back Yard, Cul De Sac, Front Yard, Sprinklers In Rear, Sprinklers In Front, Landscaped, Near Park, Sprinkler System, Street Level, Walkstreet, Yard |
| Fencing | Wood |
Parking
| Attached Garage Yes / No | Yes |
|---|---|
| Parking Features | Direct Access, Driveway, Garage Faces Front, Garage, Garage Door Opener, Paved |
| Garage Yes / No | Yes |
Utilities
| Utilities | Electricity Connected, Natural Gas Connected, Sewer Connected, Water Connected |
|---|---|
| Electric | Electricity On Property |
| Sewer | Sewer Tap Paid |
Location
| Community Features | Curbs, Street Lights, Suburban, Sidewalks, Park |
|---|
Area Information
| State | CA |
|---|---|
| County | Riverside |
| City | Murrieta |
| Zip Code | 92563 |
| Area | SRCAR Southwest Riverside County |
| Listing VS Median (in 92563) | |
Price: $973,000 low | high Med: $625,000 sqft: 3,504 low | high Med: 2,247 $ / sqft: $278 low | high Med: $279 On site: 40 low | high Med: 61.5 | |
Market Activity 92563
Request a showing
Request a showing
Contact
Learn More About This Property

| State | CA |
|---|---|
| County | Riverside |
| City | Murrieta |
| Zip Code | 92563 |
| Area | SRCAR Southwest Riverside County |
| Listing VS Median (in 92563) | |
Price: $973,000 low | high Med: $625,000 sqft: 3,504 low | high Med: 2,247 $ / sqft: $278 low | high Med: $279 On site: 40 low | high Med: 61.5 | |