
30477 Via Maria Elena,Bonsall, CA 92003
Bonsall, CA 92003

Description
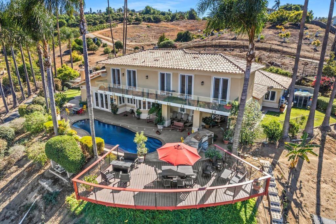
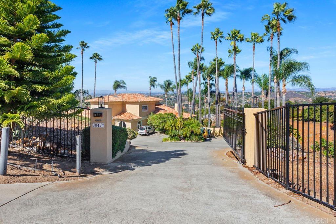
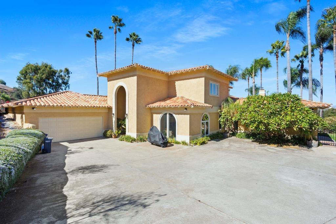
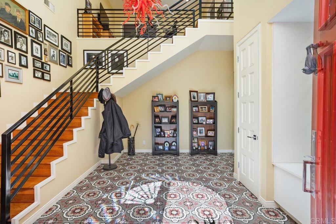
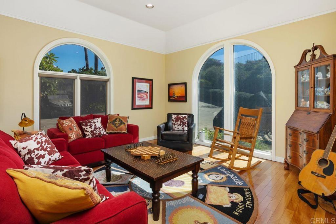
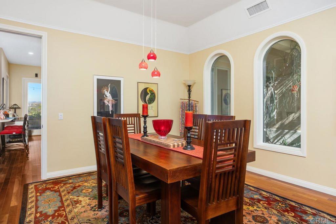
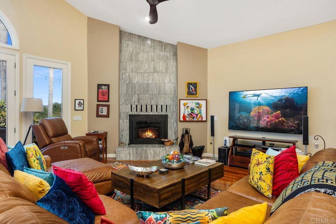
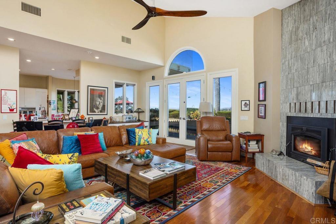
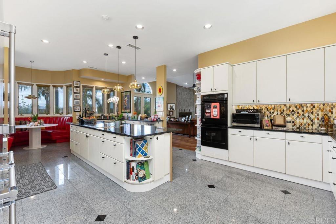
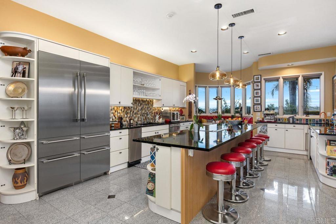
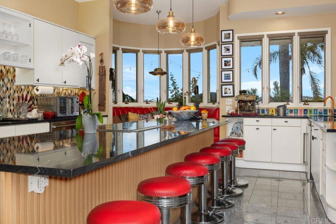
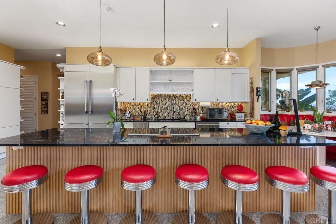
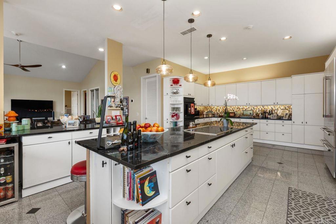
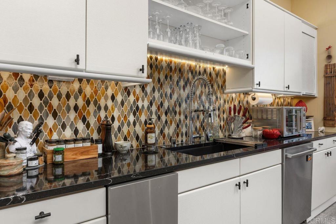
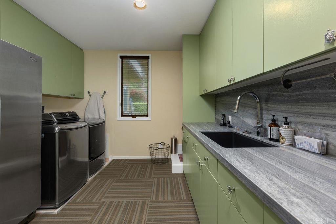
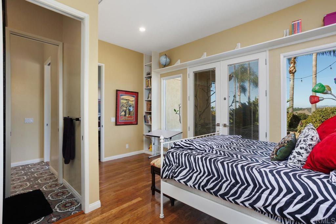
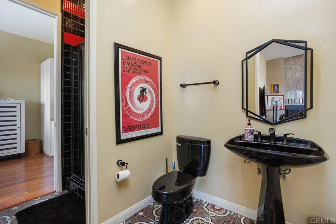
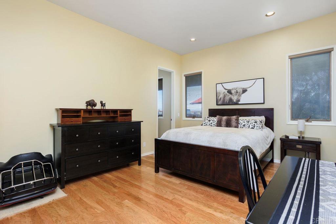
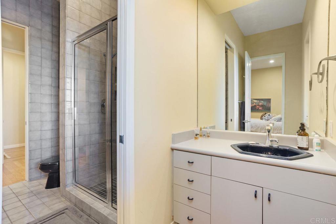
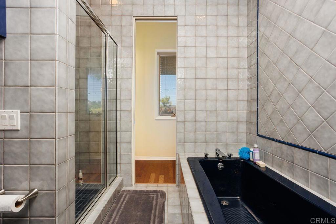
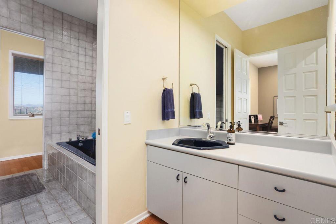
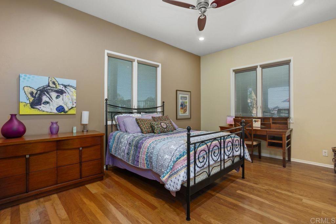
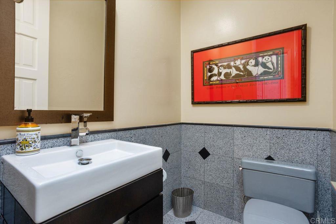
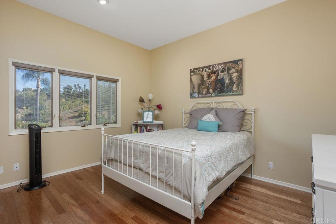
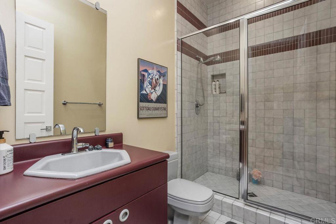
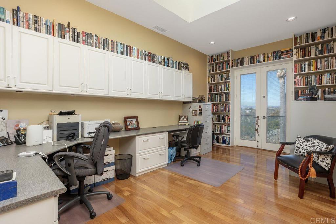
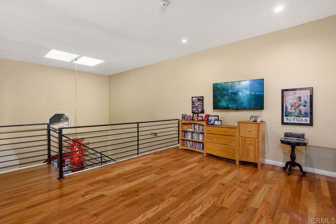
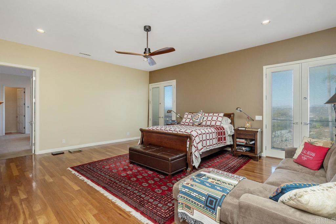
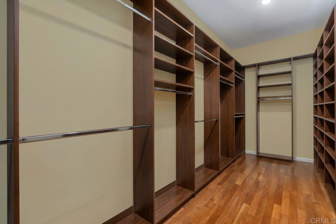
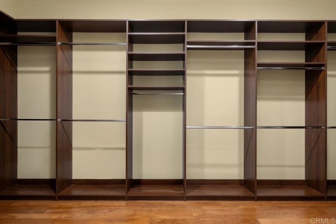
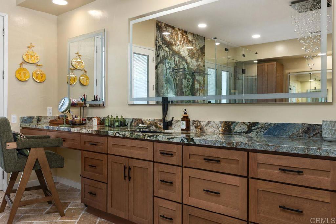
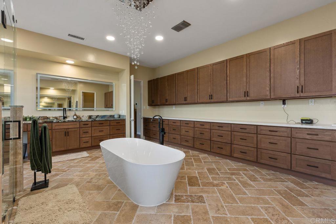
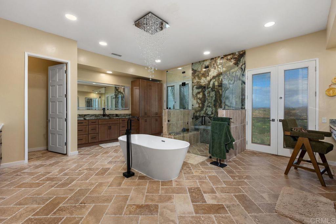
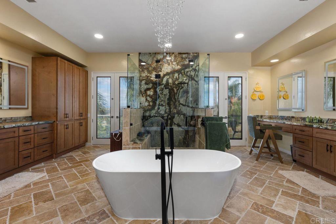
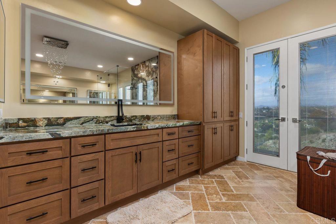
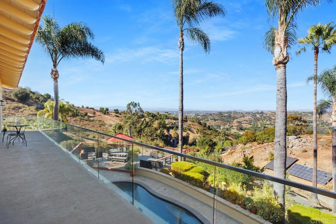
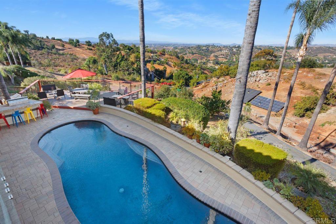
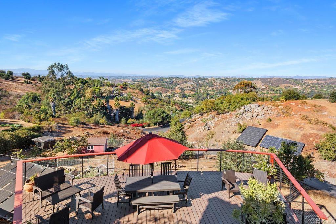
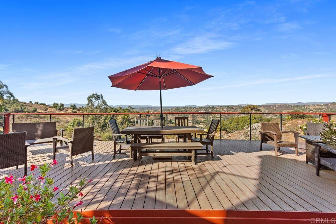
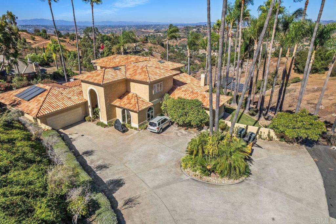
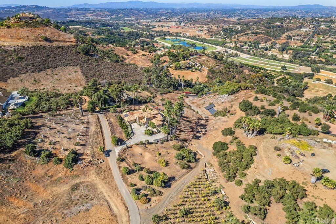
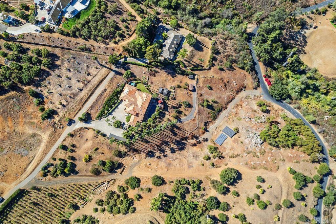
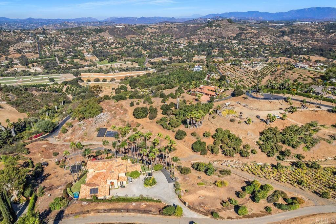
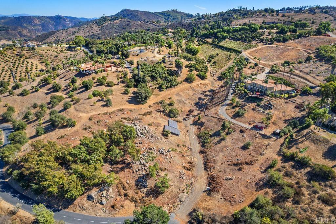
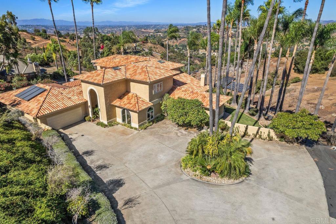
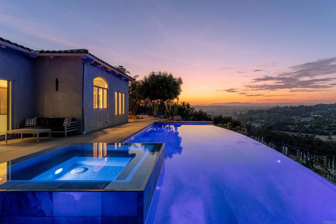
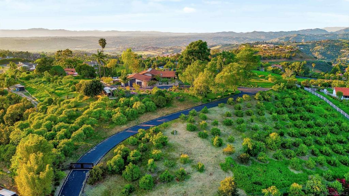
This expansive home sits on approximately 4.42 acres of lush, picturesque land. The five-bedroom, office, four-and-one-half-bathroom residence encompasses approximately 4,750 square feet of livable space, offering an abundance of natural light and a spacious, open layout. The home features hardwood flooring throughout, complemented by stainless steel appliances, granite countertops, and ample cabinetry in the kitchen. Tile flooring can be found in select areas, providing a visually appealing contrast. Storage space is plentiful, with a walk-in pantry boasting over 100 wine bottle storage options. The large primary suite features an updated bathroom suite as well as a built-in closet organizer. The outdoor living area is truly breathtaking, with a spacious deck, patio, and an inviting pool surrounded by lush vegetation and scenic views. The property also includes a four-car garage, solar pool heat, and a central vacuum system. Technological features include 80 solar panels (40 owned and 40 leased), two Tesla chargers, and an alarm system. The home also boasts Pella windows and French doors, as well as a heating and air conditioning system approximately five years old. The expansive lot features a variety of fruit trees, including lime, peach, guava, apple, plum, cherry, dragon fruit, persimmon, Asian pear, and kumquat. The Hybrid Haas Avocado grove has better water efficiency. The property also includes raised gardens and two chicken coops, although currently there are no chickens on the premises. This gated property is located in the Hialeah neighborhood, providing a peaceful and private living experience.
Details
| MLS # | NDP2609815 |
|---|---|
| Listing Type | For Sale |
| Style | House |
| Sub-Type | Resale |
| Status | Active |
| Year | 1988 |
| Days On Site | 9 |
| Listing Provided By | Coldwell Banker Realty | Jennifer Graber |
Features
| Bed(s) | 5 |
|---|---|
| Bath(s) | 5 Total |
| SQ Feet | 4,750 |
| Garage | 4 |
| Pool | Yes |
| Story(s) | 2 |
| Zoning | R-1 |
| Acreage | 4.42 |
| Property View | Yes |
Interior
| Cooling | Central Air, Electric |
|---|---|
| Heating | Central, Electric, Forced Air |
| Heating Yes / No | Yes |
| Cooling Yes / No | Yes |
| Interior Features | Bedroom On Main Level, Entrance Foyer, Jack And Jill Bath, Primary Suite, Walk In Pantry, Walk In Closets |
| Fireplace Yes / No | Yes |
Exterior
| Roof | Clay |
|---|---|
| Security Features | Security System, Security Gate |
| Lot Features | Agricultural, Lot Over40000Sqft, Orchards |
Parking
| Attached Garage Yes / No | Yes |
|---|---|
| Parking Features | Door Multi, Driveway, Garage, Garage Door Opener, Gated, Oversized, Private, Garage Faces Side |
| Garage Yes / No | Yes |
Utilities
| Sewer | Septic Tank |
|---|
Location
| Community Features | Rural |
|---|
Area Information
| State | CA |
|---|---|
| County | San Diego |
| City | Bonsall |
| Zip Code | 92003 |
| Area | 92003 Bonsall |
| Listing VS Median (in 92003) | |
Price: $1,999,999 low | high Med: $1,385,000 sqft: 4,750 low | high Med: 2,635 $ / sqft: $421 low | high Med: $546 On site: 9 low | high Med: 61.5 | |
Market Activity 92003
Request a showing
Request a showing
Contact
Learn More About This Property

| State | CA |
|---|---|
| County | San Diego |
| City | Bonsall |
| Zip Code | 92003 |
| Area | 92003 Bonsall |
| Listing VS Median (in 92003) | |
Price: $1,999,999 low | high Med: $1,385,000 sqft: 4,750 low | high Med: 2,635 $ / sqft: $421 low | high Med: $546 On site: 9 low | high Med: 61.5 | |
 | $1,995,00030330 Via Maria ElenaBonsall, CA 92003 |
 | $2,365,00030410 Calle La ReinaBonsall, CA 92003 |
