
Description
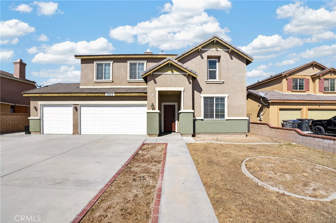
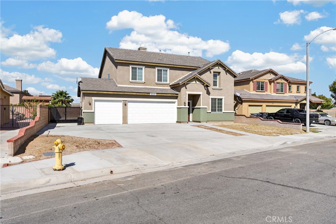
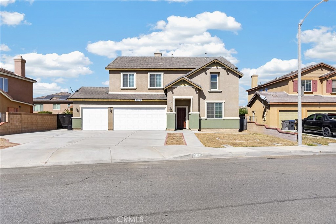
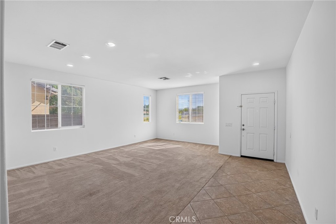
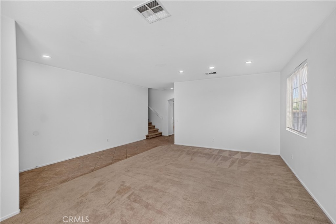
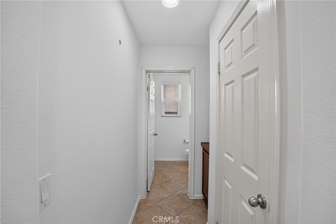
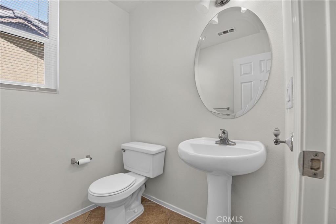
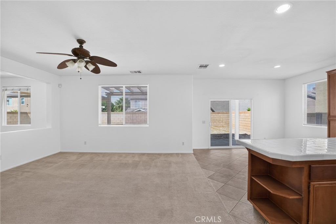
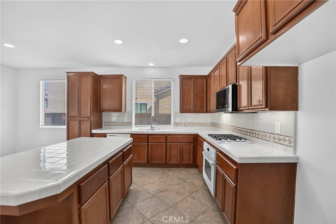
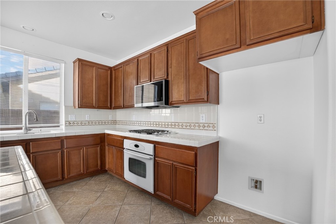
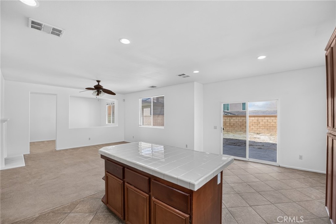
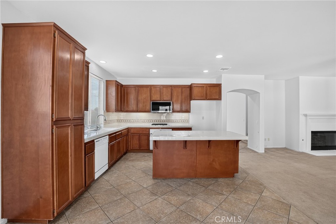
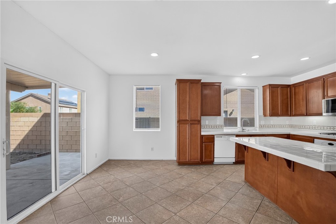
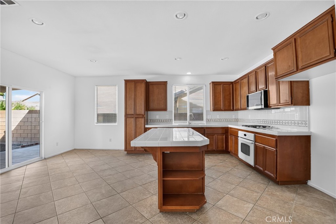
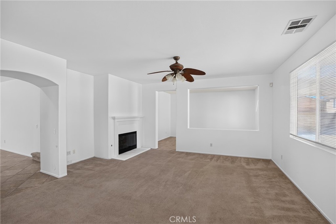
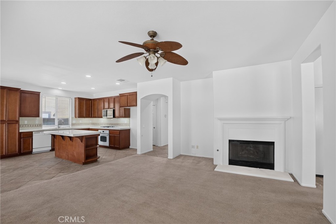
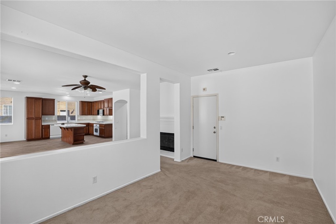
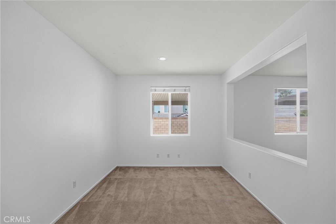
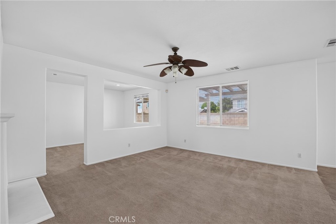
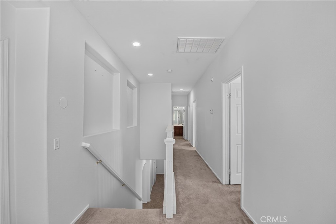
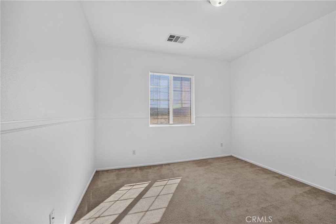
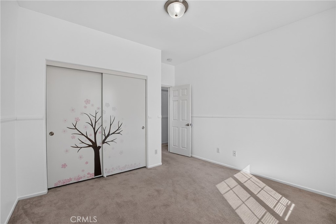
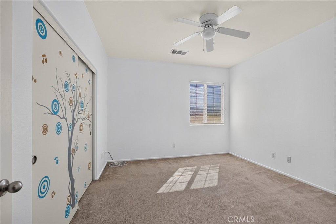
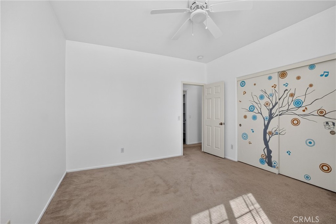
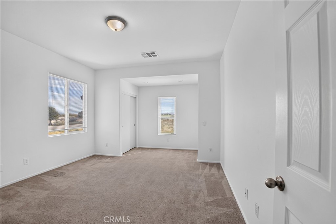
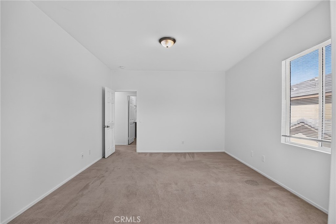
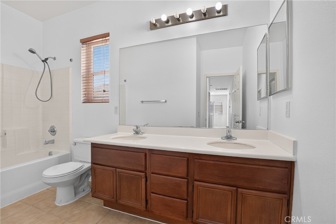
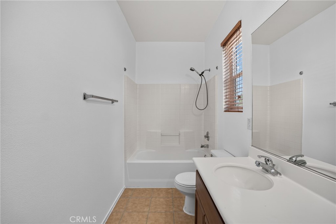
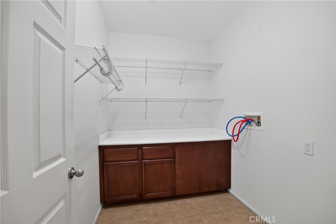
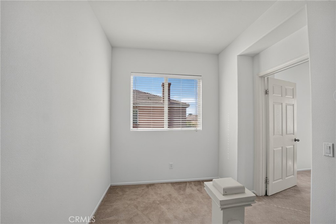
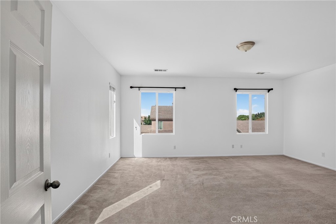
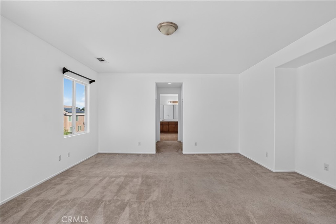
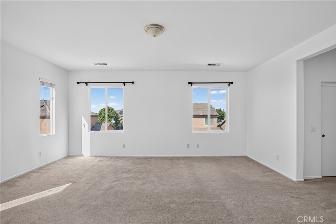
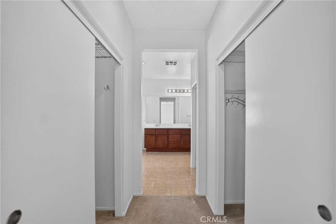
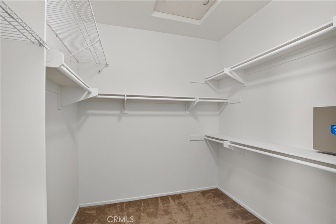
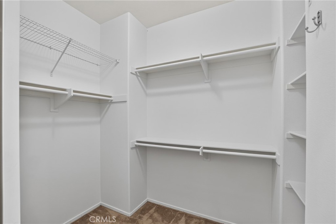
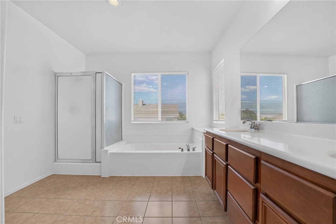
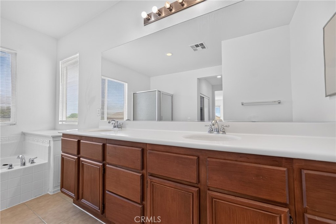
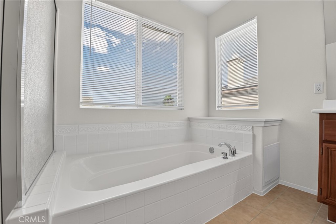
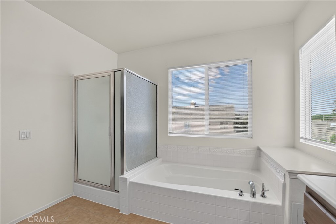
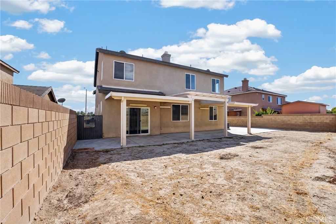
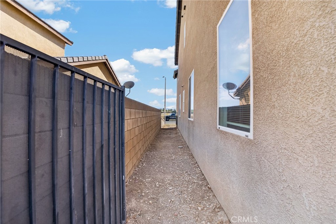
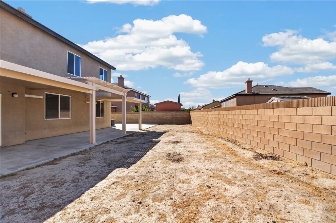
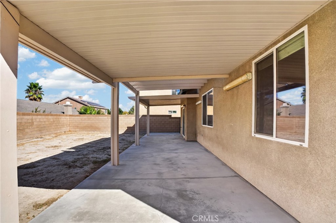
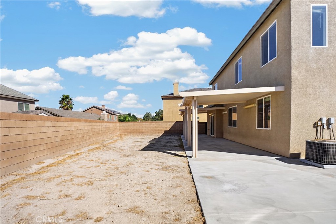
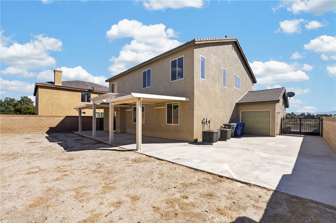
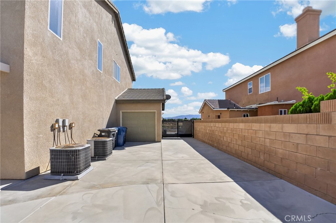
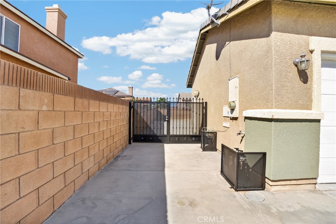
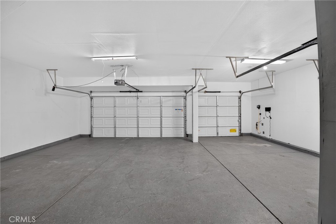
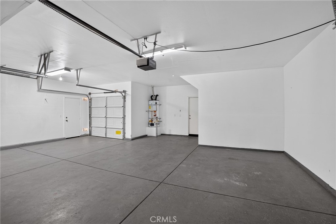
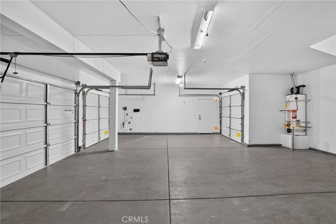
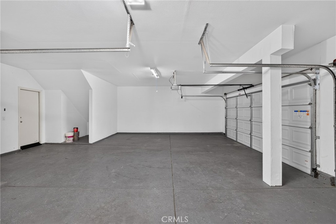
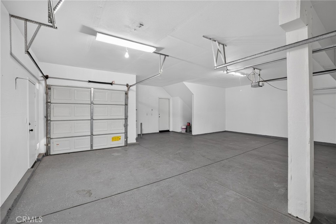
Welcome to 3019 W Newgrove Street, Lancaster, CA! This spacious two-story home offers 4 bedrooms, 3 bathrooms, and approximately 2,813 square feet of living space. From the moment you arrive, you'll appreciate the attractive exterior, expansive driveway, and three-car garage featuring convenient pull-through access, along with gated side access for additional parking possibilities. Step inside to an inviting formal living room, where high ceilings and large windows create a bright, welcoming atmosphere. The spacious kitchen features ample cabinetry, a center island, and generous counter space, opening to the cozy family room with a fireplace, perfect for gatherings and everyday living. Just off the family room is a versatile bonus space that can serve as a formal dining area, an expanded living area, or offer potential for a fifth bedroom. Upstairs, you'll find generously sized bedrooms, including one with two closets. The primary suite features his-and-hers closets and a private bathroom with dual sinks, a separate shower, and a relaxing soaking tub. Fresh interior paint adds a clean, inviting touch throughout. Outside, enjoy a spacious backyard with a covered patio, ideal for entertaining or creating your own outdoor retreat. Block wall fencing and a gated concrete side area provide added flexibility. Conveniently located near Antelope Valley College, major shopping retailers, restaurants, schools, and the 14 Freeway, making this an excellent location for commuters. Don't miss your opportunity to make this home your own. Schedule your tour today!
Details
| MLS # | SR26221088 |
|---|---|
| Listing Type | For Sale |
| Style | House |
| Sub-Type | Resale |
| Status | Active |
| Year | 2005 |
| Days On Site | 12 |
| Listing Provided By | LPT Realty, Inc | Edwin Avalos |
Features
| Bed(s) | 4 |
|---|---|
| Bath(s) | 3 Total |
| SQ Feet | 2,813 |
| Garage | 3 |
| Story(s) | 2 |
| Units | 1 |
| Acreage | 0.16 |
| Property View | None |
Interior
| Cooling | Central Air |
|---|---|
| Heating | Central |
| Heating Yes / No | Yes |
| Cooling Yes / No | Yes |
| Interior Features | Separate Formal Dining Room, Eat In Kitchen, High Ceilings, Recessed Lighting, Walk In Closets |
| Fireplace Yes / No | Yes |
Exterior
| Roof | Flat, Tile |
|---|---|
| Foundation Details | Slab |
| Lot Features | Rectangular Lot |
| Fencing | Block |
Parking
| Attached Garage Yes / No | Yes |
|---|---|
| Parking Features | Door Multi, Garage, Pull Through, Rv Gated, Rv Access Parking |
| Garage Yes / No | Yes |
Utilities
| Utilities | Natural Gas Connected, Sewer Connected, Water Connected |
|---|---|
| Sewer | Public Sewer |
Location
| Community Features | Curbs, Street Lights, Sidewalks |
|---|
Area Information
| State | CA |
|---|---|
| County | Los Angeles |
| City | Lancaster |
| Zip Code | 93536 |
| Area | LAC Lancaster |
| Listing VS Median (in 93536) | |
Price: $549,900 low | high Med: $534,000 sqft: 2,813 low | high Med: 2,430 $ / sqft: $195 low | high Med: $220 On site: 12 low | high Med: 39 | |
Market Activity 93536
Request a showing
Request a showing
Contact
Learn More About This Property

| State | CA |
|---|---|
| County | Los Angeles |
| City | Lancaster |
| Zip Code | 93536 |
| Area | LAC Lancaster |
| Listing VS Median (in 93536) | |
Price: $549,900 low | high Med: $534,000 sqft: 2,813 low | high Med: 2,430 $ / sqft: $195 low | high Med: $220 On site: 12 low | high Med: 39 | |