30111 Saddleridge,San Juan Capistrano, CA 92675
San Juan Capistrano, CA 92675

Description
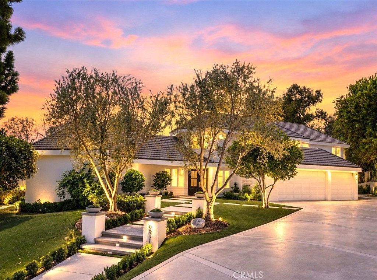
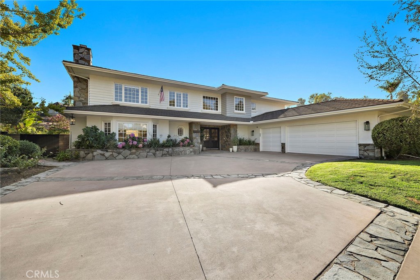
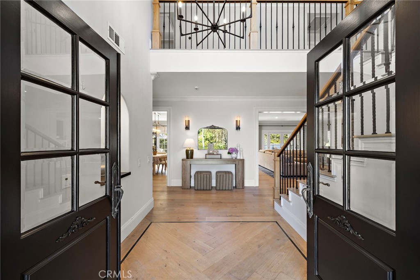
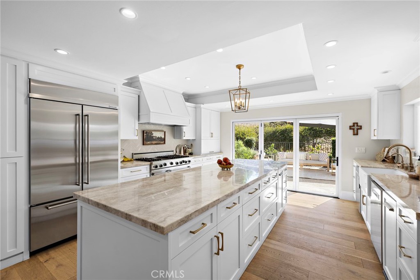
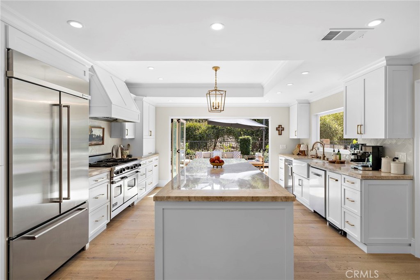
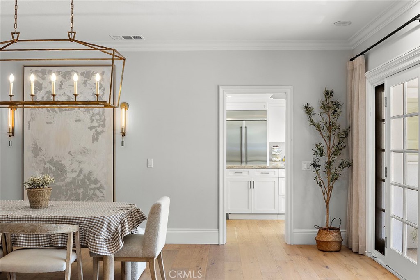
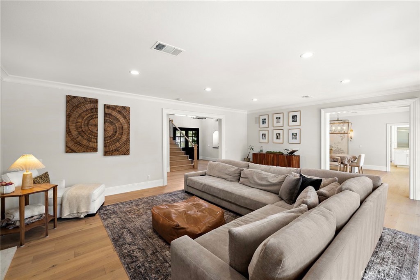
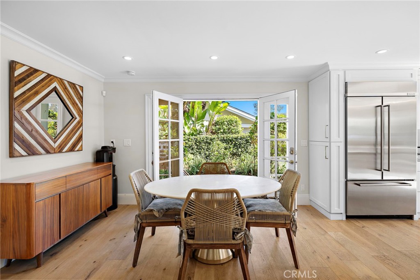
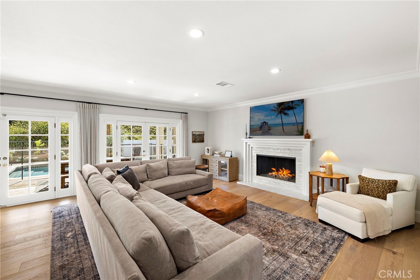
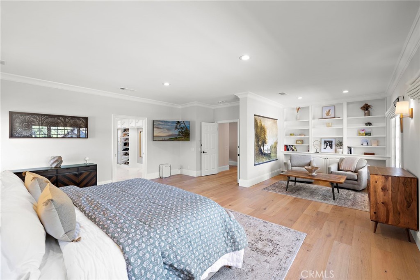
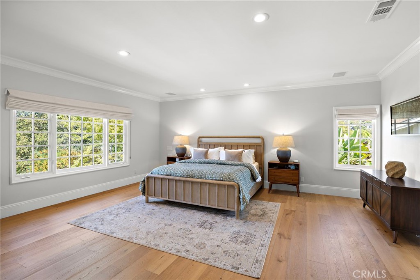
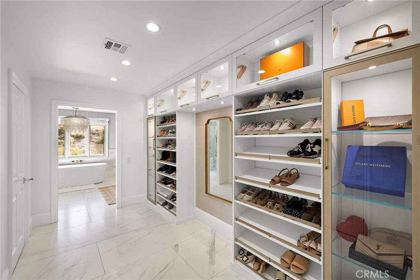
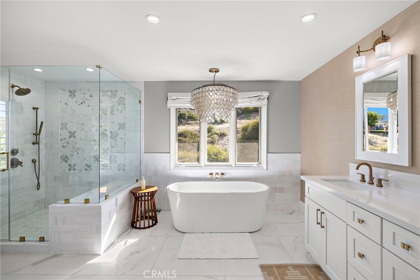
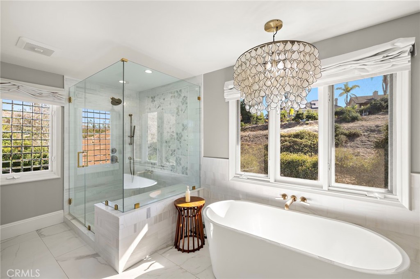
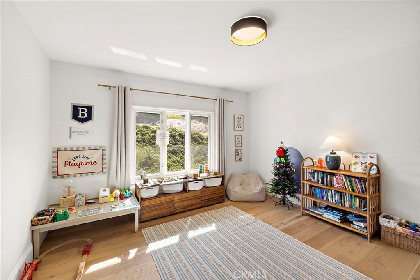
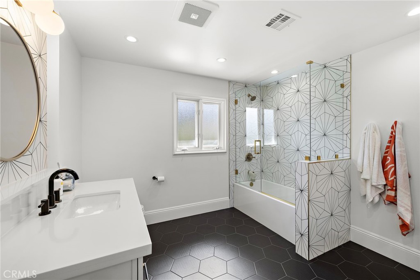
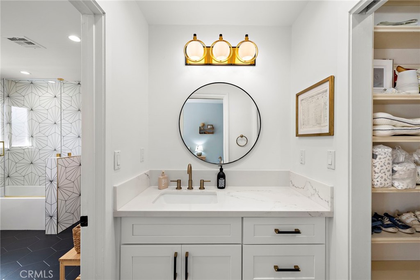
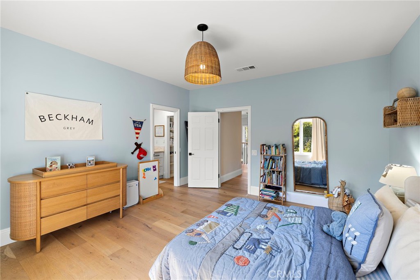
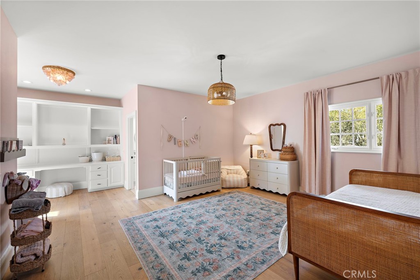
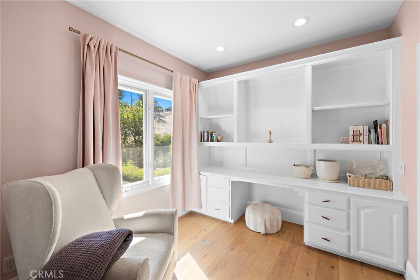
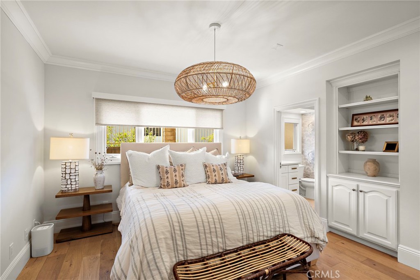
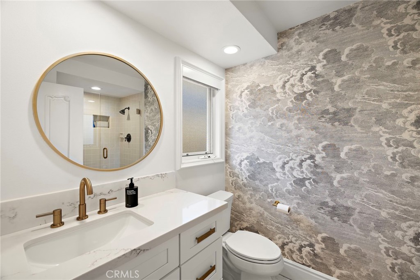
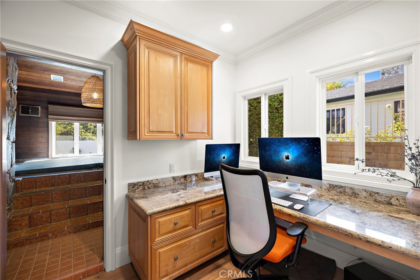
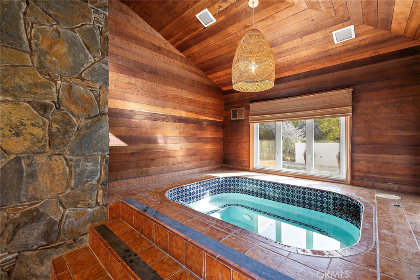
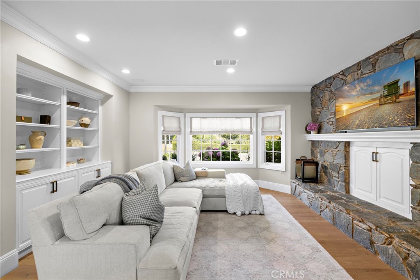
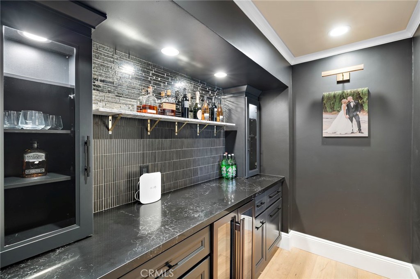
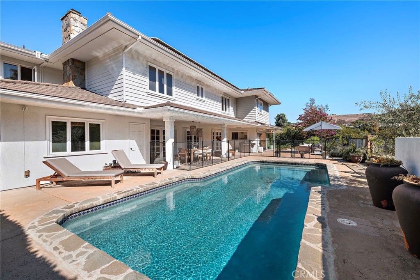
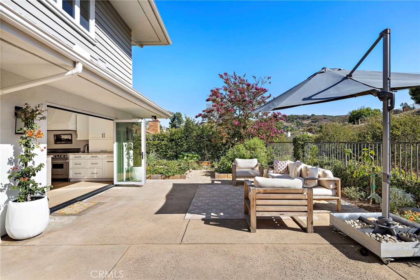
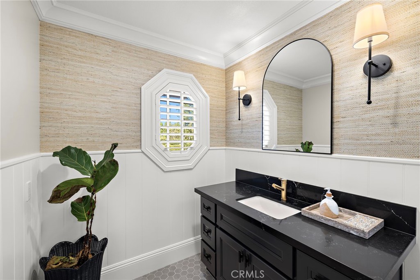
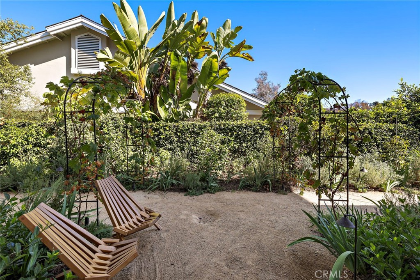
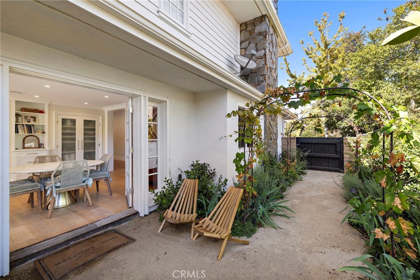
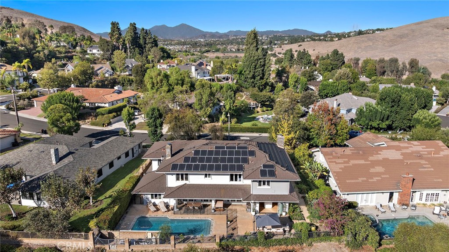
Located in the highly sought-after Stoneridge Estates, this stunning home brings together effortless South Orange County coastal luxury and warm, inviting design. This multi-bedroom home balances grand scale with lived-in comfort. Sunlight pours through broad windows, highlighting wide-plank hardwood floors, crown molding, and custom architectural details that give every room a sense of relaxed elegance. At the heart of the residence sits a gourmet chef's kitchen featuring an expansive marble-topped center island, professional-grade stainless steel appliances including a multi-burner gas range, custom white cabinetry, and a sunlit casual dining nook that opens directly through French doors to the grounds. Flowing seamlessly from the kitchen, the open-concept living area centers around a cozy fireplace and connects to a formal dining room highlighted by custom designer lighting. The primary suite is a true retreat, complete with a private sitting area framed by custom built-in shelving, peaceful views, a boutique walk-in closet with integrated display lighting, and a spa-inspired bath with a freestanding soaking tub. Secondary bedrooms offer exceptional versatility, paired with beautifully updated baths-including a functional Hollywood-style bathroom and chic designer tile work. Outside, the private backyard oasis frames serene, rolling hillside views. Lounge poolside by the sparkling swimming pool, entertain under the covered patio, or unwind surrounded by mature palms and lush greenery. Complete with a solar energy system for modern efficiency, this exceptional home provides ultimate privacy while remaining just minutes from San Juan Capistrano's historic downtown, equestrian trails, top-tier schools, and local beaches.
Details
| MLS # | OC26201421 |
|---|---|
| Listing Type | For Sale |
| Style | House |
| HOA Dues | $240 |
| Sub-Type | Resale |
| Status | Active |
| Year | 1984 |
| Days On Site | 48 |
| Listing Provided By | Keller Williams OC Coastal Realty | Simon Guy |
Features
| Bed(s) | 5 |
|---|---|
| Bath(s) | 5 Total |
| SQ Feet | 5,636 |
| Garage | 3 |
| Pool | Yes |
| Story(s) | 2 |
| Units | 1 |
| Acreage | 0.29 |
| Property View | Yes |
Interior
| Cooling | Central Air |
|---|---|
| Heating | Solar |
| Heating Yes / No | Yes |
| Cooling Yes / No | Yes |
| Interior Features | Attic, Bedroom On Main Level, Dressing Area, Jack And Jill Bath, Primary Suite, Walk In Closets |
| Fireplace Yes / No | Yes |
Exterior
| Lot Features | Zero To One Unit Acre, Back Yard, Front Yard |
|---|
Parking
| Attached Garage Yes / No | Yes |
|---|---|
| Garage Yes / No | Yes |
Utilities
| Sewer | Public Sewer |
|---|
Location
| Community Features | Biking, Curbs, Dog Park, Hiking, Horse Trails, Park, Storm Drains, Street Lights, Sidewalks |
|---|
Area Information
| State | CA |
|---|---|
| County | Orange |
| City | San Juan Capistrano |
| Zip Code | 92675 |
| Area | JN San Juan North |
| Community Name | Stoneridge (SR) |
| Listing VS Median (in Stoneridge (SR)) | |
Price: $3,795,000 low | high Med: $3,780,000 sqft: 5,636 low | high Med: 4,966 $ / sqft: $673 low | high Med: $775 On site: 48 low | high Med: 56.5 | |
Market Activity 92675
Request a showing
Request a showing
Contact
Learn More About This Property

| State | CA |
|---|---|
| County | Orange |
| City | San Juan Capistrano |
| Zip Code | 92675 |
| Area | JN San Juan North |
| Community Name | Stoneridge (SR) |
| Listing VS Median (in Stoneridge (SR)) | |
Price: $3,795,000 low | high Med: $3,780,000 sqft: 5,636 low | high Med: 4,966 $ / sqft: $673 low | high Med: $775 On site: 48 low | high Med: 56.5 | |