
30017 Red Hill Road,Highland, CA 92346
Highland, CA 92346

Description
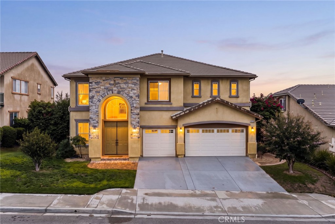
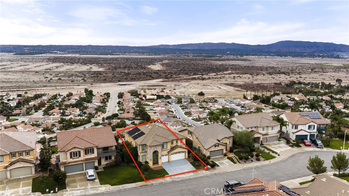
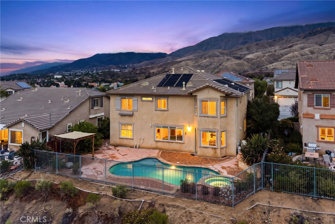
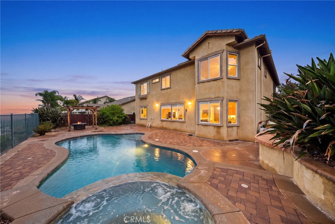
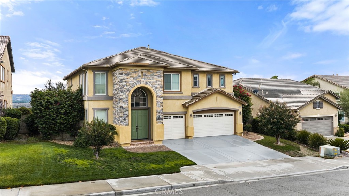
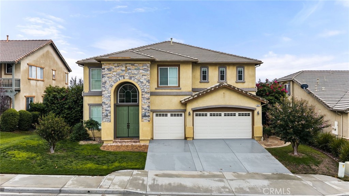
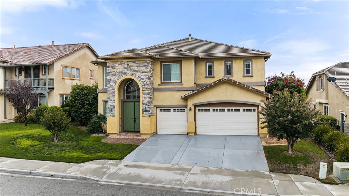
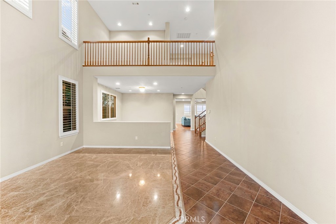
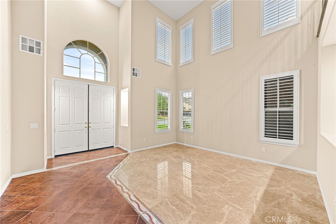
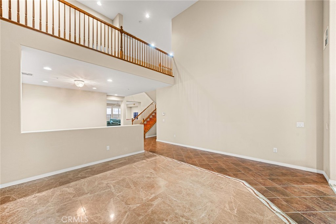
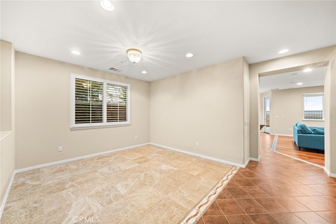
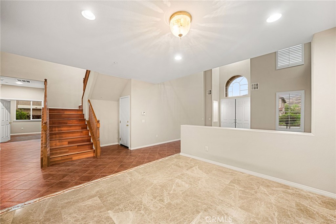
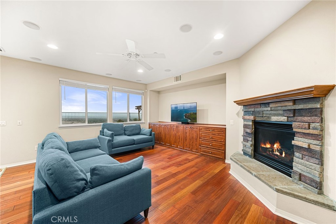
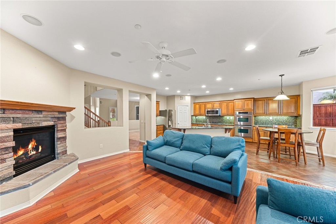
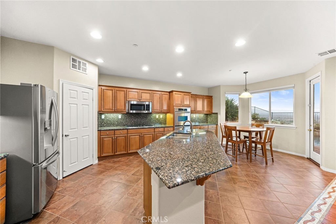
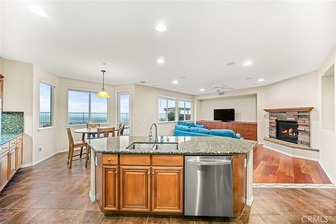
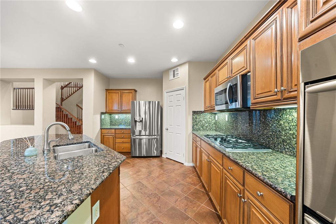
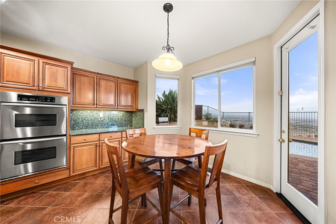
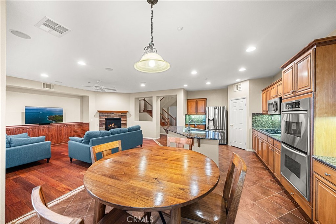
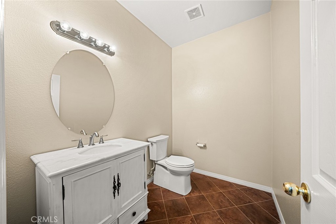
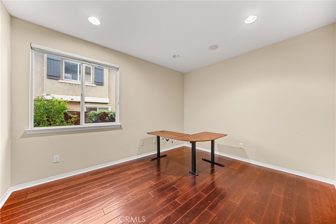
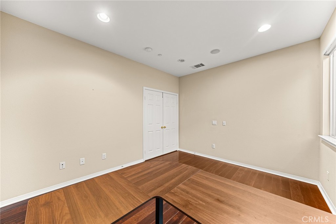
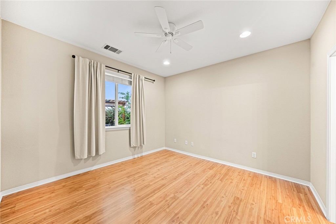
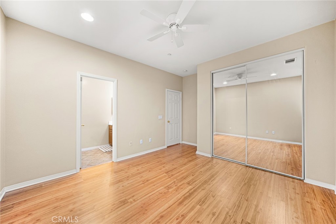
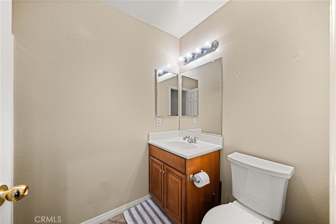
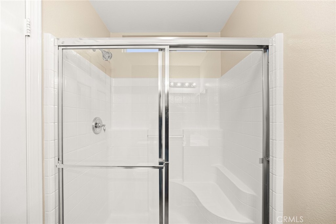
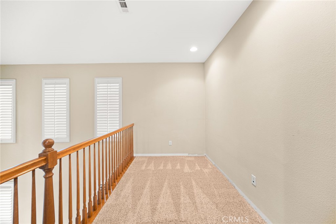
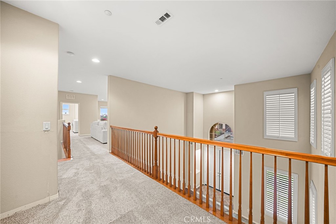
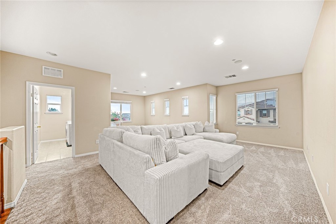
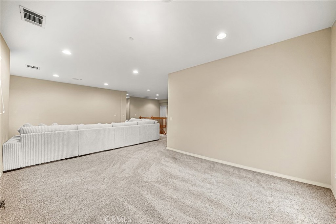
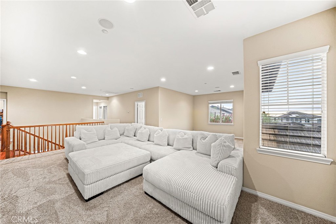
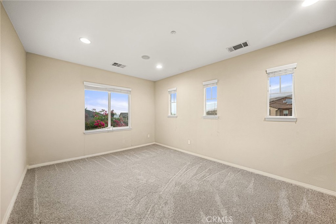
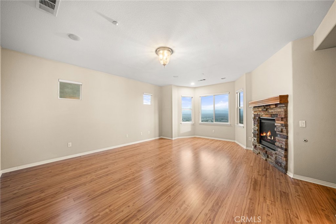
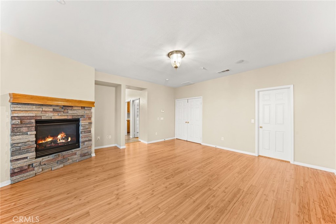
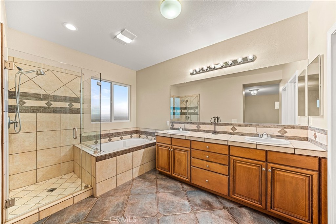
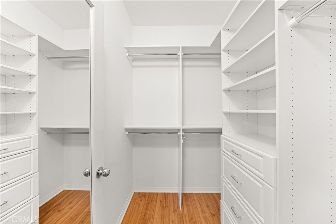
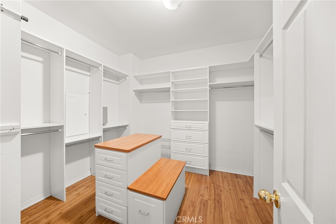
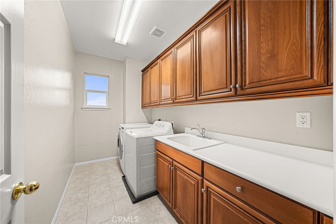
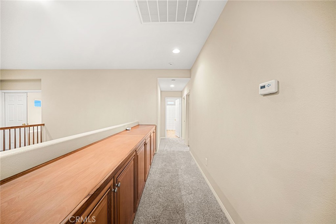
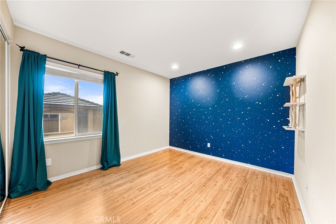
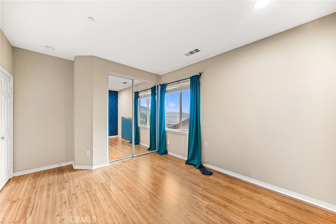
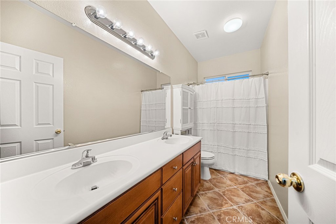
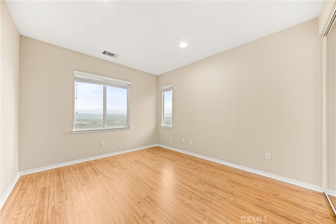
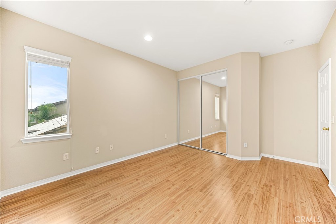
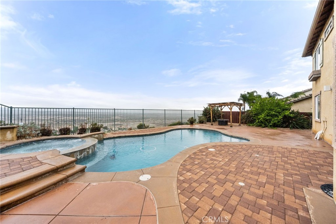
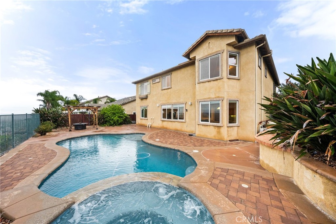
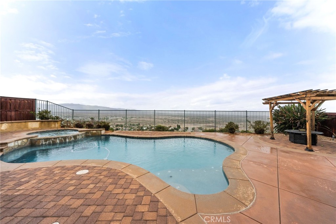
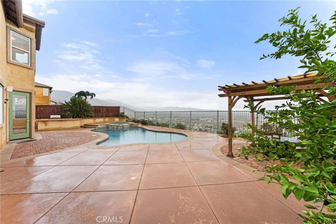
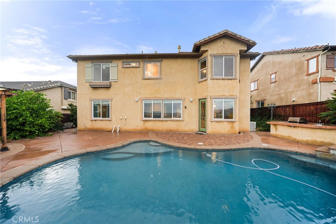
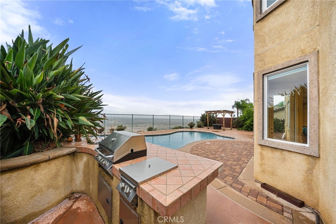
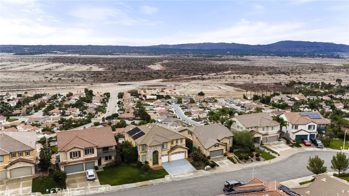
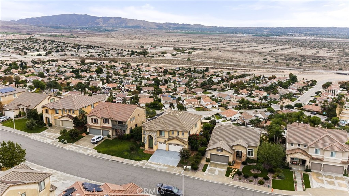
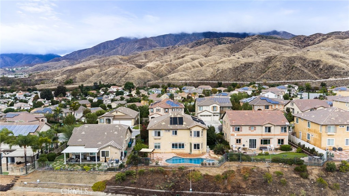
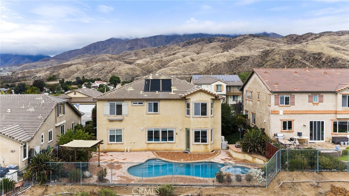
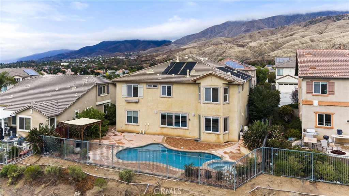
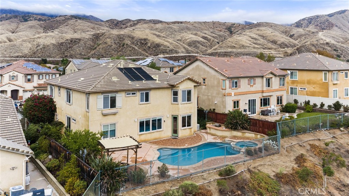
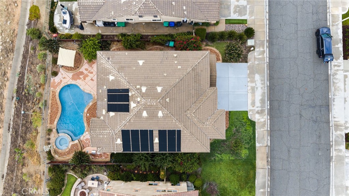
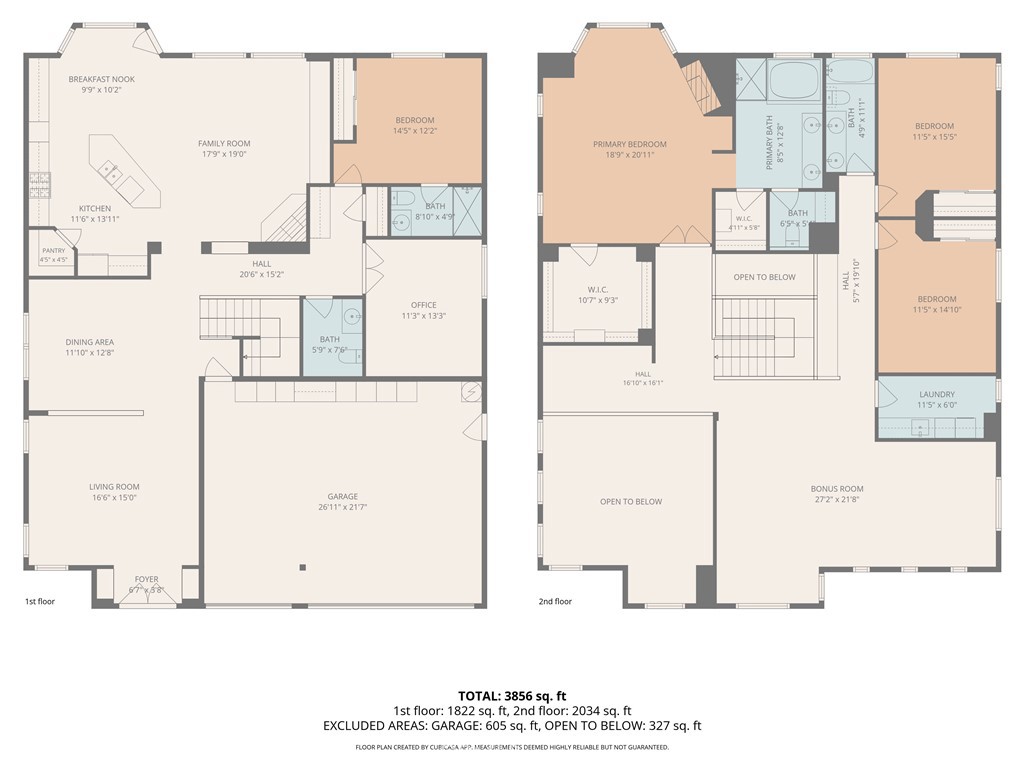
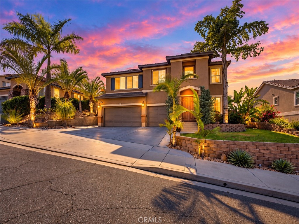
Spacious two-story home view home with a three car garage, pool and spa in East Highlands Ranch. This turnkey property features five bedrooms, four bathrooms, over 3,800 square feet of living space, vaulted ceilings, and a downstairs bedroom and bathroom. A welcoming entry opens to formal living and dining rooms with soaring ceilings and beautiful tile and hardwood flooring. The kitchen features granite countertops, abundant cabinetry, double ovens, and a breakfast bar, opening to a comfortable family room with a fireplace and built-in cabinetry. Upstairs, a spacious loft offers additional living space, while the primary suite features a fireplace, two walk-in closets, and sweeping valley views. The additional bedrooms offer generous closet space, and a large upstairs laundry room adds convenience. The backyard features a built-in barbecue area and plenty of space to relax, entertain, and enjoy the surrounding scenery. Located within the Redlands Unified School District, with convenient access to shopping, dining, parks, and the surrounding foothills.
Details
| MLS # | IG26222495 |
|---|---|
| Listing Type | For Sale |
| Style | House |
| Sub-Type | Resale |
| Status | Active |
| Year | 2005 |
| Days On Site | 28 |
| Listing Provided By | Shaw Real Estate Brokers | Joseph Shaw |
Features
| Bed(s) | 5 |
|---|---|
| Bath(s) | 4 Total |
| SQ Feet | 4,062 |
| Garage | 3 |
| Pool | Yes |
| Story(s) | 2 |
| Units | 1 |
| Acreage | 0.17 |
| Property View | Yes |
Interior
| Cooling | Central Air |
|---|---|
| Heating | Central |
| Heating Yes / No | Yes |
| Cooling Yes / No | Yes |
| Interior Features | Breakfast Bar, Ceiling Fans, Separate Formal Dining Room, Eat In Kitchen, Granite Counters, High Ceilings, Pantry, Recessed Lighting, Storage, Two Story Ceilings, Bedroom On Main Level, Loft, Primary Suite, Walk In Pantry, Walk In Closets |
| Window Features | Shutters |
| Appliances | Barbecue, Double Oven, Gas Cooktop, Disposal, Microwave, Refrigerator, Range Hood, Water To Refrigerator, Water Heater, Dryer, Washer |
| Fireplace Yes / No | Yes |
Exterior
| Exterior Features | Barbecue, Fire Pit |
|---|---|
| Roof | Tile |
| Security Features | Security System, Carbon Monoxide Detectors, Fire Detection System, Fire Sprinkler System, Smoke Detectors |
| Construction Materials | Drywall, Stucco |
| Foundation Details | Slab |
| Lot Features | Six To Ten Units Acre, Back Yard, Front Yard, Sprinklers In Front, Lawn, Landscaped, Sprinklers Timer, Sprinklers On Side, Sprinkler System, Sloped Up |
| Fencing | Good Condition, Wood, Wrought Iron |
Parking
| Attached Garage Yes / No | Yes |
|---|---|
| Parking Features | Concrete, Door Multi, Direct Access, Driveway, Driveway Up Slope From Street, Garage Faces Front, Garage, Garage Door Opener, On Site, Paved, Private |
| Garage Yes / No | Yes |
Utilities
| Utilities | Cable Connected, Electricity Connected, Natural Gas Connected, Sewer Connected, Water Connected |
|---|---|
| Electric | Electricity On Property, Standard |
| Sewer | Public Sewer |
Location
| Community Features | Foothills, Hiking, Street Lights, Suburban, Sidewalks |
|---|
Area Information
| State | CA |
|---|---|
| County | San Bernardino |
| City | Highland |
| Zip Code | 92346 |
| Area | 276 Highland |
| Listing VS Median (in 92346) | |
Price: $915,000 low | high Med: $517,500 sqft: 4,062 low | high Med: 1,353 $ / sqft: $225 low | high Med: $393 On site: 28 low | high Med: 56 | |
Market Activity 92346
Request a showing
Request a showing
Contact
Learn More About This Property

| State | CA |
|---|---|
| County | San Bernardino |
| City | Highland |
| Zip Code | 92346 |
| Area | 276 Highland |
| Listing VS Median (in 92346) | |
Price: $915,000 low | high Med: $517,500 sqft: 4,062 low | high Med: 1,353 $ / sqft: $225 low | high Med: $393 On site: 28 low | high Med: 56 | |
 | $875,0007480 TiogaHighland, CA 92346 |
