
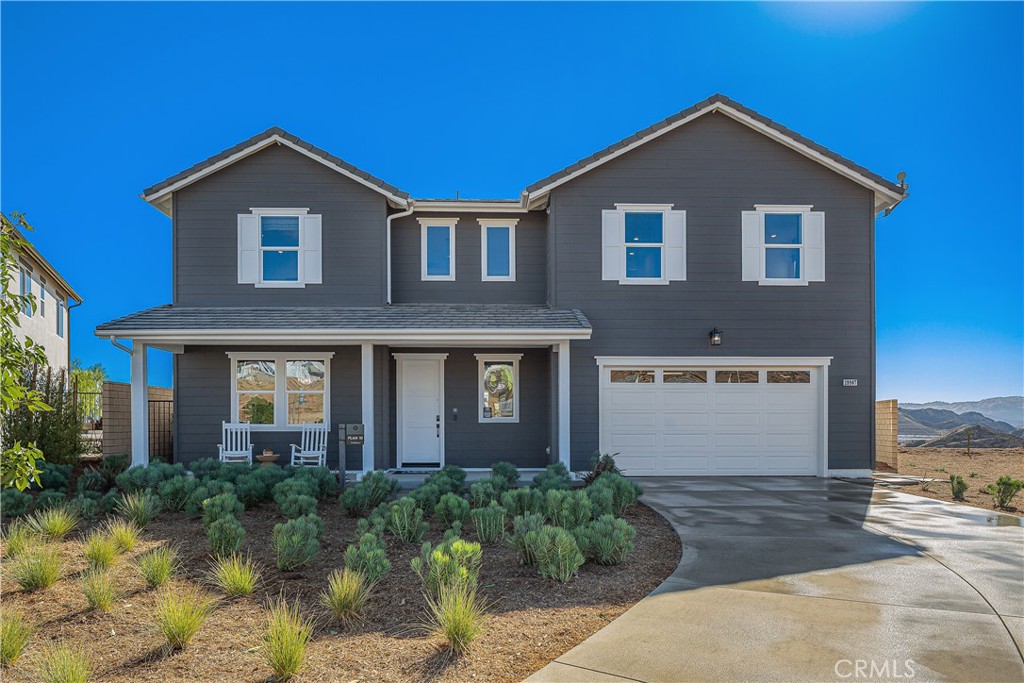
29907 Vintage Court,Castaic, CA 91384
Castaic, CA 91384

Description
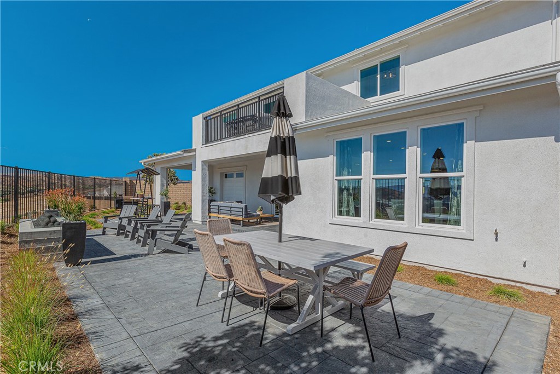
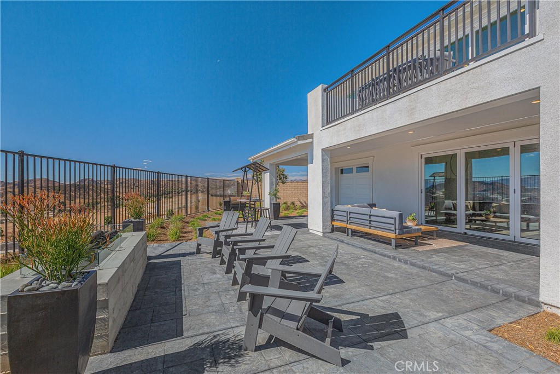
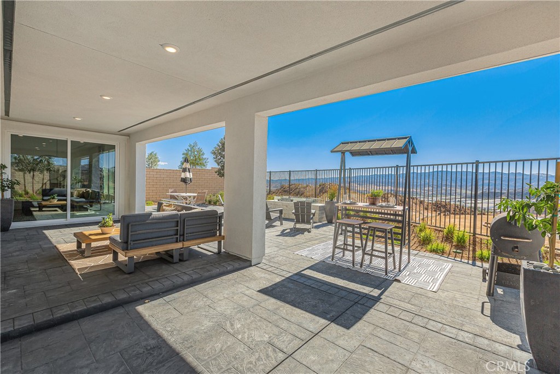
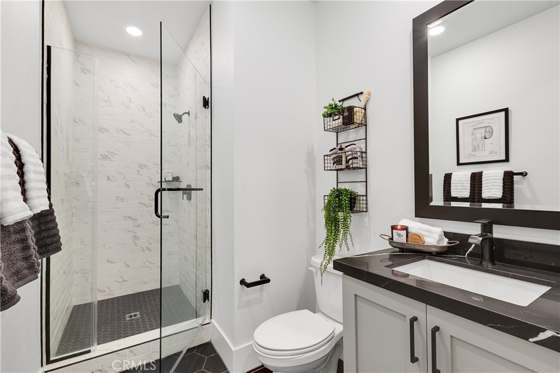
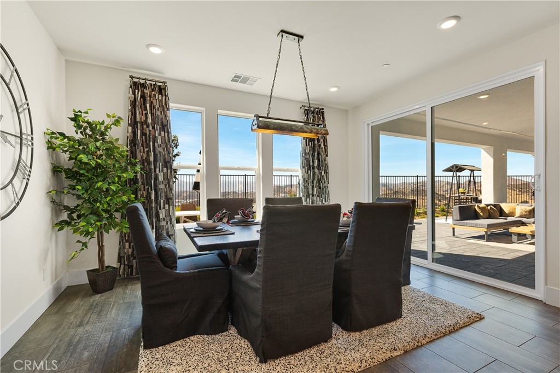
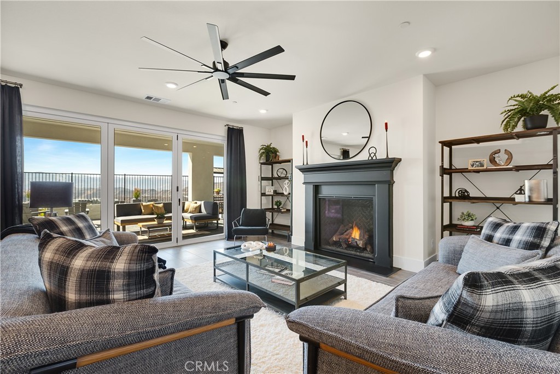
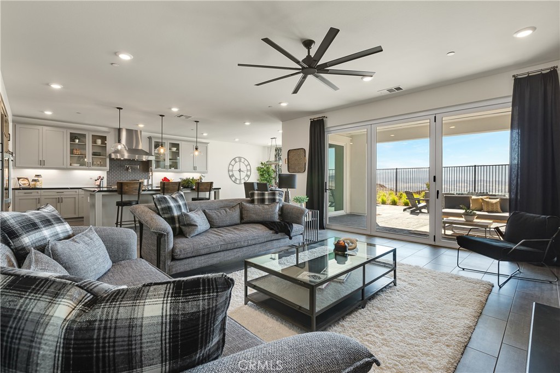
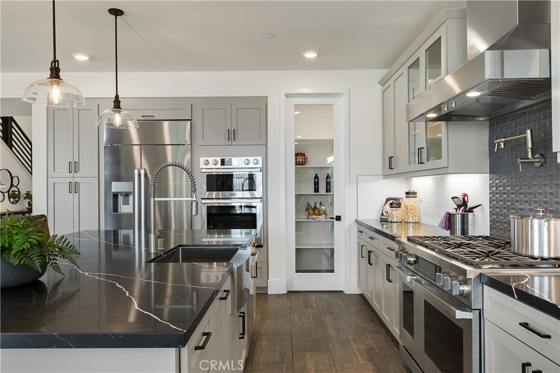
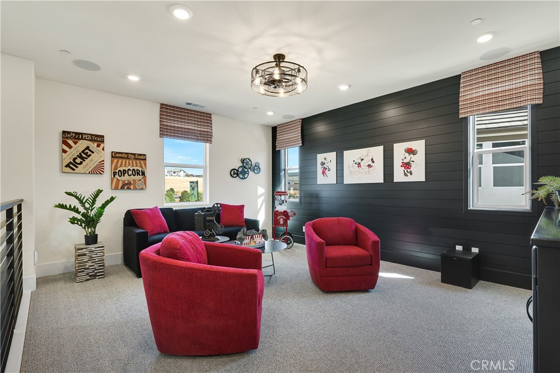
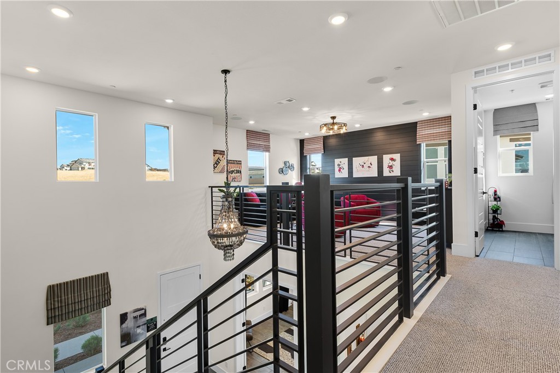
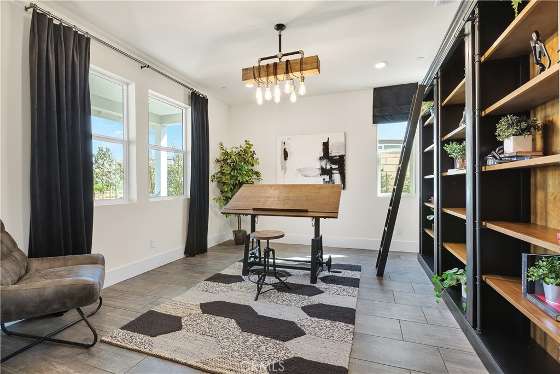
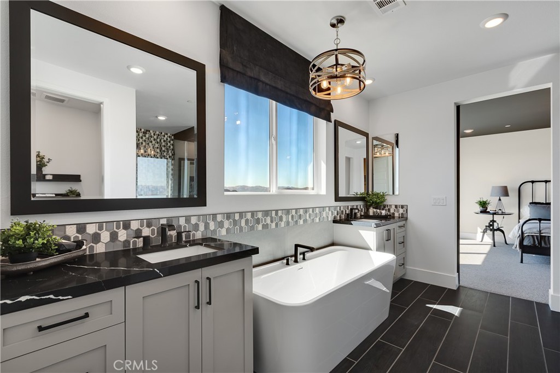
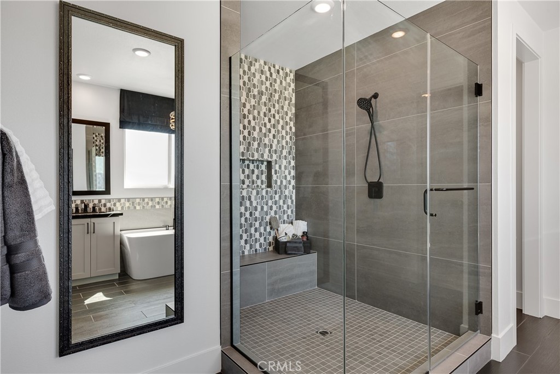
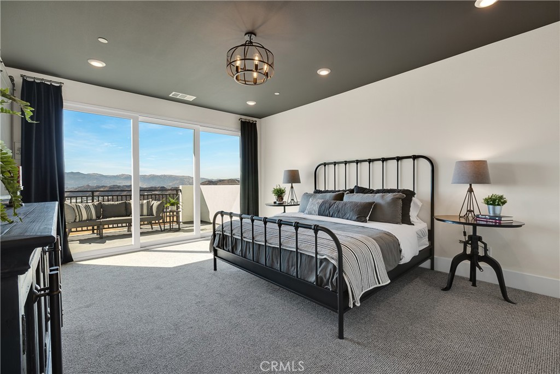
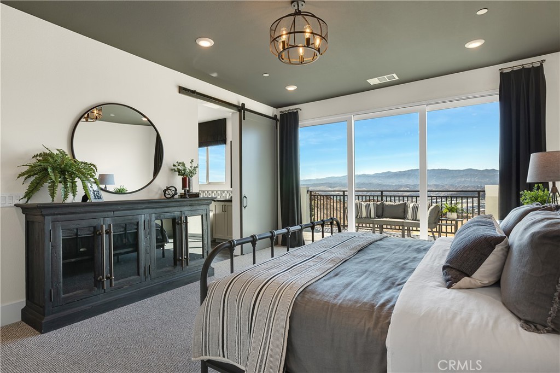
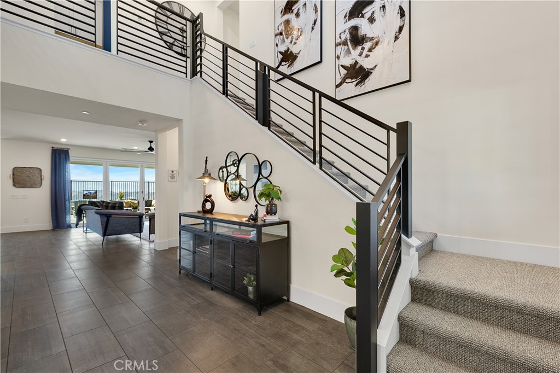
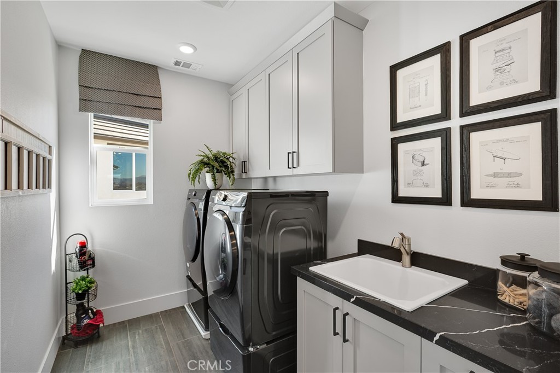
FORMER MODEL HOME WITH PREMIUM DESIGNER UPGRADES & STUNNING VIEWS! This spectacular, two-story residence spans an impressive 3,214 square feet of luxury living area and is perfectly positioned on a premier view lot. Because this was a former model home, it comes absolutely loaded with high-end custom finishes, unique designer features, and premium upgrades throughout that you won't find in a standard build. The outdoor space is equally impressive, featuring a professionally and fully finished backyard that frames beautiful local views and provides an ideal setting for seamless indoor-outdoor entertaining. The masterfully designed floor plan offers incredible flexibility to adapt to your lifestyle. Downstairs, you will find a private, light-filled home office that is perfect for remote work. Strategically located right next to this office is the home's fourth full bathroom, making an effortless transition for the space to become a convenient fifth bedroom or a private main-floor guest suite. With a total of four spacious bedrooms and four full bathrooms, this turnkey showcase property blends model-home sophistication with everyday functionality. Don't miss your chance to own a truly unique, upgraded masterpiece in one of the area's premier communities.
Details
| MLS # | SR26138757 |
|---|---|
| Listing Type | For Sale |
| Style | House |
| HOA Dues | $385 |
| Sub-Type | New Construction |
| Status | Active |
| Year | 2022 |
| Days On Site | 143 |
| Listing Provided By | Williams Homes Inc. | Michael Brunette |
Features
| Bed(s) | 4 |
|---|---|
| Bath(s) | 4 Total |
| SQ Feet | 3,214 |
| Garage | 3 |
| Story(s) | 1 |
| Units | 1 |
| Acreage | 0.15 |
| Property View | Yes |
Interior
| Cooling | Central Air, Dual |
|---|---|
| Heating | Central |
| Heating Yes / No | Yes |
| Cooling Yes / No | Yes |
| Interior Features | Breakfast Area, Separate Formal Dining Room, High Ceilings, Open Floorplan, Pantry, Quartz Counters, Recessed Lighting, Bedroom On Main Level, Loft, Walk In Pantry, Walk In Closets |
| Window Features | Double Pane Windows |
| Appliances | Dishwasher, Microwave |
| Fireplace Yes / No | Yes |
Exterior
| Roof | Concrete |
|---|---|
| Security Features | Carbon Monoxide Detectors, Fire Sprinkler System, Smoke Detectors |
| Foundation Details | Slab |
| Lot Features | Back Yard, Cul De Sac, Drip Irrigation Bubblers, Front Yard, Sprinklers In Front |
| Fencing | Block, Wrought Iron |
Parking
| Attached Garage Yes / No | Yes |
|---|---|
| Parking Features | Direct Access, Driveway, Garage |
| Garage Yes / No | Yes |
Utilities
| Electric | Photovoltaics Seller Owned |
|---|---|
| Sewer | Public Sewer |
Location
| Community Features | Curbs, Park, Storm Drains, Street Lights, Sidewalks |
|---|
Area Information
| State | CA |
|---|---|
| County | Los Angeles |
| City | Castaic |
| Zip Code | 91384 |
| Area | HASC Hasley Canyon |
| Community Name | Williams Ranch (WILRCH) |
| Listing VS Median (in Williams Ranch (WILRCH)) | |
Price: $1,609,900 low | high Med: $1,150,000 sqft: 3,214 low | high Med: 3,387 $ / sqft: $501 low | high Med: $340 On site: 143 low | high Med: 76 | |
Market Activity 91384
Request a showing
Request a showing
Contact
Learn More About This Property

| State | CA |
|---|---|
| County | Los Angeles |
| City | Castaic |
| Zip Code | 91384 |
| Area | HASC Hasley Canyon |
| Community Name | Williams Ranch (WILRCH) |
| Listing VS Median (in Williams Ranch (WILRCH)) | |
Price: $1,609,900 low | high Med: $1,150,000 sqft: 3,214 low | high Med: 3,387 $ / sqft: $501 low | high Med: $340 On site: 143 low | high Med: 76 | |
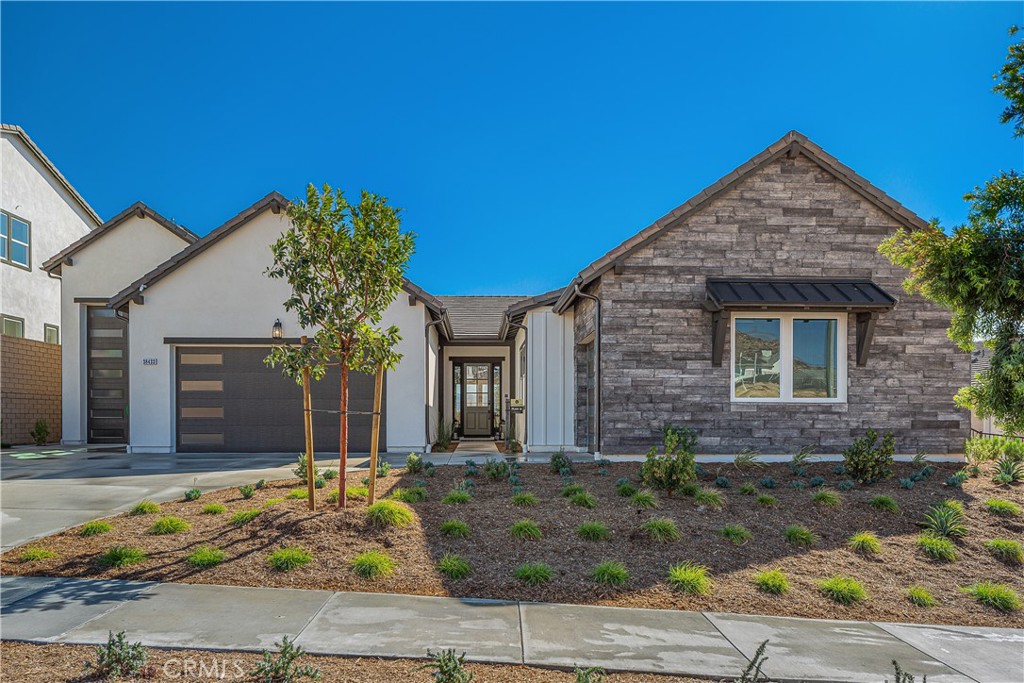 | $1,719,90028422 Old Springs RoadCastaic, CA 91384 |
 | $1,799,90028426 Old Springs RoadCastaic, CA 91384 |
