
29595 State Highway 44,Shingletown, CA 96088
Shingletown, CA 96088

Description
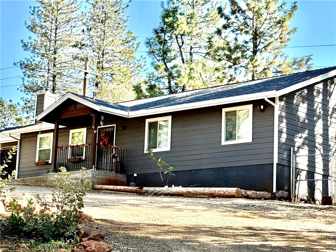
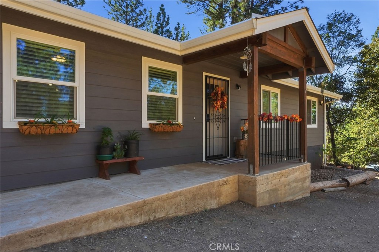
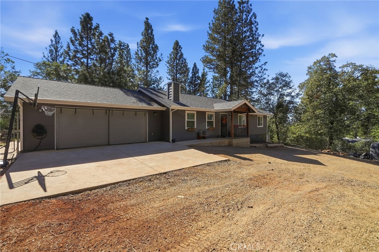
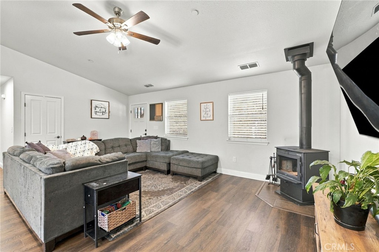
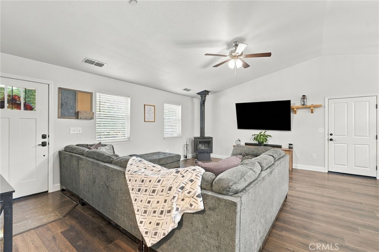
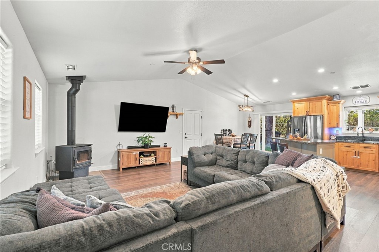
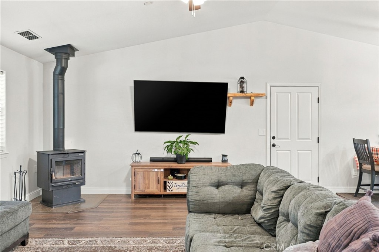
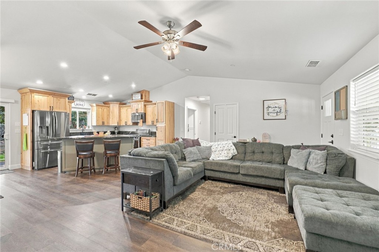
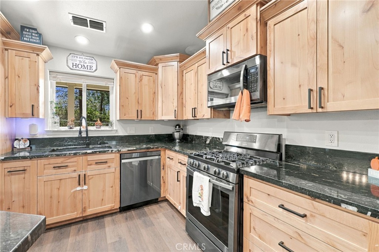
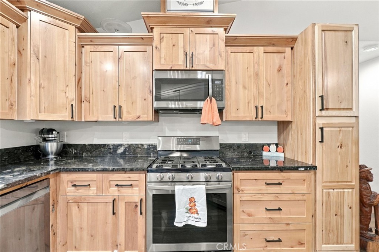
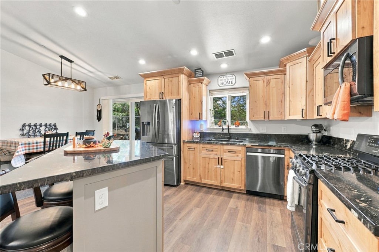
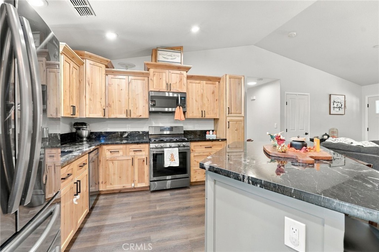
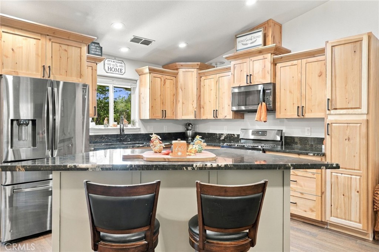
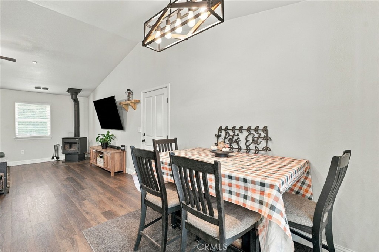
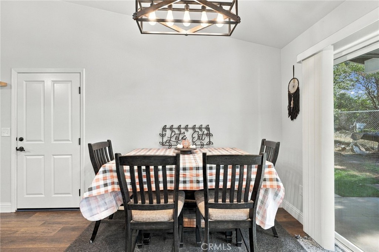
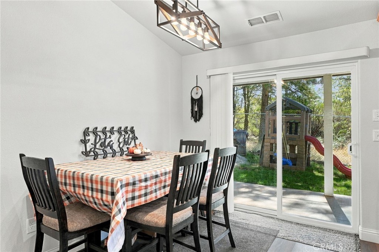
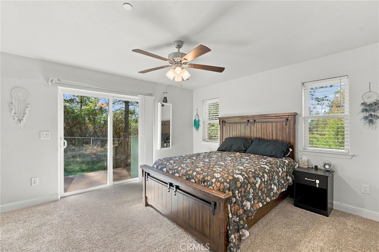
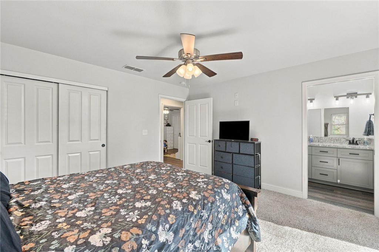
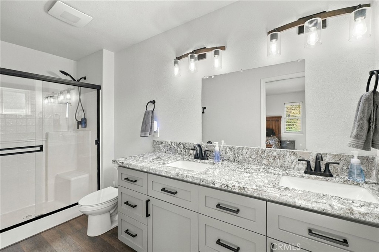
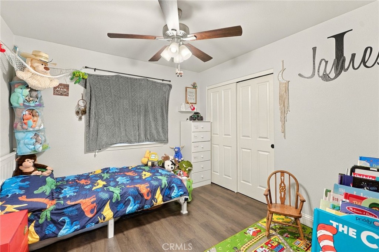
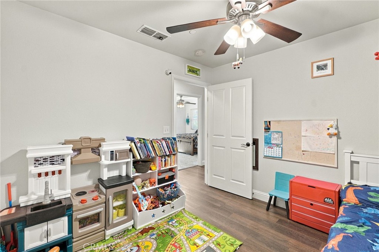
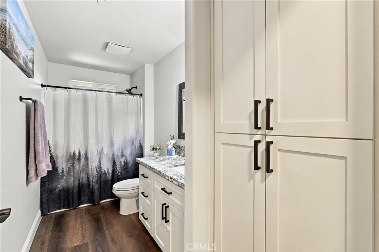
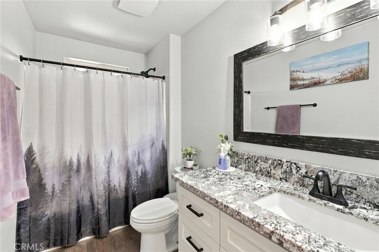
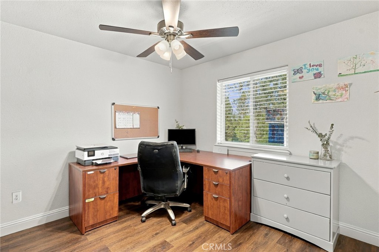
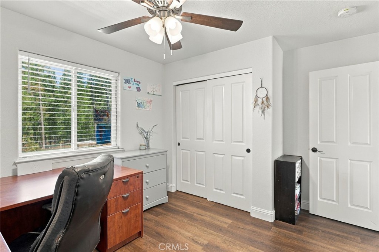
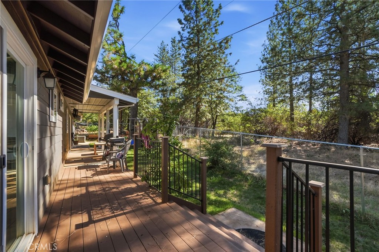
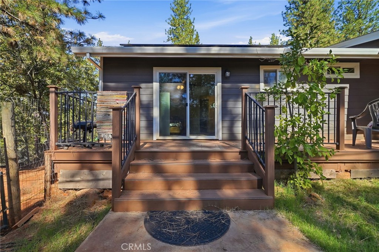
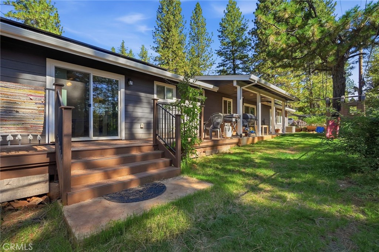
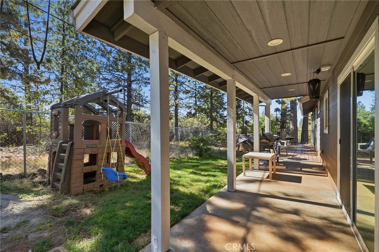
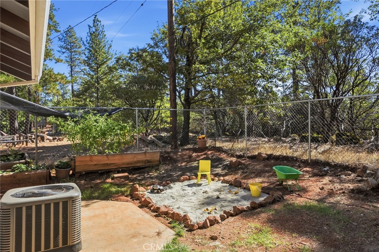
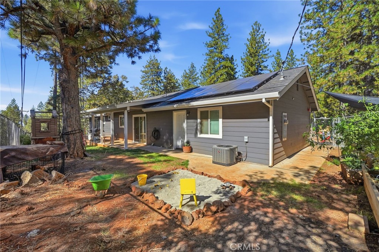
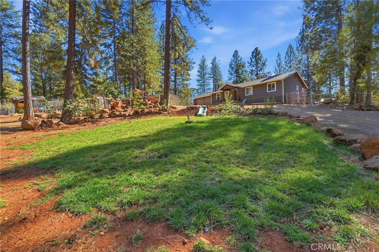
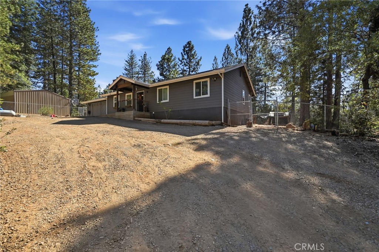
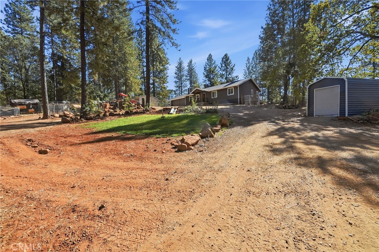
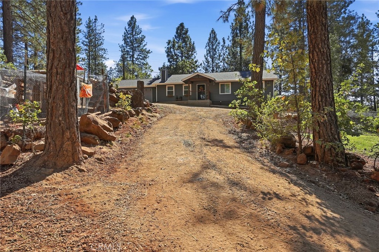
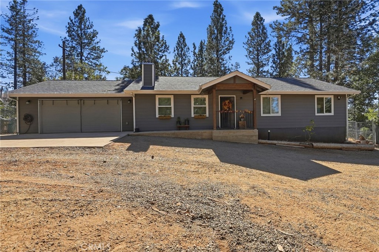
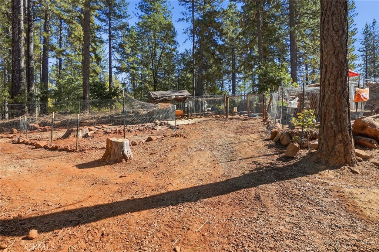
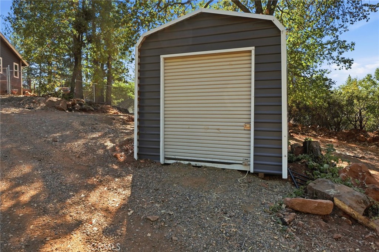
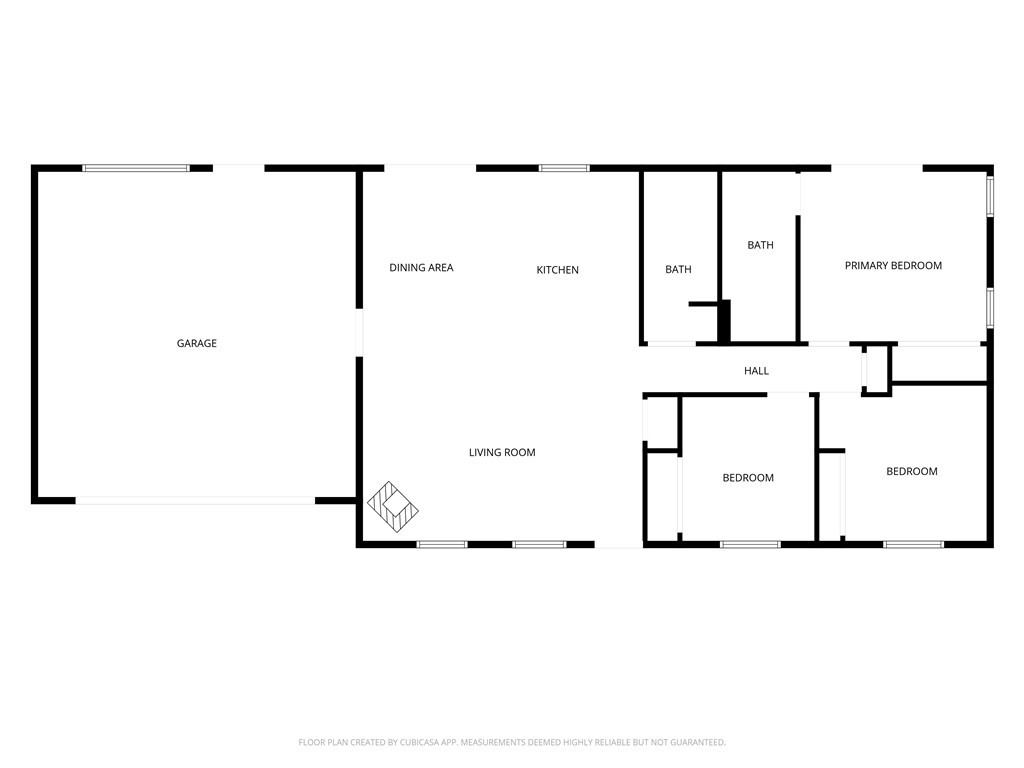
Completely newly built home in 2021. Original was completely demoed and this beautiful Shingletown 3-bedroom, 2-bath home on approximately one acre was built new in 2021 with owned solar, an interior fire sprinkler system, fiber cement siding, and current insurance not on the California FAIR Plan. The 1,316 sq ft open floor plan features custom cabinetry and dual-pane windows throughout, with a welcoming front porch entry and a 2-car attached garage. Two gated entrances and a circular driveway make for easy in and out, with room for RV or boat parking. The property perimeter is fully fenced, and a separate fenced backyard keeps pets secure. Poultry keepers will appreciate the large chicken coop area, fully enclosed on the sides and top for predator protection. Newer construction, owned solar, and insurable outside the FAIR Plan make this a practical mountain property with lower ongoing costs, just off Highway 44 in Lower Shingletown.
Details
| MLS # | OC26217428 |
|---|---|
| Listing Type | For Sale |
| Style | House |
| Sub-Type | Resale |
| Status | Active |
| Year | 2021 |
| Days On Site | 15 |
| Listing Provided By | eXp Realty of California Inc | Wendy Legerton |
Features
| Bed(s) | 3 |
|---|---|
| Bath(s) | 2 Total |
| SQ Feet | 1,316 |
| Garage | 2 |
| Story(s) | 1 |
| Units | 1 |
| Acreage | 0.91 |
| Property View | Yes |
Interior
| Cooling | Central Air |
|---|---|
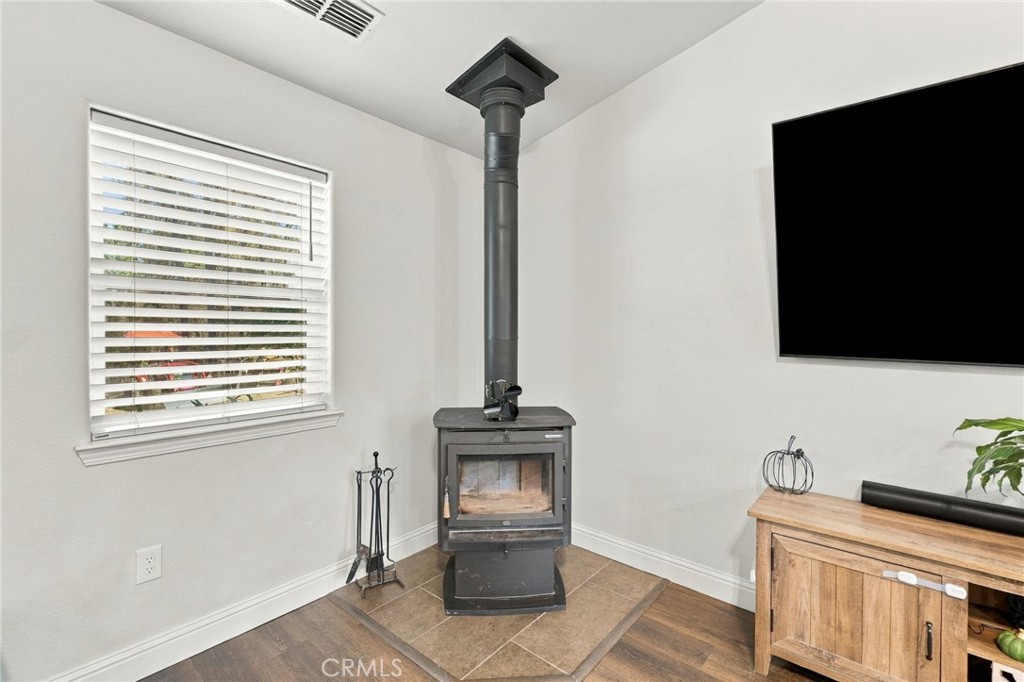
| Heating | Central, Fireplaces, Propane, Solar |
| Heating Yes / No | Yes |
| Cooling Yes / No | Yes |
| Interior Features | Breakfast Bar, Ceiling Fans, Separate Formal Dining Room, Granite Counters, High Ceilings, Open Floorplan, All Bedrooms Down, Bedroom On Main Level, Main Level Primary |
| Window Features | Double Pane Windows |
| Appliances | Dishwasher, Microwave, Refrigerator, Dryer, Washer |
| Fireplace Yes / No | Yes |
Exterior
| Construction Materials | Fiber Cement |
|---|---|
| Foundation Details | Slab |
| Lot Features | Zero To One Unit Acre, Back Yard, Sloped Down |
| Fencing | Chain Link |
Parking
| Attached Garage Yes / No | Yes |
|---|---|
| Parking Features | Boat, Circular Driveway, Door Multi, Driveway Up Slope From Street, Garage Faces Front, Garage, Garage Door Opener, Gravel, Gated, Deck, Rv Access Parking |
| Garage Yes / No | Yes |
Utilities
| Utilities | Electricity Connected, Propane, Sewer Connected, Water Connected |
|---|---|
| Electric | Electricity On Property |
| Sewer | Septic Type Unknown |
Location
| Community Features | Foothills, Hiking, Hunting, Mountainous, Rural |
|---|
Area Information
| State | CA |
|---|---|
| County | Shasta |
| City | Shingletown |
| Zip Code | 96088 |
| Listing VS Median (in 96088) | |
Price: $369,000 low | high Med: $369,000 sqft: 1,316 low | high Med: 1,316 $ / sqft: $280 low | high Med: $280 On site: 15 low | high Med: 15 | |
Market Activity 96088
Request a showing
Request a showing
Contact
Learn More About This Property

| State | CA |
|---|---|
| County | Shasta |
| City | Shingletown |
| Zip Code | 96088 |
| Listing VS Median (in 96088) | |
Price: $369,000 low | high Med: $369,000 sqft: 1,316 low | high Med: 1,316 $ / sqft: $280 low | high Med: $280 On site: 15 low | high Med: 15 | |
