

Description
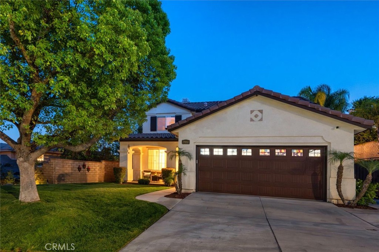
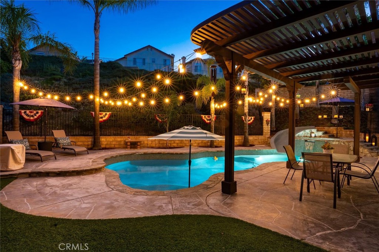
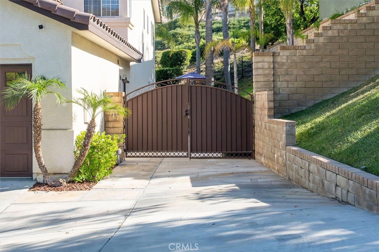
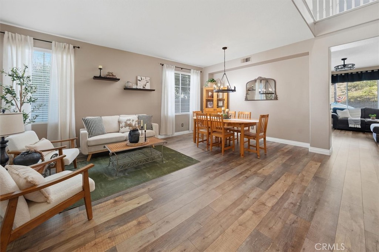
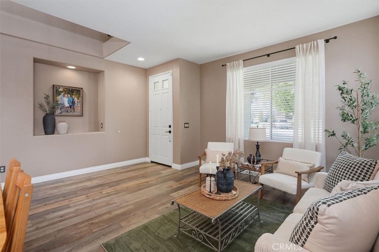
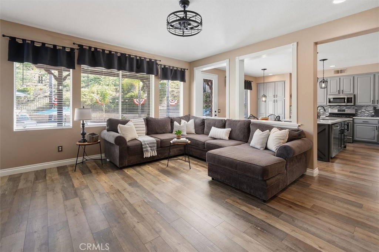
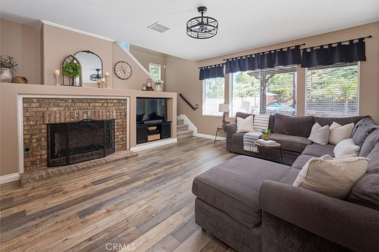
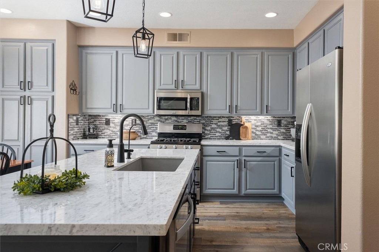
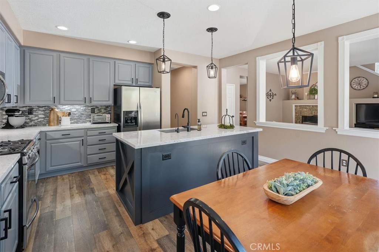
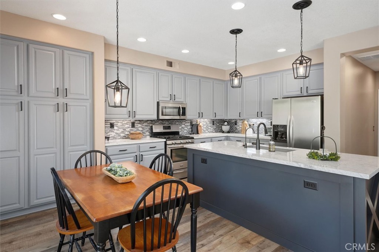
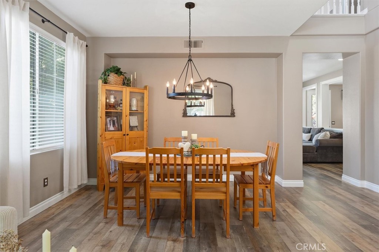
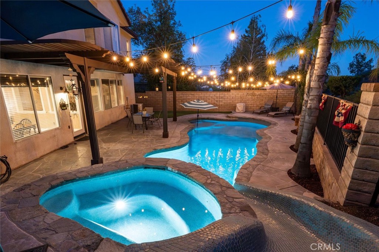
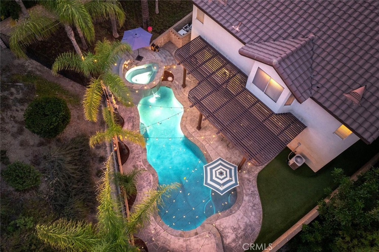
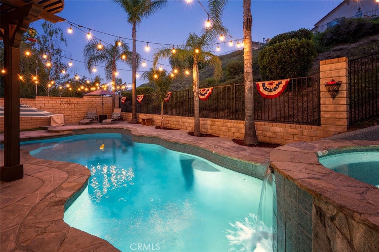
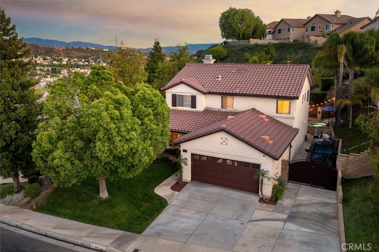
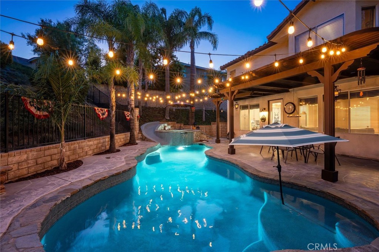
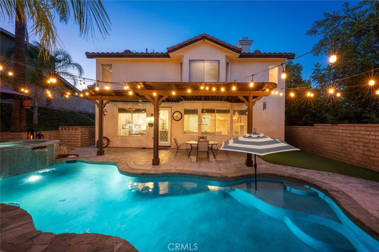
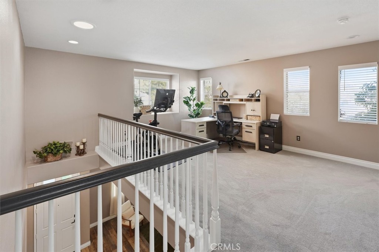
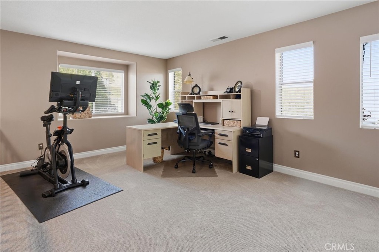
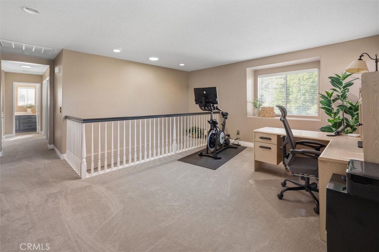
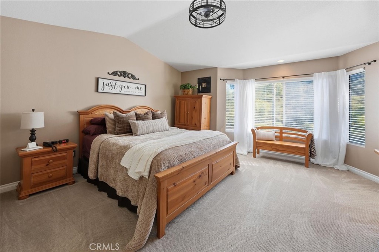
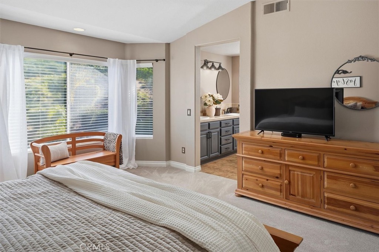
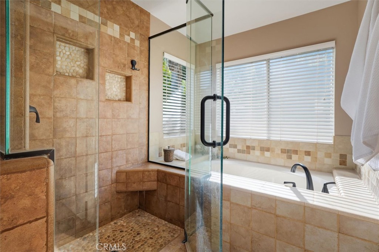
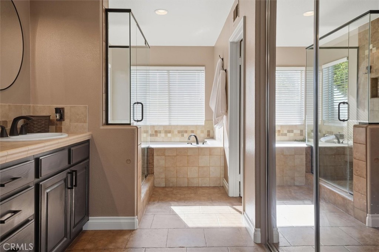
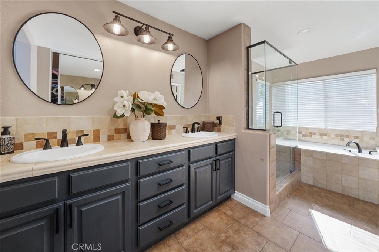
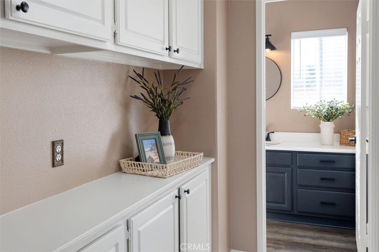
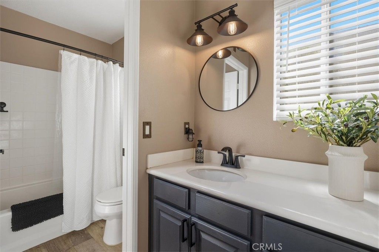
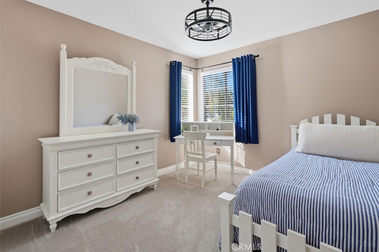
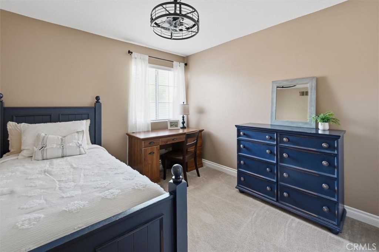
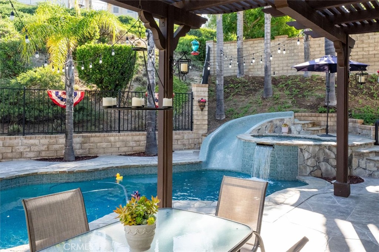
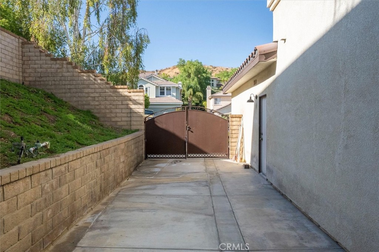
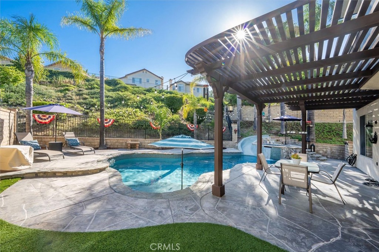
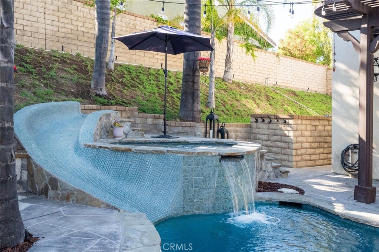
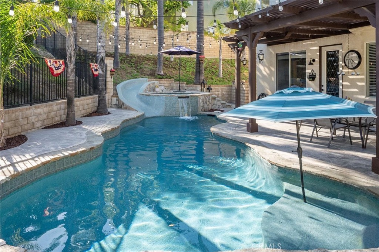
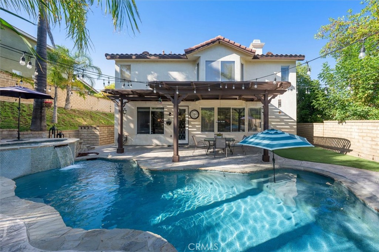
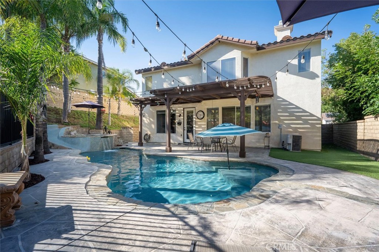
Potential 4 or 5 bedroom pool home with RV parking, NO Mello Roos, a full PEX repipe completed in 2025, newer PebbleTec pool and spa surface and equipment, remodeled kitchen, new flooring and carpet, and a 3-car garage. Located on a 10,804 square foot lot, this 2,229 square foot Saugus home currently has 3 bedrooms plus a spacious loft and 3 full bathrooms, with a flexible floor plan that provides options for buyers needing additional bedroom, office, or bonus space. The builder originally offered a 4-bedroom configuration, adding to the possibilities of the upstairs layout. Inside, the remodeled kitchen opens to the main living areas and includes updated finishes, generous cabinetry, and plenty of workspace. Fresh interior paint, new flooring, and new carpet give the home a clean, updated feel throughout. The backyard includes a pool and spa with a newer PebbleTec surface and updated equipment, patio and entertaining space, and an updated rear fence for added privacy. RV parking and an oversized side-yard storage area provide valuable room for recreational vehicles, outdoor equipment, tools, and additional storage. The attached 3-car tandem garage adds even more space for vehicles, storage, a home gym, or workshop. Additional major improvements include the 2025 whole-house PEX repipe. Zoned for Valencia High School and Rio Norte Junior High School and conveniently located near parks, shopping, dining, and commuter routes.
Details
| MLS # | SR26145609 |
|---|---|
| Listing Type | For Sale |
| Style | House |
| HOA Dues | $195 |
| Sub-Type | Resale |
| Status | Pending |
| Year | 1999 |
| Days On Site | 112 |
| Listing Provided By | RE/MAX of Santa Clarita | Holly Thompson |
Features
| Bed(s) | 4 |
|---|---|
| Bath(s) | 3 Total |
| SQ Feet | 2,229 |
| Garage | 3 |
| Pool | Yes |
| Story(s) | 2 |
| Units | 1 |
| Acreage | 0.25 |
| Property View | None |
Interior
| Cooling | Central Air |
|---|---|
| Heating | Central |
| Heating Yes / No | Yes |
| Cooling Yes / No | Yes |
| Interior Features | Quartz Counters, Recessed Lighting, All Bedrooms Up, Loft |
| Appliances | Dishwasher, Gas Oven, Gas Range, Dryer, Washer |
| Fireplace Yes / No | Yes |
Exterior
| Security Features | Carbon Monoxide Detectors, Fire Detection System, Smoke Detectors |
|---|---|
| Lot Features | Back Yard, Yard |
Parking
| Attached Garage Yes / No | Yes |
|---|---|
| Parking Features | Concrete, Direct Access, Driveway, Garage Faces Front, Garage, Garage Door Opener, Rv Gated, Rv Access Parking |
| Garage Yes / No | Yes |
Utilities
| Utilities | Sewer Connected |
|---|---|
| Sewer | Public Sewer |
Location
| Community Features | Curbs, Storm Drains, Street Lights, Suburban, Sidewalks |
|---|
Area Information
| State | CA |
|---|---|
| County | Los Angeles |
| City | Saugus |
| Zip Code | 91390 |
| Area | COPN Copper Hill North |
| Community Name | Cross Roads (CROSR) |
| Listing VS Median (in Cross Roads (CROSR)) | |
Price: $925,000 low | high Med: $961,500 sqft: 2,229 low | high Med: 2,306 $ / sqft: $415 low | high Med: $417 On site: 112 low | high Med: 90.5 | |
Market Activity 91390
Request a showing
Request a showing
Contact
Learn More About This Property

| State | CA |
|---|---|
| County | Los Angeles |
| City | Saugus |
| Zip Code | 91390 |
| Area | COPN Copper Hill North |
| Community Name | Cross Roads (CROSR) |
| Listing VS Median (in Cross Roads (CROSR)) | |
Price: $925,000 low | high Med: $961,500 sqft: 2,229 low | high Med: 2,306 $ / sqft: $415 low | high Med: $417 On site: 112 low | high Med: 90.5 | |
 | $849,99922825 Fir CourtSaugus, CA 91390 |
