
Description
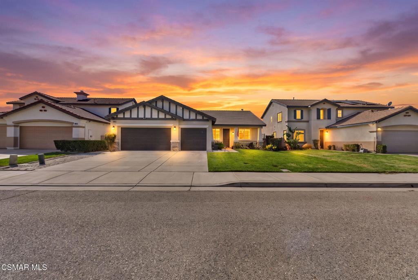
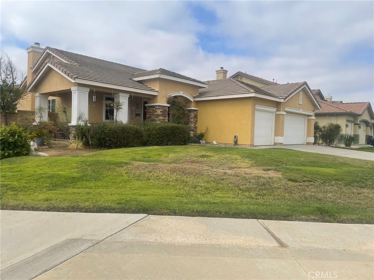
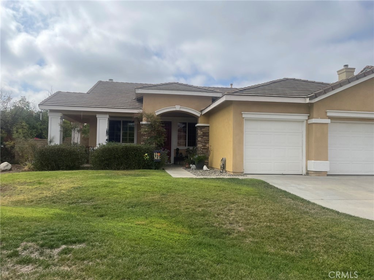
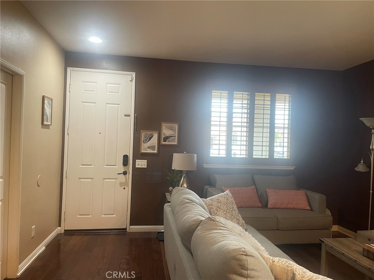
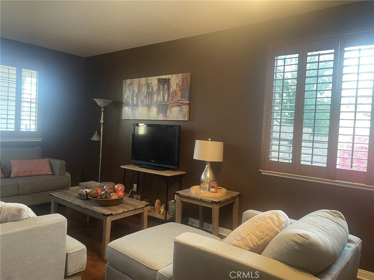
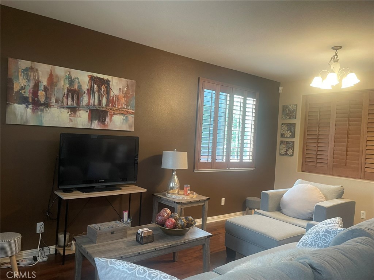
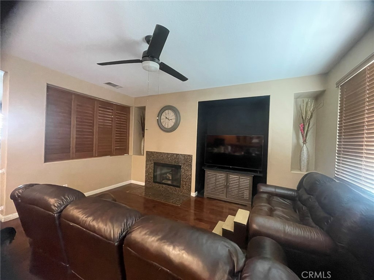
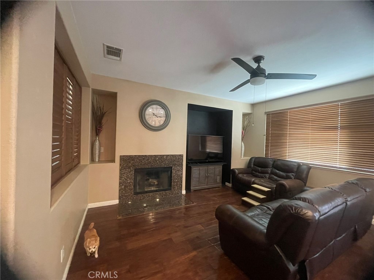
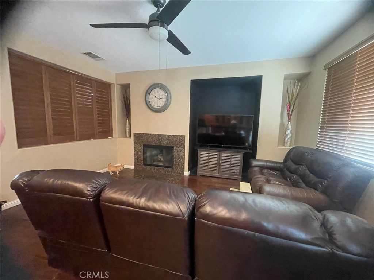
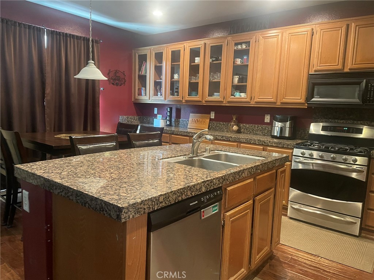
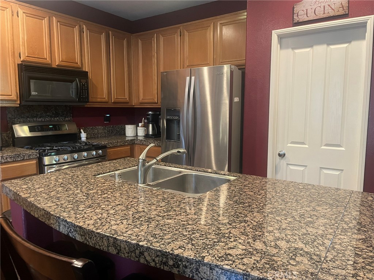
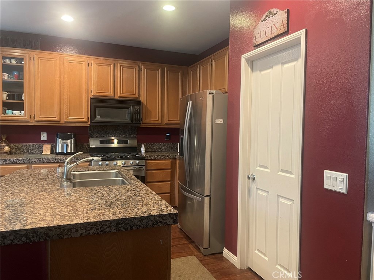
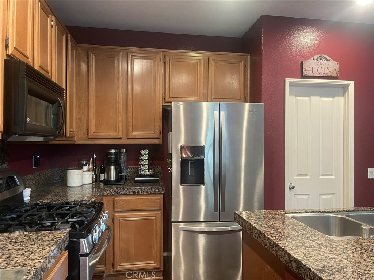
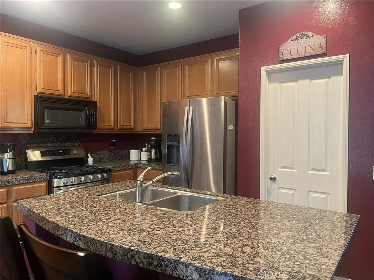
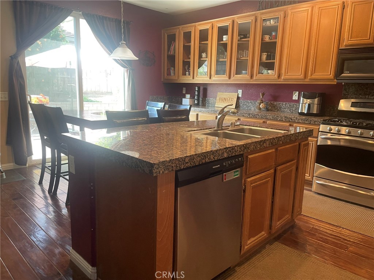
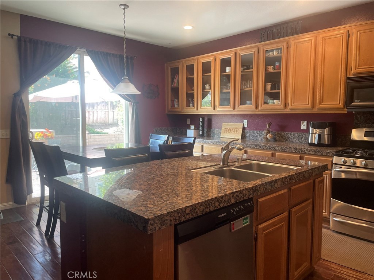
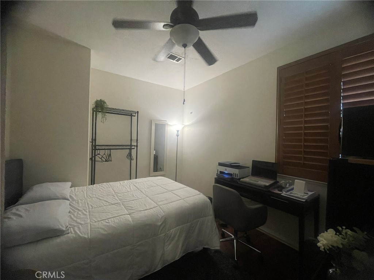
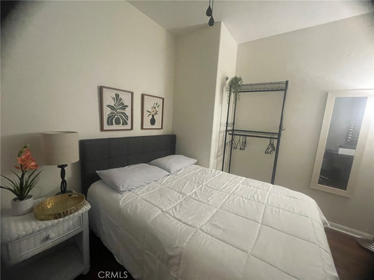
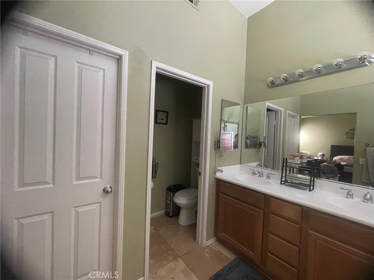
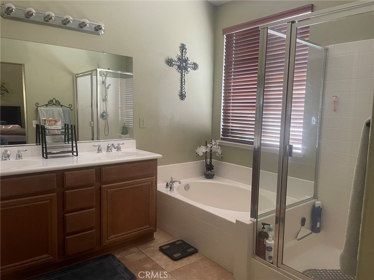
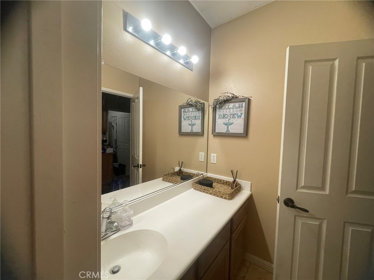
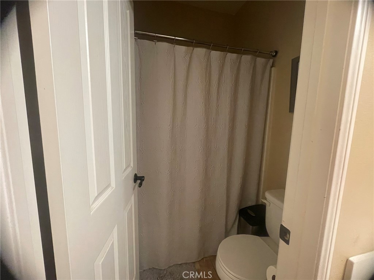
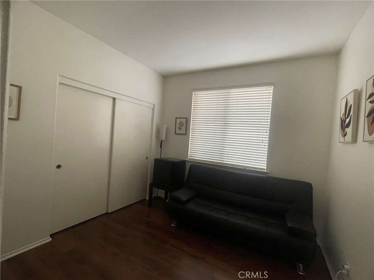
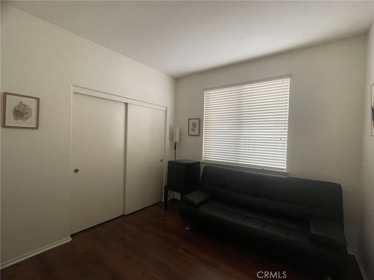
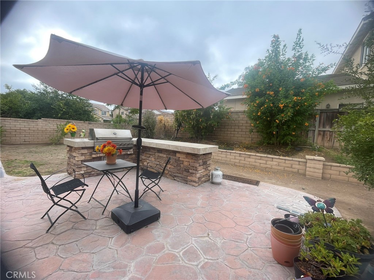
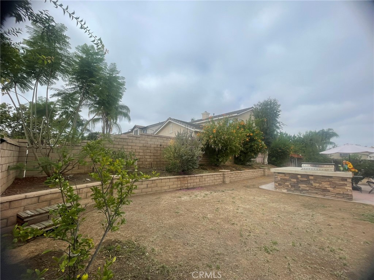
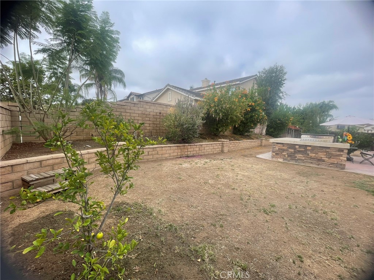
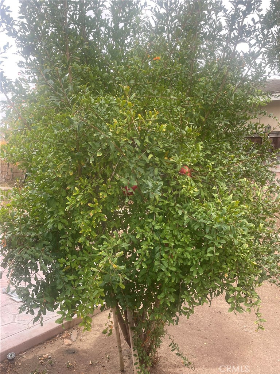
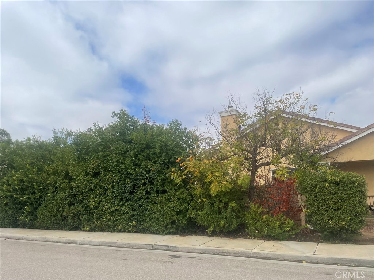
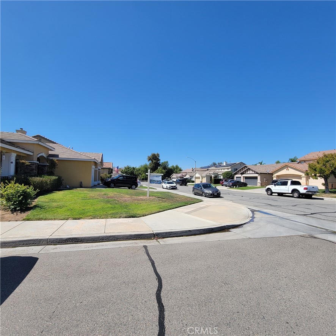
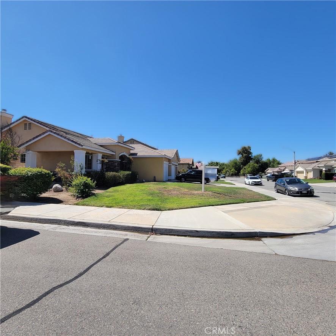
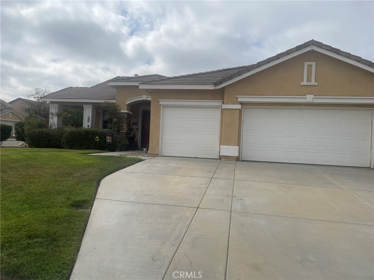
Welcome to this beautifully designed single-story corner-lot home located in the highly sought after Shadow Mountain Community. It offers comfort, functionality, and plenty of space for everyday living and entertaining. A partial wrap-around front porch welcomes you into this thoughtfully appointed 3-bedroom, 2-bath home featuring a versatile den that can easily serve as a 4th bedroom, home office, or flex space. The inviting living room and formal dining room feature plantation shutters, while ceiling fans, wood and laminate flooring add style and comfort throughout. The family room is highlighted by a cozy fireplace and media niche, creating the perfect gathering space. The kitchen offers maple cabinetry, a center island, recessed lighting, a walk-in pantry, and a convenient breakfast nook. A sliding glass door opens to the backyard patio, complete with a built-in BBQ-ideal for outdoor dining and entertaining. The private backyard is enclosed by a combination of block wall and wood fencing and features mature fruit trees. The primary suite offers a walk-in closet and a well-appointed en-suite bathroom with dual sinks and a separate soaking tub and shower. Additional highlights include an indoor laundry room with utility sink, direct access to the attached 3-car garage, attic storage, and a storage rack in the garage. A wonderful opportunity to make this single-story home your own!
Details
| MLS # | CV26205647 |
|---|---|
| Listing Type | For Sale |
| Style | House |
| HOA Dues | $25 |
| Sub-Type | Resale |
| Status | Active Under Contract |
| Year | 2003 |
| Days On Site | 50 |
| Listing Provided By | TRI-STAR PROPERTIES | Lupe Martinez |
Features
| Bed(s) | 4 |
|---|---|
| Bath(s) | 2 Total |
| SQ Feet | 1,883 |
| Garage | 3 |
| Story(s) | 1 |
| Units | 1 |
| Acreage | 0.20 |
| Property View | Yes |
Interior
| Cooling | Central Air |
|---|---|
| Heating | Central, Forced Air, Fireplaces |
| Heating Yes / No | Yes |
| Cooling Yes / No | Yes |
| Interior Features | Breakfast Area, Ceiling Fans, Separate Formal Dining Room, Eat In Kitchen, Pantry, Recessed Lighting, All Bedrooms Down, Bedroom On Main Level, Main Level Primary, Walk In Pantry, Walk In Closets |
| Window Features | Plantation Shutters |
| Appliances | Dishwasher, Gas Oven, Gas Range, Gas Water Heater, Microwave |
| Fireplace Yes / No | Yes |
Exterior
| Roof | Tile |
|---|---|
| Security Features | Carbon Monoxide Detectors, Smoke Detectors |
| Lot Features | Corner Lot, Front Yard, Sprinklers In Rear, Sprinklers In Front, Landscaped, Sprinklers Timer, Sprinkler System, Street Level, Walkstreet, Yard |
| Fencing | Block, Privacy, Wood |
Parking
| Attached Garage Yes / No | Yes |
|---|---|
| Parking Features | Door Multi, Direct Access, Driveway, Garage Faces Front, Garage, Garage Door Opener |
| Garage Yes / No | Yes |
Utilities
| Utilities | Electricity Connected, Natural Gas Connected, Sewer Connected, Water Connected |
|---|---|
| Sewer | Public Sewer |
Location
| Community Features | Curbs, Street Lights, Suburban, Sidewalks |
|---|
Area Information
| State | CA |
|---|---|
| County | Riverside |
| City | Menifee |
| Zip Code | 92584 |
| Area | SRCAR Southwest Riverside County |
| Listing VS Median (in 92584) | |
Price: $539,000 low | high Med: $612,500 sqft: 1,883 low | high Med: 1,790 $ / sqft: $286 low | high Med: $343 On site: 50 low | high Med: 48 | |
Market Activity 92584
Request a showing
Request a showing
Contact
Learn More About This Property

| State | CA |
|---|---|
| County | Riverside |
| City | Menifee |
| Zip Code | 92584 |
| Area | SRCAR Southwest Riverside County |
| Listing VS Median (in 92584) | |
Price: $539,000 low | high Med: $612,500 sqft: 1,883 low | high Med: 1,790 $ / sqft: $286 low | high Med: $343 On site: 50 low | high Med: 48 | |