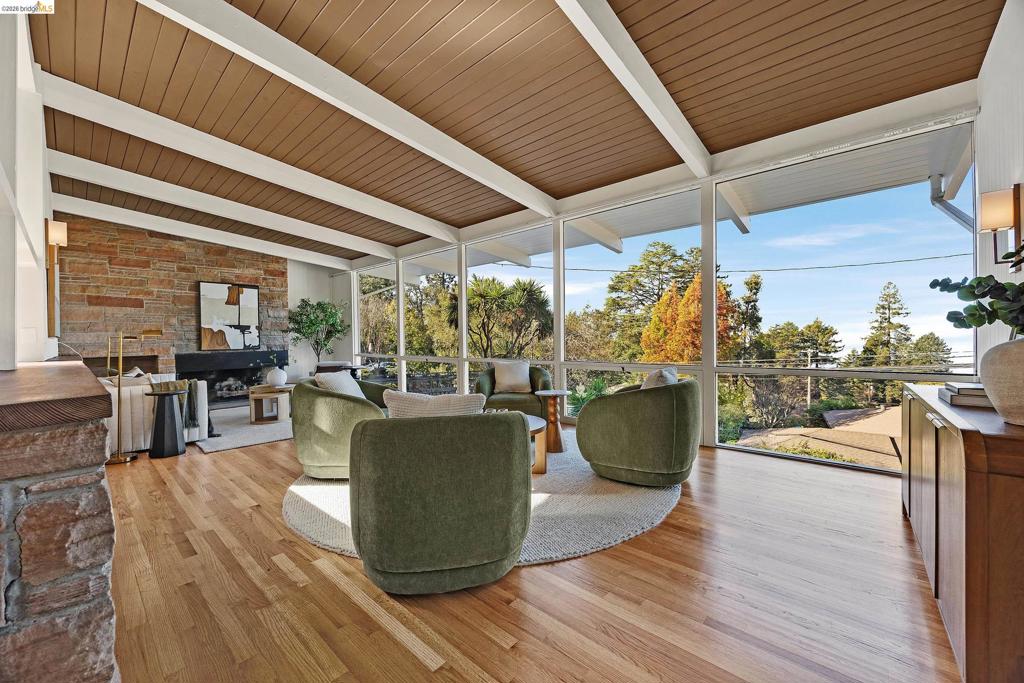
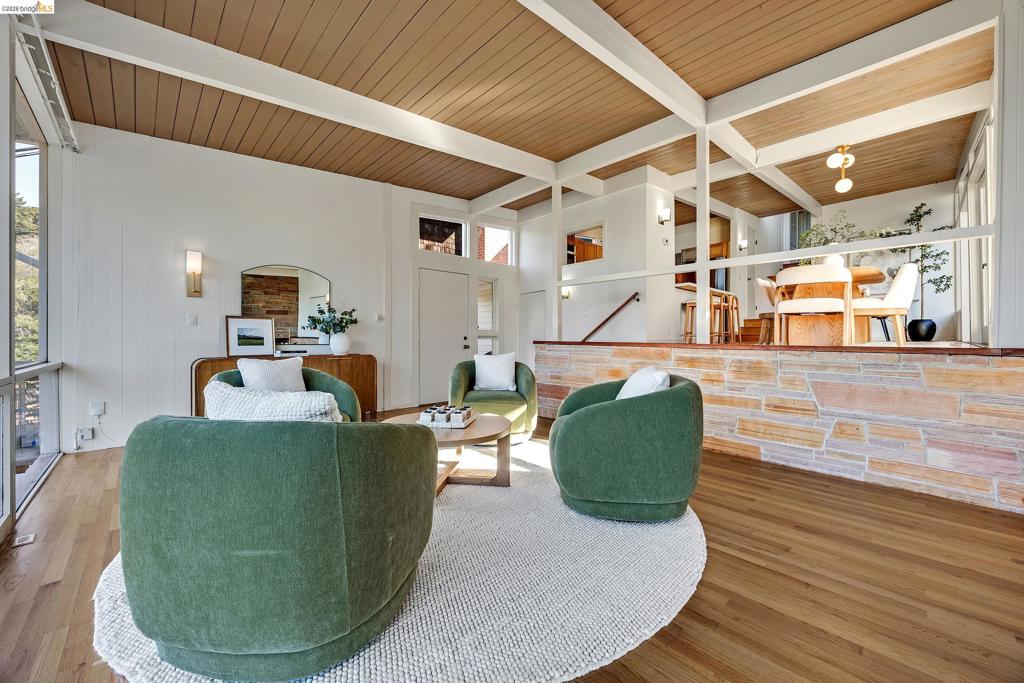
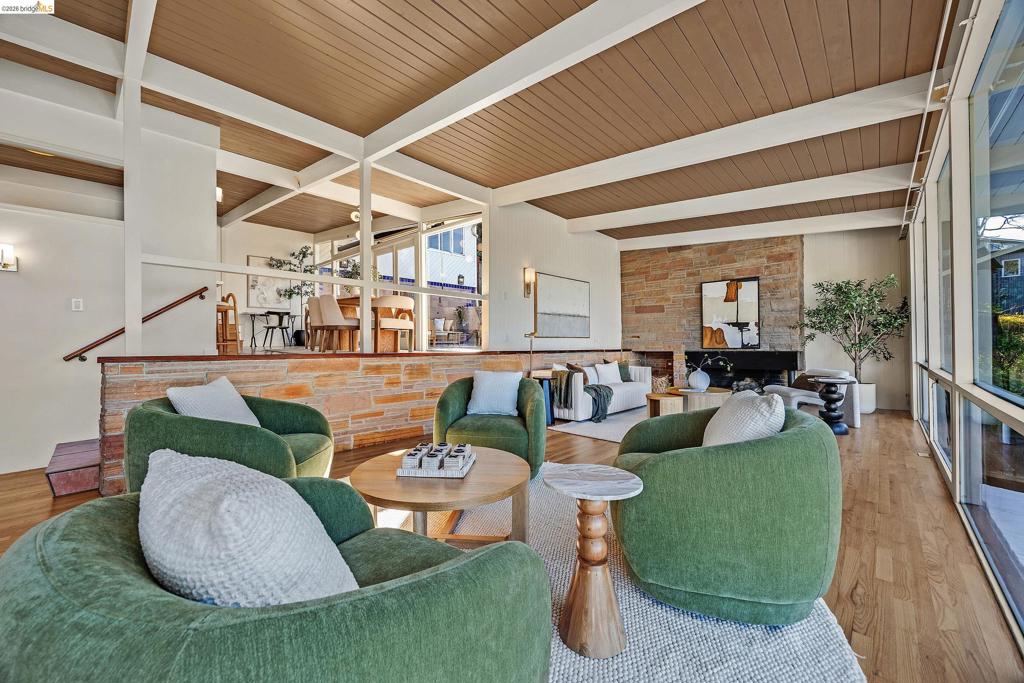
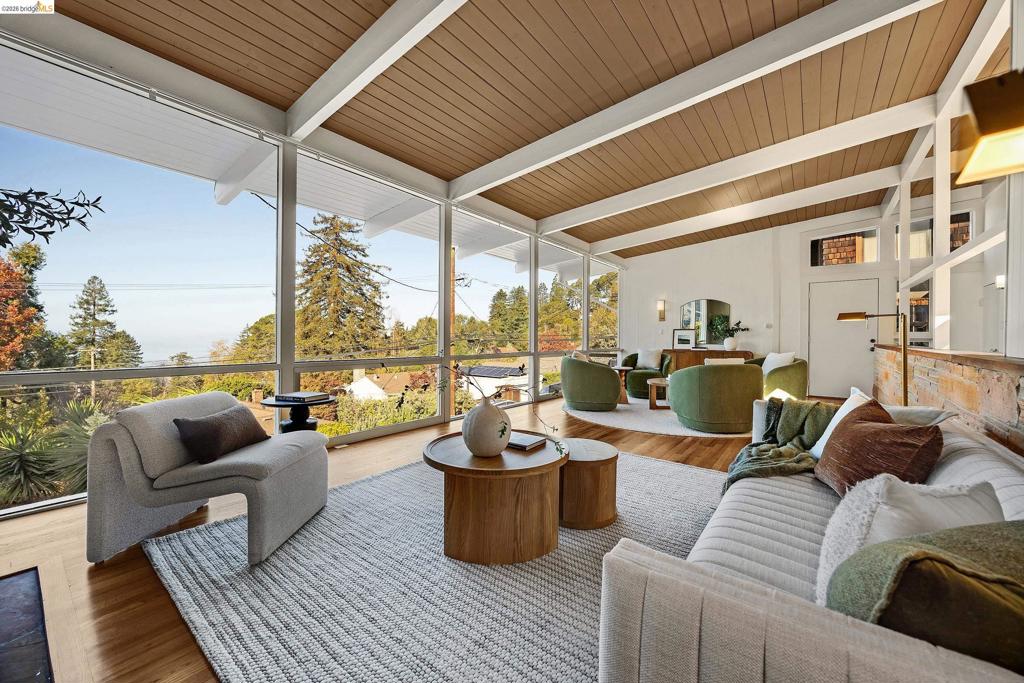
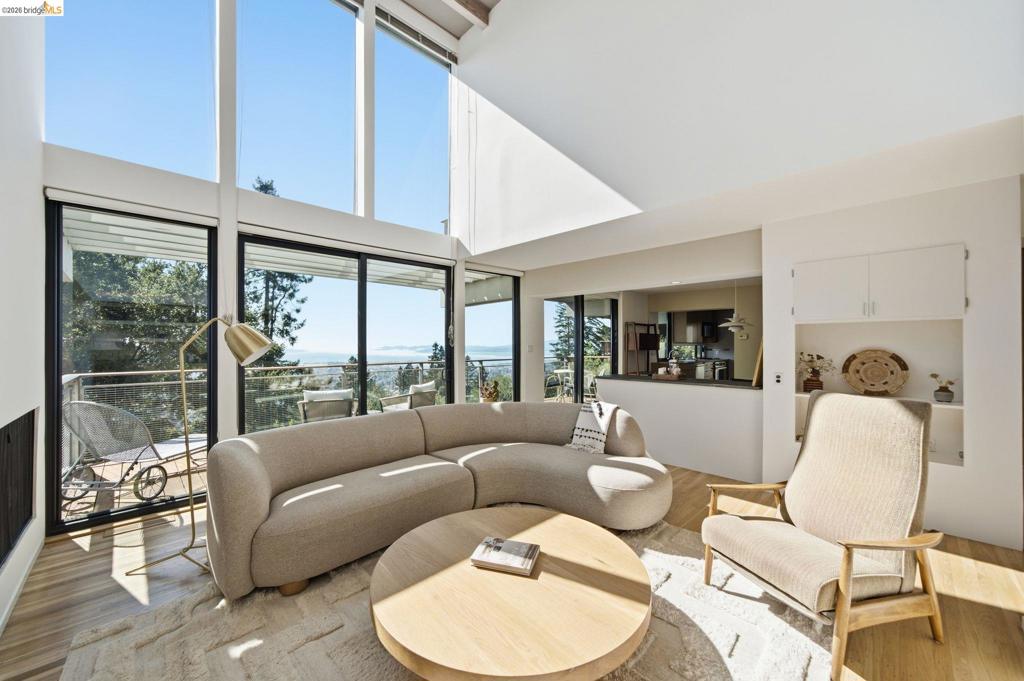
Living area featuring wood-finish flooring, exposed beam ceiling, stone fireplace surround, and floor-to-ceiling windows
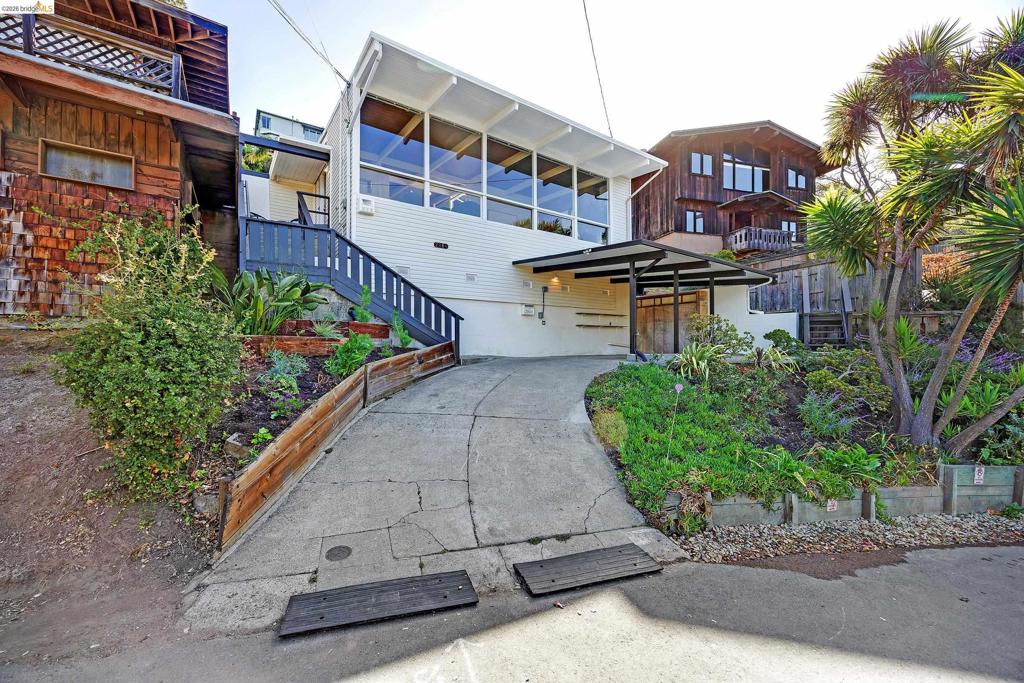
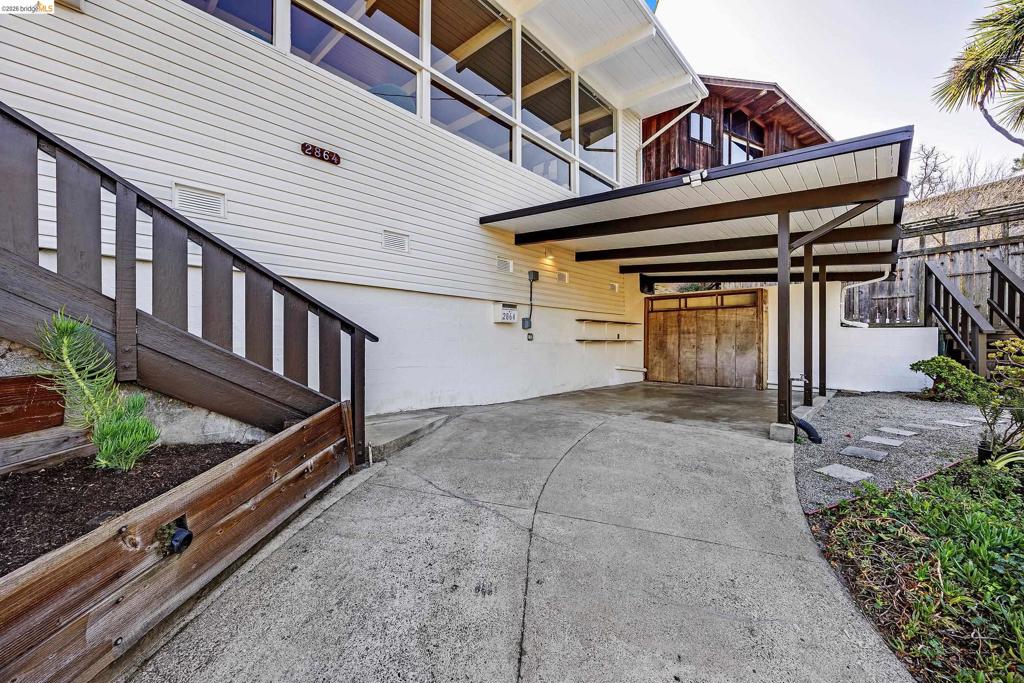
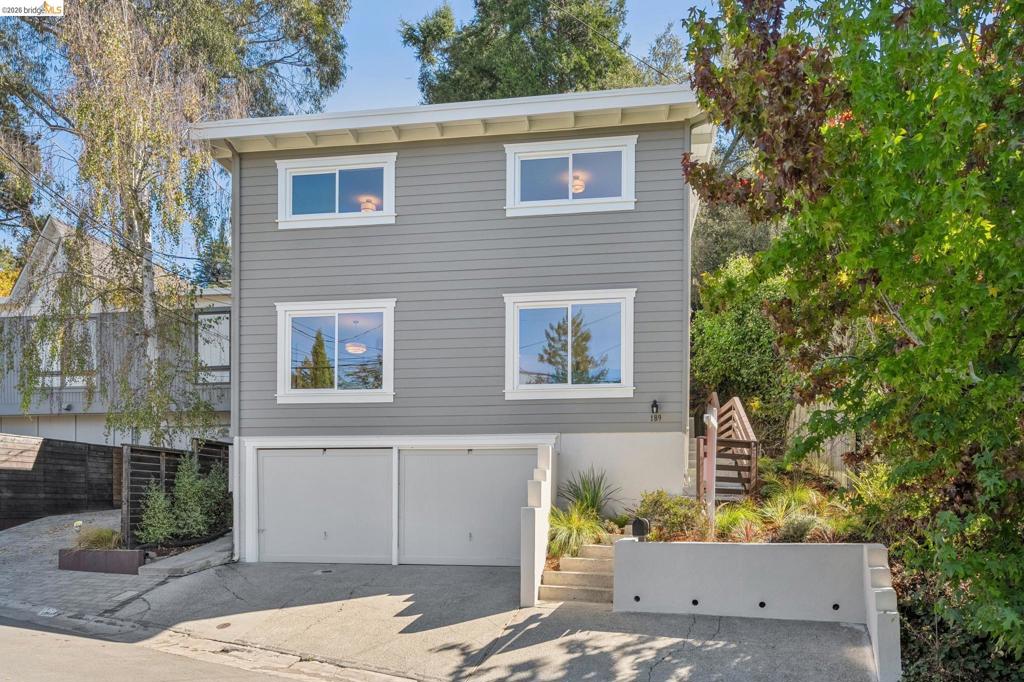
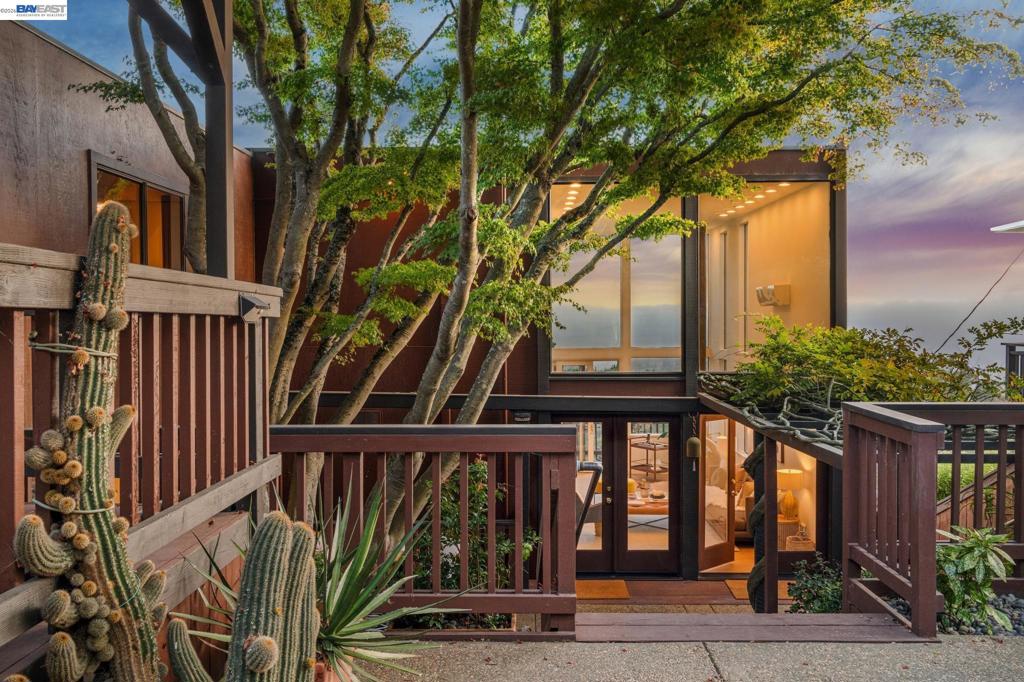
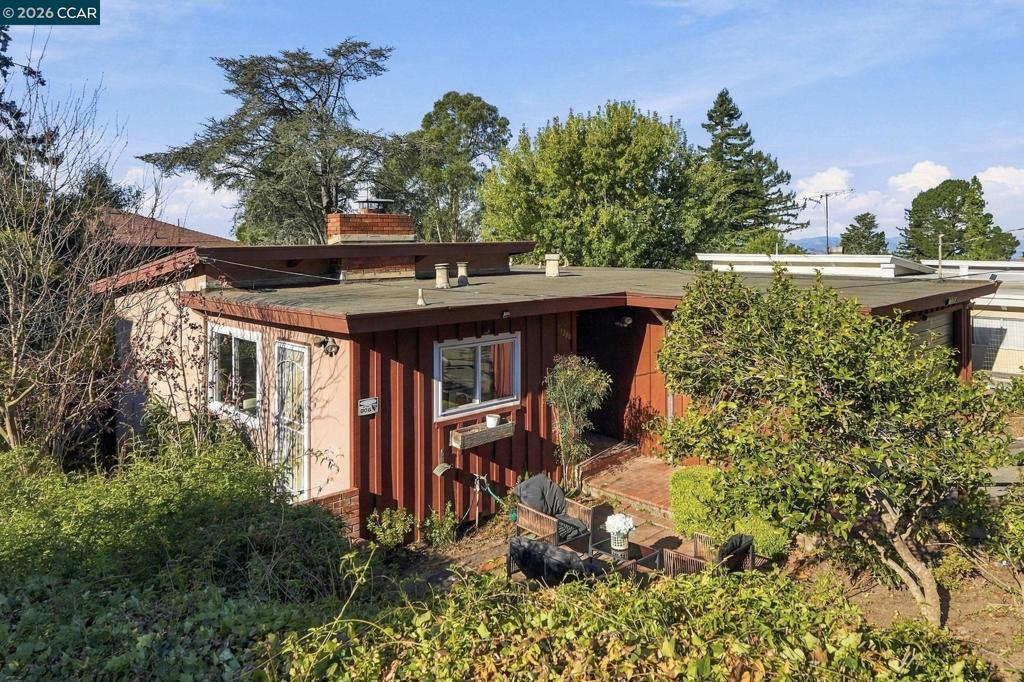
Mid-century modern exterior featuring an expansive wall of glass windows, a covered carport, horizontal siding, and terraced landscaping with wood retaining walls
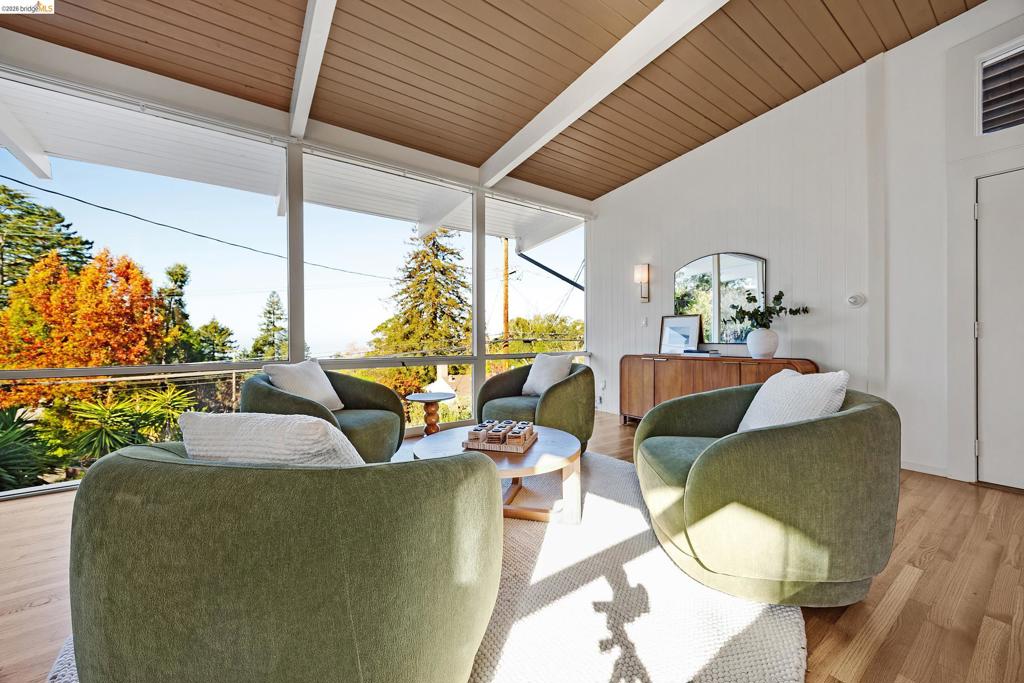
Vaulted ceilings, wood-paneled tongue-and-groove ceiling, exposed structural beams, wood-finish flooring, and expansive glass walls
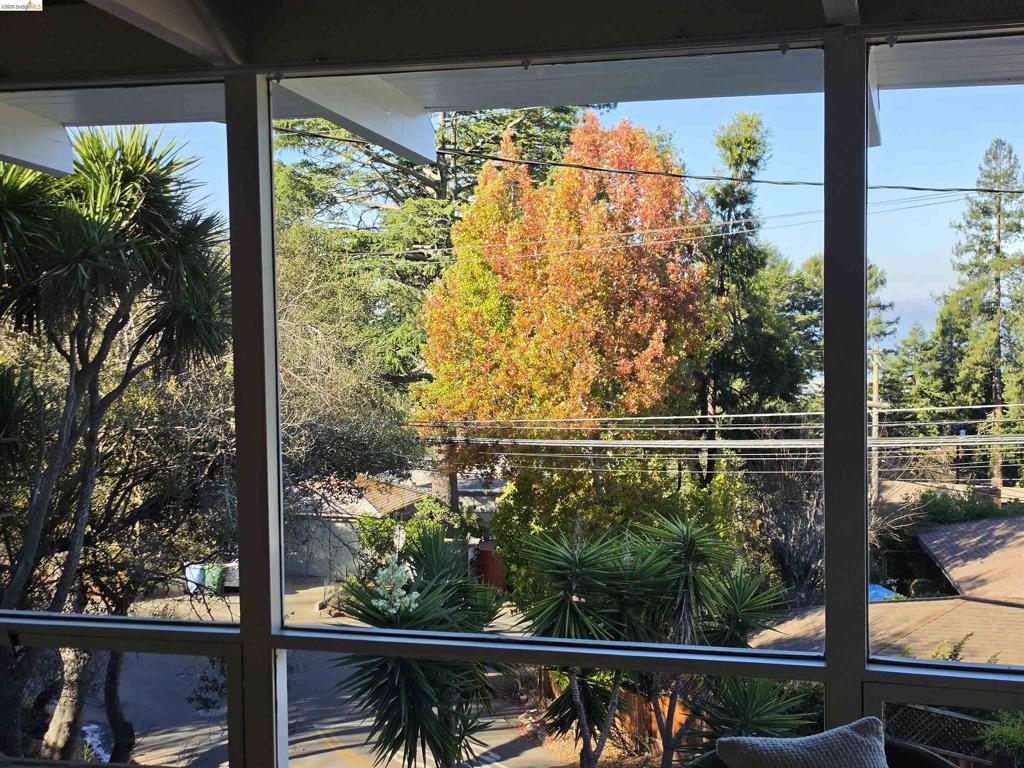
original, not altered. From dining area
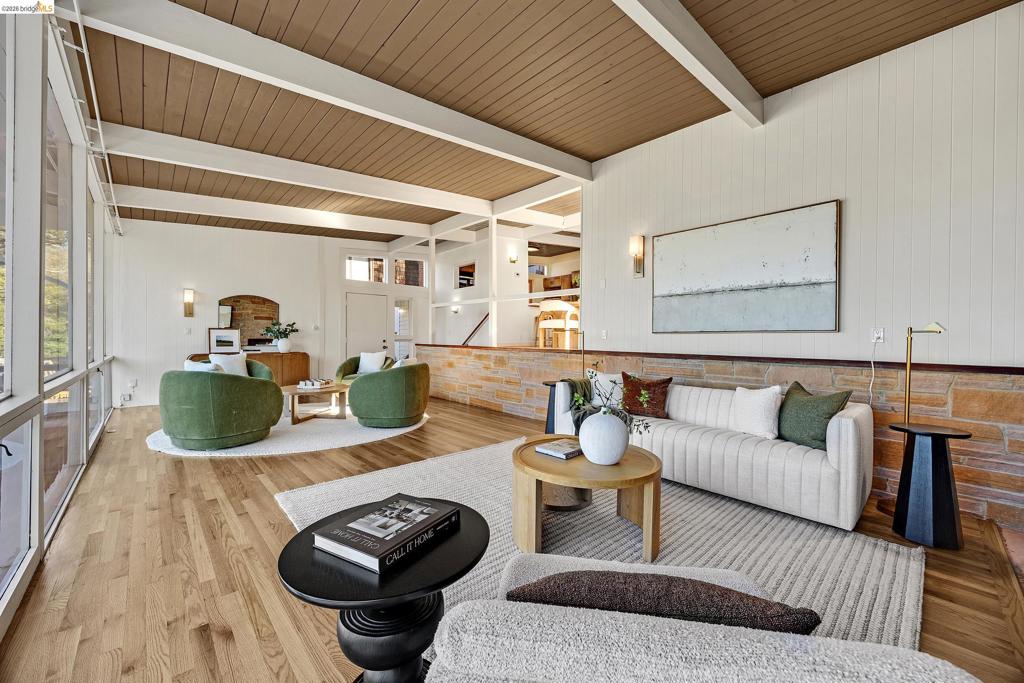
Mid-century modern interior featuring exposed wood-beam ceilings, natural wood-finish flooring, a tiered floor plan with stone masonry accents, and floor-to-ceiling windows
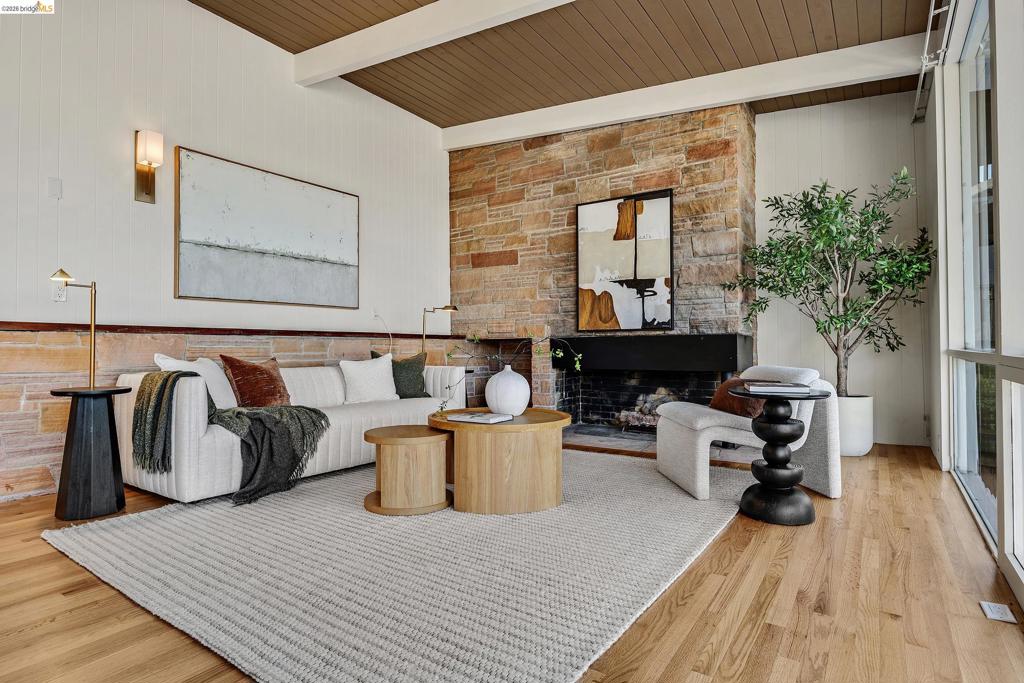
Mid-century living space featuring a wood-plank vaulted ceiling with exposed beams, full-height glass windows, and a floor-to-ceiling stone fireplace surround
Living space featuring floor-to-ceiling stone masonry fireplace, wood-plank ceiling with exposed beams, wood-finish flooring, and wall-mounted sconce lighting
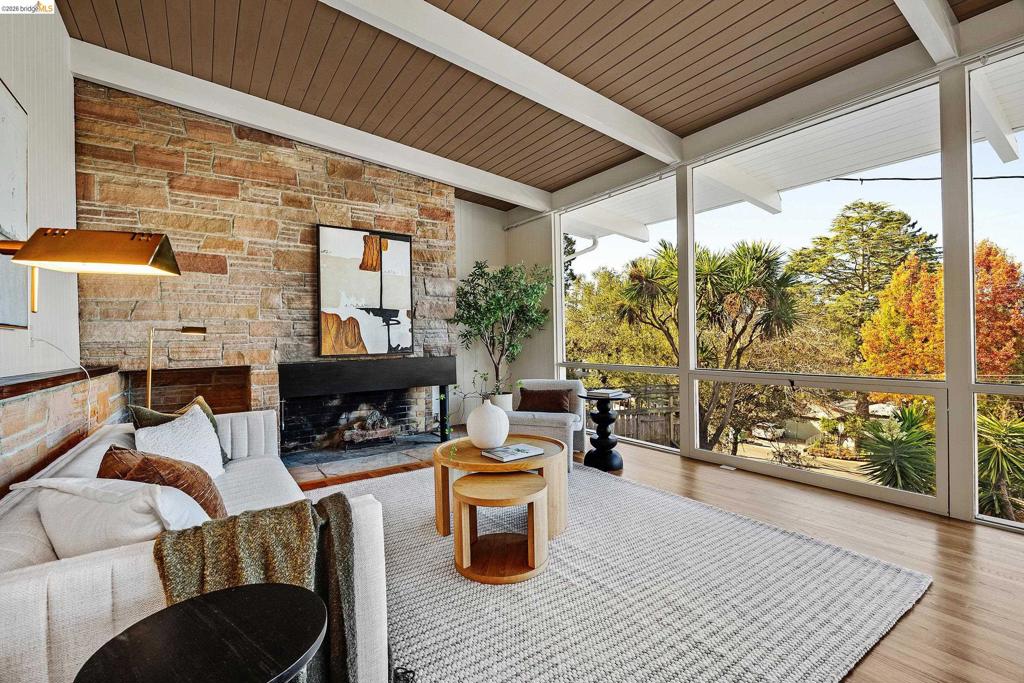
Mid-century modern room featuring floor-to-ceiling windows, an exposed beam tongue-and-groove wood ceiling, a prominent natural stone fireplace, and wood-finish flooring
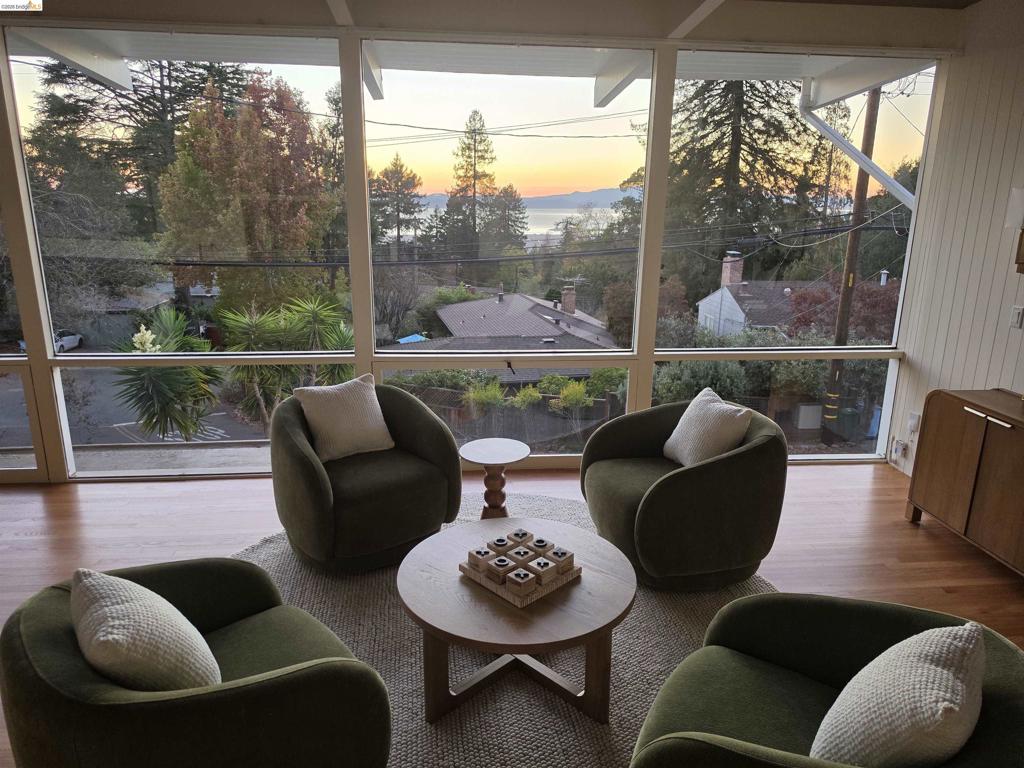
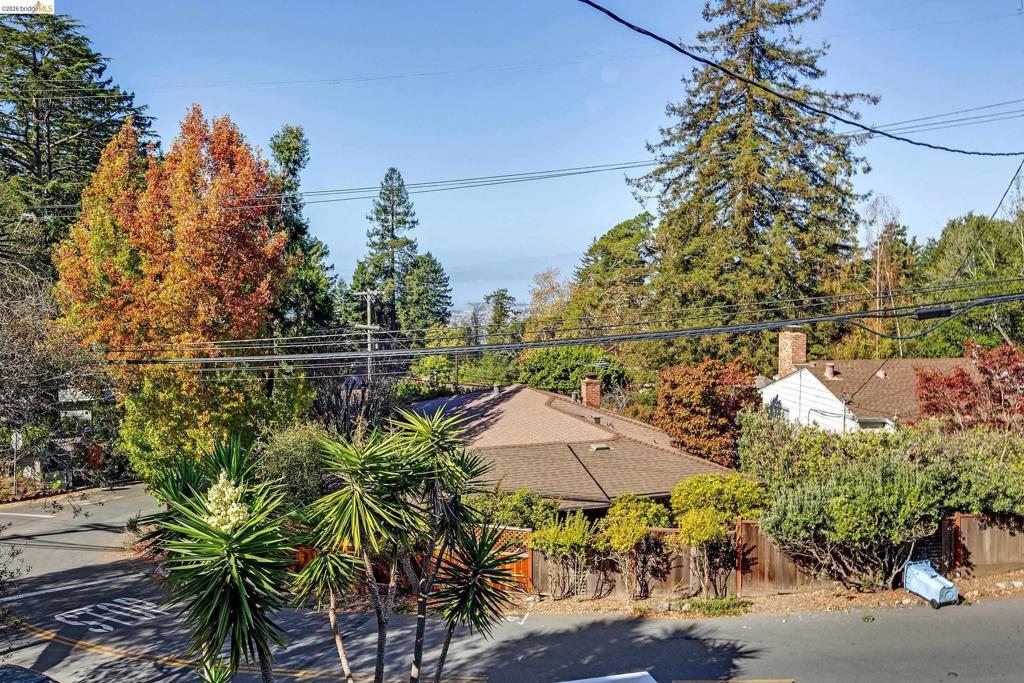
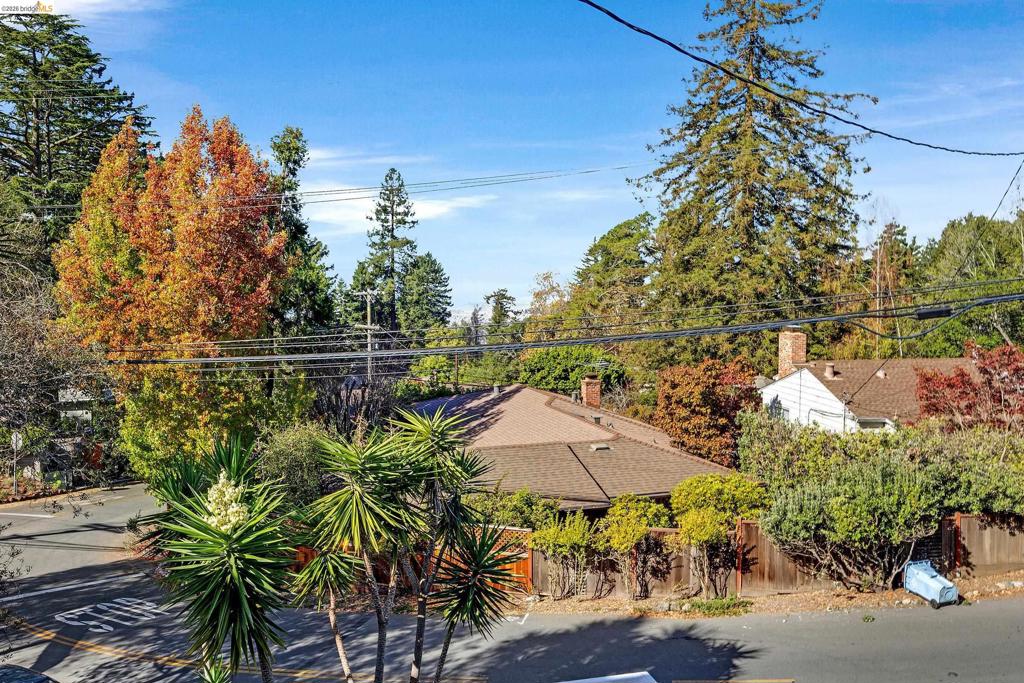
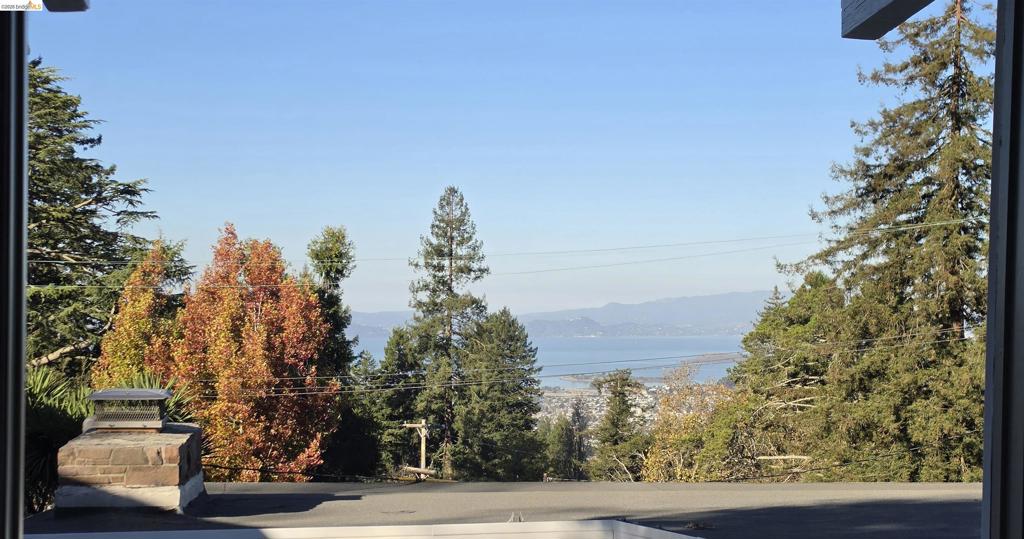
Filtered Bay views from the Living Room featuring mature coniferous and deciduous trees, wood-style fencing, and residential rooflines.
Floor-to-ceiling glass wall, exposed beam vaulted ceiling with tongue-and-groove paneling, wood-finish flooring, and natural stone accent wall
NOT digitally altered. From the living room near the fireplace.
Living space featuring high wood-paneled ceilings with exposed beams, floor-to-ceiling windows, wood-finish flooring, and a natural stone accent wall
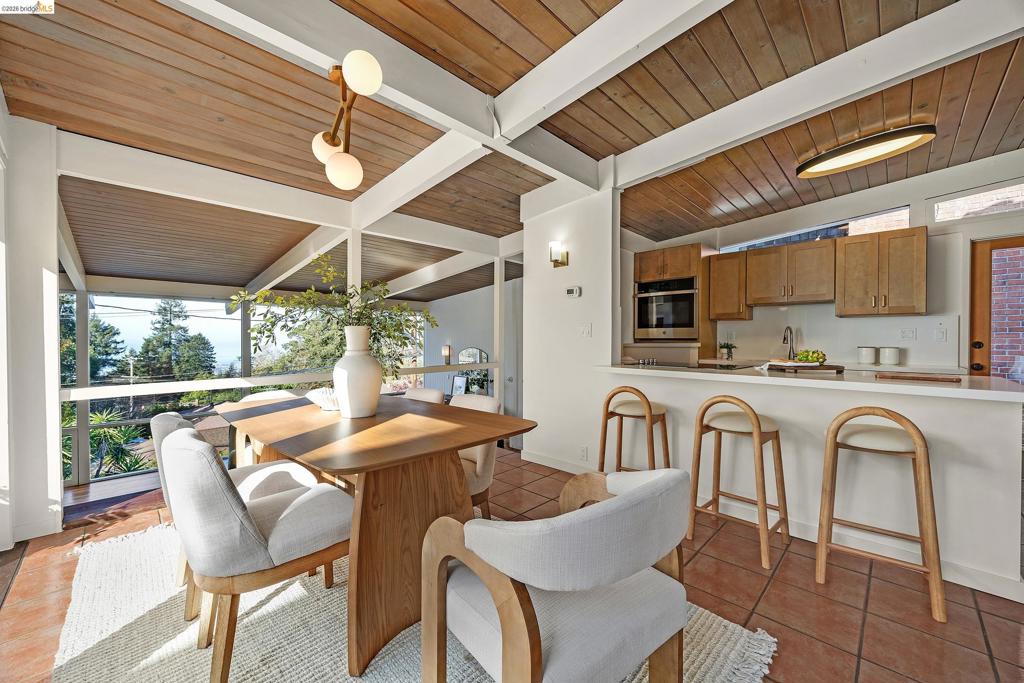
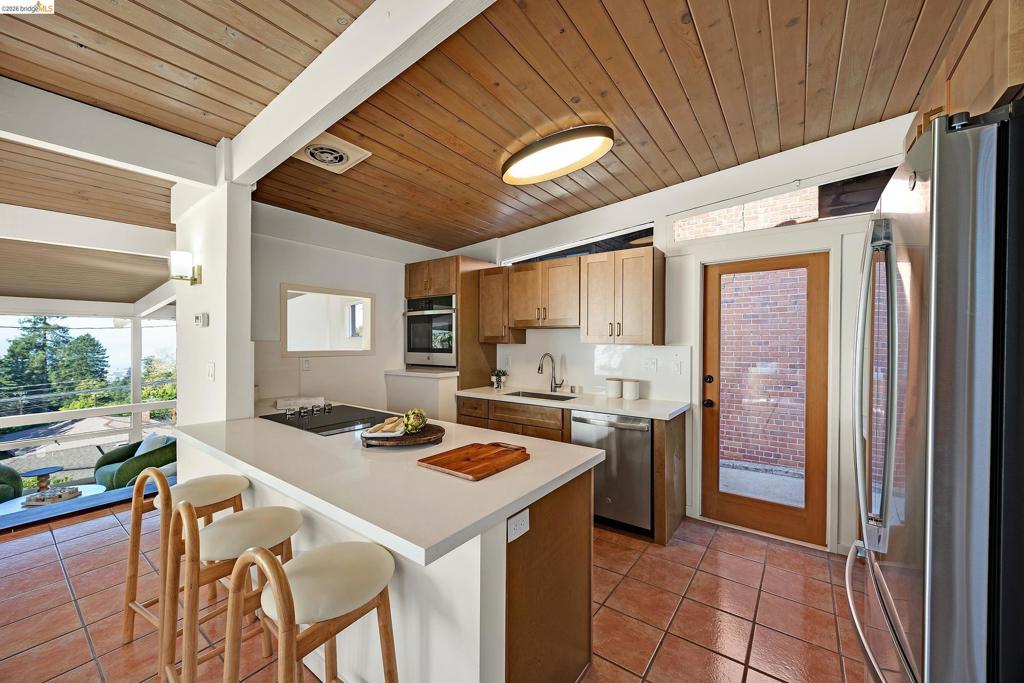
Exposed wood-plank beamed ceilings, tile flooring, built-in kitchen cabinetry, integrated wall oven, and a breakfast bar
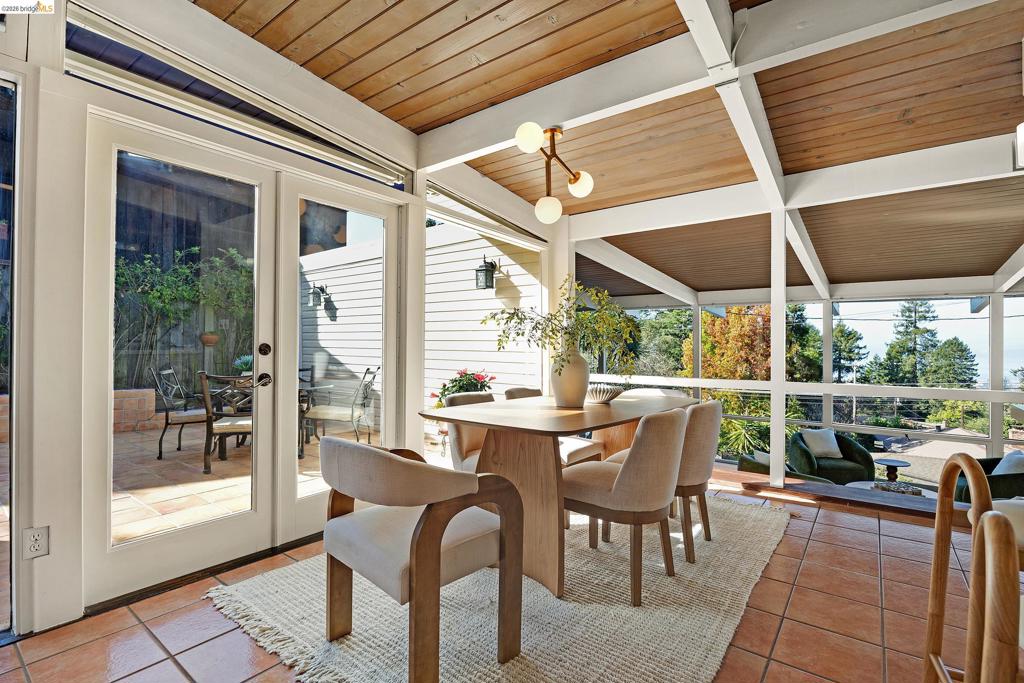
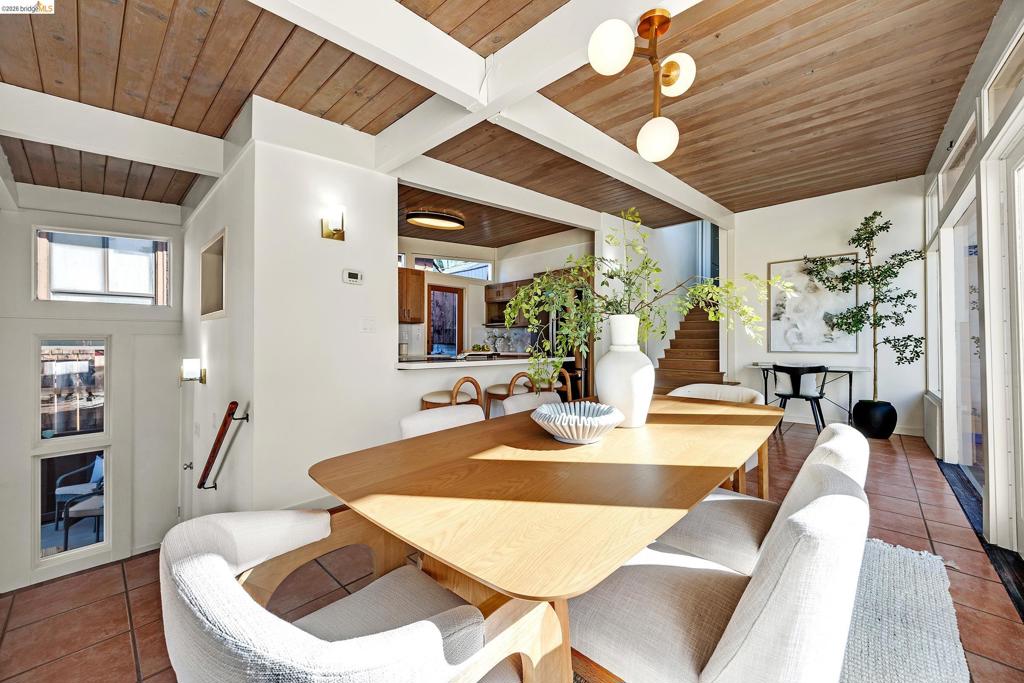
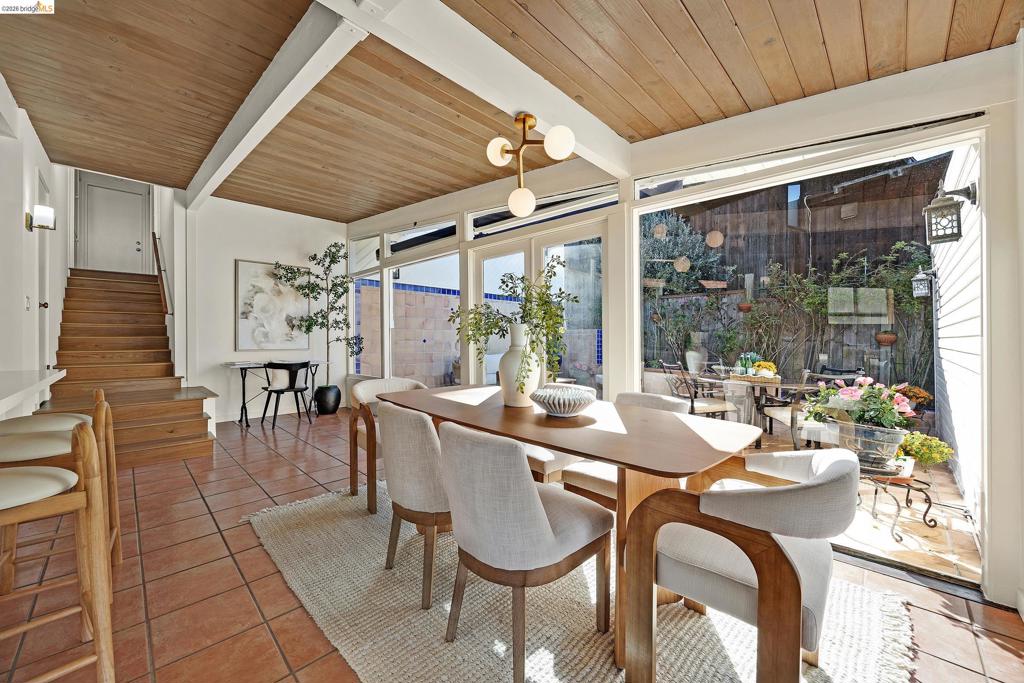
Dining area featuring exposed wooden ceiling beams, natural wood-plank ceiling panels, ceramic tile flooring, multi-light geometric chandelier, and glass-paneled double doors to the tiled patio.
Wood-plank ceiling with exposed white beams, terracotta tile flooring, mid-century modern chandelier, and tiered window installation
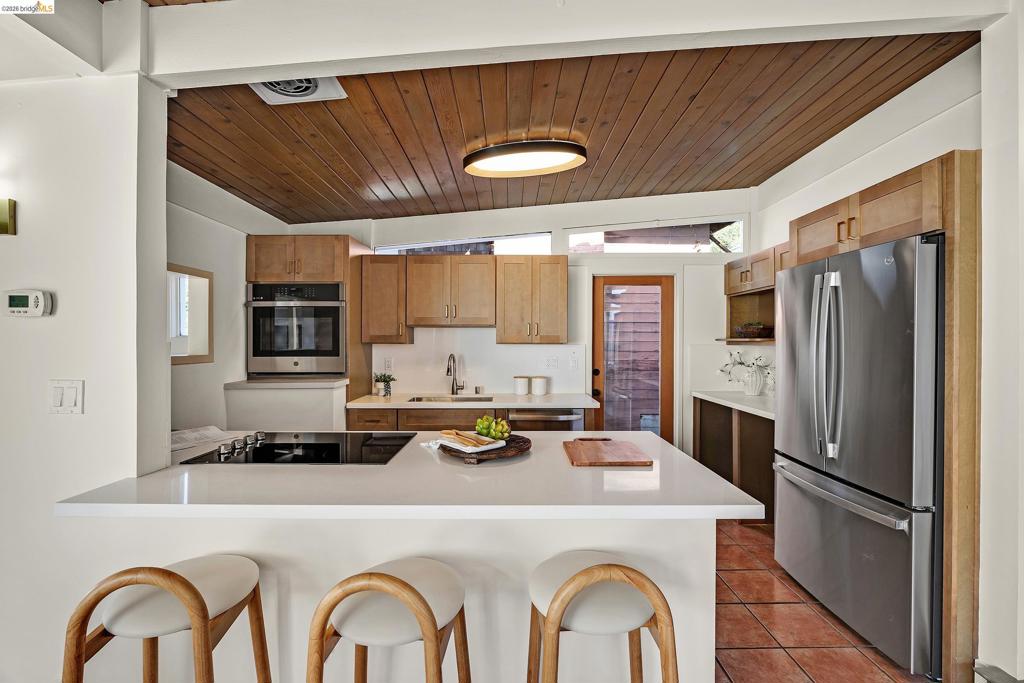
New Kitchen featuring wood-paneled ceiling, quartz countertops, tile flooring, integrated stainless steel appliances, and a wood-frame glass door.
Kitchen featuring a natural wood plank ceiling, stone-surface breakfast bar, stainless steel appliances, and built-in wood toned cabinetry in harmony with the wood paneled ceiling.
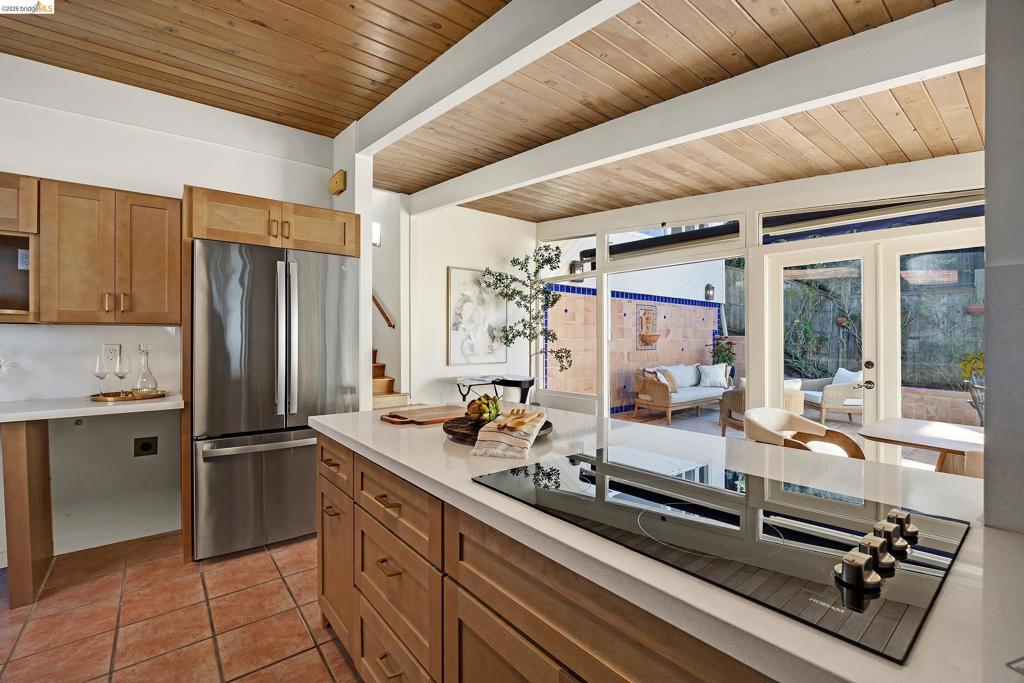
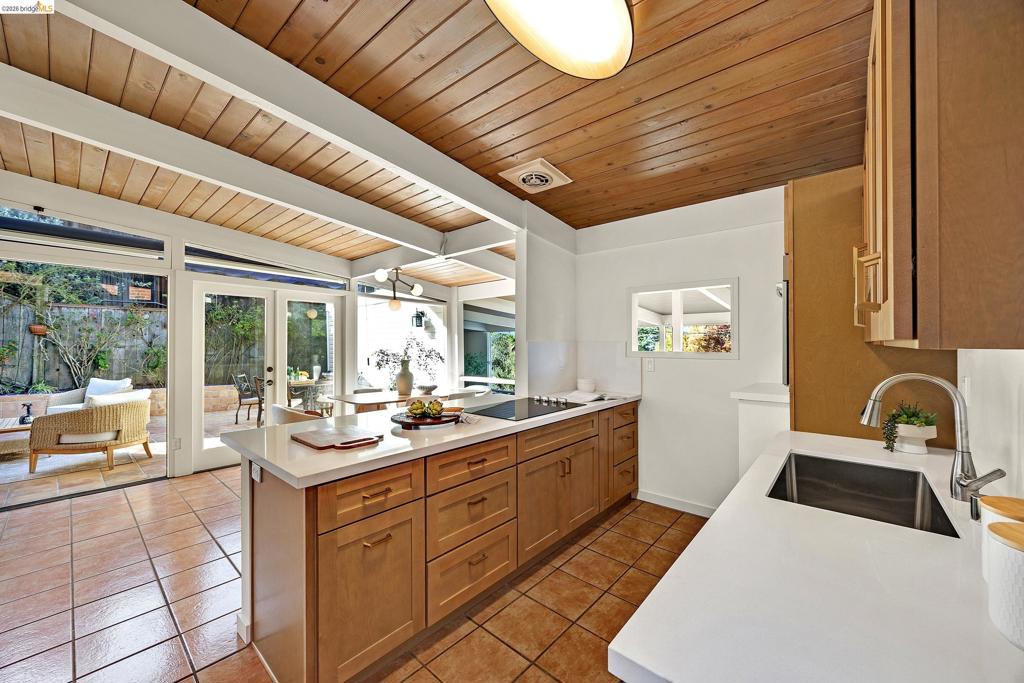
From the Kitchen featuring wood-finish cabinetry, white countertops, a built-in cooktop, a stainless steel refrigerator, and a tongue-and-groove wood ceiling you can see out to the patio.
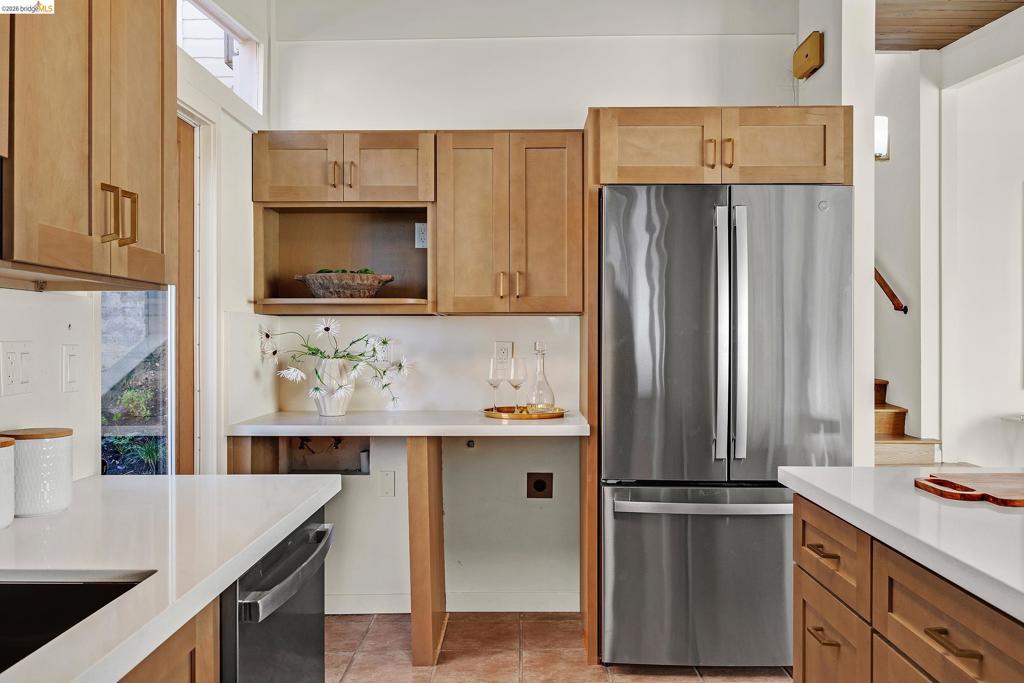
Kitchen featuring natural-finish wood cabinetry, solid-surface countertops, and a stainless steel French-door refrigerator. Unde-counter washer and dryer hookups.
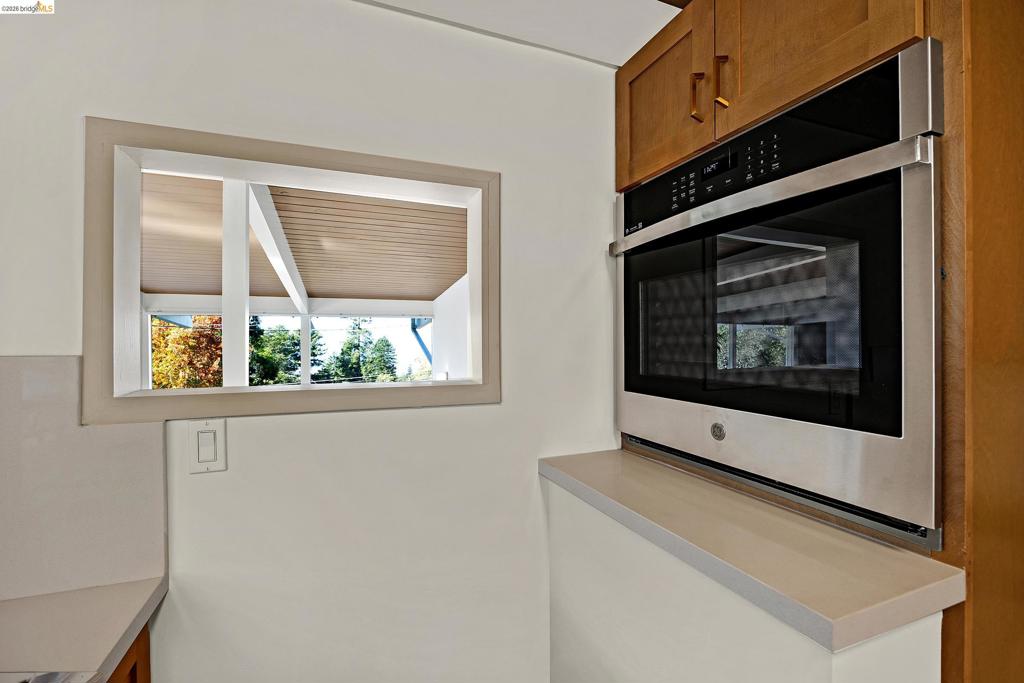
Built-in stainless steel wall oven, wood-finish cabinetry, neutral solid-surface countertops, with exposed beam detail. View toward the bay from the cooking area too!
Kitchen featuring wood-plank ceilings with exposed beams, light-finish cabinetry, white solid-surface countertops, tile flooring, and a stainless steel under-mount sink
Wood-plank ceiling with exposed beams, tile flooring, mid-century modern style chandelier, and floor-to-ceiling windows
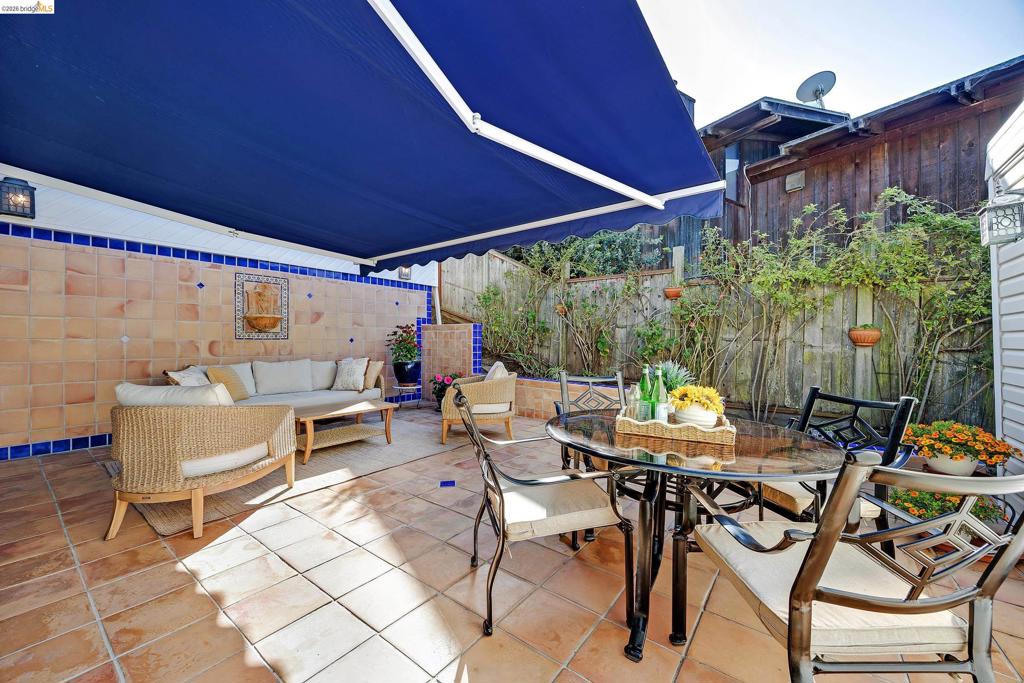
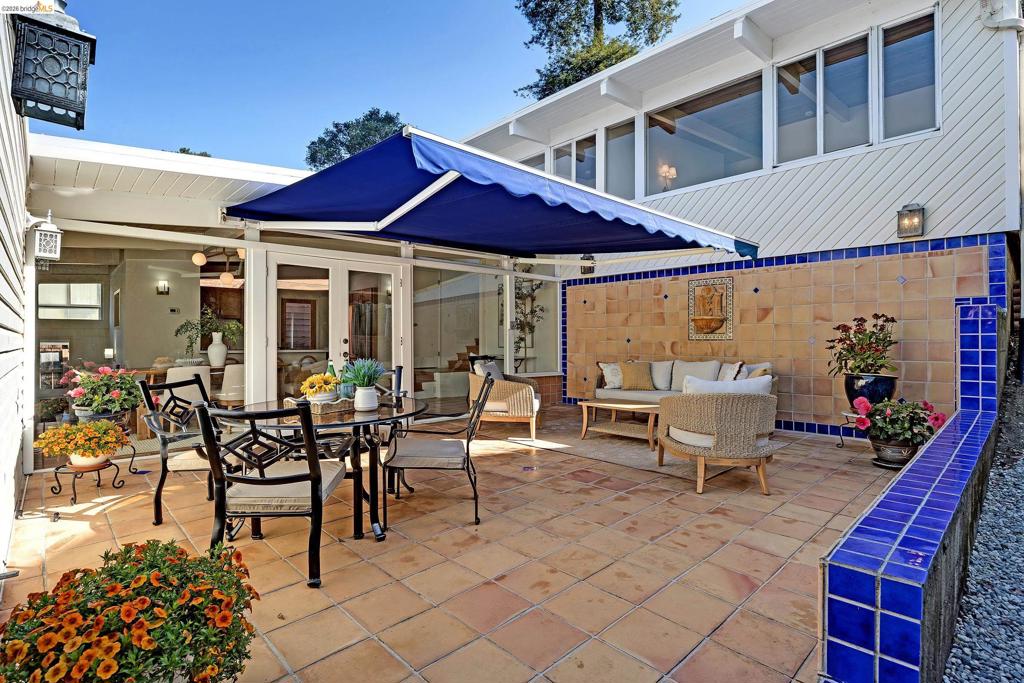
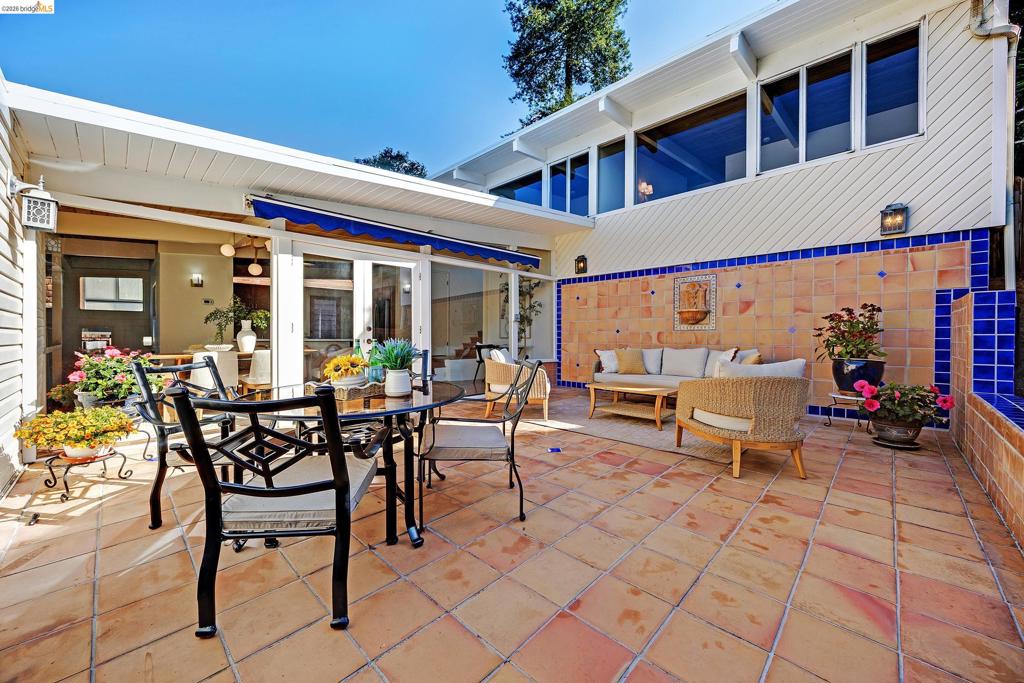
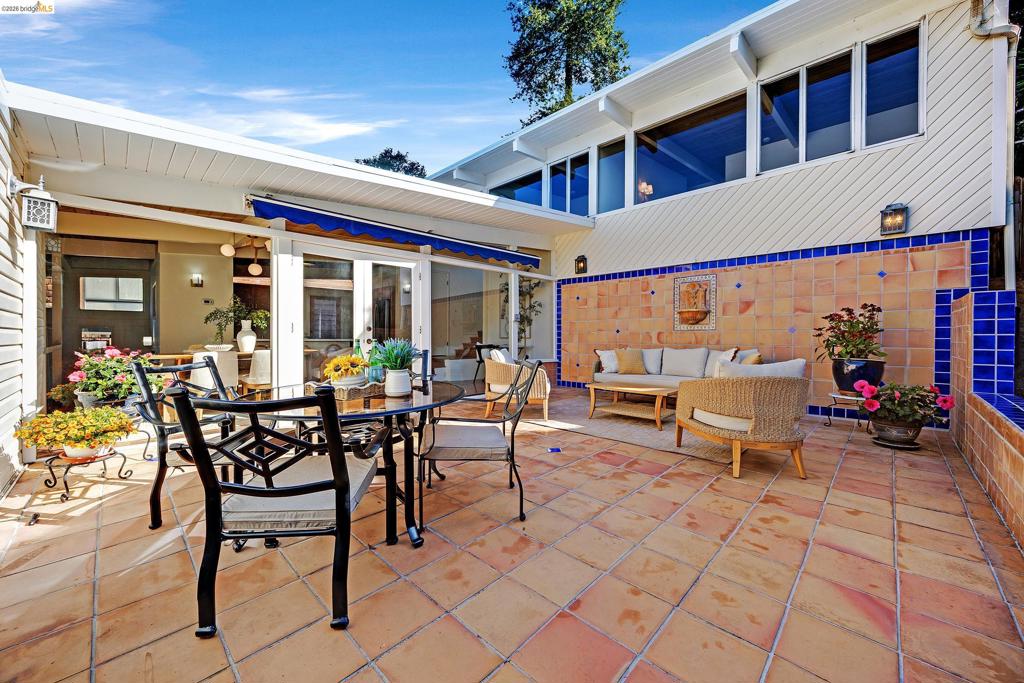
Enclosed patio featuring terracotta tile flooring, a retractable blue awning, decorative blue-tiled wall accents, and a built-in wall fountain
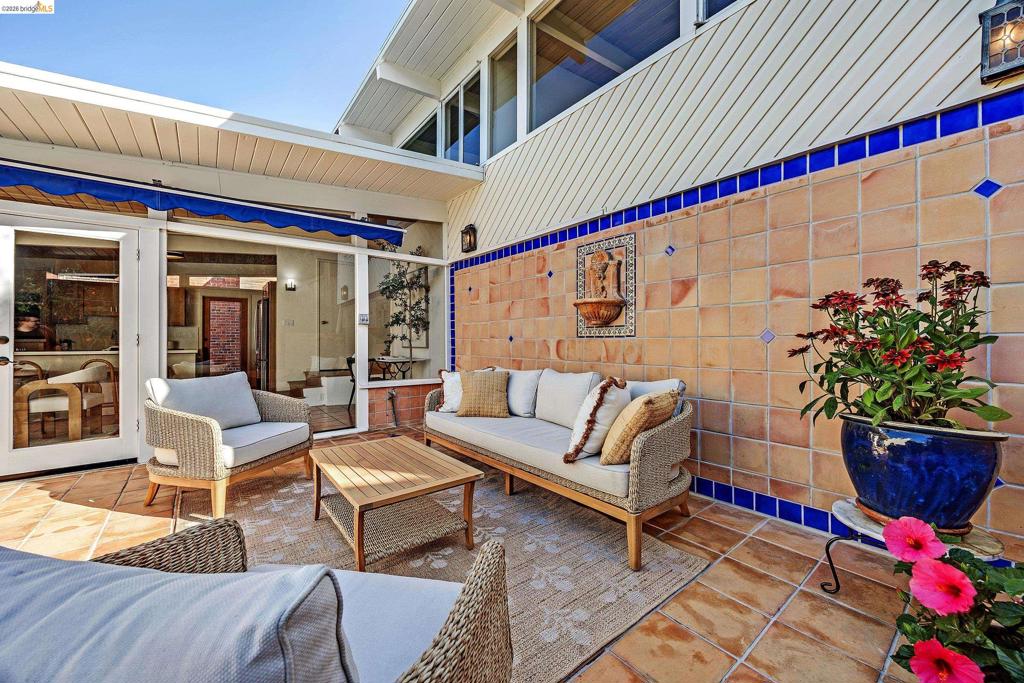
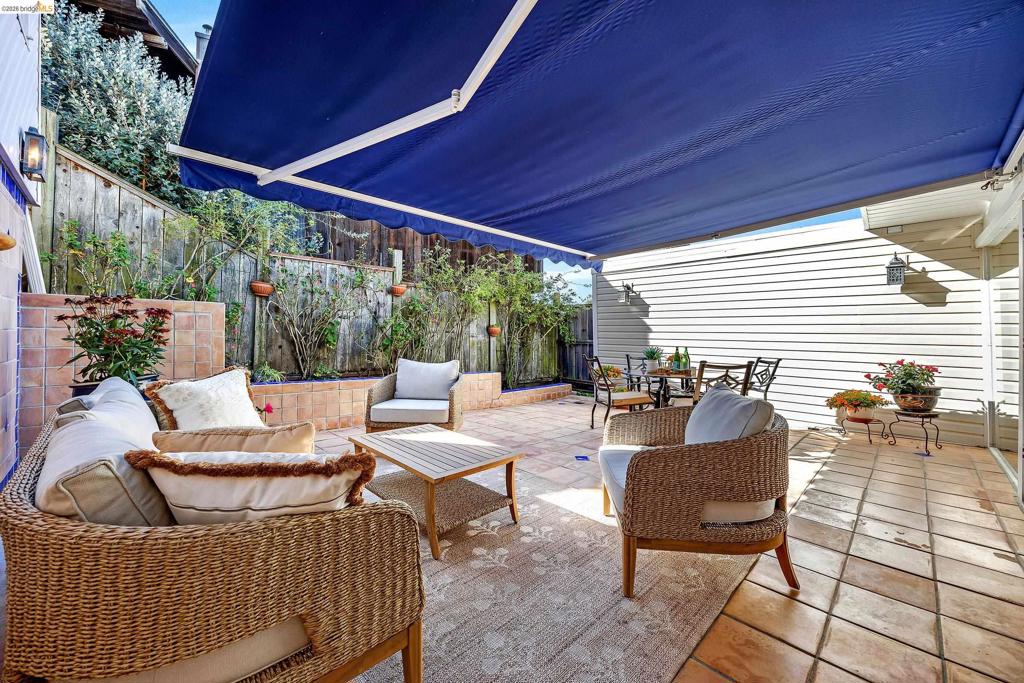
Tiled patio featuring a retractable blue awning, decorative wall-mounted fountain, and blue-tiled retaining wall
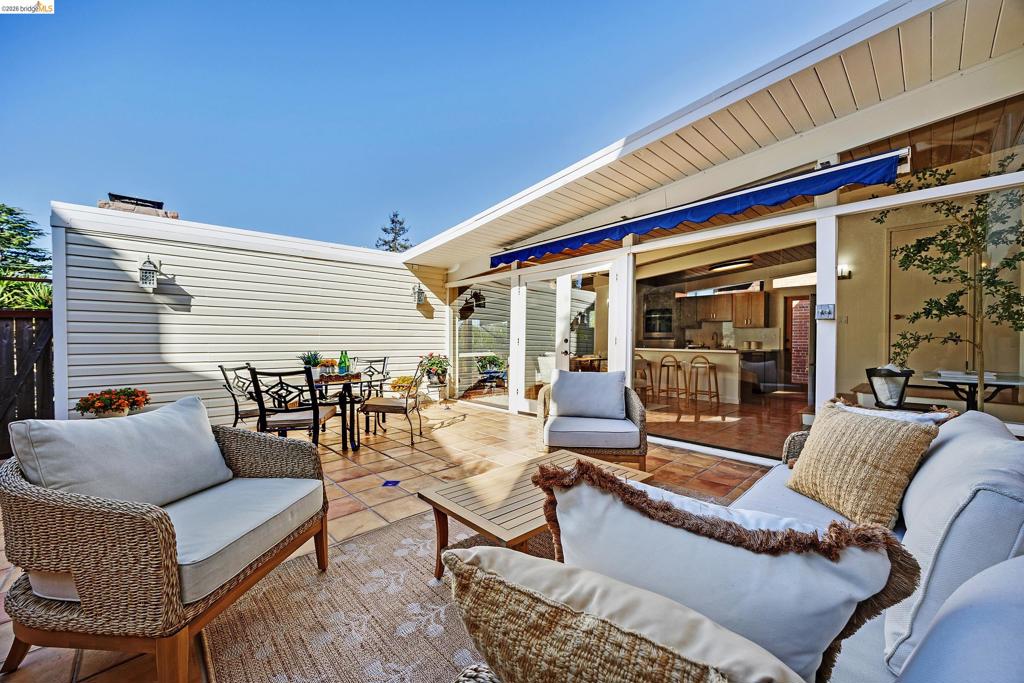
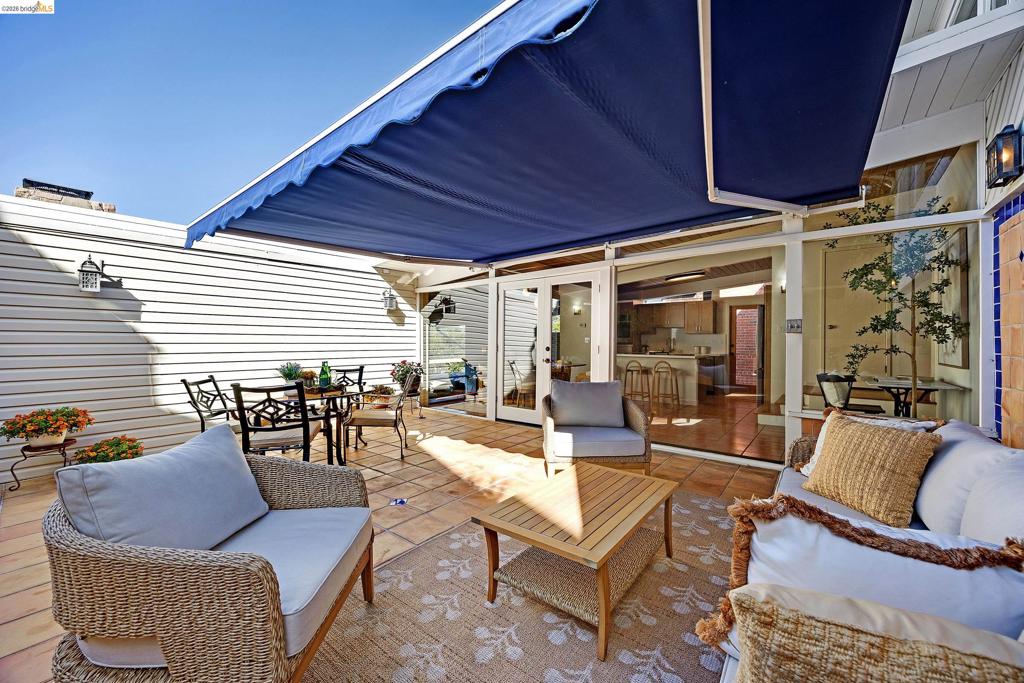
Tiled outdoor patio featuring a retractable awning, horizontal lap siding, and sliding glass door entry
Private courtyard featuring terracotta tile flooring, decorative wall tiles with accent trim, a built-in wall fountain, and a retractable blue patio awning
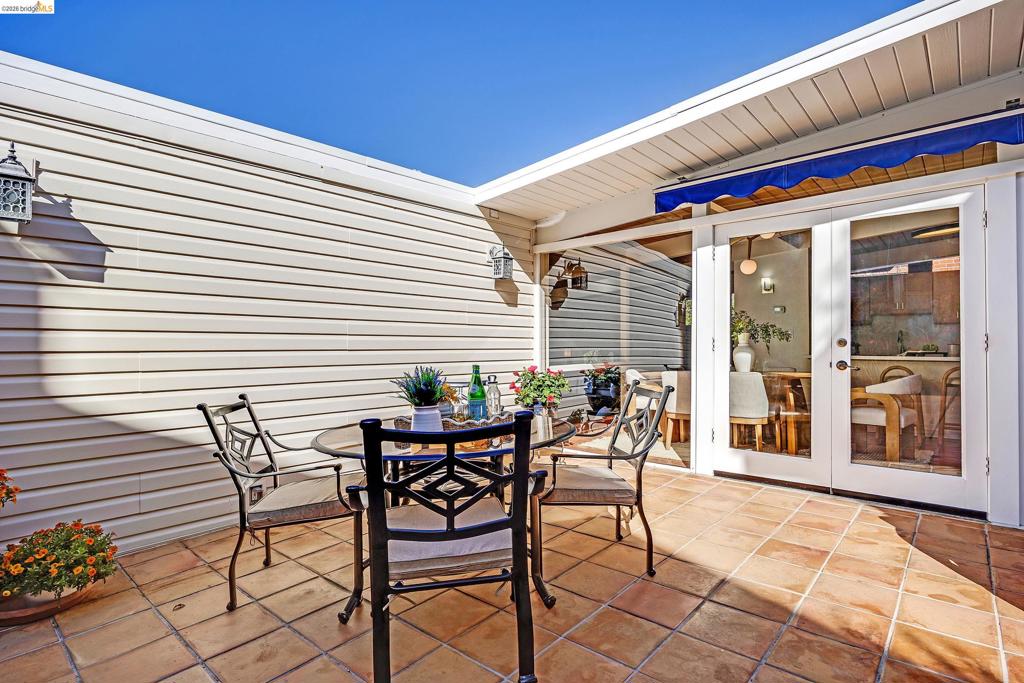
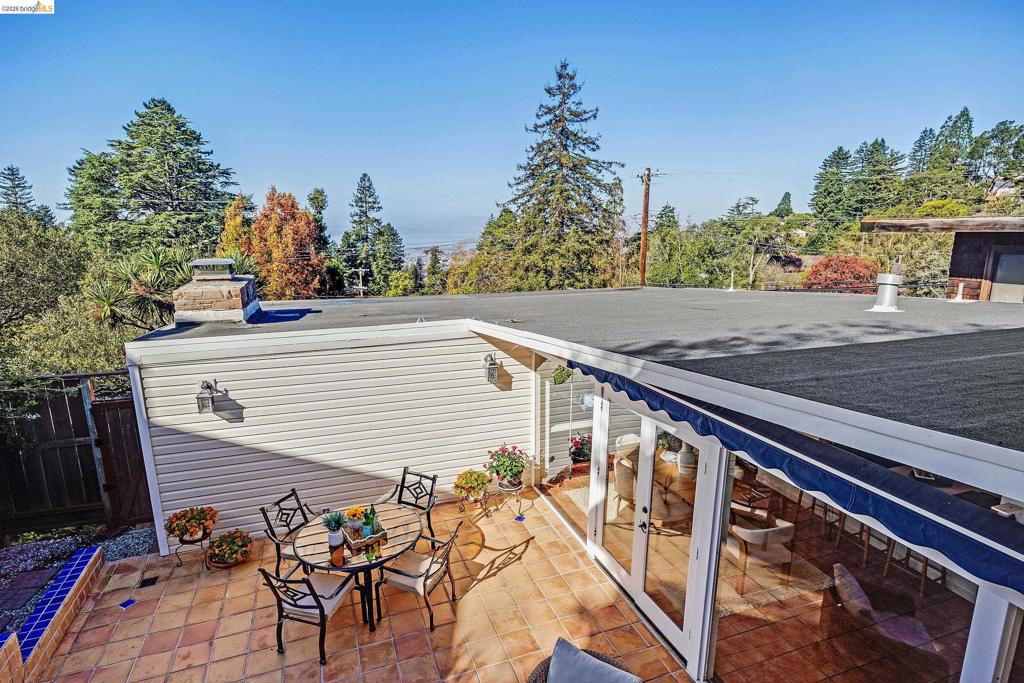
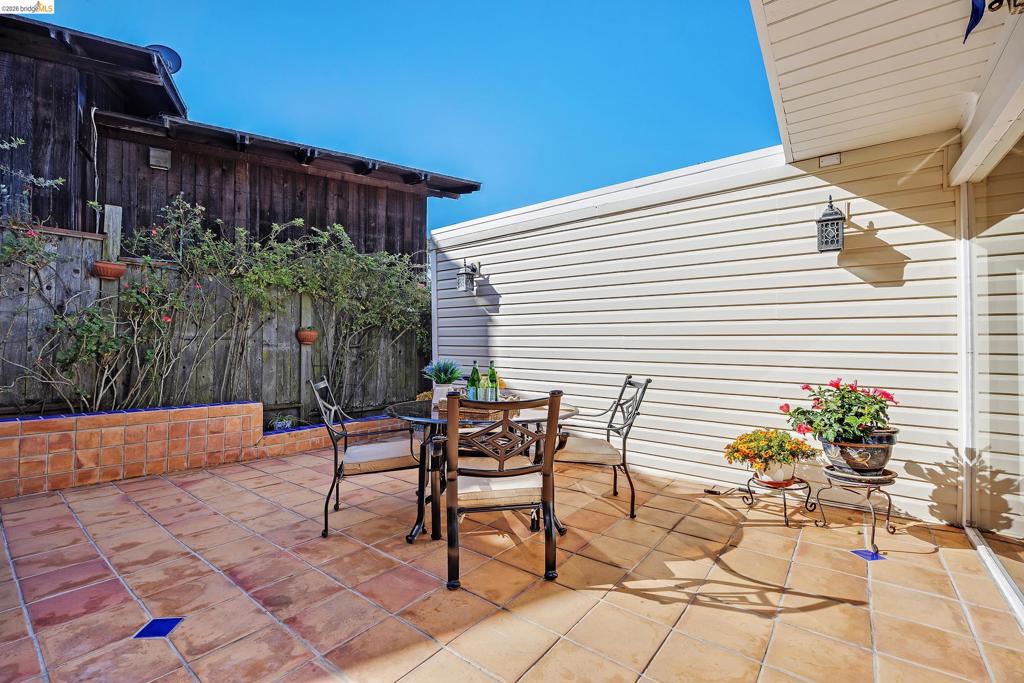
Outdoor dining table just steps from the kitchen on the patio featuring terracotta-style tile flooring, white vinyl siding, exterior wall-mounted light fixtures, and glass-paneled double doors
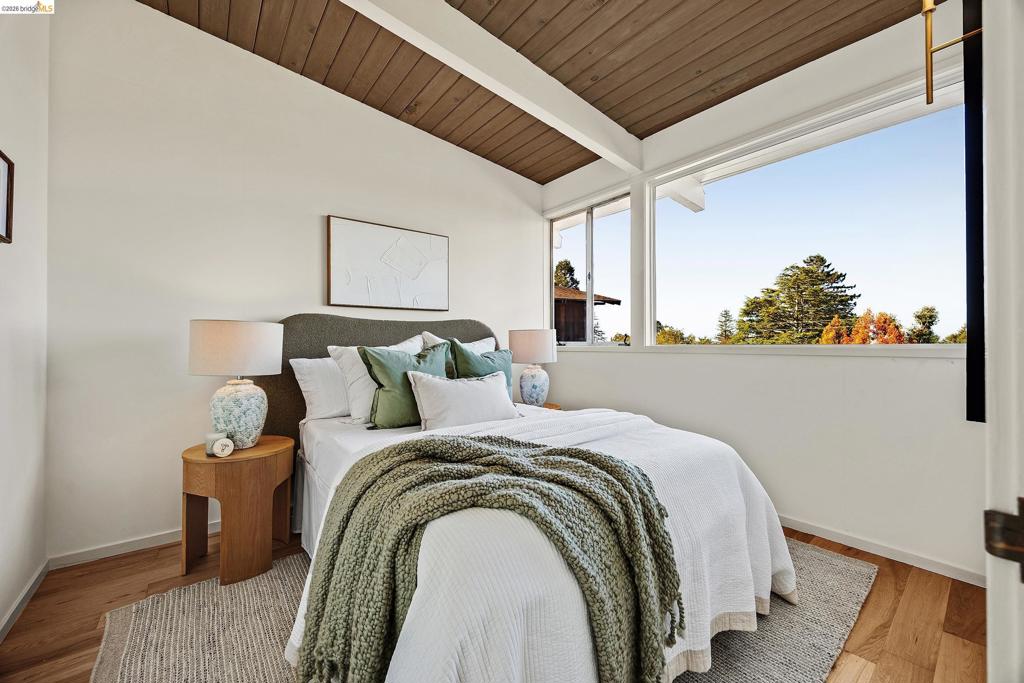
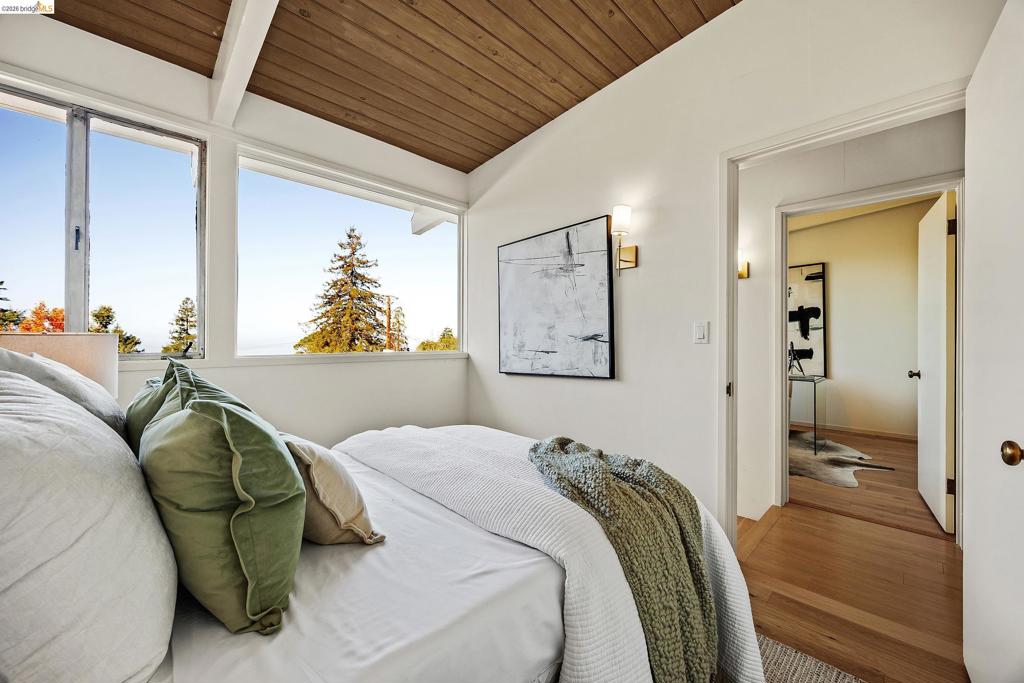
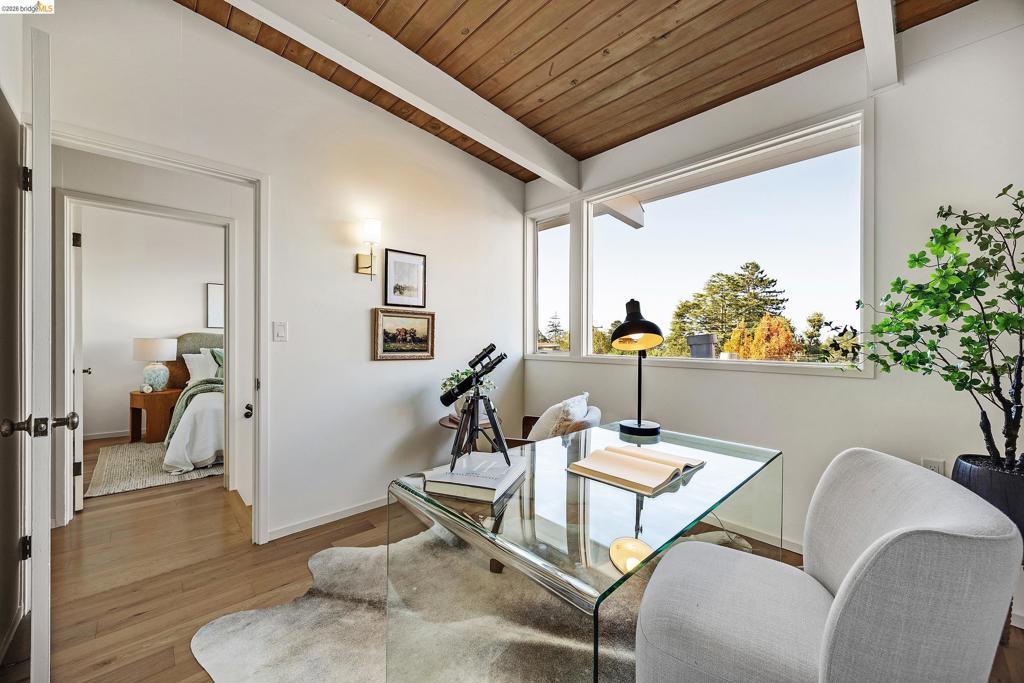
Vaulted wood-plank ceiling, expansive horizontal windows, and wood-finish flooring
Vaulted wood-plank ceiling, expansive multi-pane windows, wood-finish flooring, and wall-mounted sconce lighting
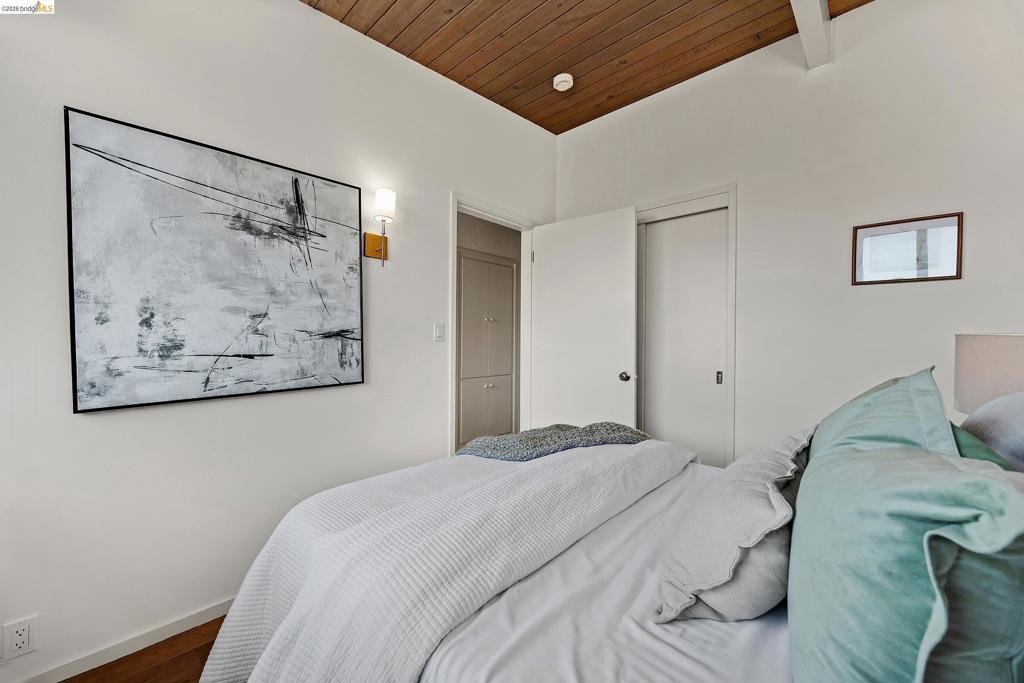
Vaulted ceiling featuring exposed wood-plank paneling, wall-mounted light fixture with frosted glass shade, and interior storage cabinetry
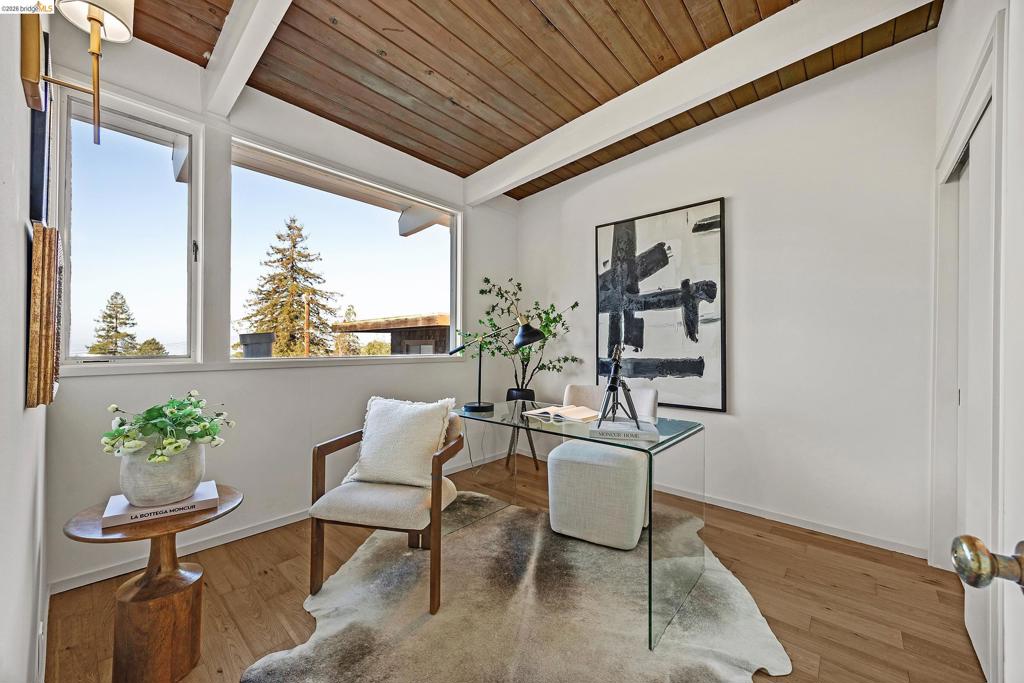
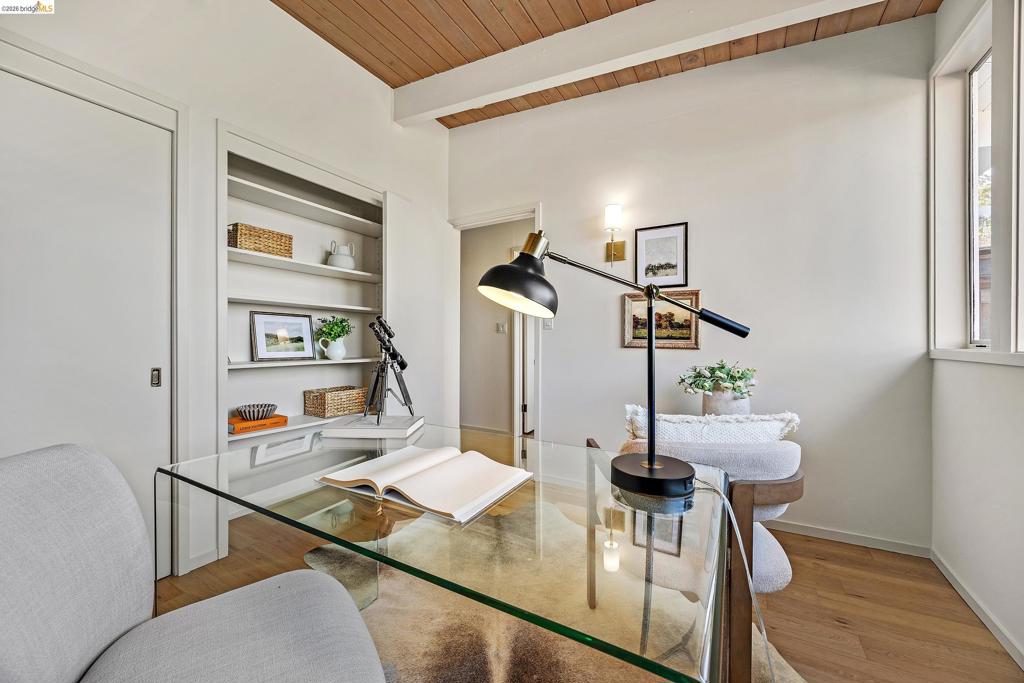
Vaulted wood-plank ceiling with exposed beams, wood-finish flooring, and large horizontal windows. Built-in shelving and closet.
Vaulted ceiling with exposed wood-finish beams, large picture window with views, wall-mounted light fixture, and wood-finish flooring. Closet too.
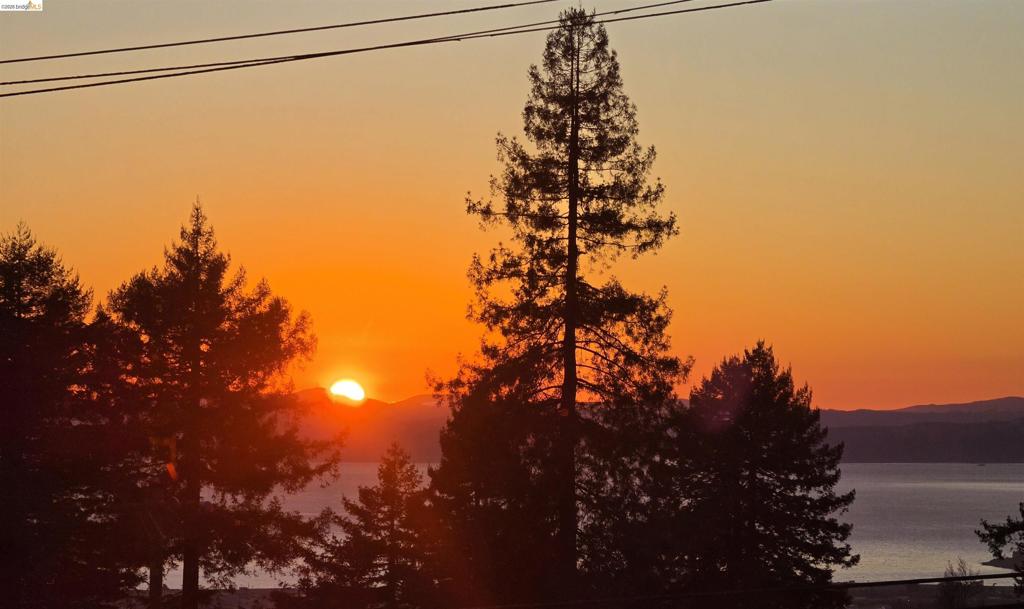
NOT digitally altered. Sunset from the Office/Bedroom
Wood-plank ceiling with exposed beam, built-in recessed shelving, wood-finish flooring, and wall-mounted sconce lighting
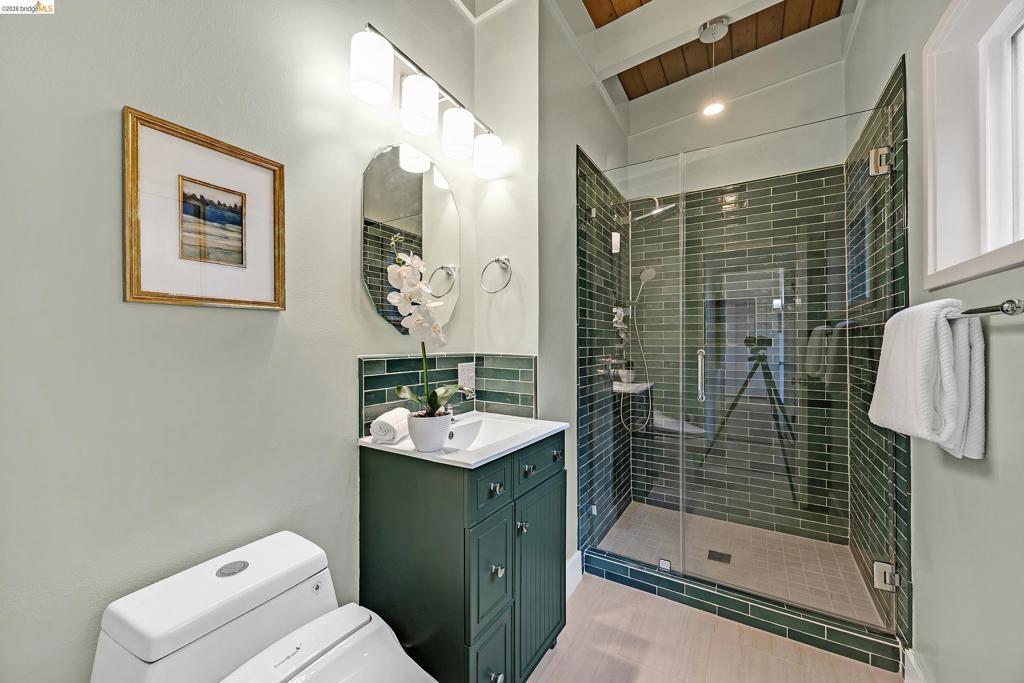
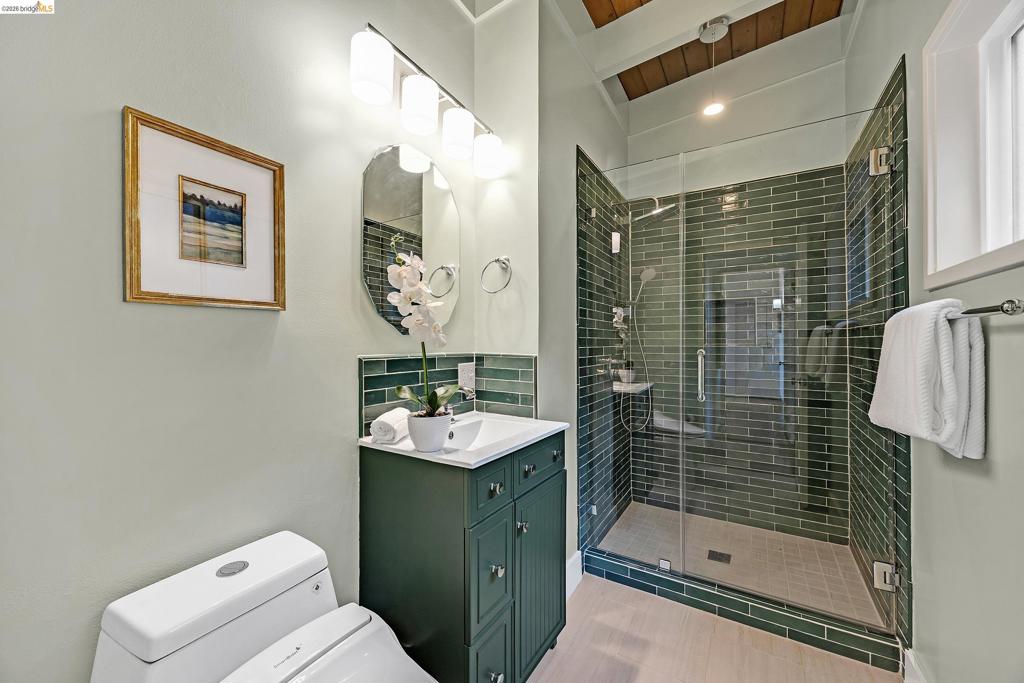
Bathroom featuring a walk-in shower with green subway tile, vaulted wood-plank ceiling, vanity with a vessel sink, four-light vanity fixture, and light-tone flooring
Bathroom featuring a custom green vanity with integrated sink, walk-in glass-enclosed shower with subway tile surround, wood-plank ceiling, and multi-light vanity fixture
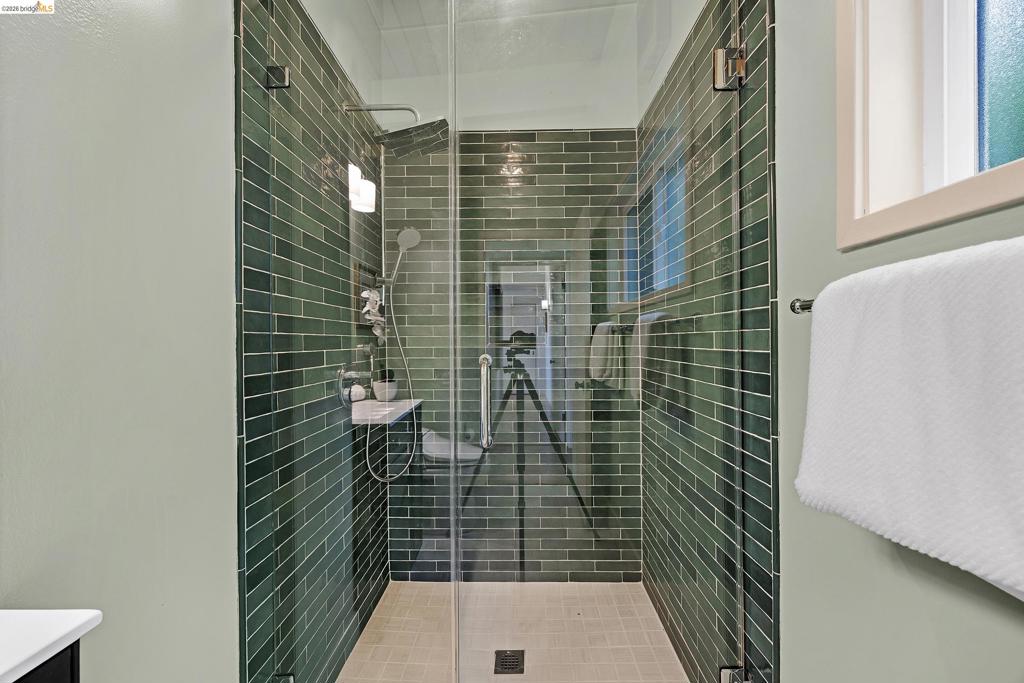
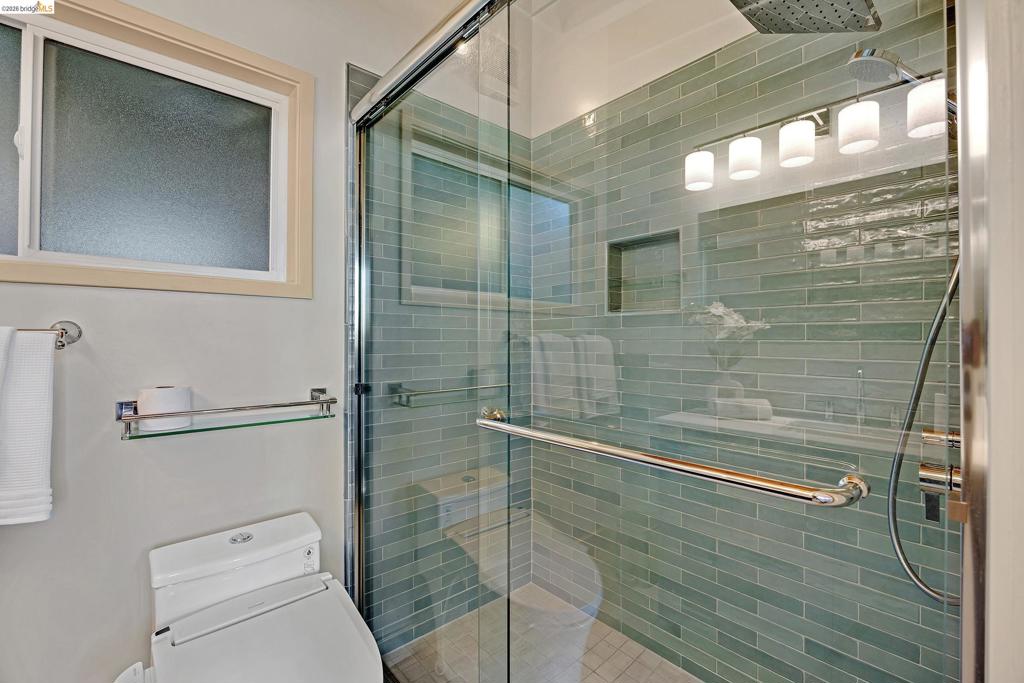
Walk-in shower featuring forest green subway tile, a frameless glass enclosure, a polished chrome rainfall showerhead, and a hand-held sprayer
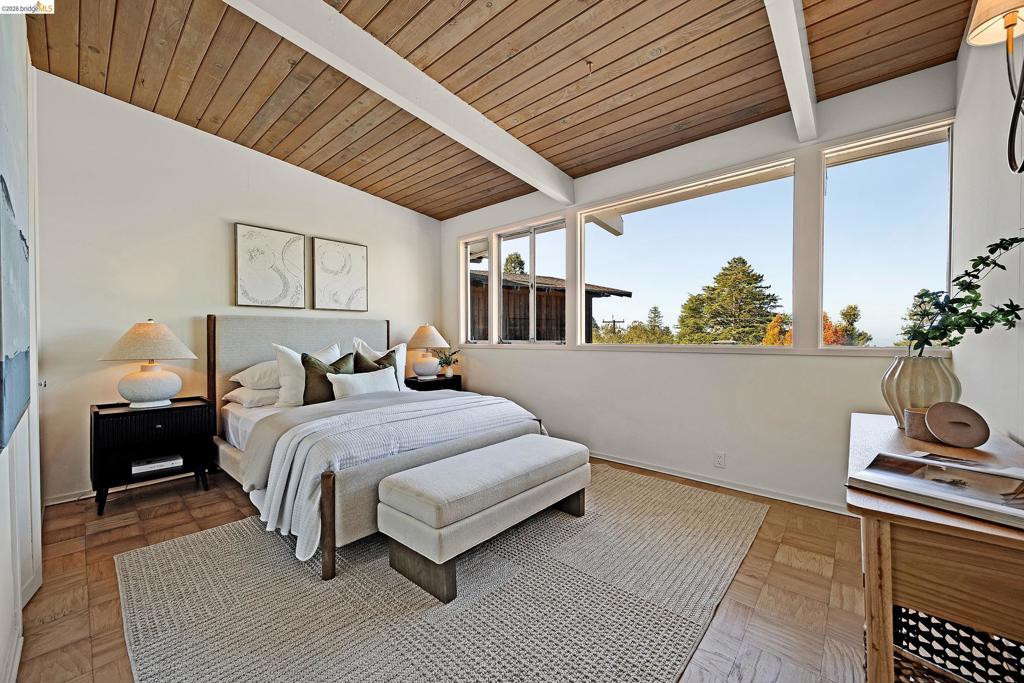
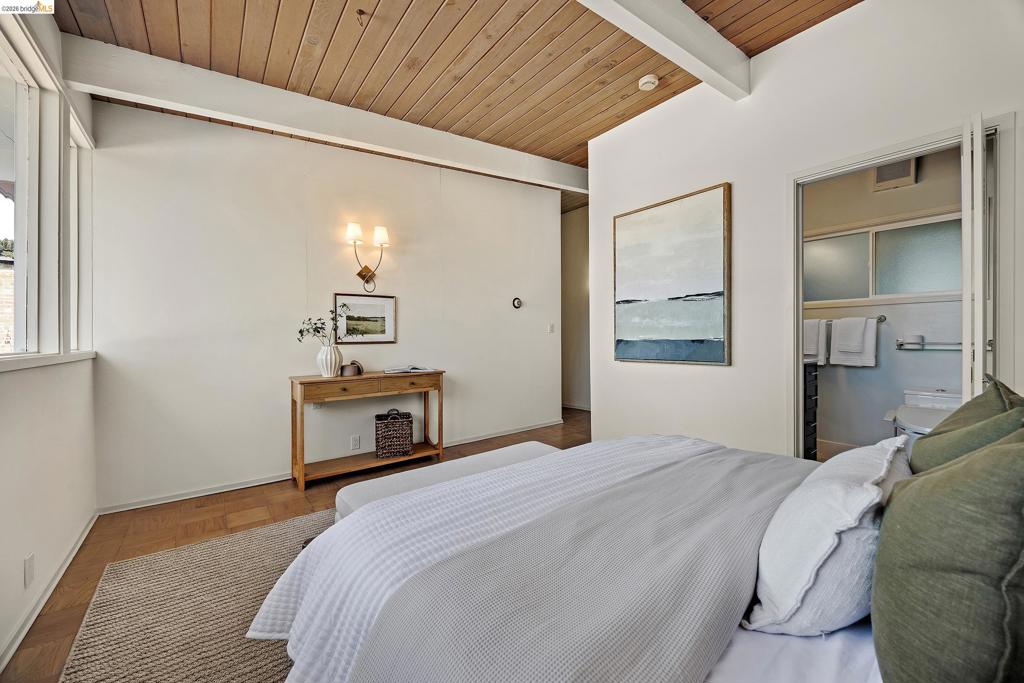
Vaulted ceiling with exposed wood planking, parquet flooring, and large picture windows with views. TWO CLOSETS
NOT digitally altered from Primary Bedroom
Exposed wood-plank ceiling featuring structural beams, parquet wood-finish flooring, and wall-mounted dual-arm light fixture
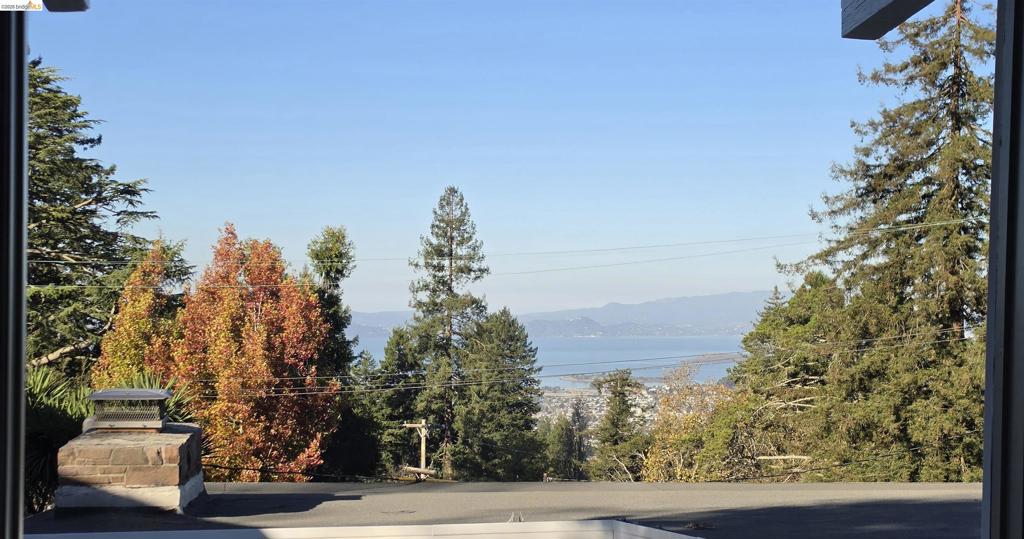
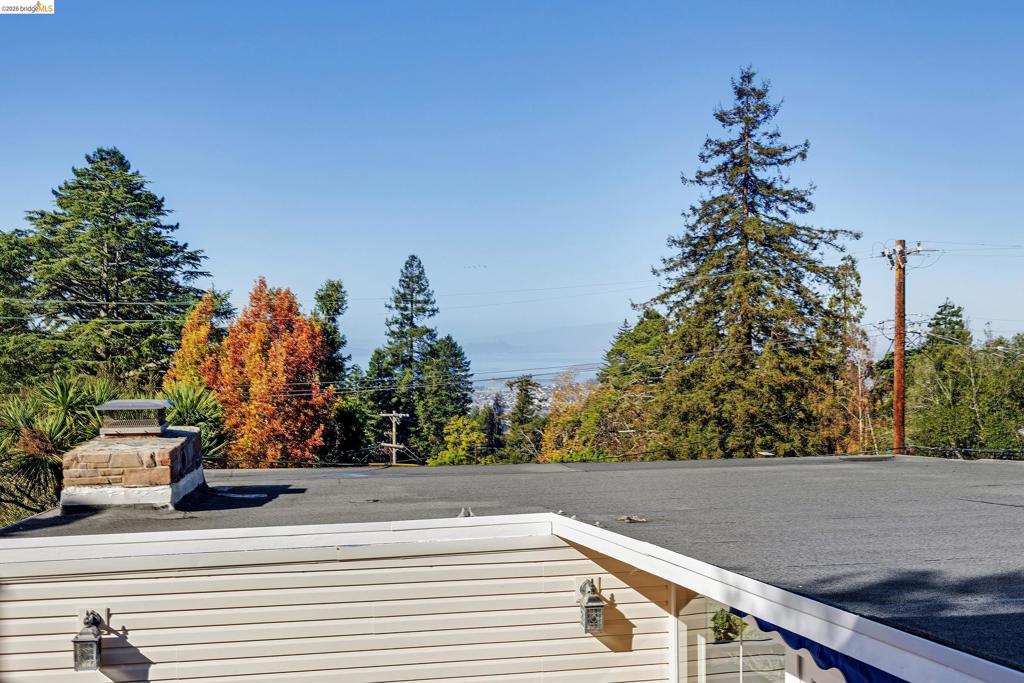
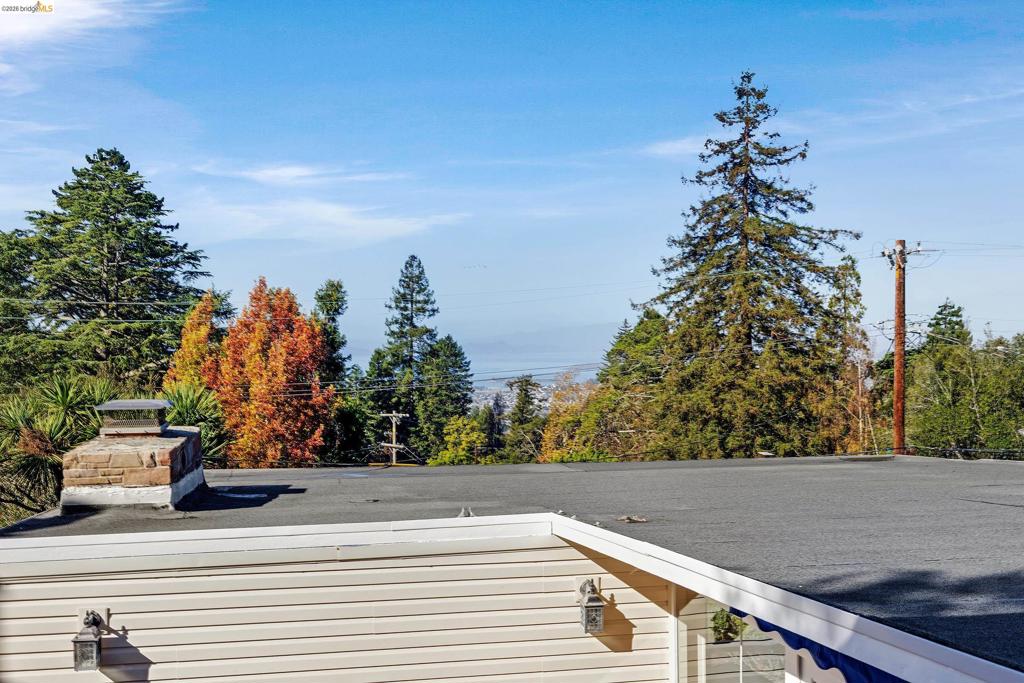
Filtered Bay Views overlooking tiled outdoor patio featuring a retractable awning, masonry chimney, and glass-paned double doors
NOT Digitally altered. From the Primary Bedroom
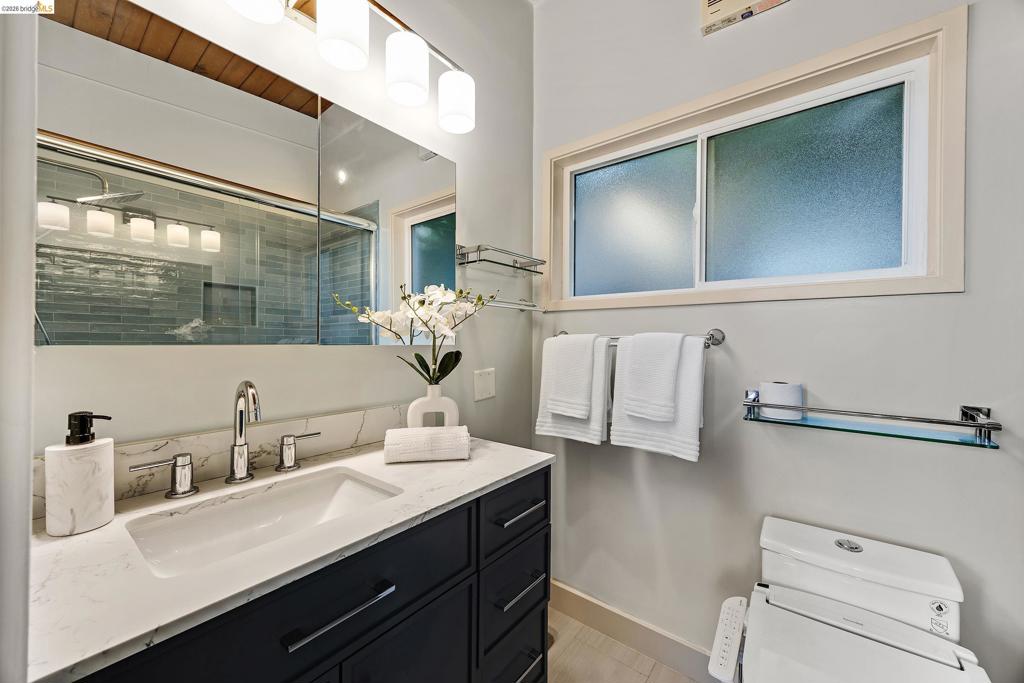
Dark wood vanity with a stone-finish countertop, integrated rectangular sink, wall-spanning vanity mirror, multi-light fixture, and frosted glass window
Walk-in shower with floor-to-ceiling subway tile, built-in wall niche, glass enclosure, and rainfall showerhead, complemented by a wall-mounted vanity light fixture and integrated shelving
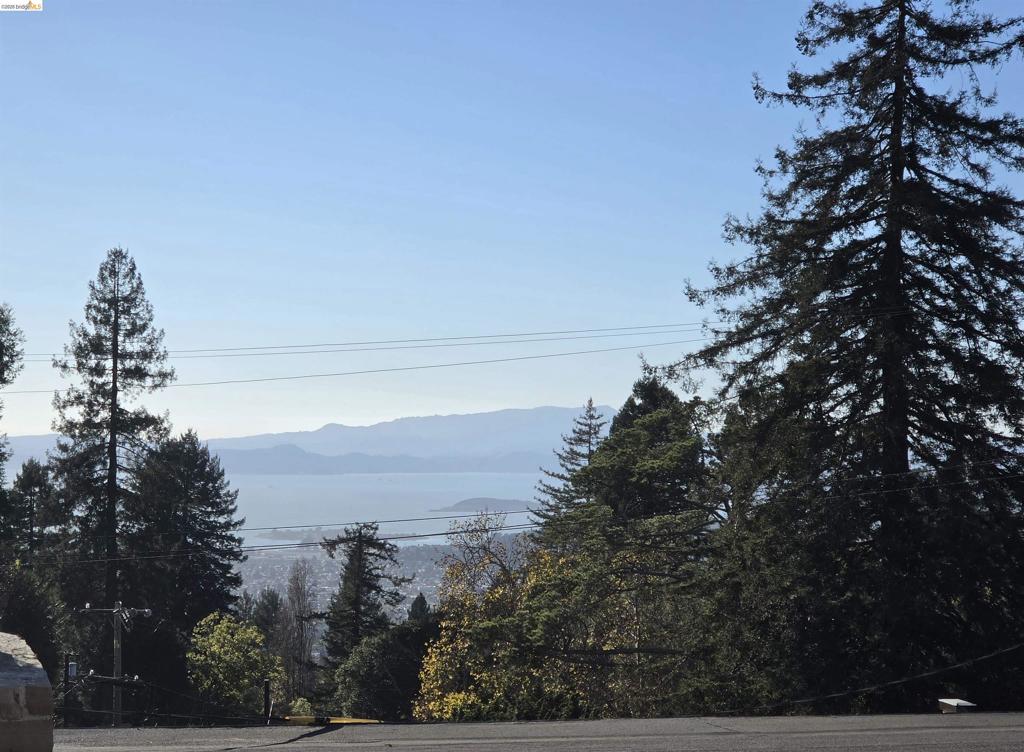
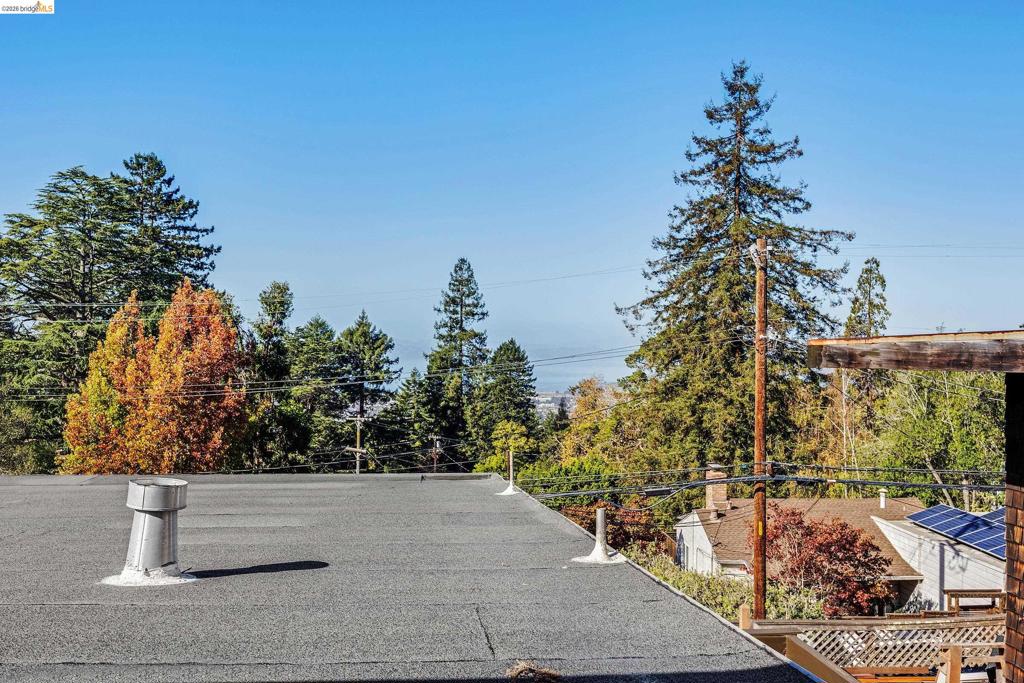
Bay views framed by mature evergreen and deciduous trees
Filtered west bay views with mature evergreen and deciduous trees
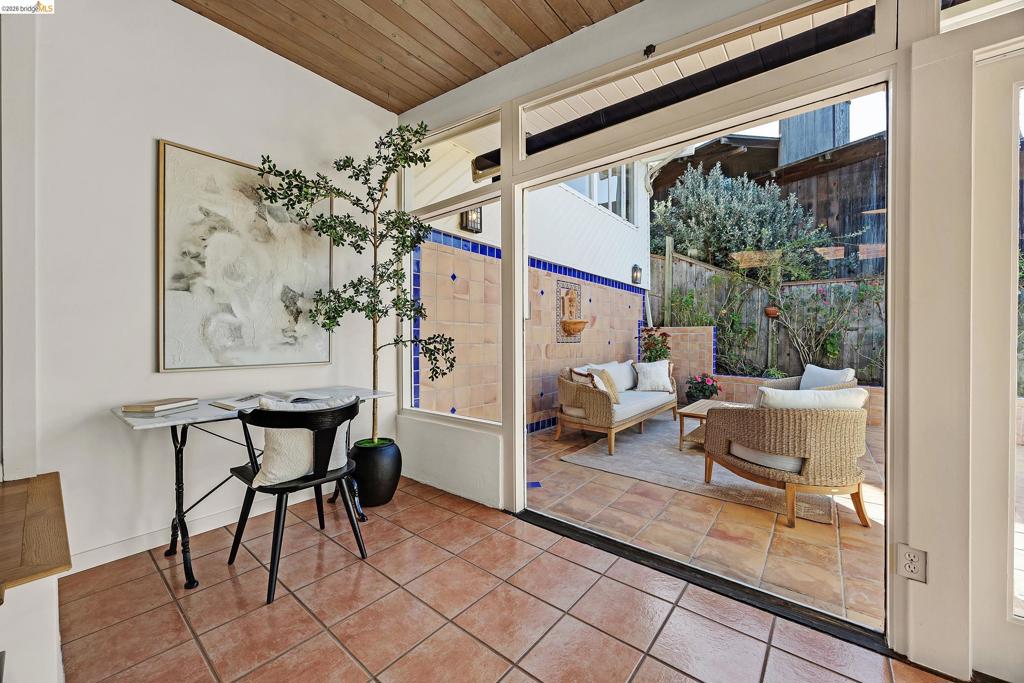
Interior space featuring floor-to-ceiling glass paneling, wood-plank ceiling, and square ceramic tile flooring, opening to an exterior patio with a tile-accented masonry wall and built-in fountain feature
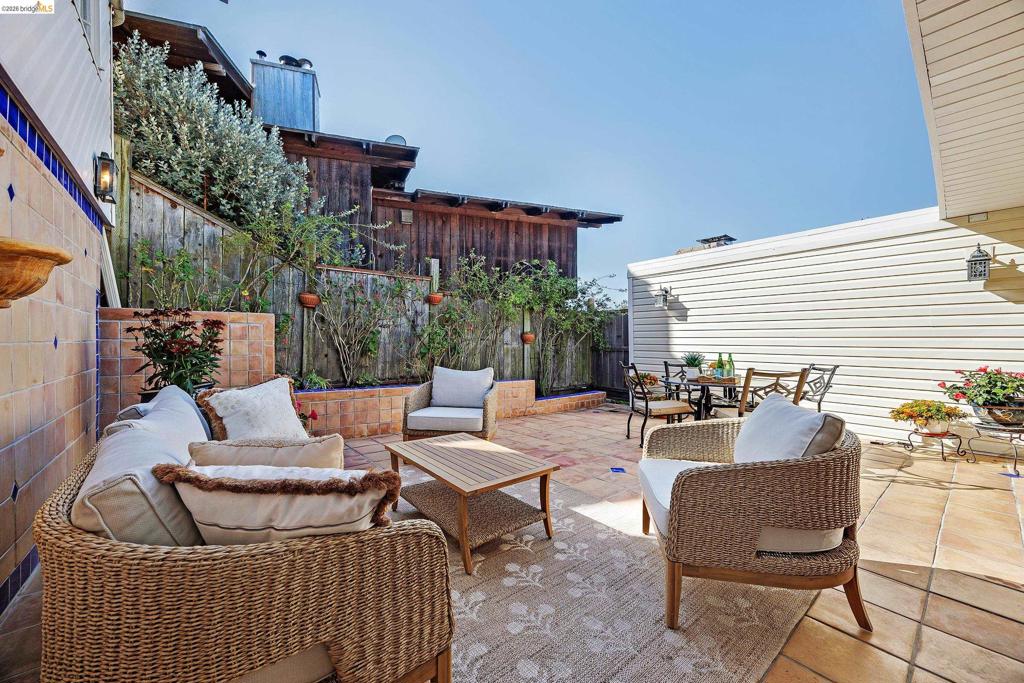
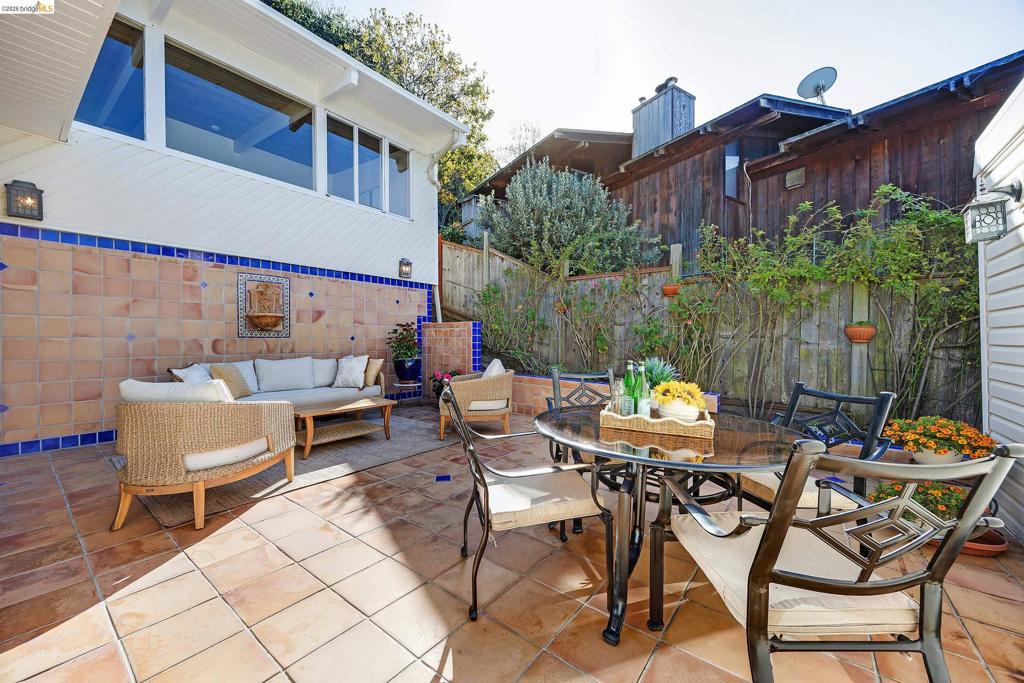
Large patio with seating and dining areas featuring tile flooring, built-in ceramic tiled walls, and wood-slat privacy fencing
Spacious stone-tiled patio featuring a retractable awning, decorative tile accent wall with integrated fountain, and glass-paneled exterior doors. Primary bedroom suite above looks dowm on the patio.
Outdoor patio featuring terra cotta tile flooring, a decorative wall fountain, cobalt blue tile accents, and a wood privacy fence
Outdoor patio featuring terra-cotta tile flooring, a built-in planter wall, horizontal siding, and wall-mounted exterior lighting
Outdoor patio featuring terracotta tile flooring, a retractable blue fabric awning, integrated masonry retaining walls, and attached exterior wall lighting
Covered patio featuring ceramic tile flooring, a retractable blue awning, and double glass doors
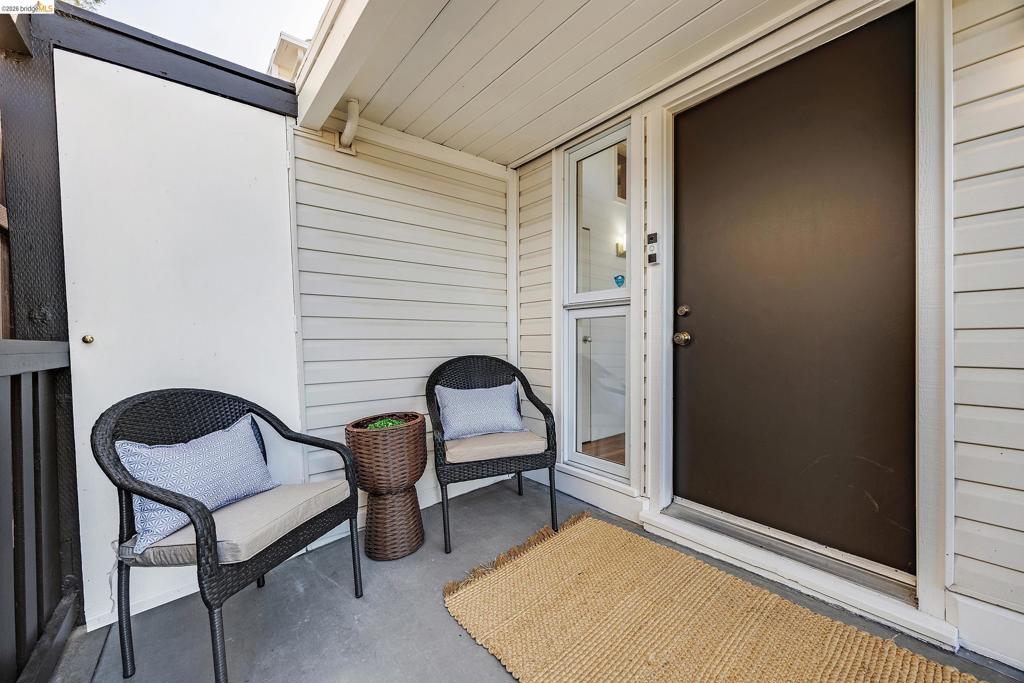
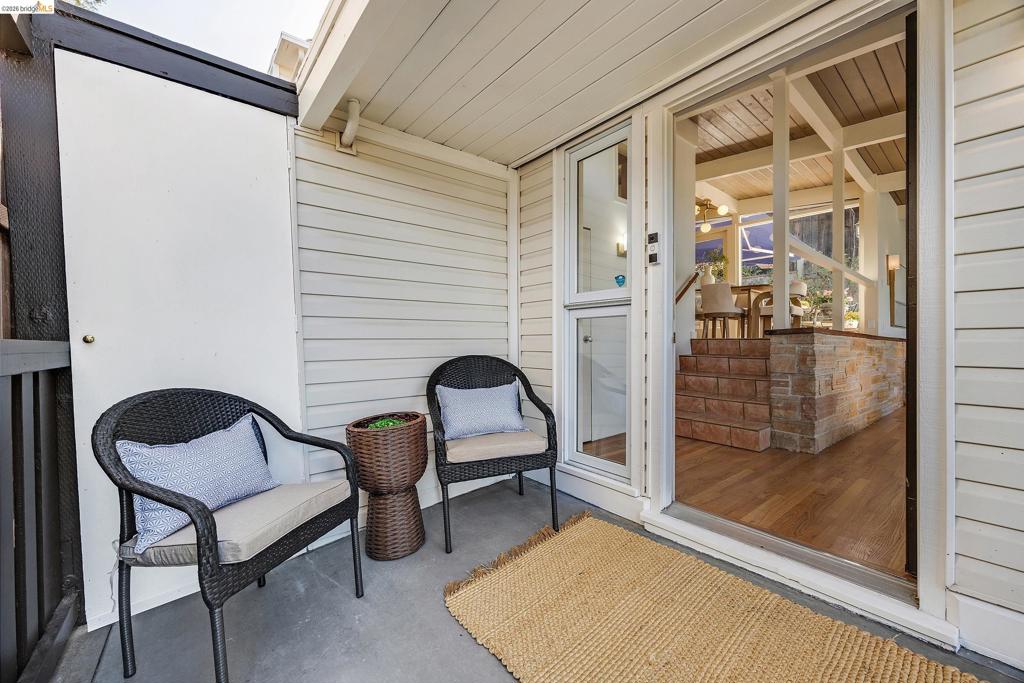
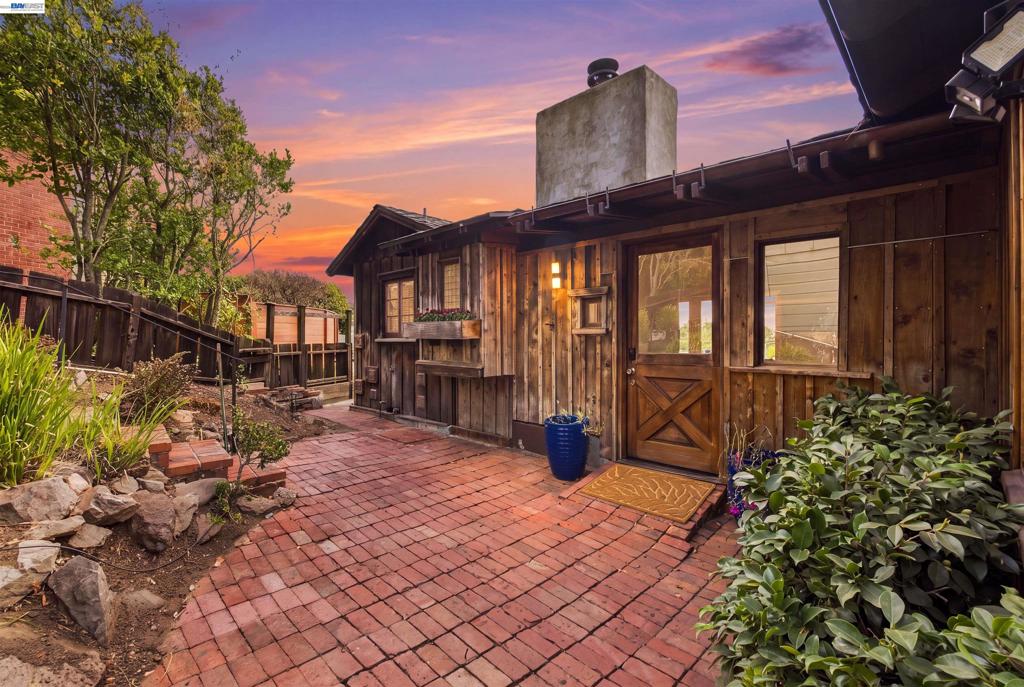
Private exterior entrance featuring horizontal lap siding, a solid entry door, a side-lite window panel, and a covered porch area
Front door opened to living room
Covered carport with EV charging Station and Storage Lockers
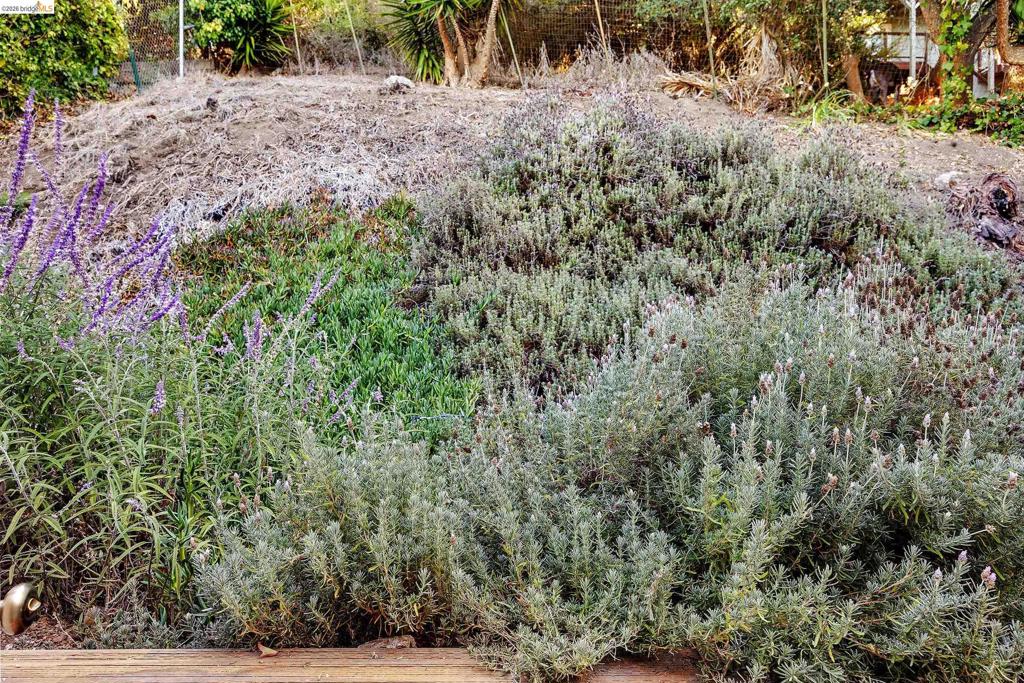
Tiered landscaping featuring blooming purple salvia, ground cover, and mature perennial shrubs
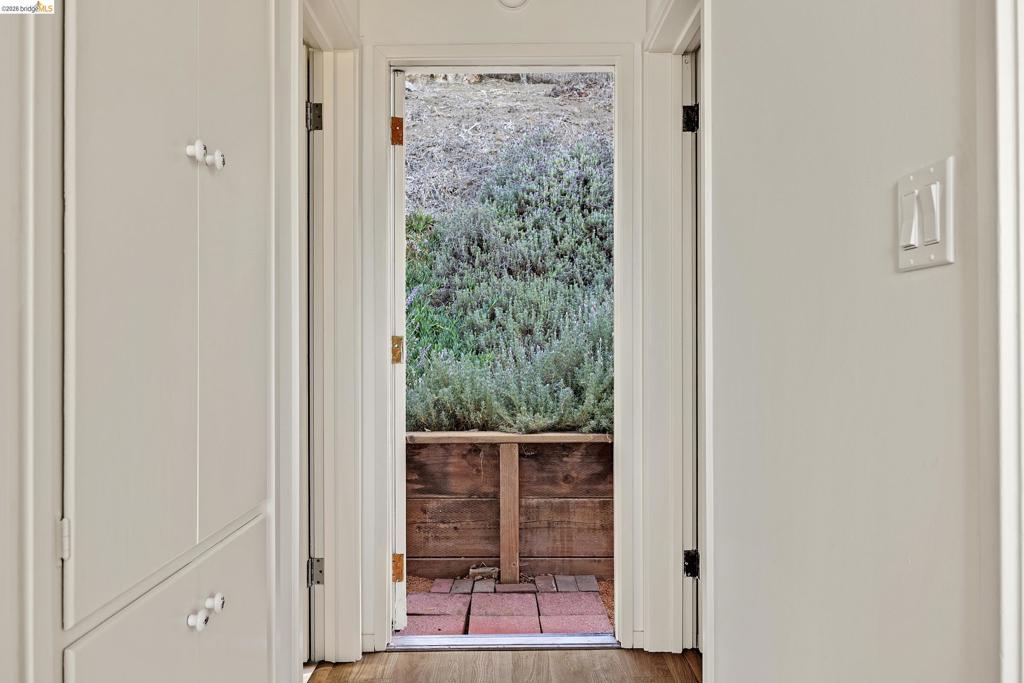
To upsloping rear yard and rear walkway
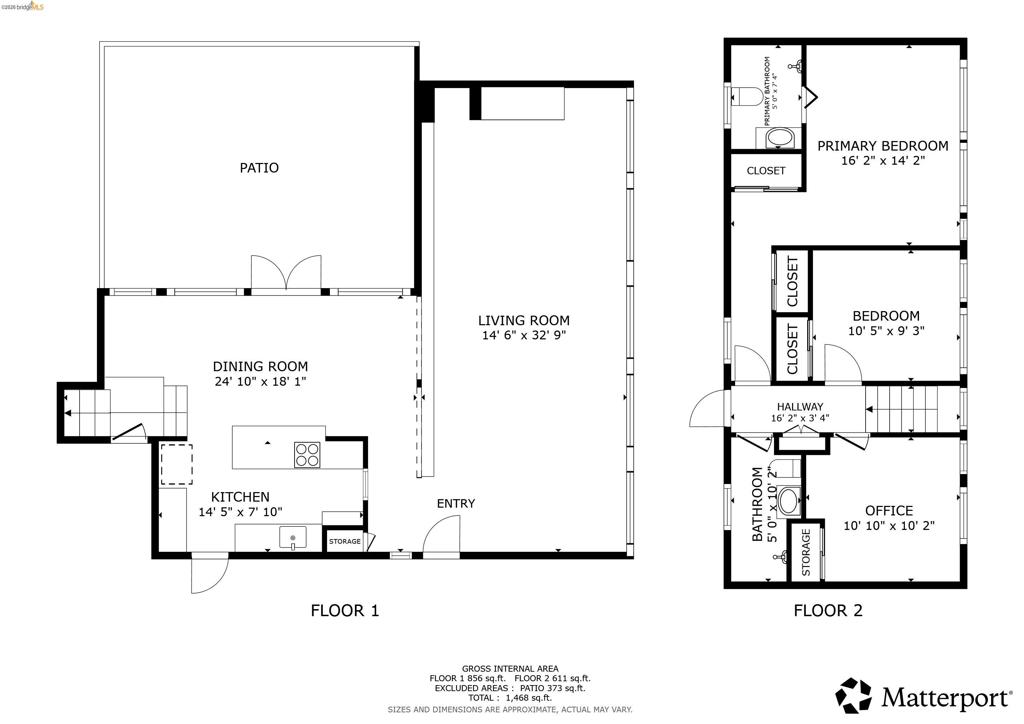
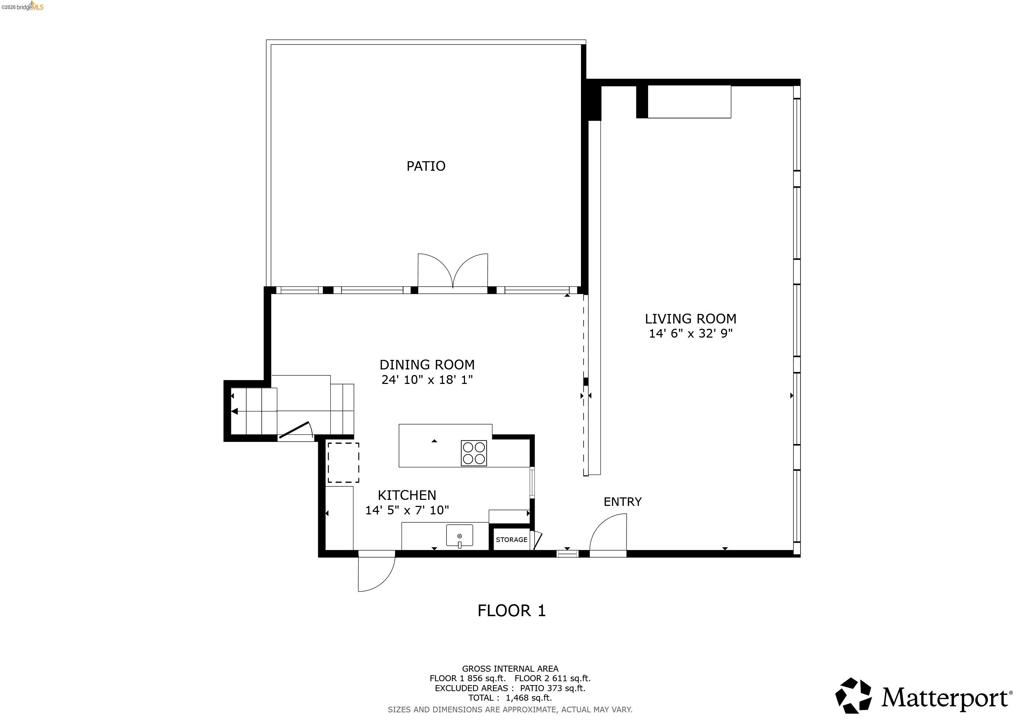
Living Room, Dining Are, Kitchen, Patio
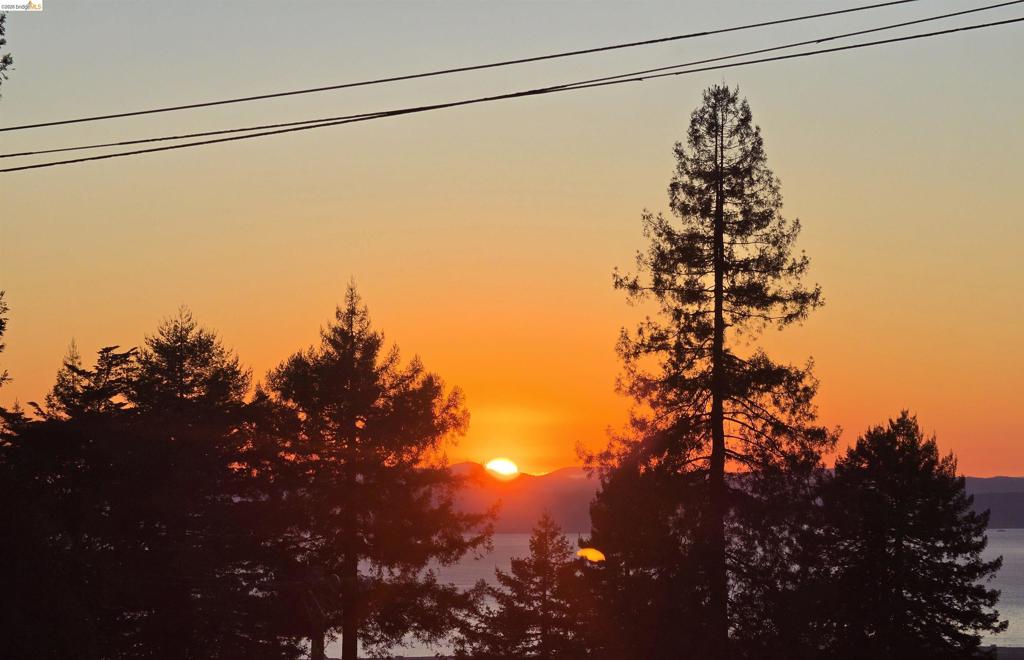
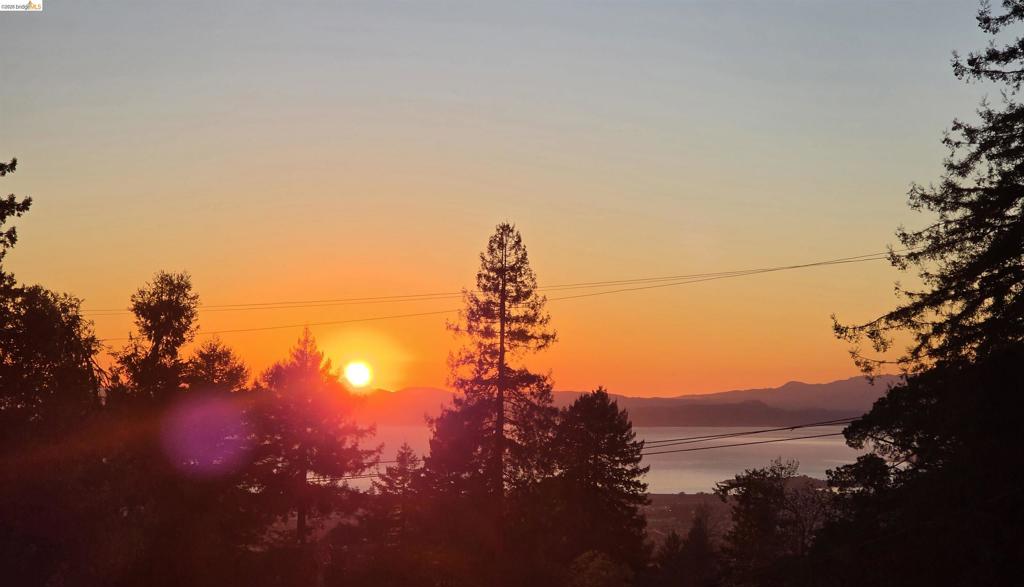
NOT digitally enhanced Sunset over Marin and Bay