
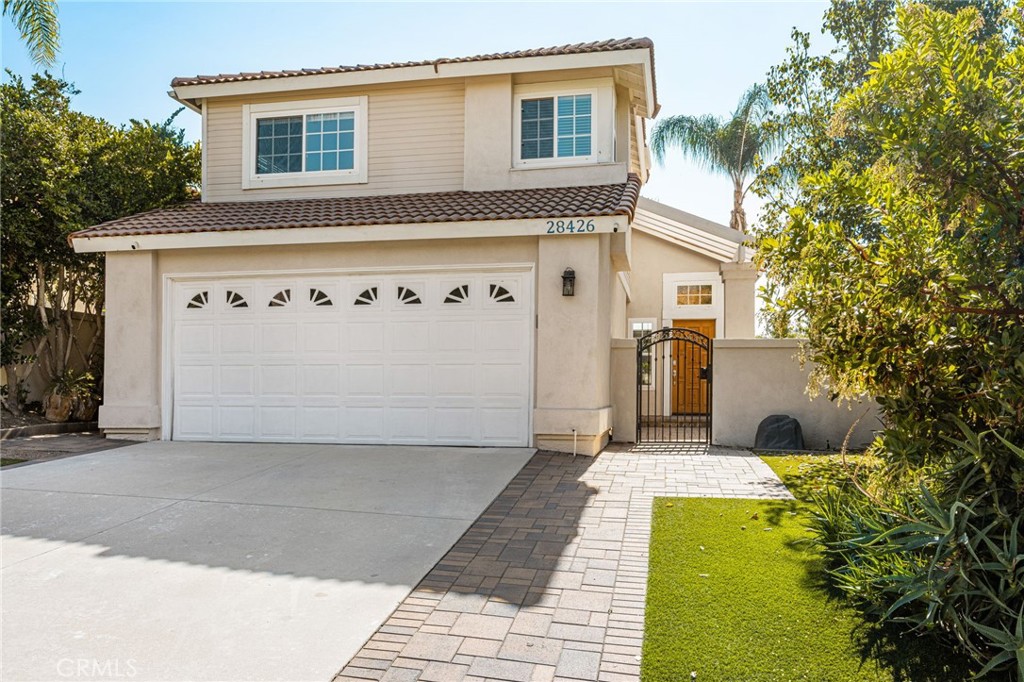
28426 Via Nandina,Laguna Niguel, CA 92677
Laguna Niguel, CA 92677
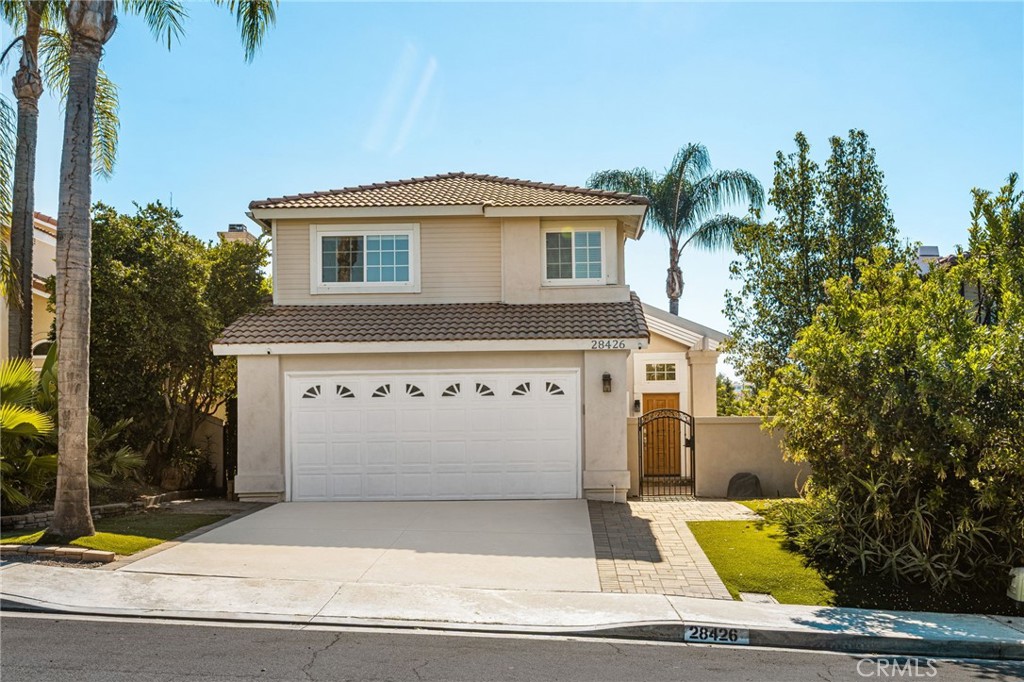
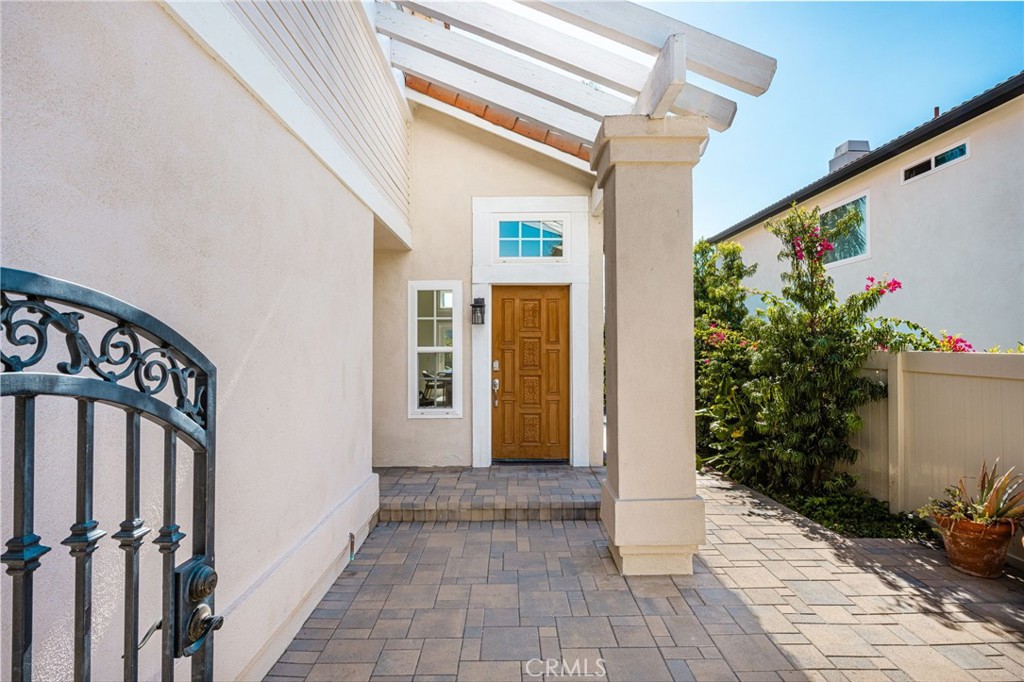
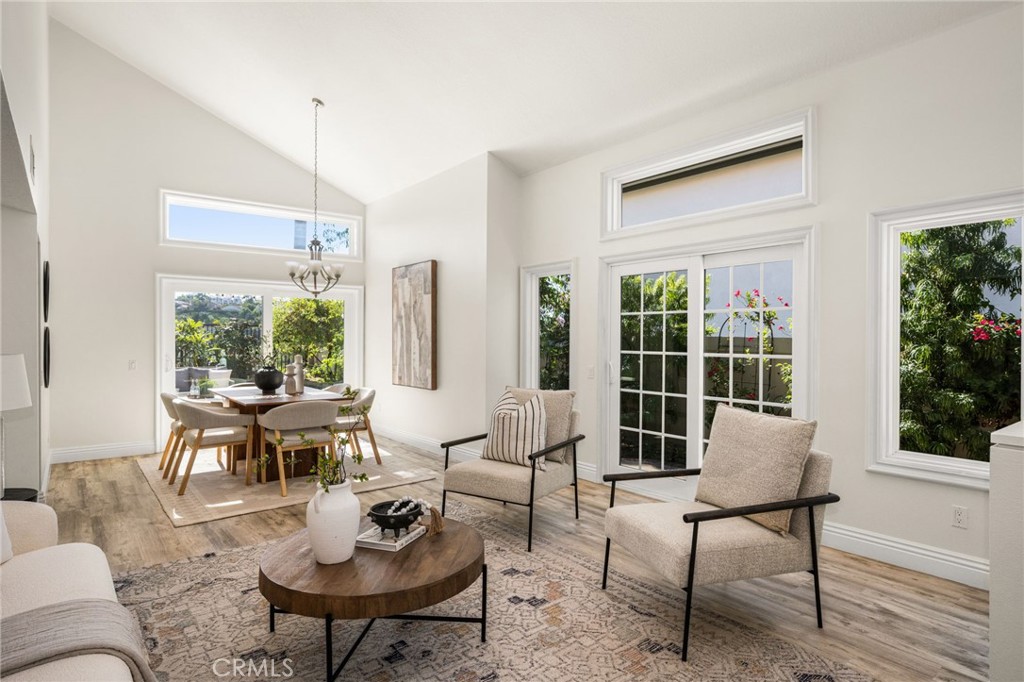

Description
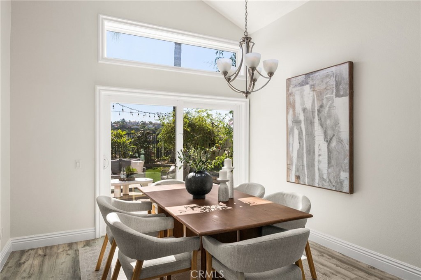
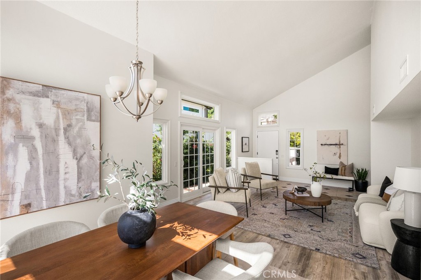
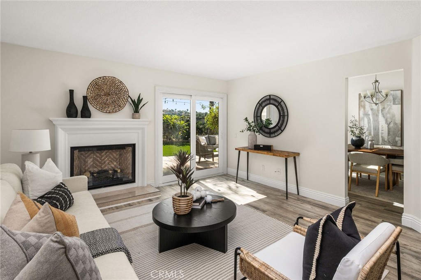
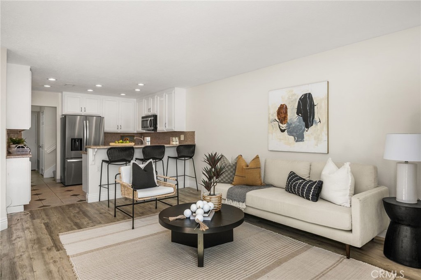
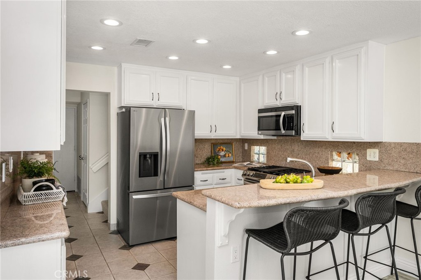
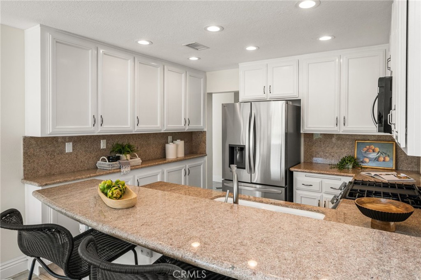
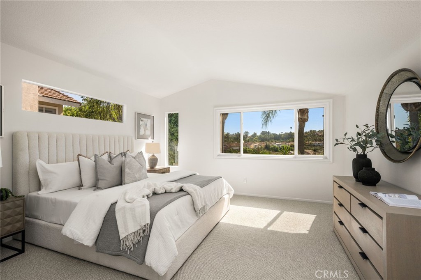
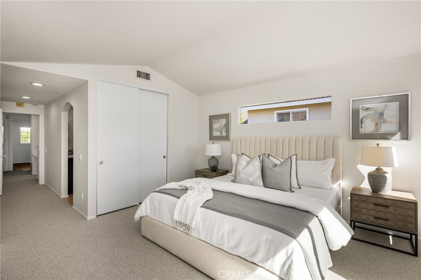
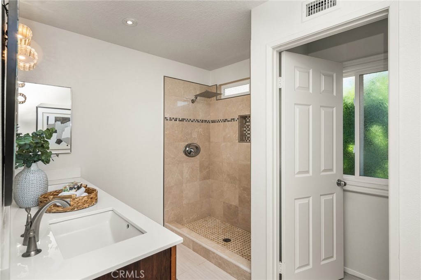
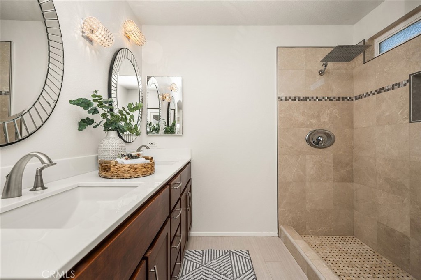
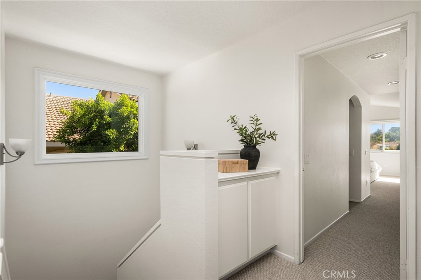
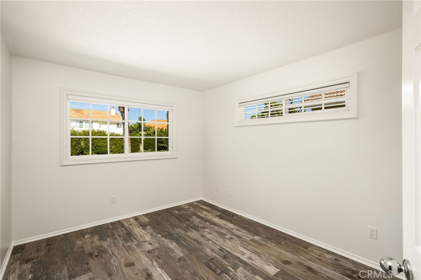
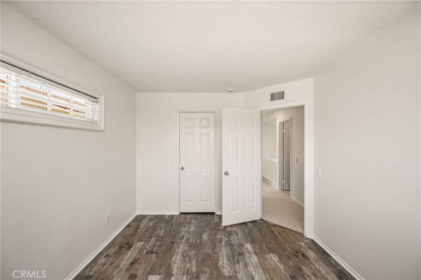
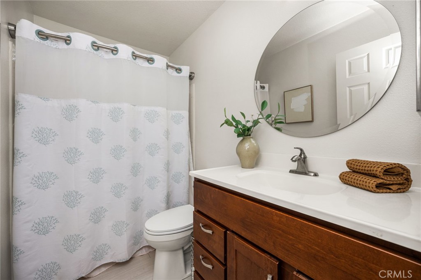
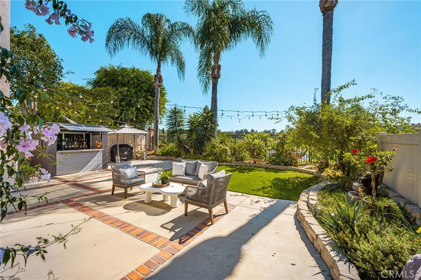
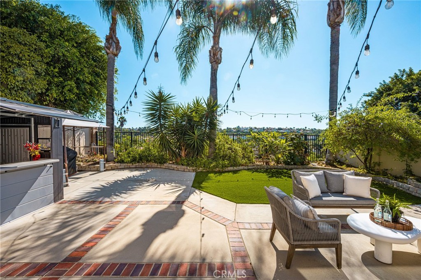
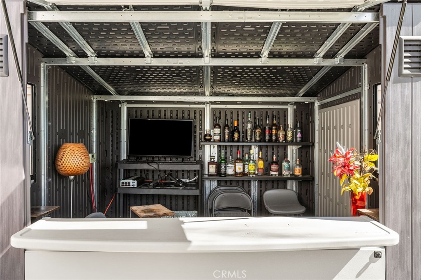
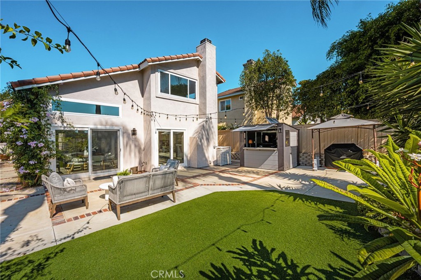
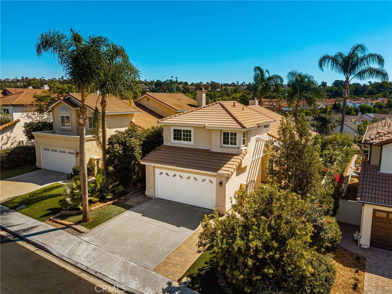
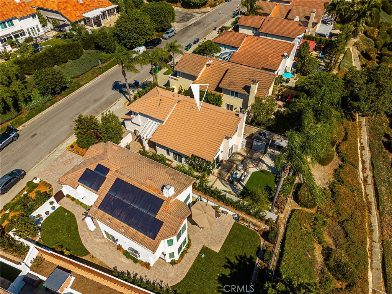
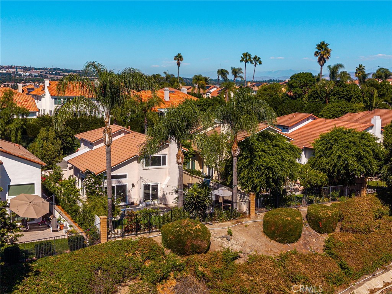
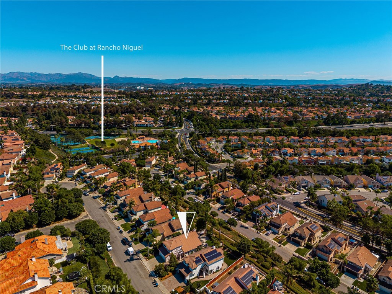
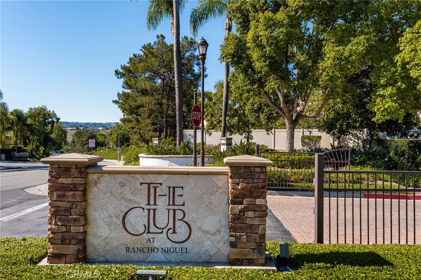
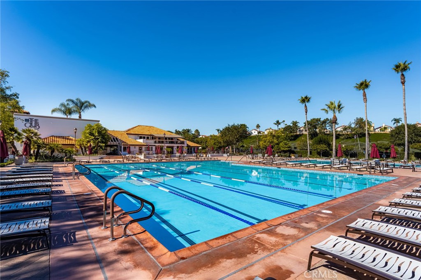
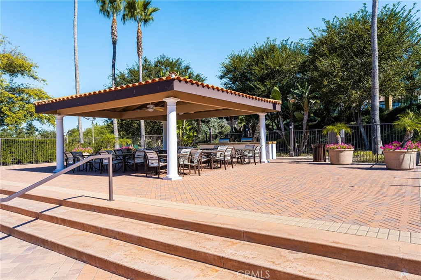
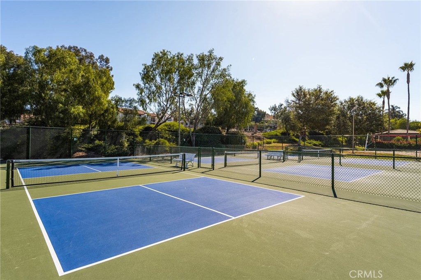
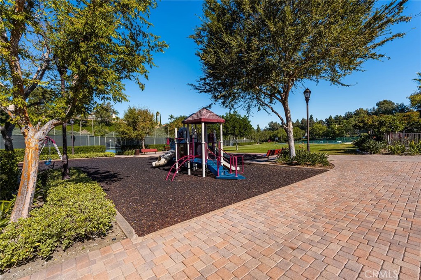
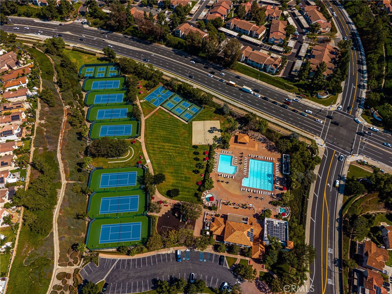
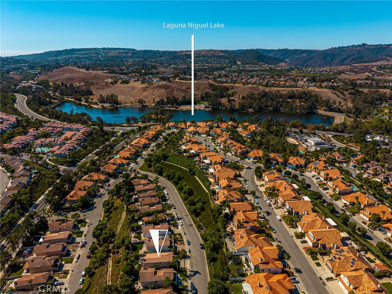
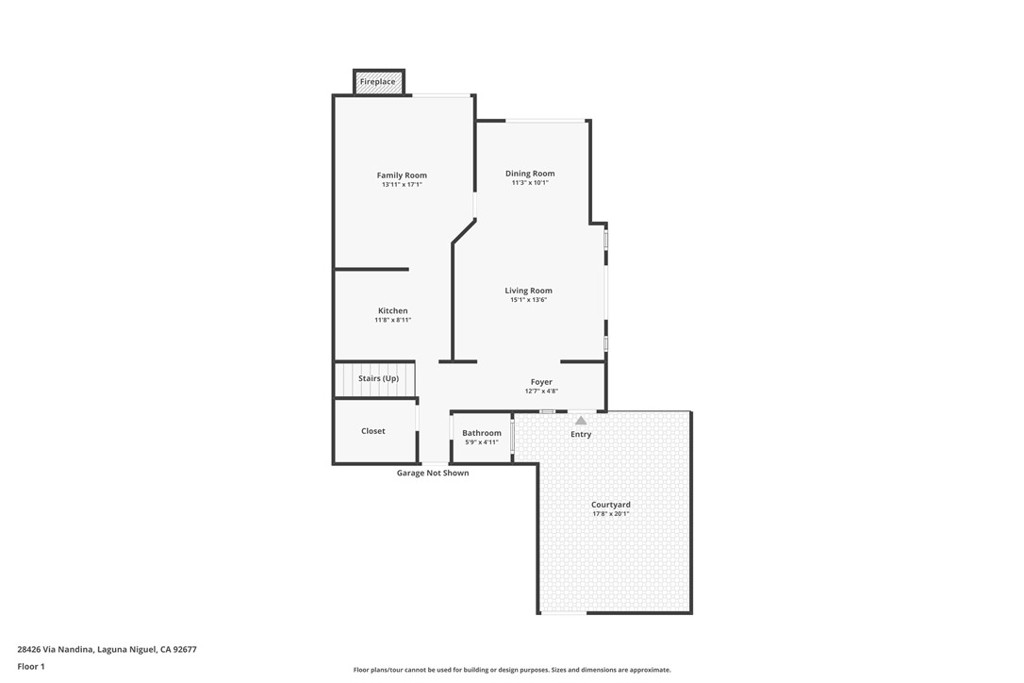
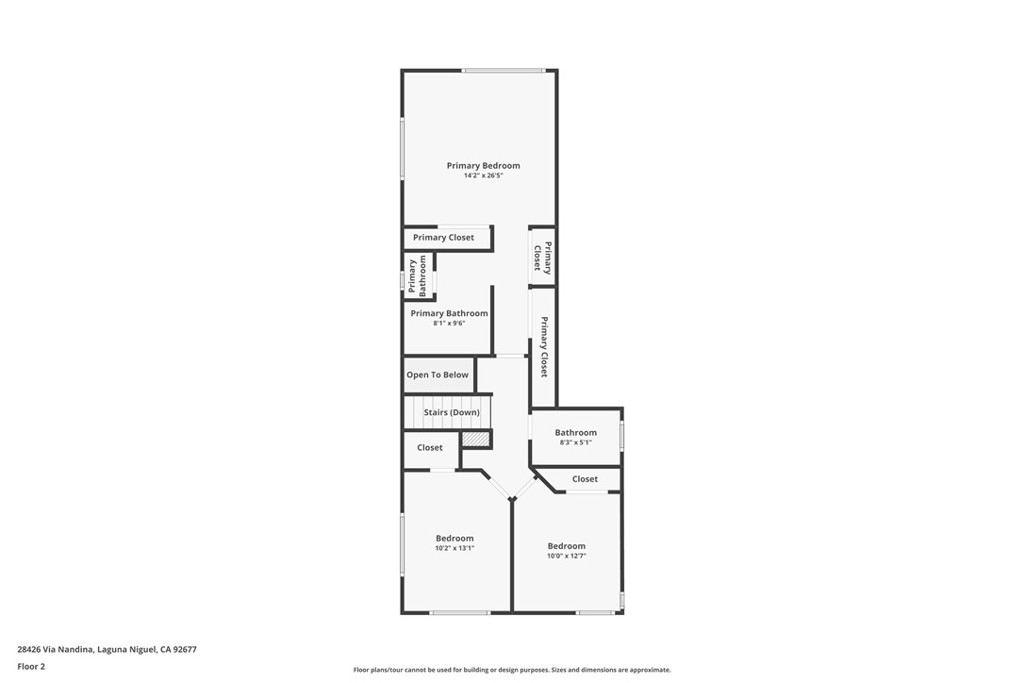
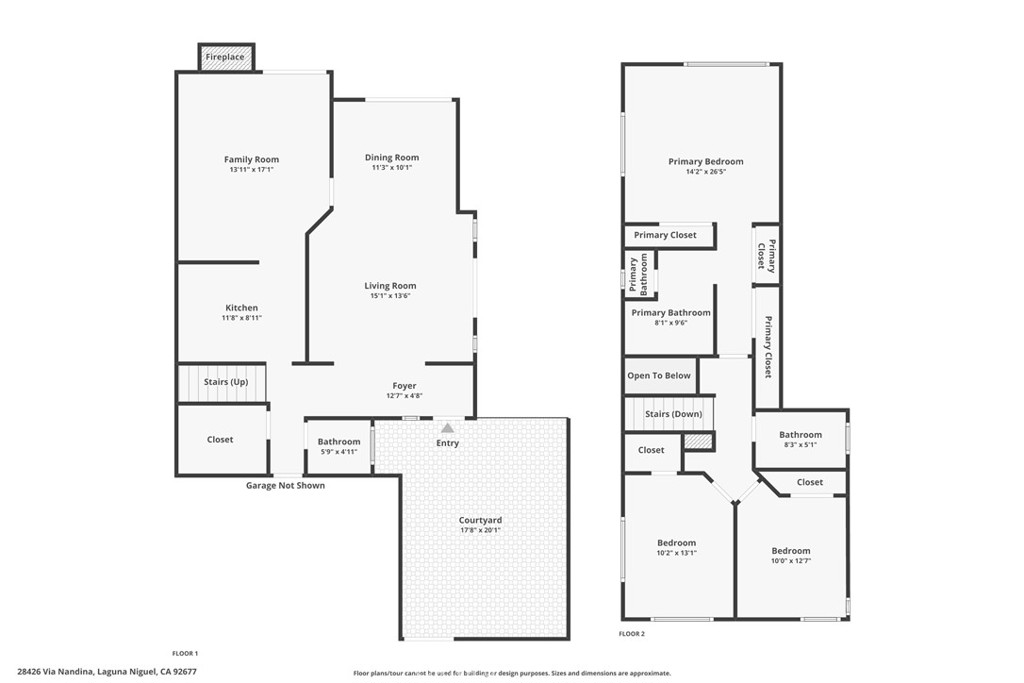
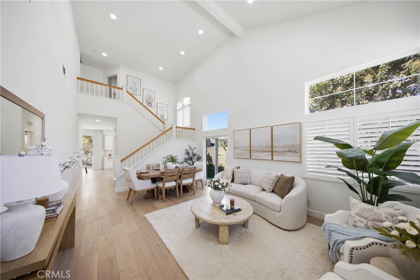
Welcome to this beautifully upgraded home in the highly desirable Rancho Niguel community of Laguna Niguel! Enjoy picturesque hillside views from this sought-after single-loaded street, offering added privacy and a peaceful setting. Soaring ceilings and abundant natural light create a bright, inviting atmosphere throughout the open floor plan. The living room flows seamlessly into the dining area, while the kitchen with bar seating opens to the family room with direct access to the outdoor yard, perfect for relaxing or entertaining family and friends. Improvements include luxury vinyl flooring and proactive PEX repiping for peace of mind. Freshly painted interior and new carpeting, move right in! Begin your day greeting the sunrise in your private primary suite, featuring a stunning remodeled en-suite bathroom with custom tilework and dual-sink vanity. A spacious attached two-car garage with EV charger and extra side yard storage add convenience and practicality. Enjoy resort-style living with exclusive access to The Club at Rancho Niguel, featuring pools, spa, fitness center, tennis and pickleball courts, sports courts, playgrounds, and clubhouse facilities. Conveniently located near excellent schools, shopping, dining, parks, and scenic hiking and biking trails, with easy access to Dana Point Harbor and beautiful local beaches. With its beautiful setting, extensive upgrades, coveted location and outstanding community amenities, this home offers the best of the Laguna Niguel coastal lifestyle!
Details
| MLS # | PW26219807 |
|---|---|
| Listing Type | For Sale |
| Style | House |
| HOA Dues | $132 |
| Sub-Type | Resale |
| Status | Pending |
| Year | 1989 |
| Days On Site | 42 |
| Listing Provided By | Seven Gables Real Estate | Alison Lane |
Features
| Bed(s) | 3 |
|---|---|
| Bath(s) | 3 Total |
| SQ Feet | 1,665 |
| Garage | 2 |
| Story(s) | 2 |
| Units | 1 |
| Acreage | 0.11 |
| Property View | Yes |
Interior
| Cooling | Central Air |
|---|---|
| Heating | Central |
| Heating Yes / No | Yes |
| Cooling Yes / No | Yes |
| Interior Features | Breakfast Bar, Ceiling Fans, Separate Formal Dining Room, Open Floorplan, All Bedrooms Up, Primary Suite |
| Appliances | Dishwasher, Disposal, Gas Range, Microwave, Refrigerator |
| Fireplace Yes / No | Yes |
Exterior
| Security Features | Carbon Monoxide Detectors, Smoke Detectors |
|---|---|
| Construction Materials | Stucco |
| Lot Features | Back Yard, Close To Clubhouse |
Parking
| Attached Garage Yes / No | Yes |
|---|---|
| Parking Features | Direct Access, Driveway, Garage |
| Garage Yes / No | Yes |
Utilities
| Utilities | Electricity Connected, Natural Gas Connected, Sewer Connected, Water Connected |
|---|---|
| Sewer | Public Sewer |
Location
| Community Features | Hiking, Park, Sidewalks |
|---|
Area Information
| State | CA |
|---|---|
| County | Orange |
| City | Laguna Niguel |
| Zip Code | 92677 |
| Area | LNLAK Lake Area |
| Community Name | Serena (RN) (RSE) |
| Listing VS Median (in Serena (RN) (RSE)) | |
Price: $1,400,000 low | high Med: $1,400,000 sqft: 1,665 low | high Med: 1,665 $ / sqft: $841 low | high Med: $841 On site: 42 low | high Med: 42 | |
Market Activity 92677
Request a showing
Request a showing
Contact
Learn More About This Property

| State | CA |
|---|---|
| County | Orange |
| City | Laguna Niguel |
| Zip Code | 92677 |
| Area | LNLAK Lake Area |
| Community Name | Serena (RN) (RSE) |
| Listing VS Median (in Serena (RN) (RSE)) | |
Price: $1,400,000 low | high Med: $1,400,000 sqft: 1,665 low | high Med: 1,665 $ / sqft: $841 low | high Med: $841 On site: 42 low | high Med: 42 | |
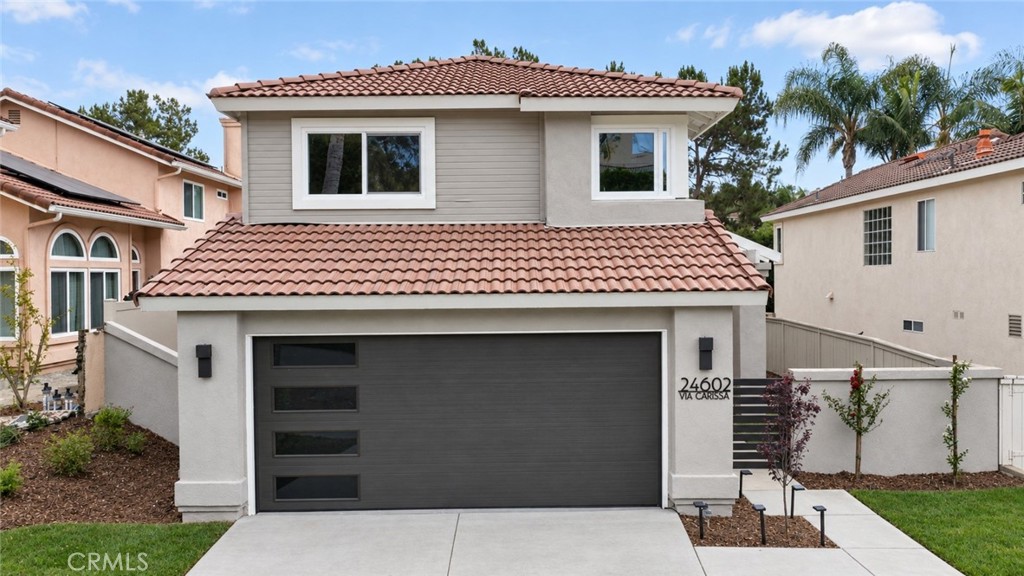 | $1,549,88824602 Via CarissaLaguna Niguel, CA 92677 |
 | $1,549,00028461 Via ReggioLaguna Niguel, CA 92677 |
