

Description
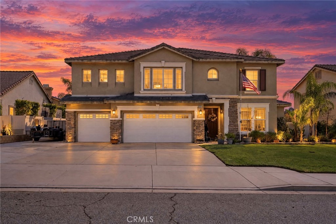
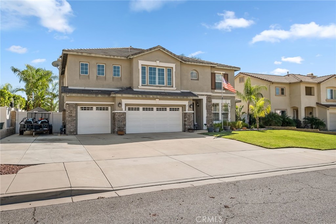
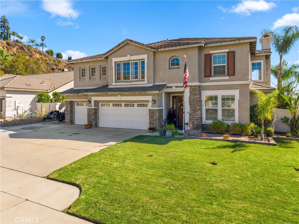
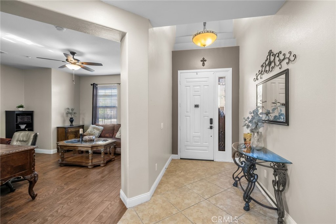
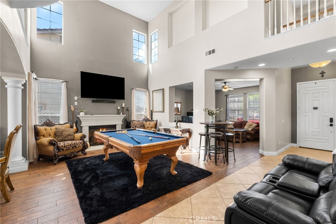
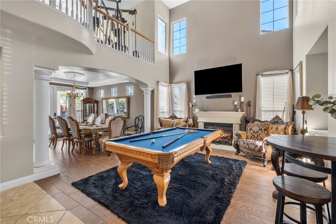
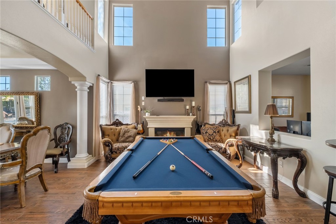
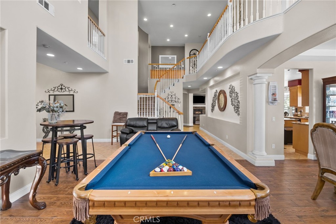
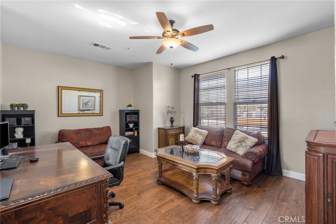
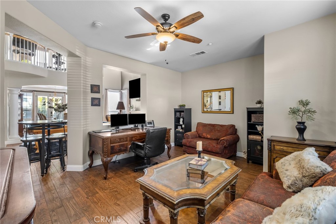
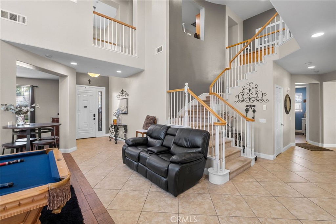
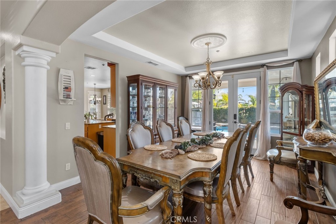
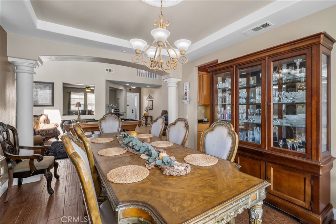
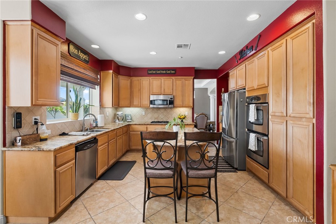
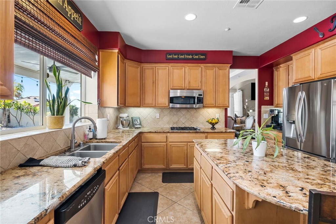
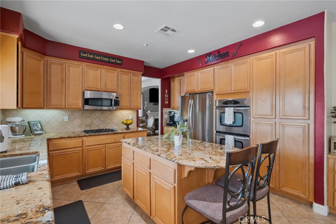
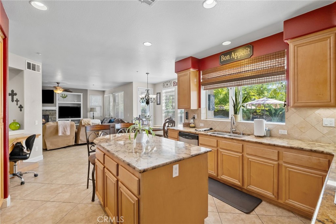
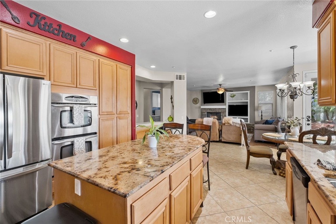
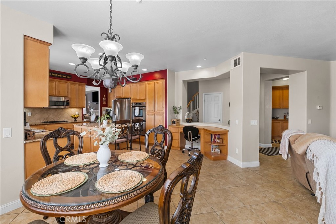
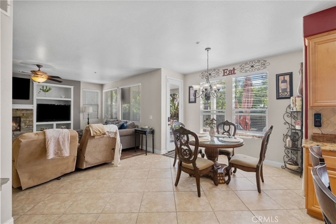
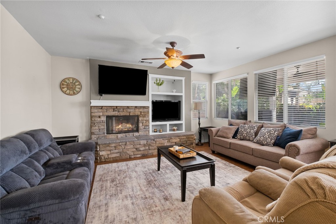
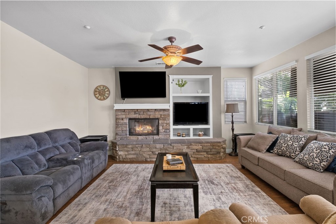
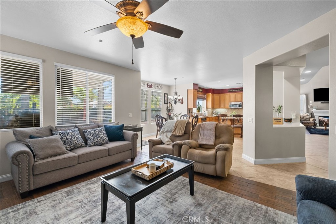
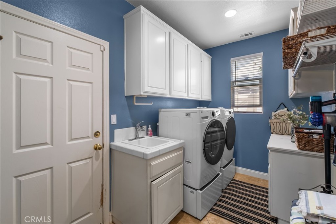
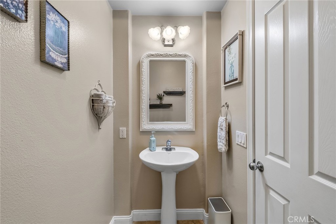
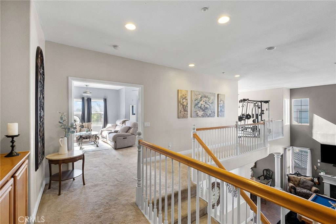
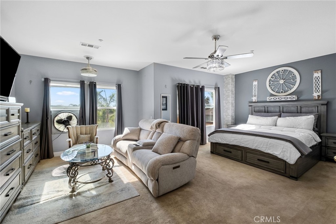
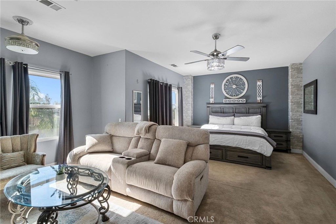
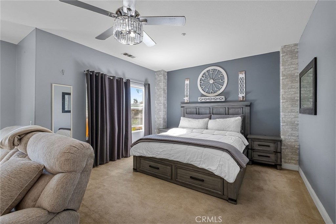
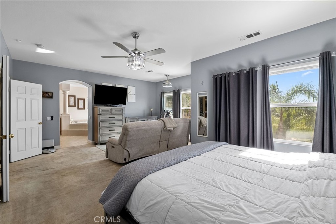
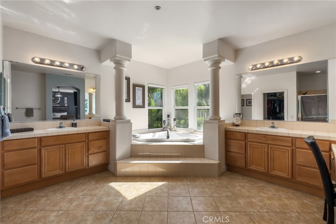
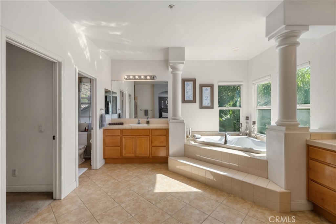
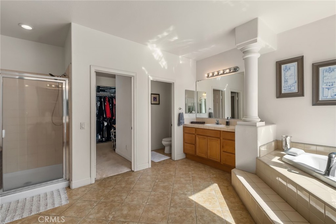
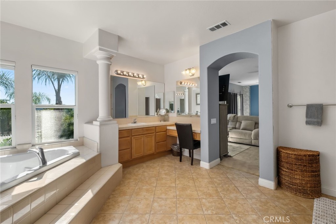
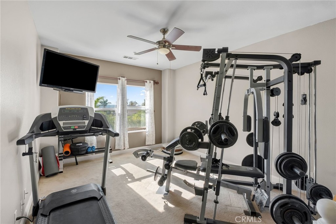
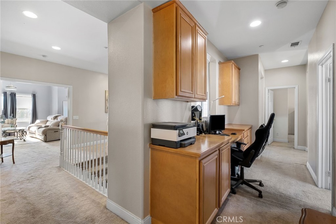
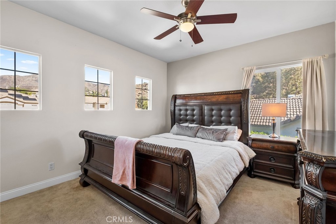
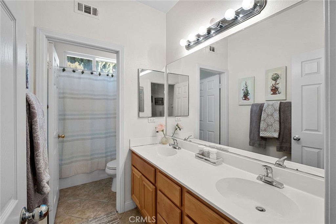
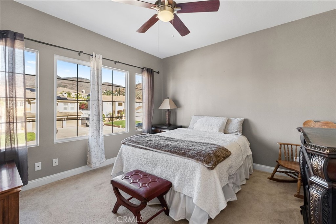
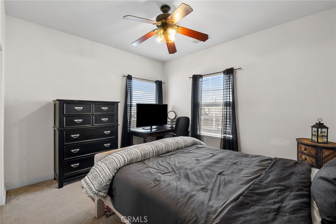
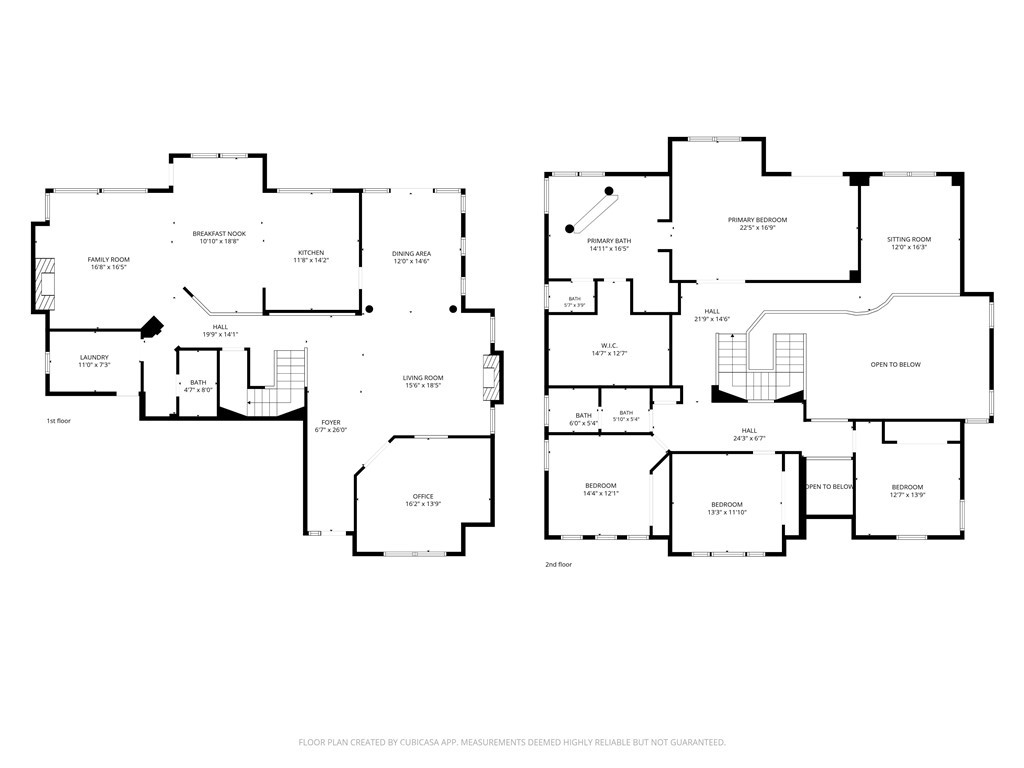
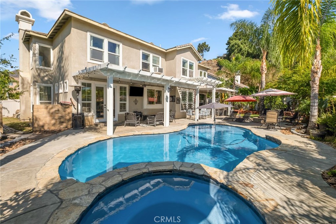
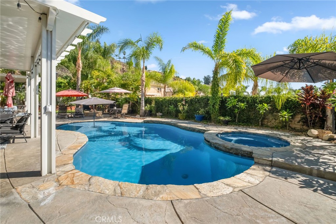
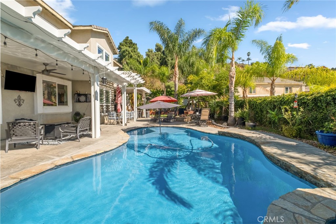
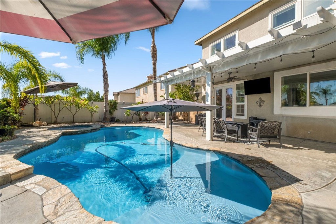
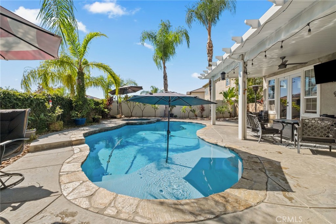
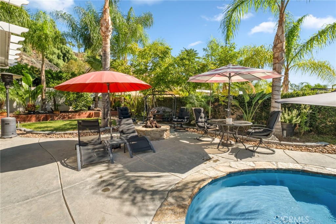
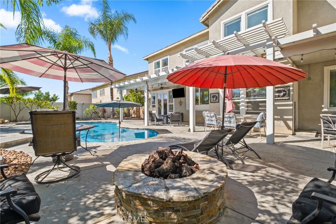
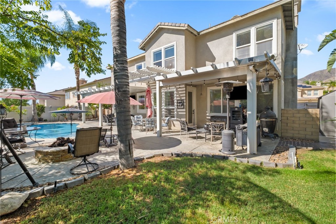
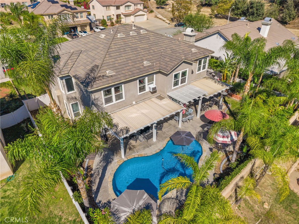
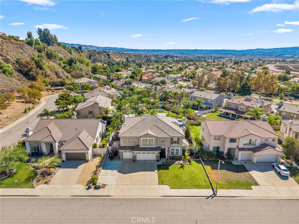
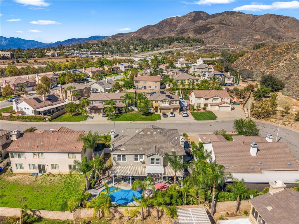
Room to live, room to play, and a backyard made for entertaining all year long! Welcome to 28267 Plumblossom Lane, a standout East Highland home offering nearly 3,700 square feet, 4 bedrooms, and 3 bathrooms. Step inside to a formal living room that sets the tone, a formal dining room ready for holiday dinners, a bonus room perfect for your home office, and a convenient indoor laundry room. The heart of the home is the oversized kitchen, showcasing rich wood cabinetry, granite counters, and stainless steel appliances, all flowing into the back living room for easy everyday living and effortless gatherings. Head upstairs to find three generous guest bedrooms and a bonus loft, currently a home gym, that's ready to become a 5th bedroom or the ultimate game room. Then retreat to the primary suite, your own private escape, with a spacious sitting area that flows into a luxurious bath featuring dual sinks, a large soaking tub, and a walk-in closet. Need more? Now for the showstopper: step out back to a true entertainer's paradise with covered patios, extra decking, and a gorgeous custom pool and spa. From summer pool parties to cozy winter nights in the spa, this backyard is built for entertaining every season of the year! An extra-wide driveway offers potential RV parking for all your toys. All of this in a prime East Highland location with amazing access to freeways, shopping centers, restaurants, schools, and so much more. Homes like this don't come along often. Don't miss it!
Details
| MLS # | IG26231455 |
|---|---|
| Listing Type | For Sale |
| Style | House |
| HOA Dues | $43 |
| Sub-Type | Resale |
| Status | Active |
| Year | 2004 |
| Days On Site | 14 |
| Listing Provided By | RE/MAX ADVANTAGE | Brandon Mihld |
Features
| Bed(s) | 4 |
|---|---|
| Bath(s) | 3 Total |
| SQ Feet | 3,686 |
| Garage | 3 |
| Pool | Yes |
| Story(s) | 2 |
| Units | 1 |
| Acreage | 0.20 |
| Property View | Yes |
Interior
| Cooling | Central Air |
|---|---|
| Heating | Central, Fireplaces |
| Heating Yes / No | Yes |
| Cooling Yes / No | Yes |
| Interior Features | Breakfast Bar, Built In Features, Ceiling Fans, Separate Formal Dining Room, Eat In Kitchen, High Ceilings, Open Floorplan, Recessed Lighting, See Remarks, All Bedrooms Up, Loft, Primary Suite, Walk In Closets |
| Appliances | Double Oven, Dishwasher, Gas Cooktop, Disposal, Microwave, Water Heater |
| Fireplace Yes / No | Yes |
Exterior
| Roof | Tile |
|---|---|
| Security Features | Carbon Monoxide Detectors, Smoke Detectors |
| Construction Materials | Stucco |
| Lot Features | Back Yard, Front Yard, Lawn, Landscaped, Sprinkler System, Yard |
| Fencing | Block, Vinyl |
Parking
| Attached Garage Yes / No | Yes |
|---|---|
| Parking Features | Concrete, Door Multi, Direct Access, Driveway, Driveway Up Slope From Street, Garage Faces Front, Garage, Garage Door Opener, Rv Potential |
| Garage Yes / No | Yes |
Utilities
| Utilities | Electricity Connected, Natural Gas Connected, Sewer Connected, Water Connected |
|---|---|
| Sewer | Public Sewer |
Location
| Community Features | Curbs, Gutters, Sidewalks |
|---|
Area Information
| State | CA |
|---|---|
| County | San Bernardino |
| City | Highland |
| Zip Code | 92346 |
| Area | 276 Highland |
| Listing VS Median (in 92346) | |
Price: $850,000 low | high Med: $512,500 sqft: 3,686 low | high Med: 1,586 $ / sqft: $231 low | high Med: $323 On site: 14 low | high Med: 53 | |
Market Activity 92346
Request a showing
Request a showing
Contact
Learn More About This Property

| State | CA |
|---|---|
| County | San Bernardino |
| City | Highland |
| Zip Code | 92346 |
| Area | 276 Highland |
| Listing VS Median (in 92346) | |
Price: $850,000 low | high Med: $512,500 sqft: 3,686 low | high Med: 1,586 $ / sqft: $231 low | high Med: $323 On site: 14 low | high Med: 53 | |
