276 N El Camino Real 112,Oceanside, CA 92058
Oceanside, CA 92058

Description
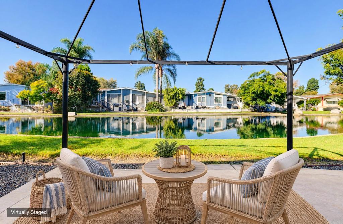
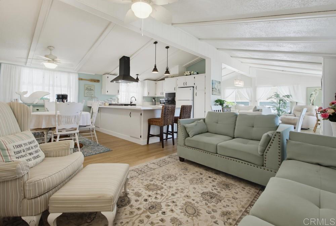
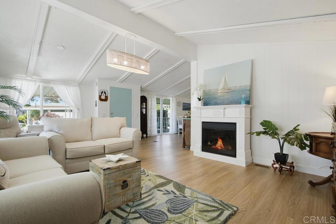
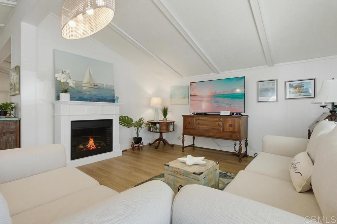
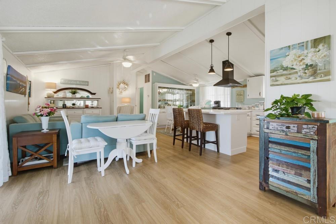
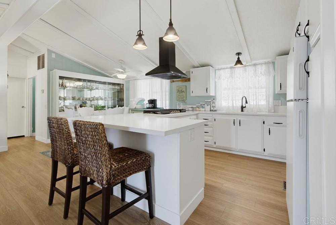
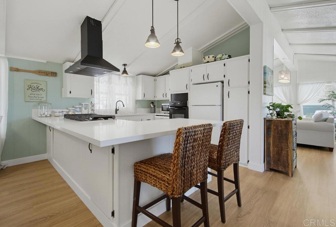
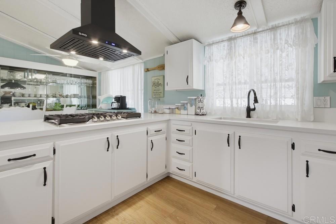
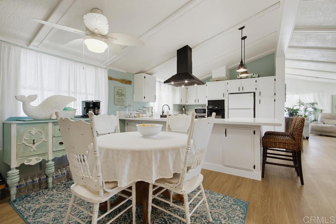
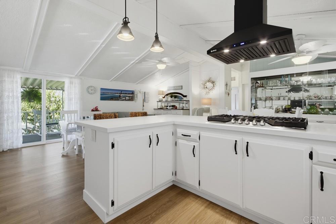
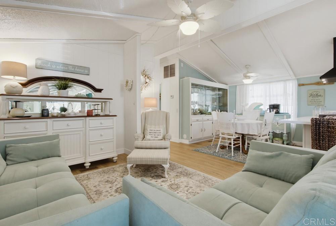
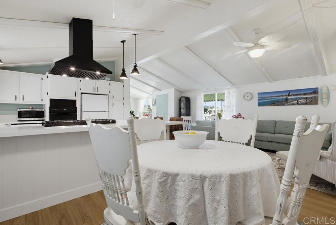
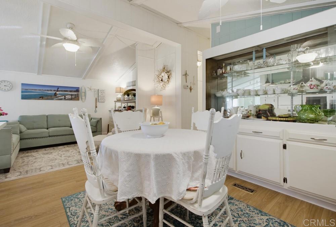
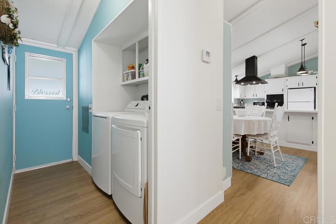
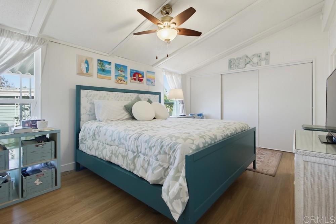
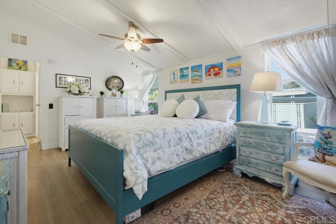
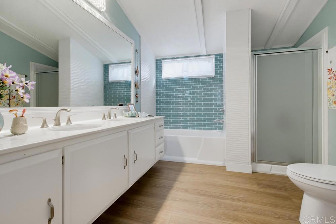
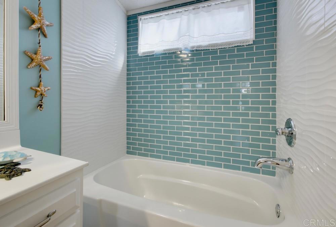
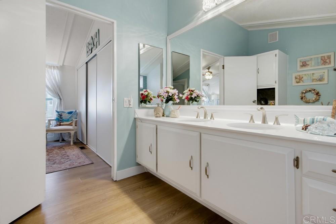
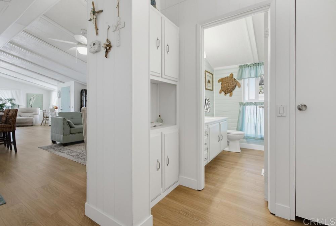
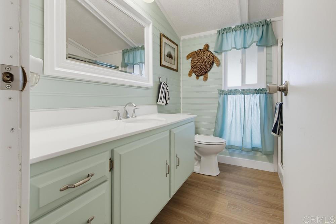
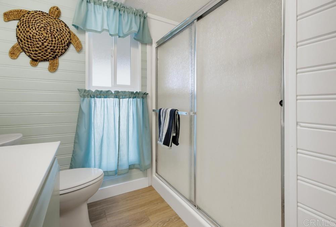
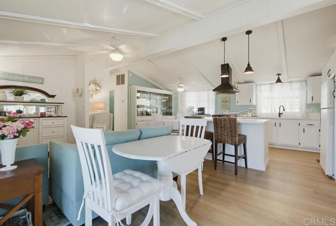
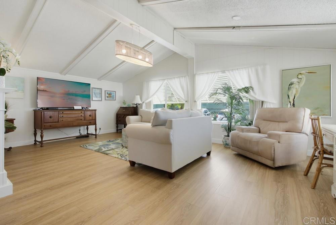
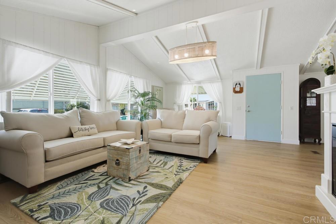
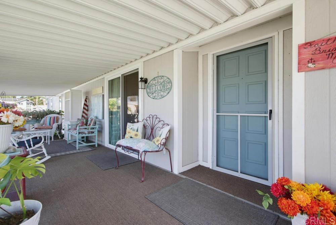
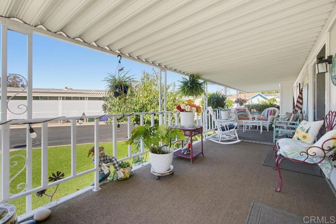
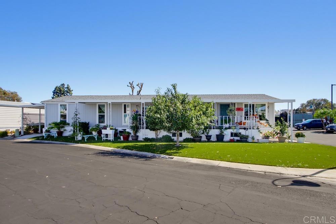
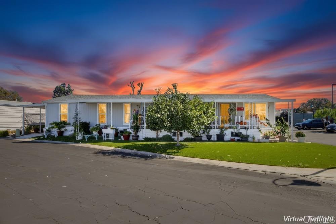
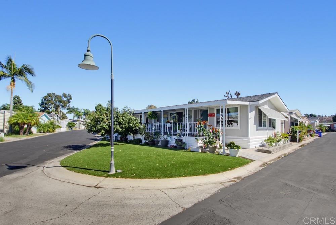
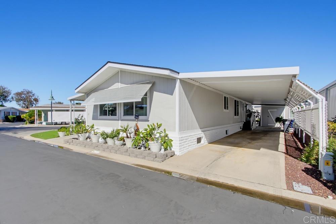
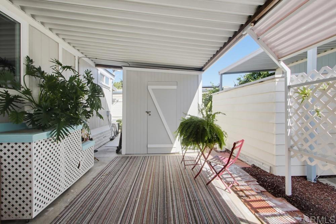
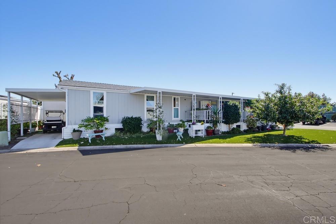
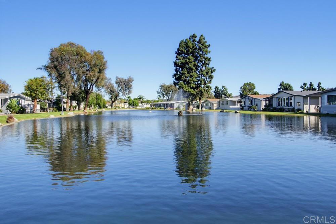
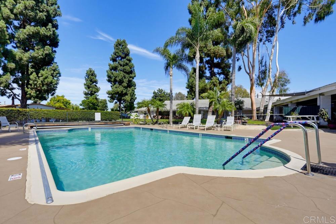
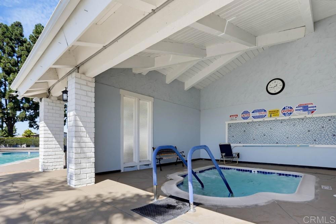
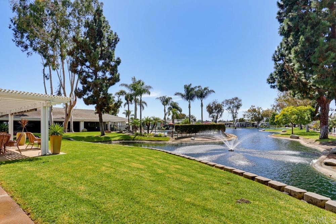
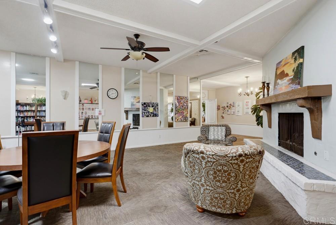
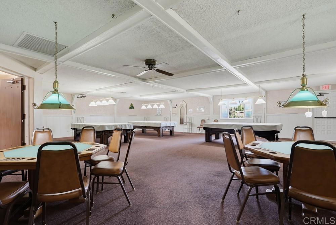
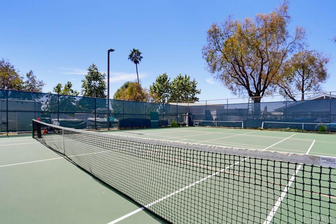
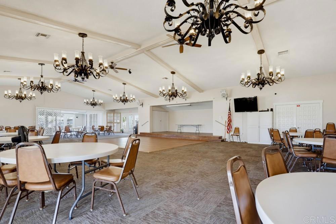
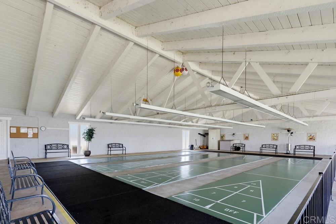
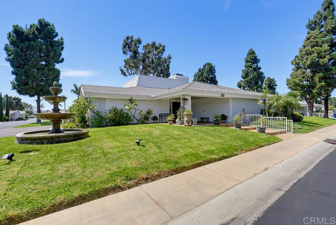
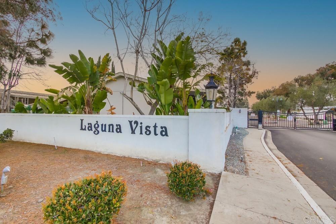
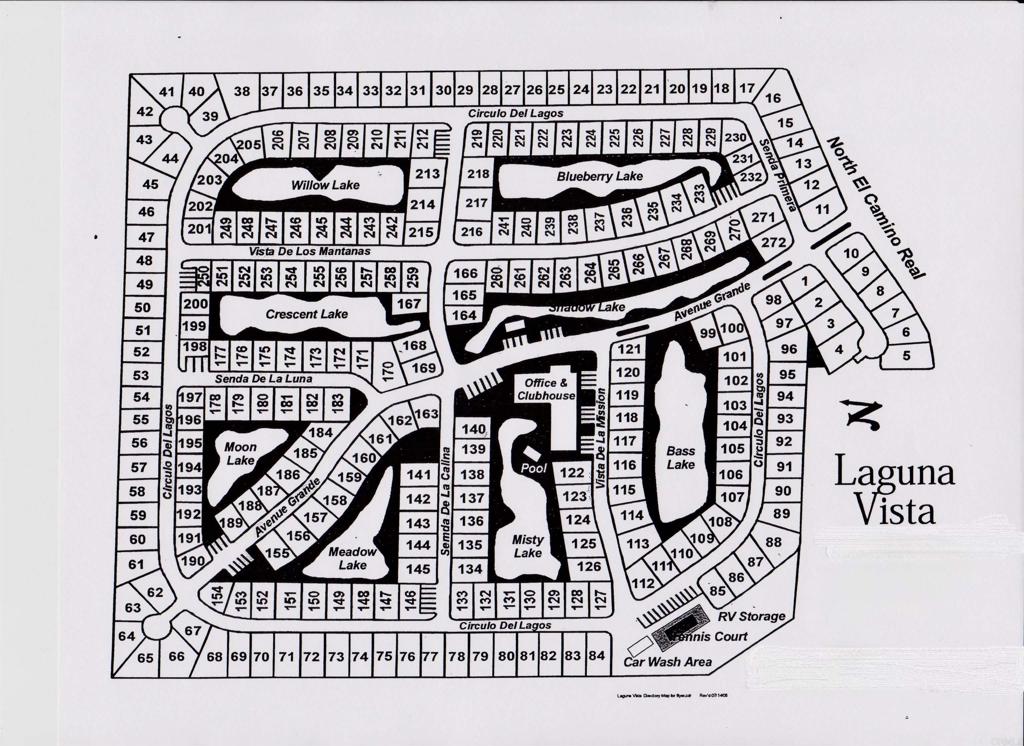
Welcome to a home that feels like a year-round vacation retreat! With many recent updates throughout, this home features luxury vinyl plank (LVP) flooring, dual-pane windows, a 2025 roof, rain gutters, custom paint accents, stylish light fixtures, ceiling fans, and refinished cabinetry with sleek hardware. Starting on the front porch, you look out over an easy-care turfed front yard, a peach tree, roses, and plenty of greenery. Set on a prime corner lot with the community tennis courts off to your left, you get an open, airy backdrop. Step inside to high vaulted ceilings in the main living area that give the home an expansive feel. The layout flows into a central family room, a formal dining area with a built-in hutch, and an open kitchen. Culinary enthusiasts will love the oversized U-shaped quartz countertops with an eat-at counter, refinished cabinets with hardware, 6-burner gas cooktop with an island range hood, single basin sink, pendant lights, dishwasher, microwave, wall oven, and refrigerator. Down the hall, a coastal theme carries into both bathrooms, each finished in a vibrant, beachy turquoise tone. The spacious primary suite serves as a quiet retreat complete with privacy awnings at both windows, a ceiling fan, and an oversized ensuite bath featuring dual sinks, a dedicated soaking tub with wall-to-wall white and turquoise tile, a separate step-in shower, and extra storage cabinets. The second bathroom continues the beachy turquoise vibe, detailed with refinished cabinets, updated hardware, a new light fixture, mirror, and a low-flow toilet. Additional storage is everywhere you look, including hallway linen closets and a dedicated laundry room with extra cabinet space and newer side-by-side washer and dryer included. Outside, you'll find a rare setup that sets this property apart: in addition to the 2-car covered tandem carport, there is extra side parking specifically designed for a golf cart or compact car, plus a dedicated storage shed. This home is a 2 bedroom, 2 bath, 1536 estimated square feet, built in 1980. The Community & Lifestyle: Located just 4 miles from the ocean, gated 55+ Laguan Vista community offers resort-style living and many lakes. Enjoy the pool and spa, pickleball courts, shuffleboard, clubhouse, billiards room, and ceramics studio, or join in on movie nights, holiday parties, and group activities.
Details
| MLS # | NDP2609556 |
|---|---|
| Listing Type | For Sale |
| Style | House |
| Sub-Type | Resale |
| Status | Active |
| Year | 1980 |
| Days On Site | 28 |
| Listing Provided By | AARE | Mike Haas |
Features
| Bed(s) | 2 |
|---|---|
| Bath(s) | 2 Total |
| SQ Feet | 1,536 |
| Car Port | Yes |
| Story(s) | 1 |
| Property View | Yes |
Interior
| Cooling | Central Air, Gas, See Remarks |
|---|---|
| Heating | Central, Forced Air |
| Heating Yes / No | Yes |
| Cooling Yes / No | Yes |
| Interior Features | Beamed Ceilings, Built In Features, Ceiling Fans, Cathedral Ceilings, Living Room Deck Attached, Open Floorplan, Storage, All Bedrooms Down, Bedroom On Main Level, Main Level Primary, Primary Suite |
| Window Features | Double Pane Windows, Drapes, Screens |
| Appliances | Six Burner Stove, Dishwasher, Gas Cooking, Gas Cooktop, Disposal, Gas Range, Gas Water Heater, Microwave, Refrigerator, Range Hood, Vented Exhaust Fan, Water Heater, Dryer, Washer |
Exterior
| Exterior Features | Awnings, Rain Gutters |
|---|---|
| Roof | Composition |
| Security Features | Carbon Monoxide Detectors, Fire Detection System, Gated Community, Smoke Detectors |
| Construction Materials | Lap Siding |
| Foundation Details | Raised |
| Lot Features | Corner Lot, Level |
| Fencing | Partial |
Parking
| Attached Garage Yes / No | No |
|---|---|
| Parking Features | Attached Carport, Covered, See Remarks |
| Garage Yes / No | No |
Utilities
| Utilities | Electricity Connected, See Remarks |
|---|---|
| Electric | Electricity On Property |
| Sewer | Public Sewer |
Location
| Community Features | Biking, Park, Gated, Pool |
|---|
Area Information
| State | CA |
|---|---|
| County | San Diego |
| City | Oceanside |
| Zip Code | 92058 |
| Area | 92058 Oceanside |
| Community Name | OSD |
| Listing VS Median (in OSD) | |
Price: $429,000 low | high Med: $209,950 sqft: 1,536 low | high Med: 891 $ / sqft: $279 low | high Med: $325 On site: 28 low | high Med: 31.5 | |
Market Activity 92058
Request a showing
Request a showing
Contact
Learn More About This Property

| State | CA |
|---|---|
| County | San Diego |
| City | Oceanside |
| Zip Code | 92058 |
| Area | 92058 Oceanside |
| Community Name | OSD |
| Listing VS Median (in OSD) | |
Price: $429,000 low | high Med: $209,950 sqft: 1,536 low | high Med: 891 $ / sqft: $279 low | high Med: $325 On site: 28 low | high Med: 31.5 | |