

Description
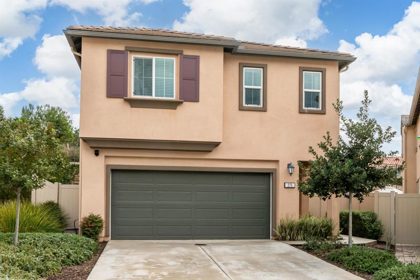
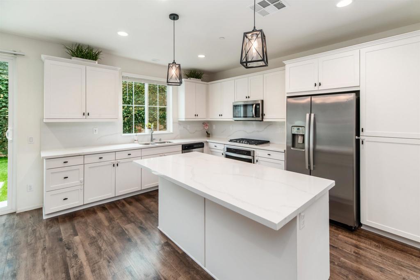
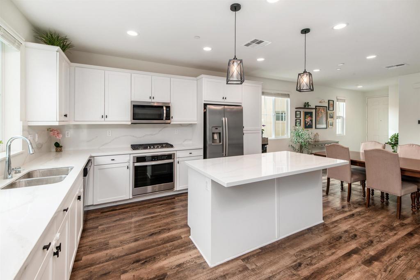
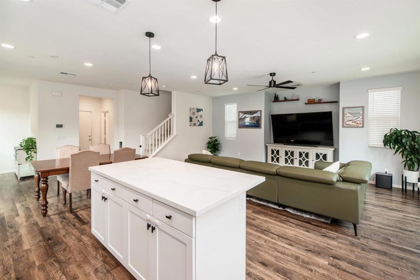
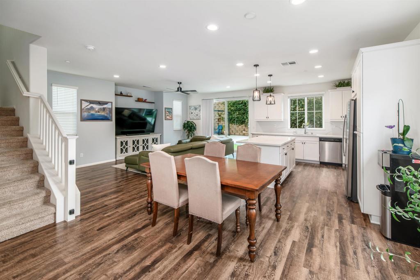
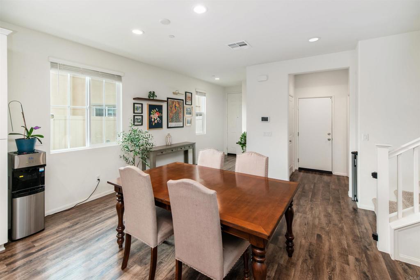
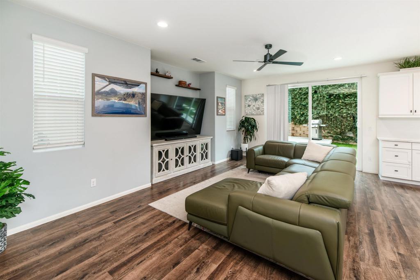
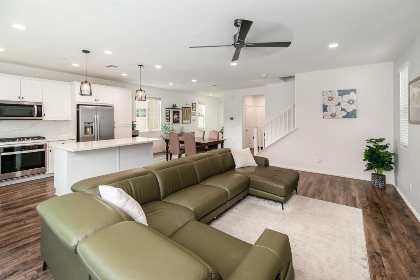
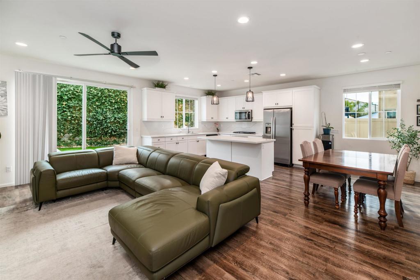
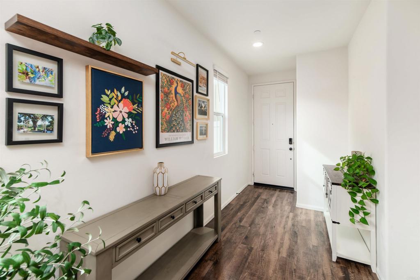
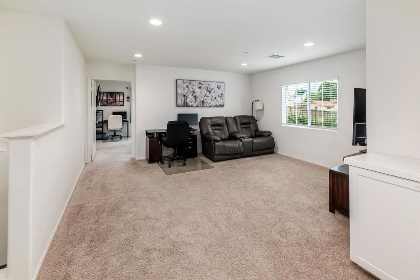
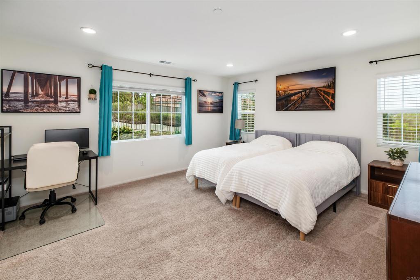
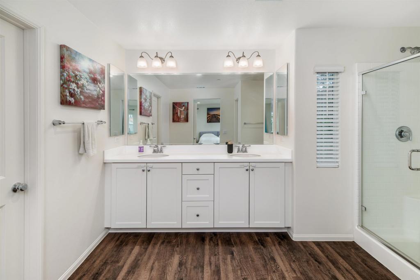
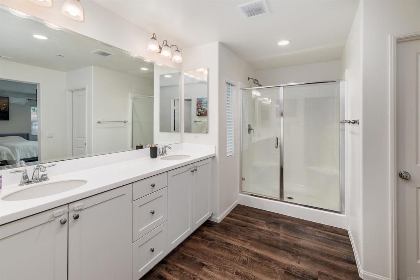
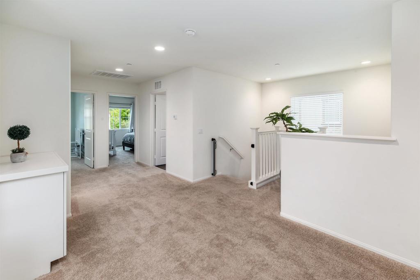
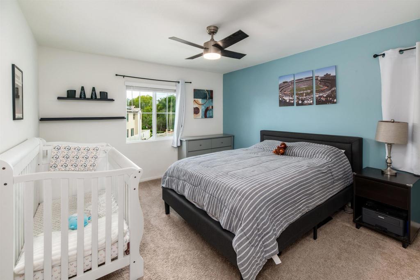
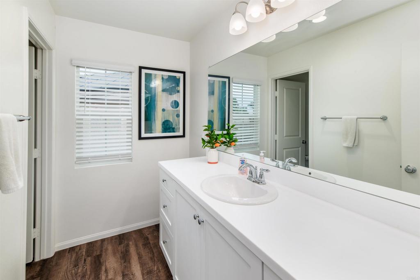
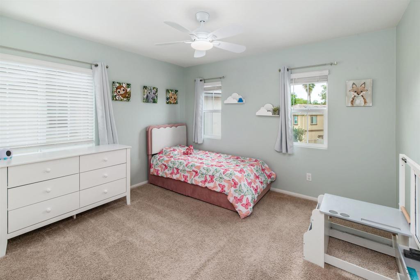
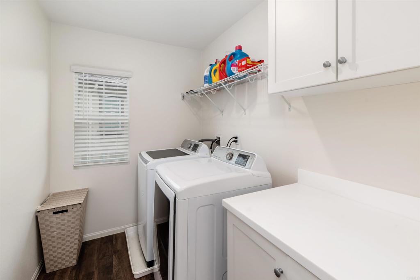
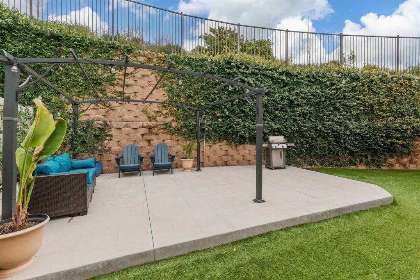
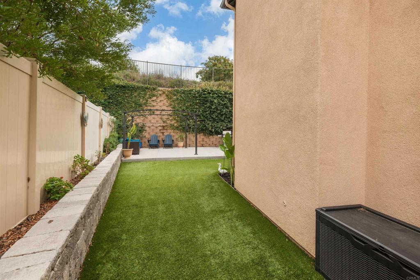
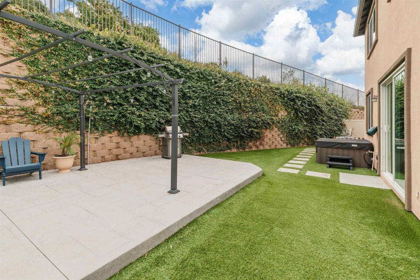
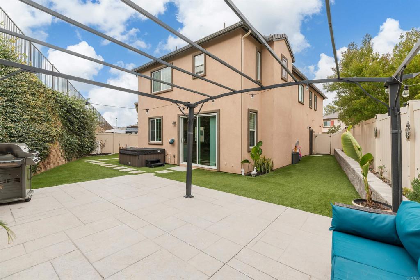
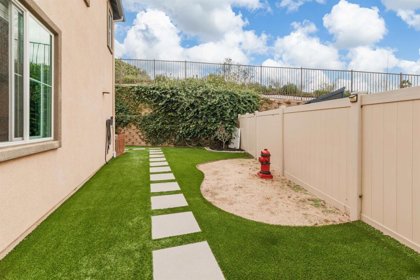
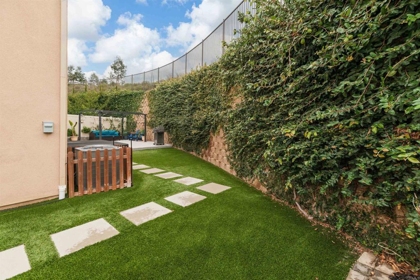
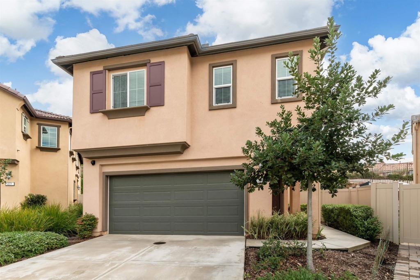
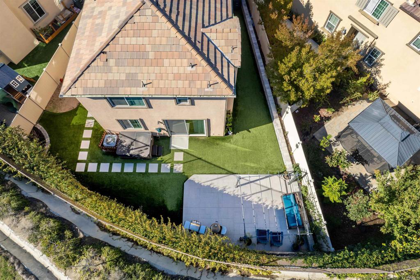
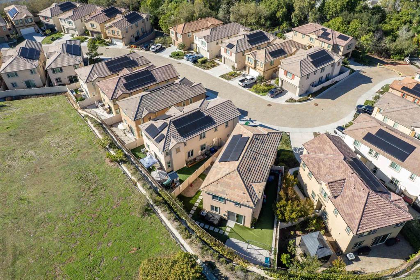
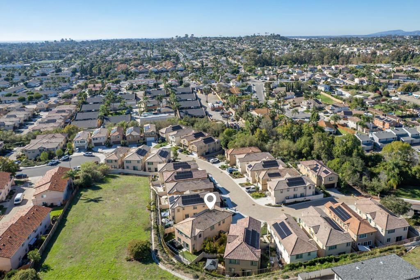
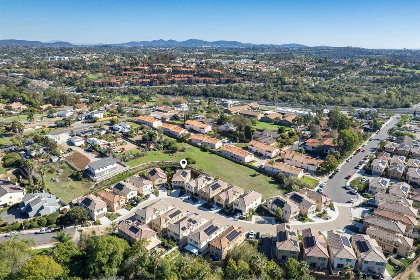
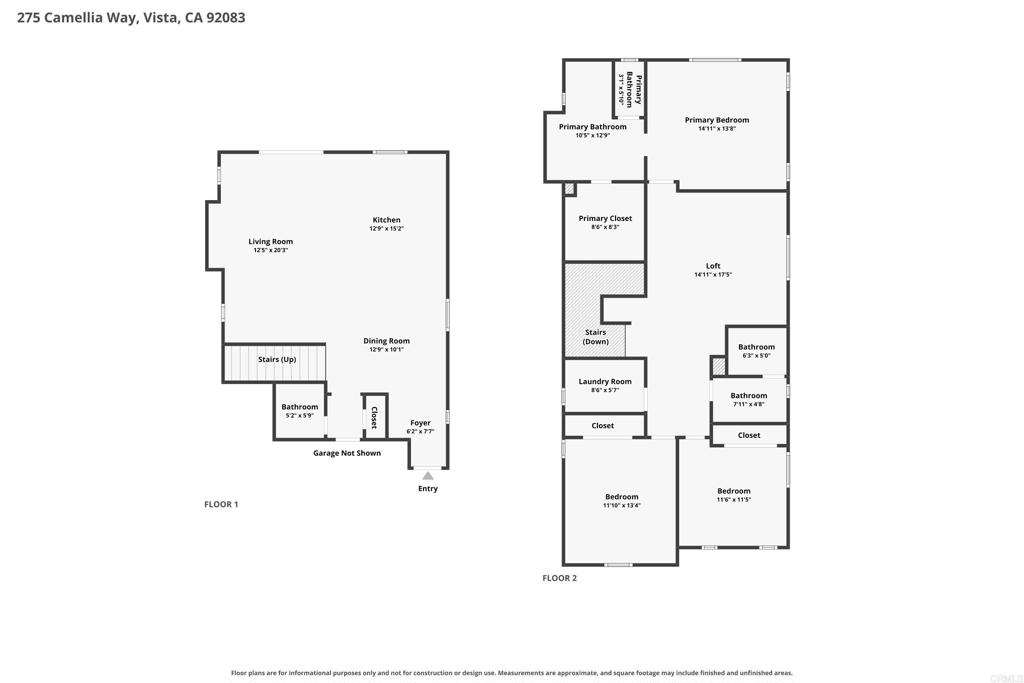
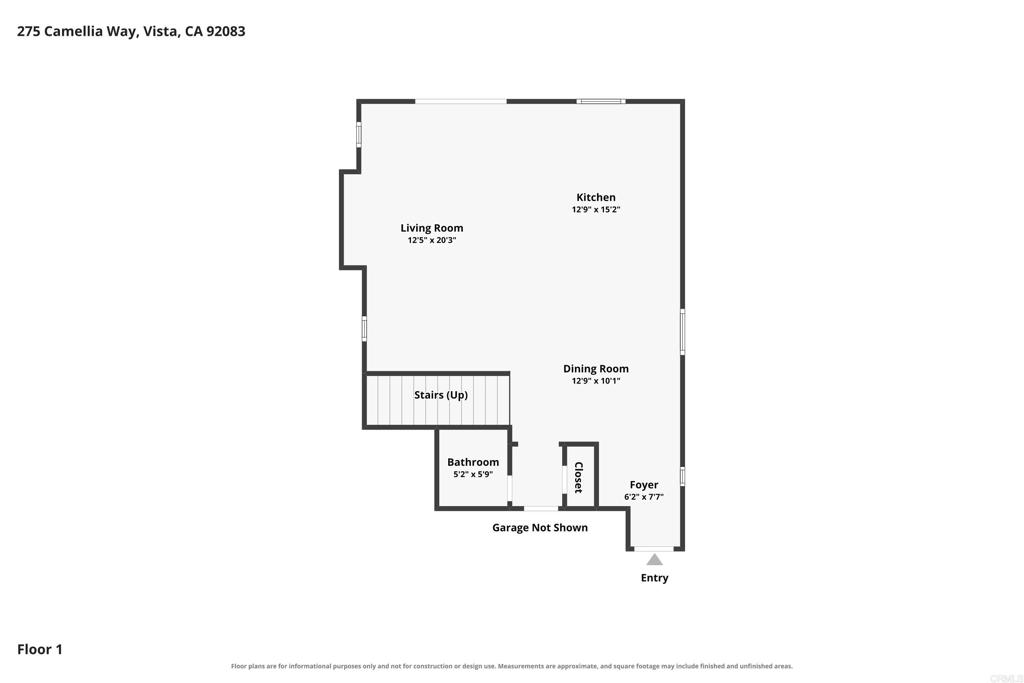
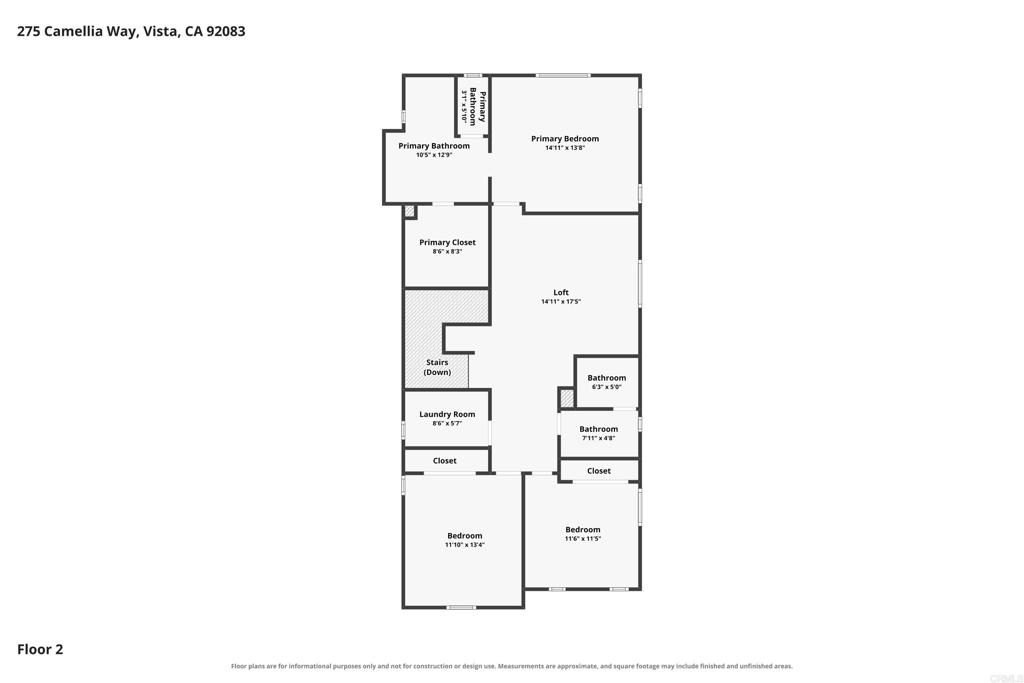
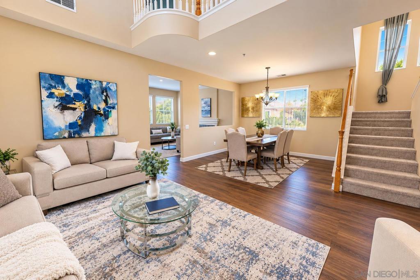
Built in 2021, this beautifully maintained home in Laurel Creek combines modern design, a versatile floor plan, and an exceptional outdoor setting. Tucked along a quiet curve in the community, the home enjoys a more private position with no neighbors directly behind, creating a welcome sense of space and separation. One of the larger lots in the neighborhood, the property offers a spacious backyard with room to relax, entertain, and enjoy the outdoors. Inside, an inviting open-concept layout brings the main living spaces together, creating a natural flow for everyday living and gathering with family and friends. The gorgeous kitchen is a standout, featuring an oversized island, abundant cabinetry, and generous workspace, with an easy connection to the surrounding living and dining areas. A sliding glass door extends the living space outdoors, opening to a sunny backyard with multiple areas to enjoy. The backyard is especially appealing, with excellent sun exposure, a generous paved patio for outdoor dining and entertaining, and grassy areas with room for kids and pets to play. A lush, landscaped retaining wall creates a beautiful natural backdrop while enhancing the feeling of privacy, and two additional side yards provide even more outdoor space. An above-ground spa is included, offering a relaxing spot to unwind at the end of the day. Upstairs, a spacious loft offers valuable flexibility for a second living area, playroom, home office, media room, or homework space. The generously sized laundry room is conveniently located on the same level as the bedrooms. The primary suite provides a comfortable retreat, complete with a walk-in shower and an oversized walk-in closet. Located within the quiet Laurel Creek community, this home offers a peaceful neighborhood atmosphere with convenient access to nearby parks, schools, shopping, dining, and major commuter routes. Solar power and thoughtful use of space add to the appeal of this newer home, while the private backyard and flexible floor plan offer plenty of room to make it your own.
Details
| MLS # | NDP2609870 |
|---|---|
| Listing Type | For Sale |
| Style | House |
| HOA Dues | $249 |
| Sub-Type | Resale |
| Status | Active Under Contract |
| Year | 2021 |
| Days On Site | 18 |
| Listing Provided By | SRG | Alan Shafran |
Features
| Bed(s) | 3 |
|---|---|
| Bath(s) | 3 Total |
| SQ Feet | 2,139 |
| Garage | 2 |
| Story(s) | 2 |
| Zoning | R-1:Single Fam-Res |
| Acreage | 0.10 |
| Property View | Yes |
Interior
| Cooling | Central Air |
|---|---|
| Heating | Forced Air, Natural Gas |
| Heating Yes / No | Yes |
| Cooling Yes / No | Yes |
| Interior Features | Breakfast Bar, Open Floorplan, Recessed Lighting, All Bedrooms Up, Loft, Primary Suite, Walk In Closets |
| Appliances | Dishwasher, Gas Cooktop, Disposal, Gas Oven, Microwave, Refrigerator, Dryer, Washer |
| Fireplace Yes / No | No |
Exterior
| Lot Features | Back Yard, Lawn, Landscaped, Level, Street Level, Yard |
|---|
Parking
| Attached Garage Yes / No | Yes |
|---|---|
| Garage Yes / No | Yes |
Location
| Community Features | Biking, Hiking, Street Lights, Sidewalks |
|---|
Area Information
| State | CA |
|---|---|
| County | San Diego |
| City | Vista |
| Zip Code | 92083 |
| Area | 92083 Vista |
| Listing VS Median (in 92083) | |
Price: $825,000 low | high Med: $645,000 sqft: 2,139 low | high Med: 1,185 $ / sqft: $386 low | high Med: $544 On site: 18 low | high Med: 109 | |
Market Activity 92083
Request a showing
Request a showing
Contact
Learn More About This Property

| State | CA |
|---|---|
| County | San Diego |
| City | Vista |
| Zip Code | 92083 |
| Area | 92083 Vista |
| Listing VS Median (in 92083) | |
Price: $825,000 low | high Med: $645,000 sqft: 2,139 low | high Med: 1,185 $ / sqft: $386 low | high Med: $544 On site: 18 low | high Med: 109 | |
 | $835,000609 Paseo RioVista, CA 92081 |
