
Description
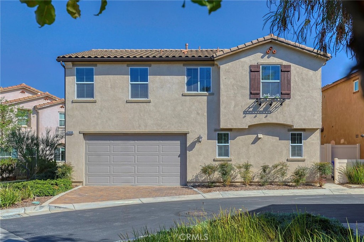
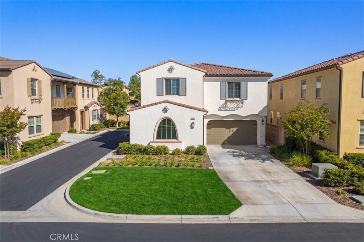
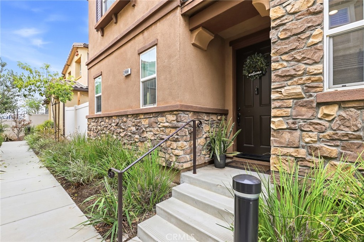
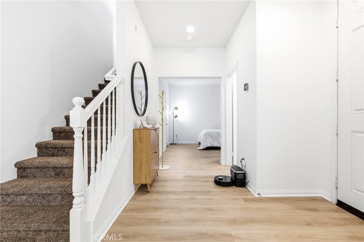
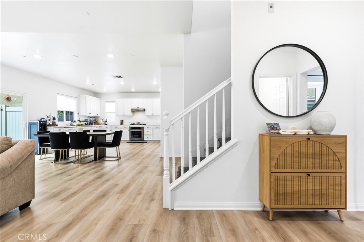
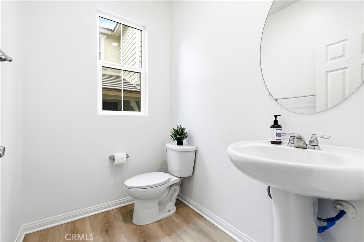
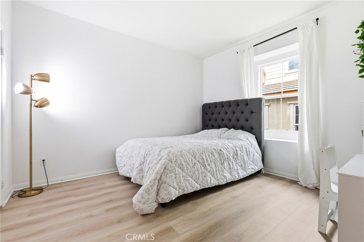
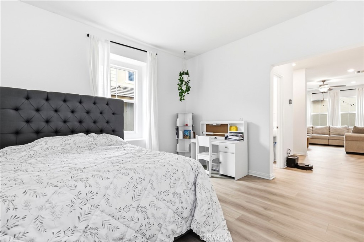
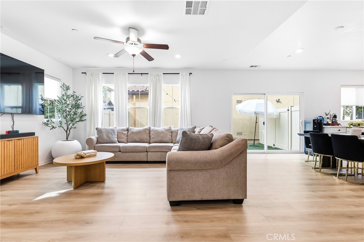
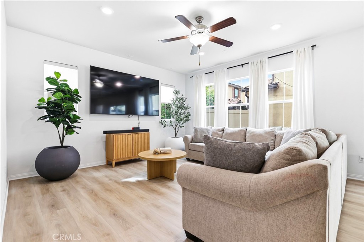
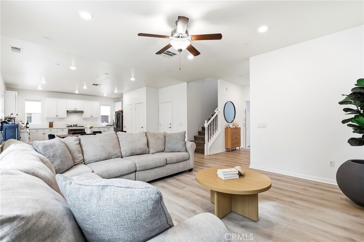
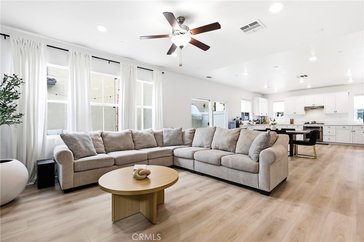
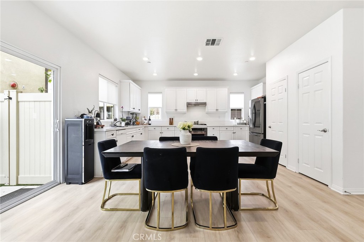
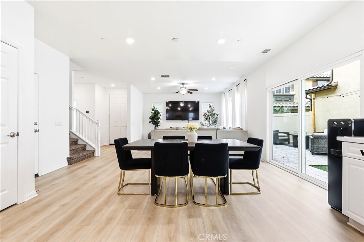
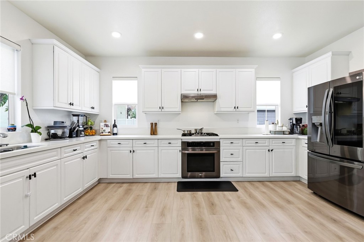
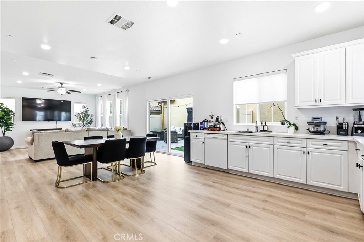
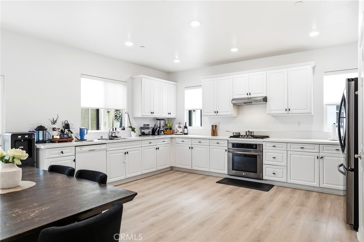
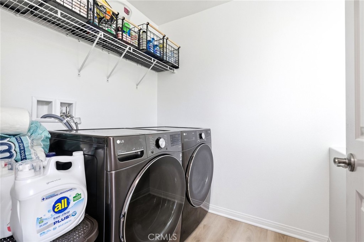
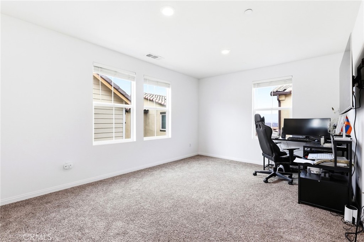
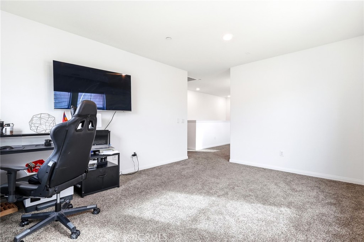
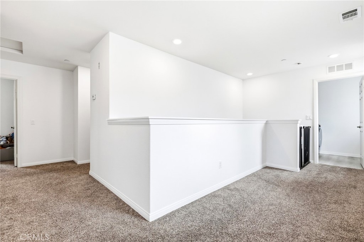
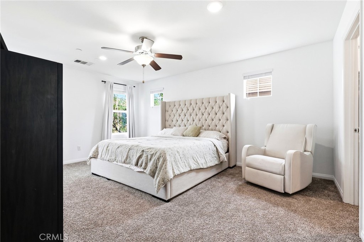
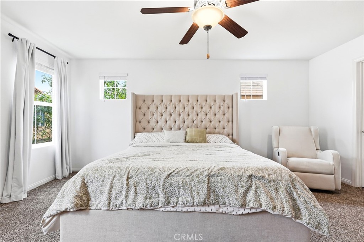
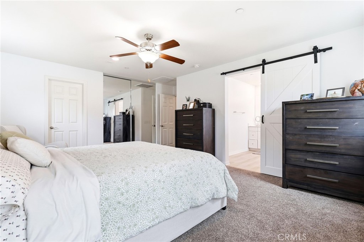
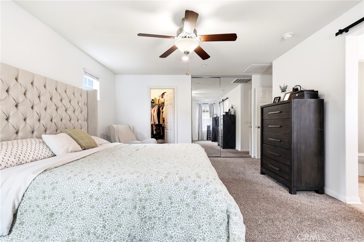
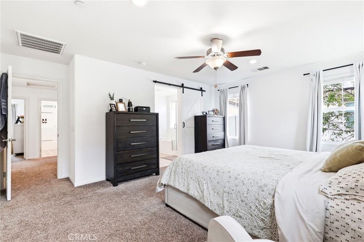
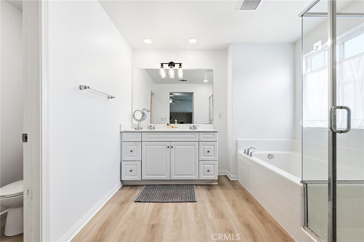
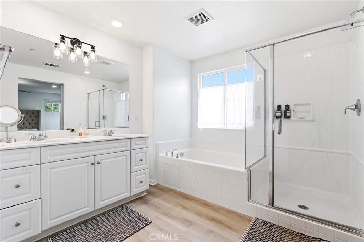
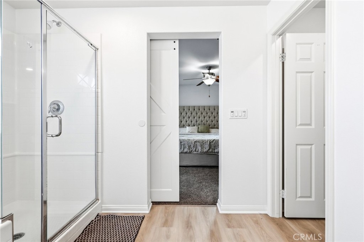
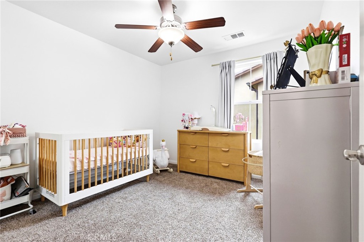
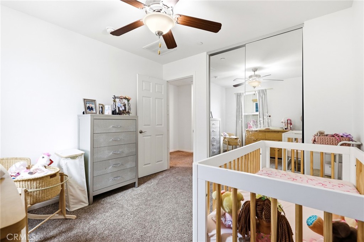
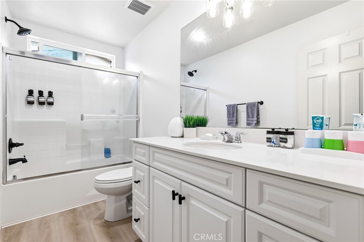
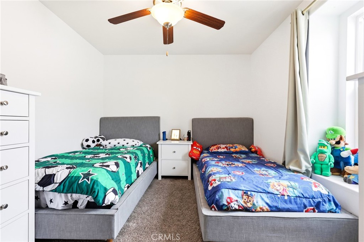
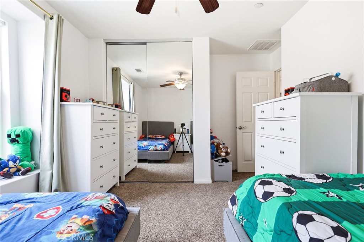
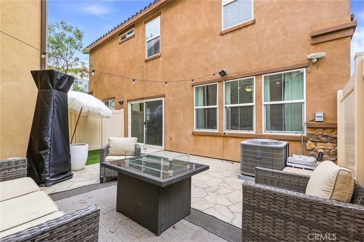
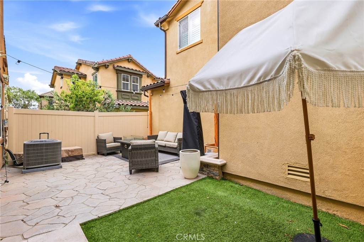
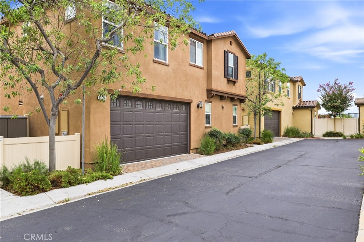
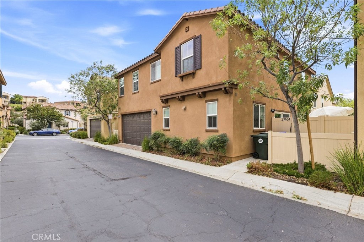
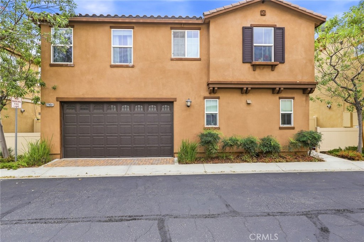
Welcome to this beautiful and thoughtfully designed home located in the highly desirable Five Knolls community! From the moment you enter, you'll appreciate the spacious, open-concept floor plan and inviting design. The main level features a convenient bathroom and a bedroom that offers flexibility for guests, an office, or additional living space. The expansive family room opens seamlessly to the dining area and kitchen, creating the perfect setting for everyday living and entertaining. Sliding doors lead to a charming private patio complete with artificial turf, creating a comfortable outdoor retreat. The open kitchen is beautifully appointed with crisp white cabinetry, abundant storage, and plenty of workspace, making it both stylish and functional. Upstairs, you'll find a versatile loft area, convenient laundry room, and a spacious primary suite featuring a barn door leading to the private primary bathroom. The primary bath offers a relaxing soaking tub, a walk-in shower, and a well-designed layout. Two additional bedrooms and another full bathroom complete the upper level. An attached two-car garage provides convenient parking and additional storage. Residents of Five Knolls enjoy an impressive array of resort-style amenities, including a sparkling pool and spa, park, playground, clubhouse, and more. With its spacious floor plan, desirable amenities, and inviting indoor-outdoor living, this home offers an exceptional opportunity to enjoy the Five Knolls lifestyle!
Details
| MLS # | IG26208063 |
|---|---|
| Listing Type | For Sale |
| Style | House |
| HOA Dues | $260 |
| Sub-Type | Resale |
| Status | Active |
| Year | 2016 |
| Days On Site | 52 |
| Listing Provided By | Fiv Realty Co. | Nazar Kalayji |
Features
| Bed(s) | 4 |
|---|---|
| Bath(s) | 3 Total |
| SQ Feet | 2,241 |
| Garage | 2 |
| Story(s) | 2 |
| Units | 1 |
| Acreage | 0.88 |
| Property View | Yes |
Interior
| Cooling | Central Air |
|---|---|
| Heating | Central |
| Heating Yes / No | Yes |
| Cooling Yes / No | Yes |
| Interior Features | Ceiling Fans, Open Floorplan, Pantry, Bedroom On Main Level, Loft |
| Fireplace Yes / No | No |
Exterior
| Lot Features | Landscaped, Near Park |
|---|
Parking
| Attached Garage Yes / No | Yes |
|---|---|
| Parking Features | Direct Access, Garage |
| Garage Yes / No | Yes |
Utilities
| Sewer | Public Sewer |
|---|
Location
| Community Features | Dog Park, Hiking, Sidewalks, Park |
|---|
Area Information
| State | CA |
|---|---|
| County | Los Angeles |
| City | Saugus |
| Zip Code | 91350 |
| Area | FEKS Five Knolls |
| Community Name | Haywood (HAYWO) |
| Listing VS Median (in Haywood (HAYWO)) | |
Price: $788,000 low | high Med: $788,000 sqft: 2,241 low | high Med: 2,241 $ / sqft: $352 low | high Med: $352 On site: 52 low | high Med: 52 | |
Market Activity 91350
Request a showing
Request a showing
Contact
Learn More About This Property

| State | CA |
|---|---|
| County | Los Angeles |
| City | Saugus |
| Zip Code | 91350 |
| Area | FEKS Five Knolls |
| Community Name | Haywood (HAYWO) |
| Listing VS Median (in Haywood (HAYWO)) | |
Price: $788,000 low | high Med: $788,000 sqft: 2,241 low | high Med: 2,241 $ / sqft: $352 low | high Med: $352 On site: 52 low | high Med: 52 | |