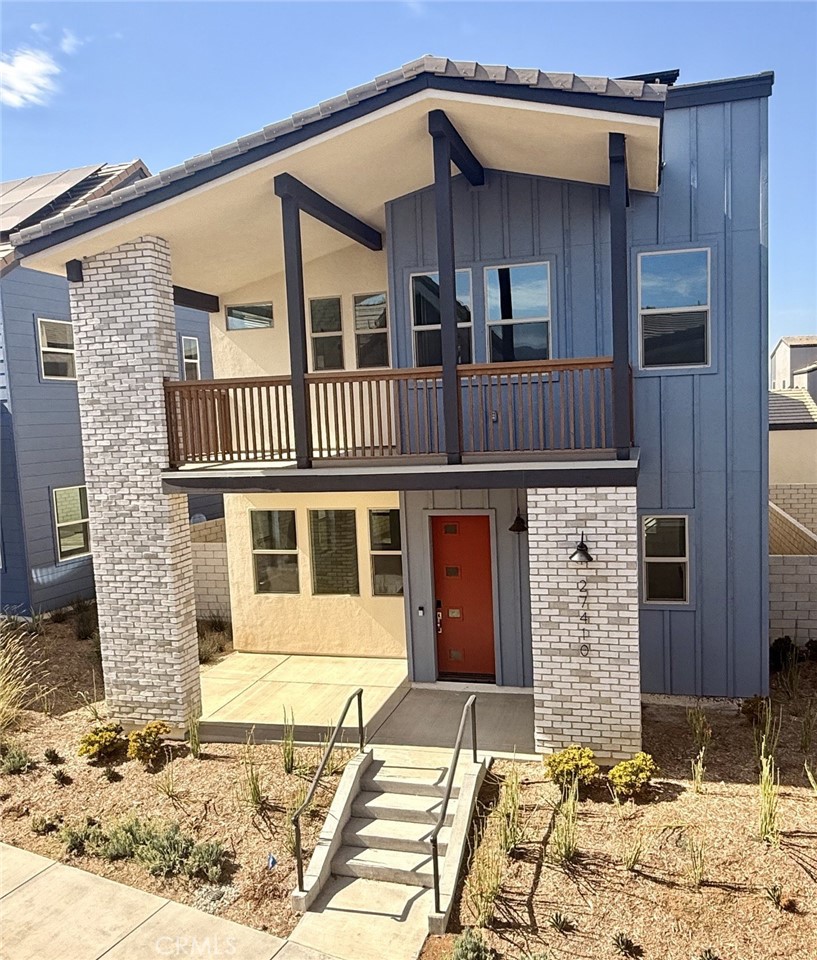
27410 Rainwood Place,Valencia, CA 91381
Valencia, CA 91381

Description
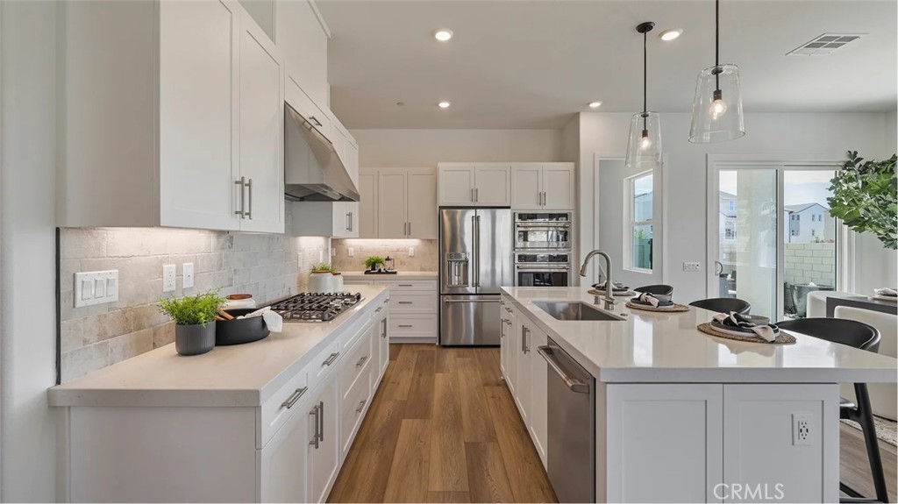
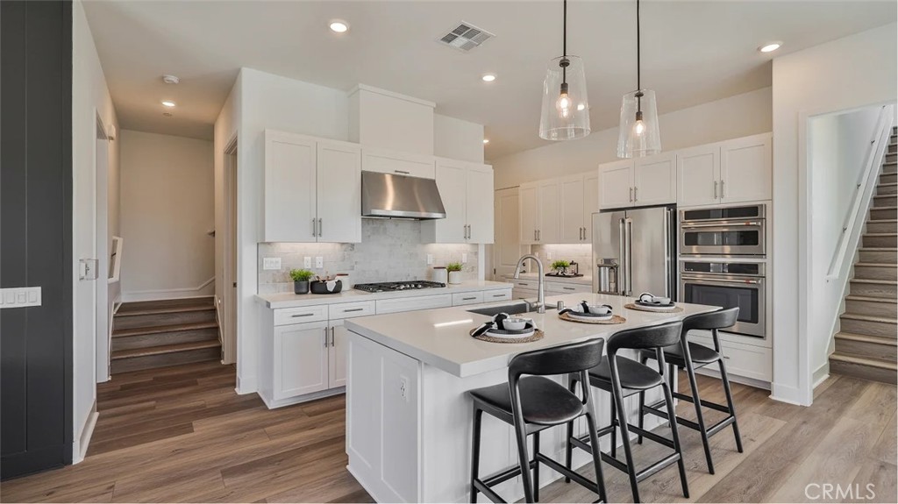
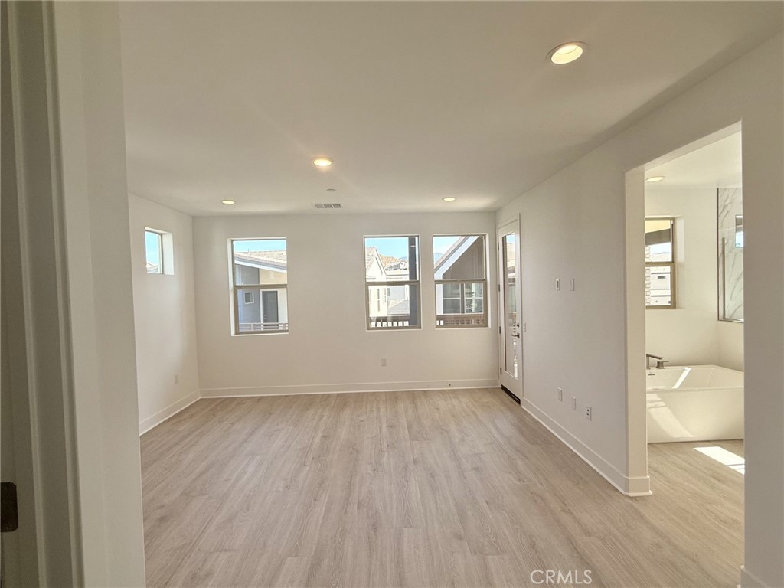
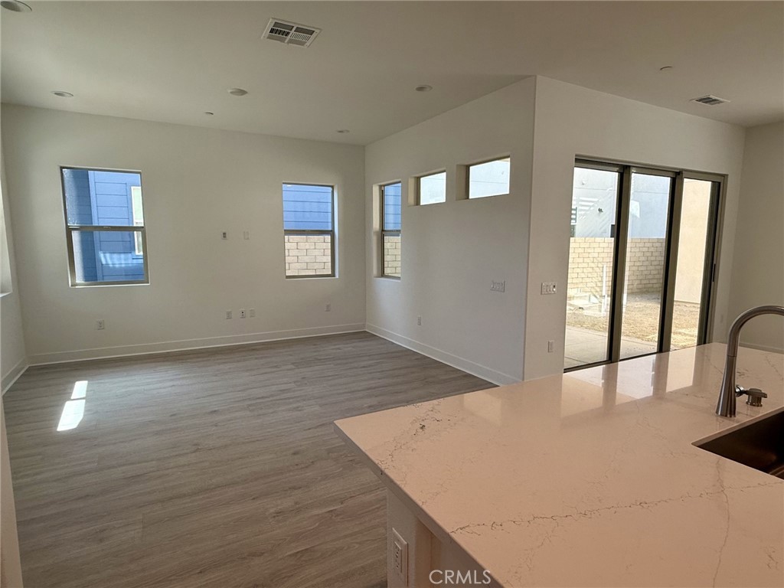
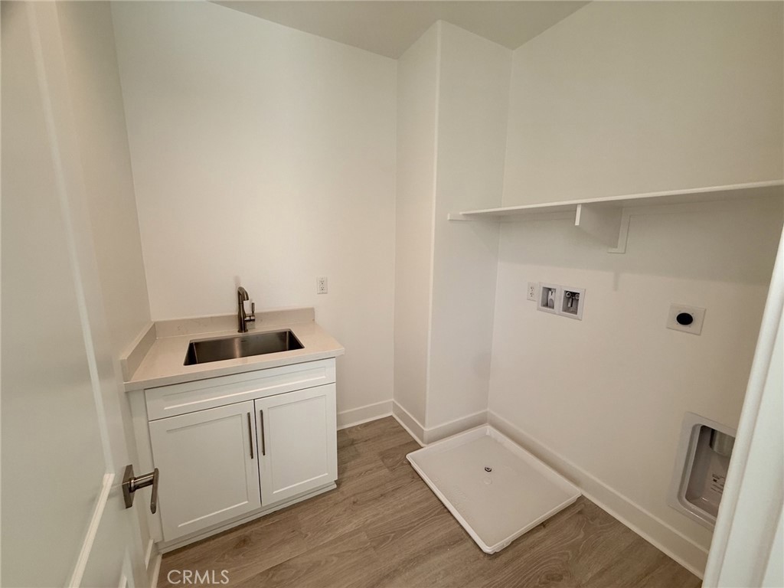
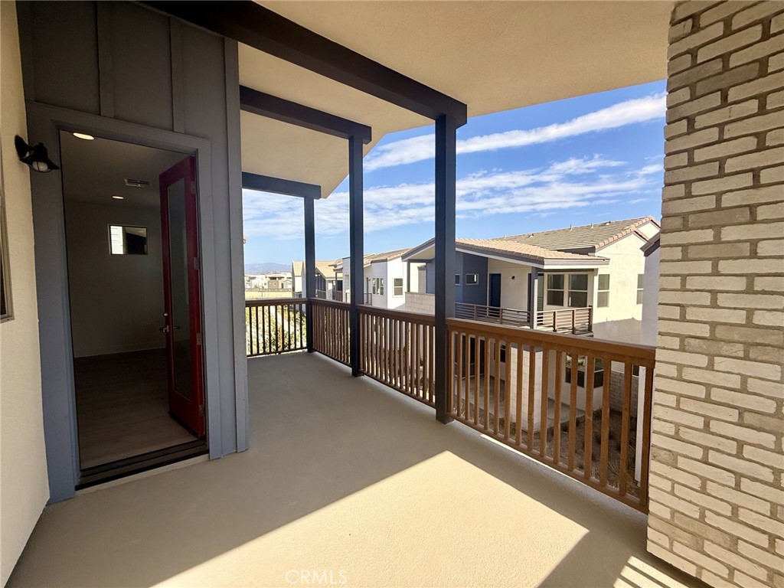
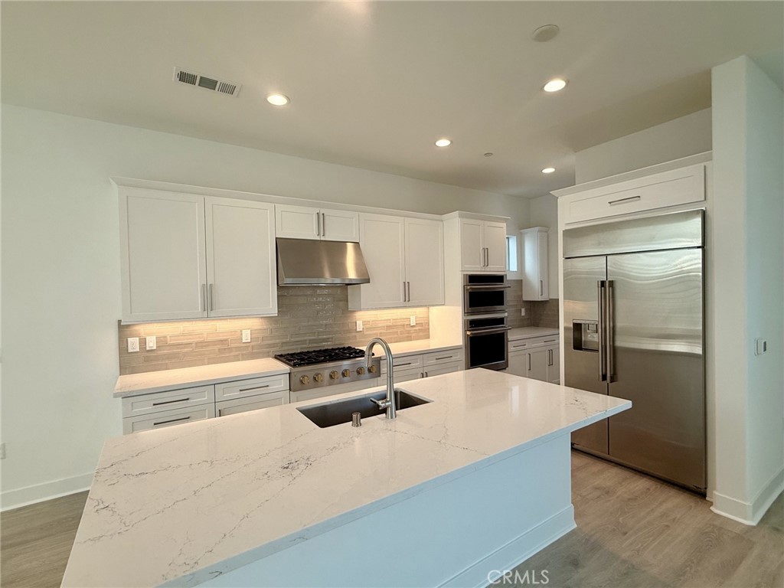
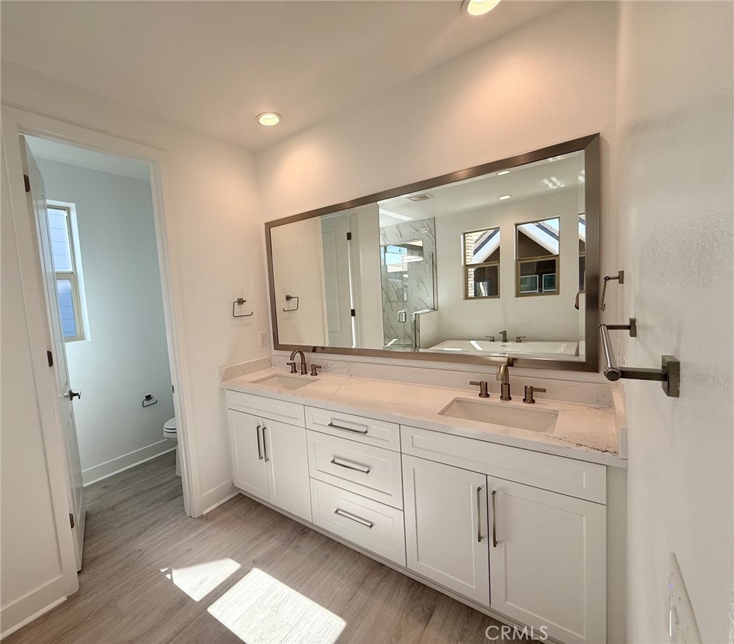
Welcome to your new home at Esprit in Valencia! This stunning Newarke floor plan, the largest in the community, offers spacious and sophisticated living throughout. The open-concept design features a large great room, formal dining area, expansive living room, and a beautifully appointed kitchen with upgraded cabinetry, a pantry, and a dedicated office nook. Step outside to a generously sized side yard complete with a California Room, creating the perfect space for indoor-outdoor entertaining and relaxation. On the second level, enjoy the convenience of dual bedroom suites, each with private bathrooms. The luxurious primary suite features a separate soaking tub, oversized walk-in shower with seating, and a spacious walk-in closet. Additional highlights include a large upstairs loft, well-equipped laundry room with built-in cabinetry and sink, walk-in closets in all secondary bedrooms, hardwood flooring throughout, Tesla Powerwall 3, built-in refrigerator, luxury appliances, upgraded countertops, and more. This exceptional home combines comfort, style, and modern convenience in one of Valencia's most desirable communities.
Details
| MLS # | IG26181358 |
|---|---|
| Listing Type | For Sale |
| Style | House |
| HOA Dues | $270 |
| Sub-Type | New Construction |
| Status | Active |
| Year | 2025 |
| Days On Site | 88 |
| Listing Provided By | RICHMOND AMERICAN HOMES | John Bayless |
Features
| Bed(s) | 4 |
|---|---|
| Bath(s) | 3 Total |
| SQ Feet | 2,720 |
| Garage | 2 |
| Story(s) | 2 |
| Units | 54 |
| Acreage | 0.06 |
| Property View | None |
Interior
| Cooling | Central Air, High Efficiency |
|---|---|
| Heating | Central |
| Heating Yes / No | Yes |
| Cooling Yes / No | Yes |
| Interior Features | Built In Features, Balcony, Separate Formal Dining Room, Eat In Kitchen, High Ceilings, Open Floorplan, Pantry, Recessed Lighting, Storage, Bedroom On Main Level, Entrance Foyer, Utility Room, Walk In Pantry, Walk In Closets |
| Window Features | Double Pane Windows |
| Appliances | Six Burner Stove, Dishwasher, Energy Star Qualified Appliances, Electric Oven, Gas Cooktop, Disposal, Ice Maker, Microwave, Refrigerator, Tankless Water Heater, Vented Exhaust Fan |
| Fireplace Yes / No | No |
Exterior
| Roof | Tile |
|---|---|
| Security Features | Carbon Monoxide Detectors, Fire Detection System, Fire Sprinkler System, Smoke Detectors |
| Foundation Details | Slab |
| Lot Features | Rectangular Lot |
| Fencing | Vinyl |
Parking
| Attached Garage Yes / No | Yes |
|---|---|
| Parking Features | Garage |
| Garage Yes / No | Yes |
Utilities
| Sewer | Public Sewer |
|---|
Location
| Community Features | Biking, Curbs, Hiking, Park, Sidewalks, Pool |
|---|
Area Information
| State | CA |
|---|---|
| County | Los Angeles |
| City | Valencia |
| Zip Code | 91381 |
| Area | FPTV FivePoint Valencia |
| Community Name | Calla (CALLA5P) |
| Listing VS Median (in Calla (CALLA5P)) | |
Price: $957,739 low | high Med: $957,739 sqft: 2,720 low | high Med: 2,720 $ / sqft: $352 low | high Med: $352 On site: 88 low | high Med: 88 | |
Market Activity 91381
Request a showing
Request a showing
Contact
Learn More About This Property

| State | CA |
|---|---|
| County | Los Angeles |
| City | Valencia |
| Zip Code | 91381 |
| Area | FPTV FivePoint Valencia |
| Community Name | Calla (CALLA5P) |
| Listing VS Median (in Calla (CALLA5P)) | |
Price: $957,739 low | high Med: $957,739 sqft: 2,720 low | high Med: 2,720 $ / sqft: $352 low | high Med: $352 On site: 88 low | high Med: 88 | |