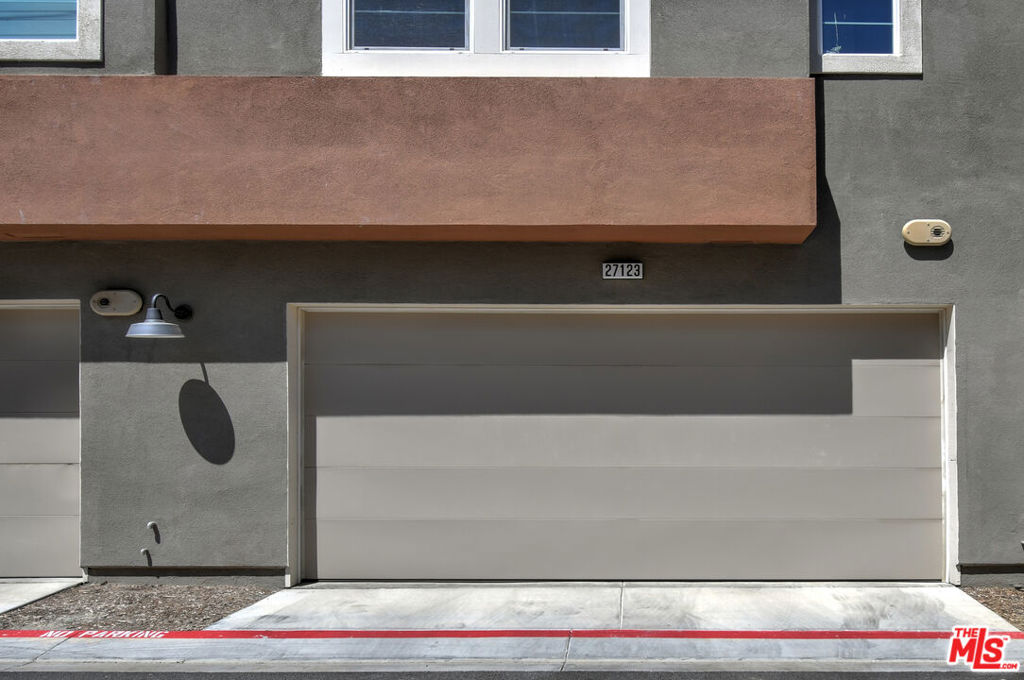
27123 Red Tail Place,Valencia, CA 91381
Valencia, CA 91381


Description
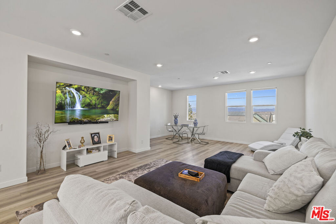
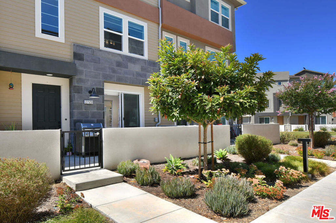
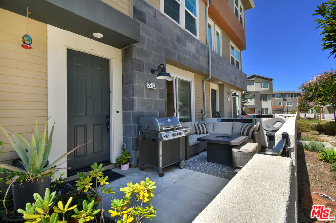
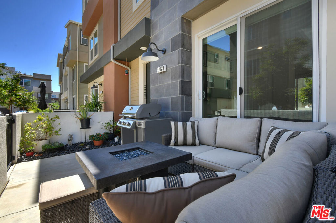
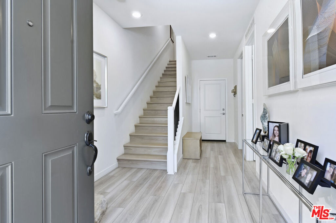
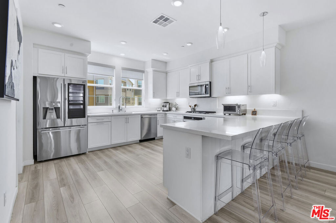
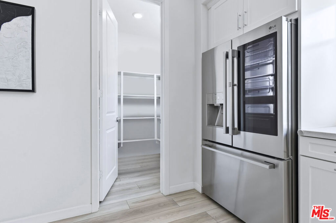
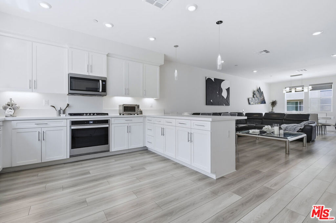
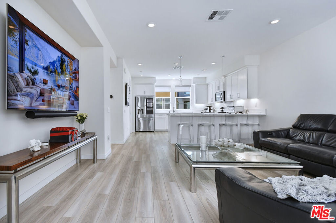
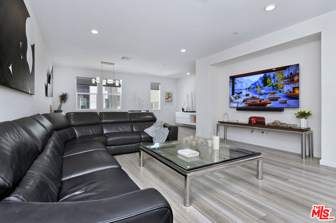
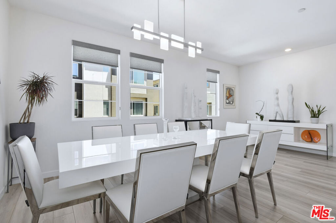
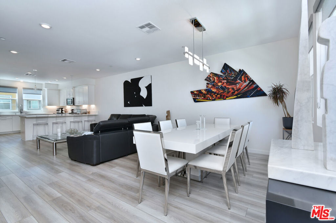
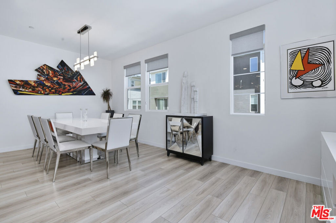
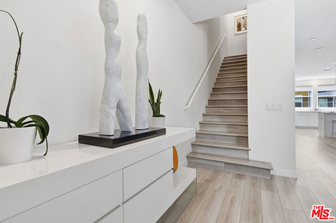
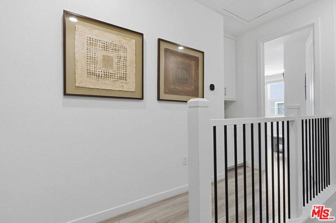
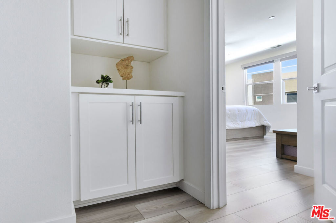
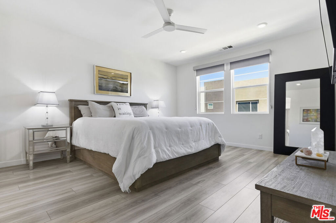
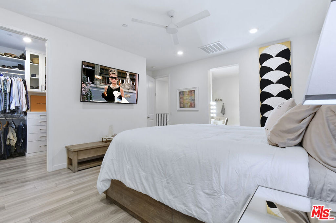
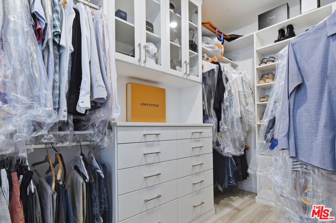
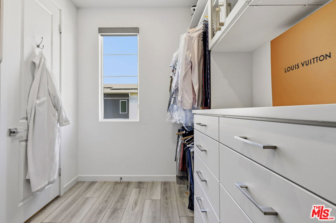
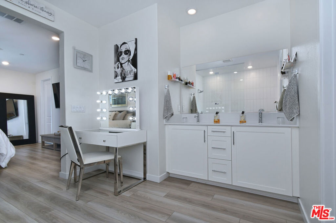
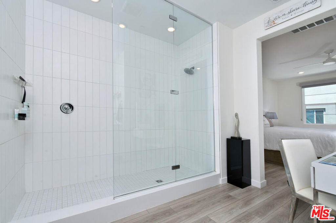
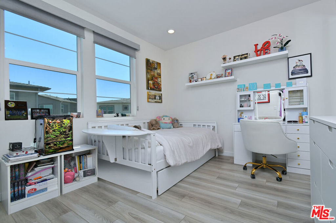
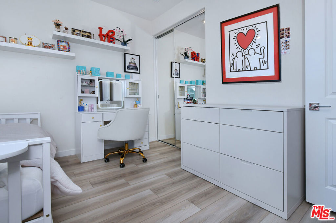
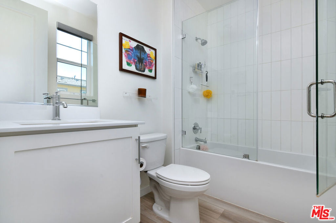
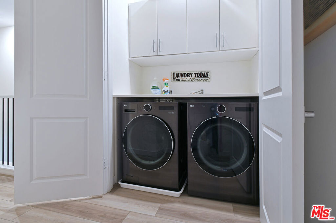
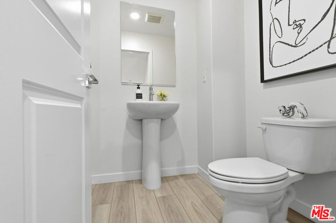
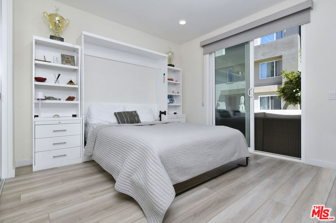
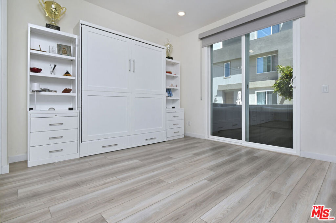
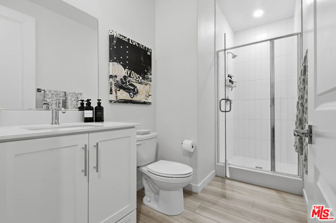
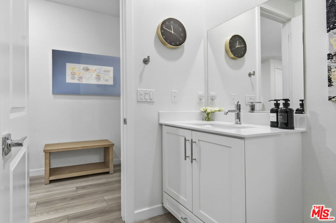
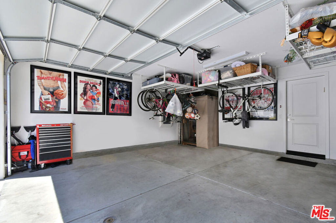
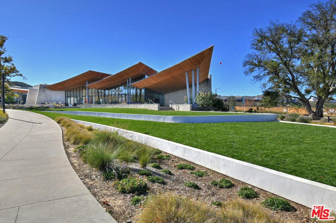
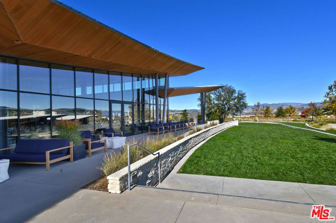
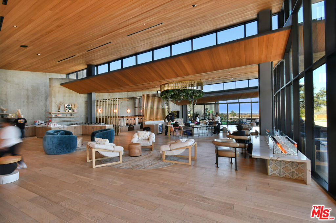
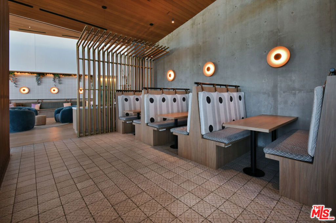
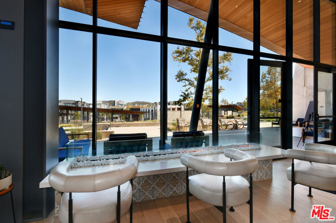
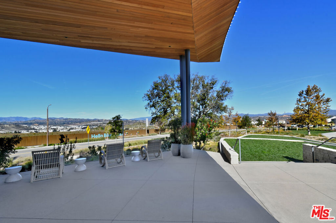
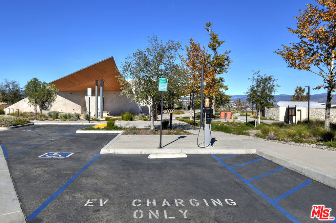
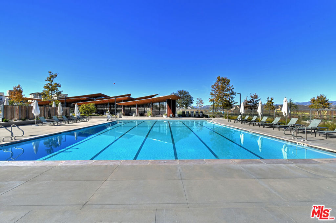
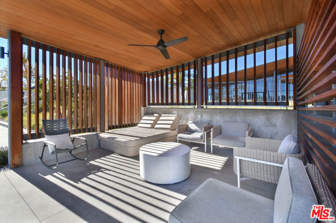
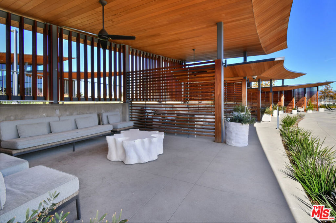
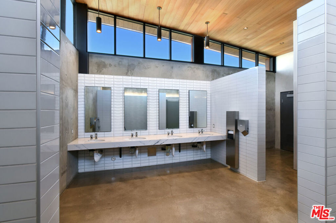
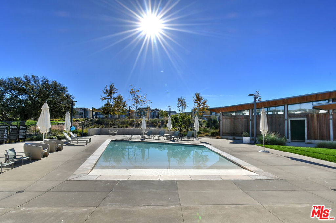
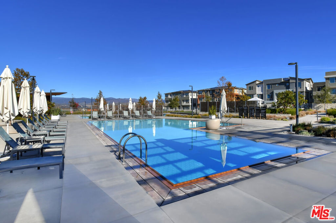
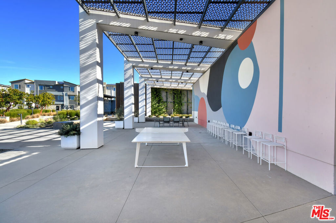
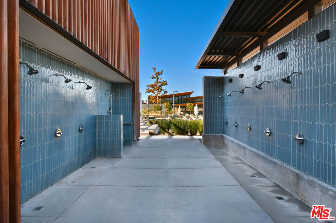
Welcome to 27123 Redtail Place a brand-new, turnkey masterpiece offering 3 bedrooms, 3 bathrooms, and 1,982 square feet of luxury in a premier resort-style community. Packed with top-tier features like owned solar, wide-plank flooring, custom closets throughout, and a whole-home LifeSource water system, this light-filled home delivers total comfort with zero renovation stress. A private front patio creates a welcoming spot for morning coffee or weekend grilling. On the first level, a versatile bedroom suite with a private bath and custom Murphy bed offers the perfect layout for guests, extended family, or a dedicated executive home office. The main living level opens into a sun-drenched, open-concept floor plan connecting the living and dining areas to a chef's kitchen complete with an oversized center island, crisp white cabinetry, designer pendant lighting, and high-end appliances, including a quiet Bosch dishwasher and a seamless LG counter-depth refrigerator. The primary retreat feels like a boutique hotel, featuring a spa-inspired extended tiled shower and a custom walk-in closet with glass-front cabinetry and dedicated shoe displays. Custom closet systems in every bedroom and built-in garage shelving keep life effortlessly organized. Best of all, step outside to world-class amenities including a designer clubhouse, resort-style pools, shaded cabanas, a lap pool, and lush parks. Upgraded, efficient, and beautifully move-in ready, 27123 Redtail Place is the ultimate place to call home.
Details
| MLS # | 26985895 |
|---|---|
| Listing Type | For Sale |
| Style | Condominium |
| HOA Dues | $260 |
| Sub-Type | New Construction |
| Status | Active |
| Year | 2022 |
| Days On Site | 63 |
| Listing Provided By | Equity Union | Raquel Hillenbrand |
Features
| Bed(s) | 3 |
|---|---|
| Bath(s) | 4 Total |
| SQ Feet | 1,982 |
| Garage | 2 |
| Story(s) | 3 |
| Units | 3 |
| Zoning | LCA25* |
| Acreage | 0.83 |
| Property View | None |
Interior
| Cooling | Gas |
|---|---|
| Heating | Central, Natural Gas, Solar |
| Heating Yes / No | Yes |
| Cooling Yes / No | Yes |
| Interior Features | Breakfast Bar, Ceiling Fans, Separate Formal Dining Room, Eat In Kitchen, High Ceilings, Open Floorplan, Attic, Walk In Pantry, Walk In Closets |
| Window Features | Custom Coverings, Double Pane Windows, Screens |
| Furnished | Unfurnished |
| Appliances | Convection Oven, Dishwasher, Gas Cooktop, Disposal, Gas Oven, Microwave, Oven, Refrigerator, Self Cleaning Oven, Water Purifier, Dryer, Washer |
| Fireplace Yes / No | No |
Exterior
| Exterior Features | Rain Gutters |
|---|---|
| Roof | Composition |
| Security Features | Carbon Monoxide Detectors, Fire Detection System, Firewalls, Fire Rated Drywall, Fire Sprinkler System, Smoke Detectors |
| Construction Materials | Stucco, Wood Siding |
| Foundation Details | Slab |
| Fencing | Block, Wrought Iron |
Parking
| Attached Garage Yes / No | Yes |
|---|---|
| Parking Features | Direct Access, Garage, Guest, Storage |
| Garage Yes / No | Yes |
Utilities
| Sewer | Other |
|---|
Location
| Community Features | Pool |
|---|
Area Information
| State | CA |
|---|---|
| County | Los Angeles |
| City | Valencia |
| Zip Code | 91381 |
| Area | FPTV FivePoint Valencia |
| Listing VS Median (in 91381) | |
Price: $748,000 low | high Med: $694,995 sqft: 1,982 low | high Med: 2,025 $ / sqft: $377 low | high Med: $345 On site: 63 low | high Med: 59 | |
Market Activity 91381
Request a showing
Request a showing
Contact
Learn More About This Property

| State | CA |
|---|---|
| County | Los Angeles |
| City | Valencia |
| Zip Code | 91381 |
| Area | FPTV FivePoint Valencia |
| Listing VS Median (in 91381) | |
Price: $748,000 low | high Med: $694,995 sqft: 1,982 low | high Med: 2,025 $ / sqft: $377 low | high Med: $345 On site: 63 low | high Med: 59 | |