2700 W Olive Avenue,Fullerton, CA 92833
Fullerton, CA 92833

Description
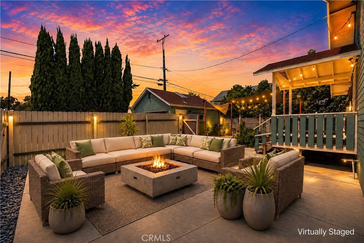
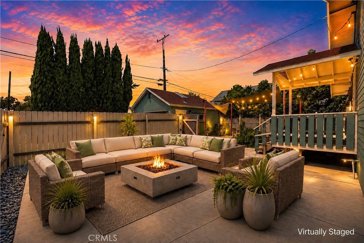
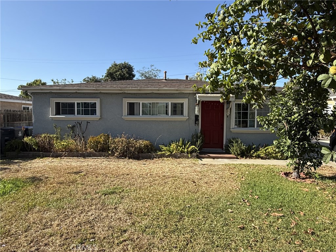
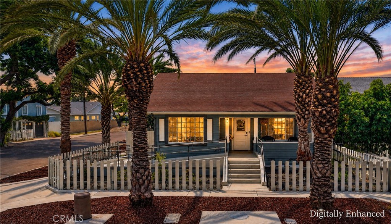
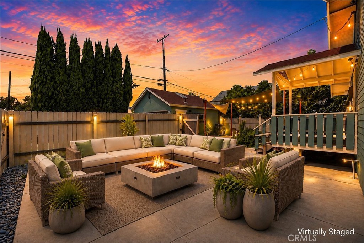
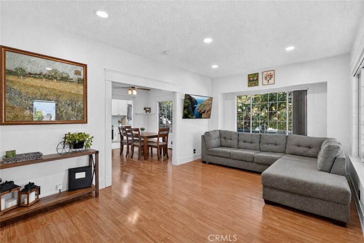
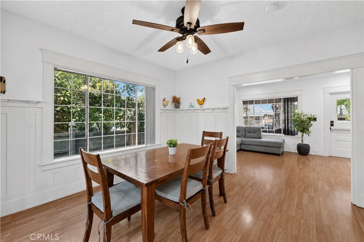
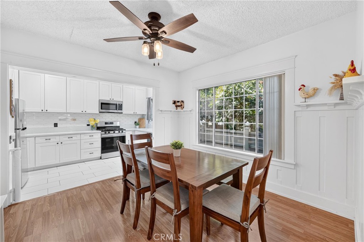
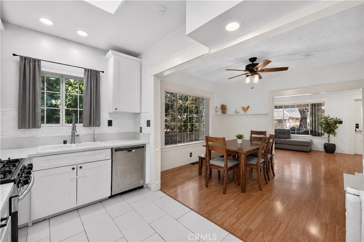
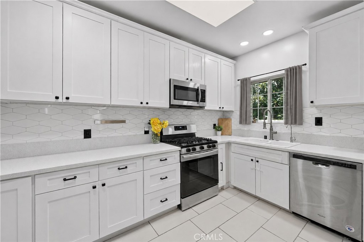
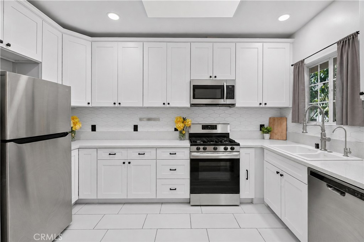
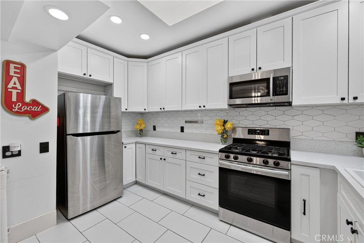
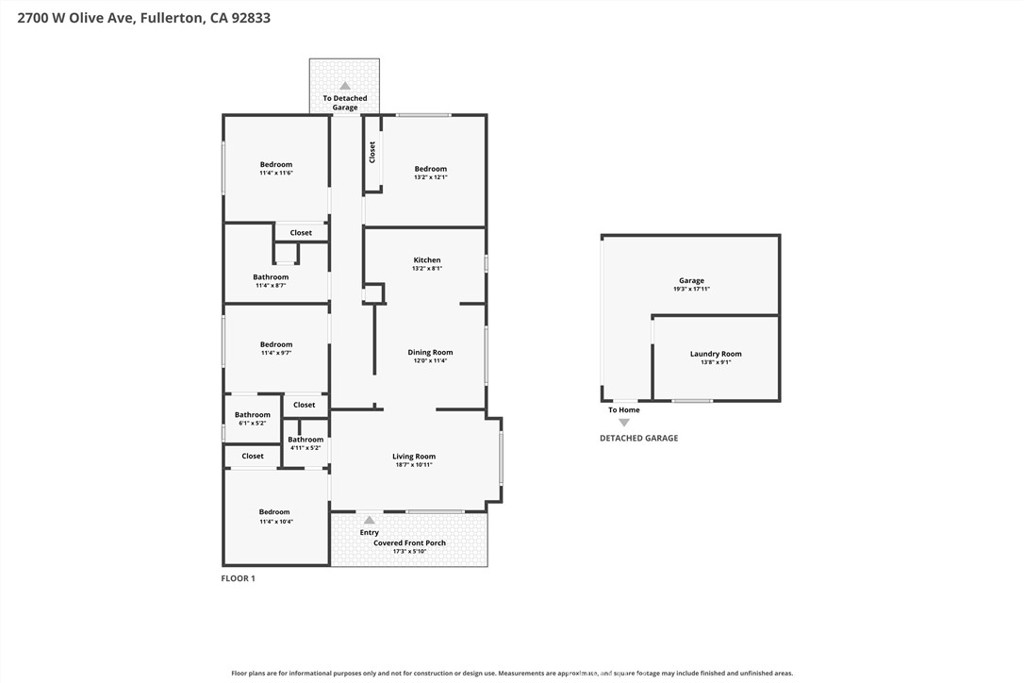
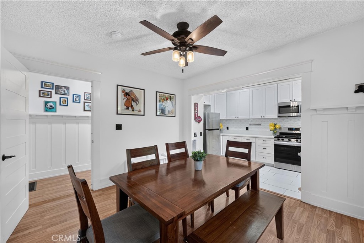
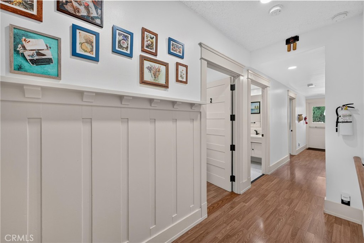
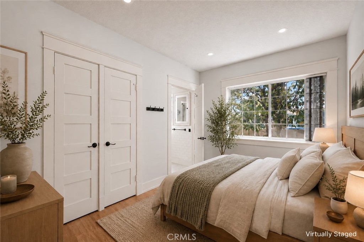
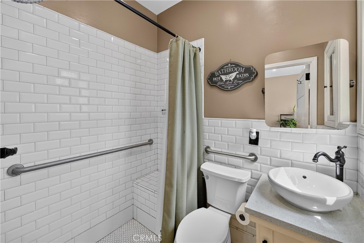
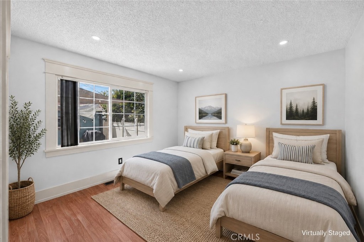
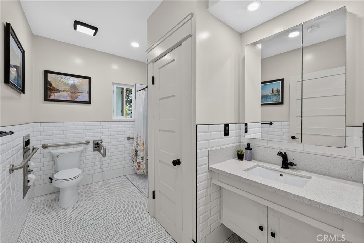
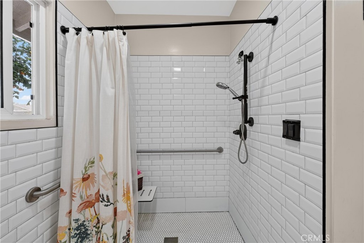
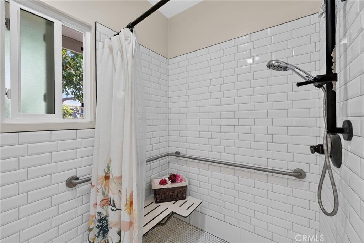
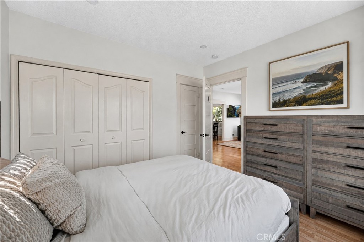
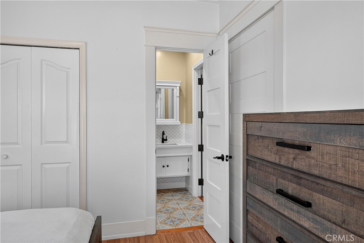
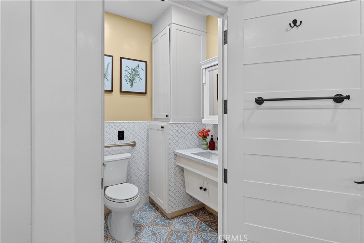
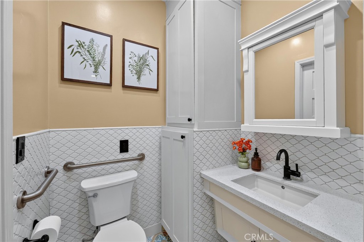
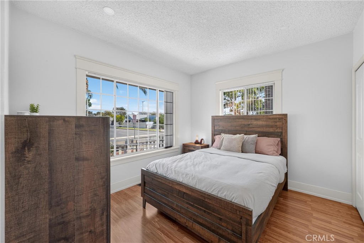
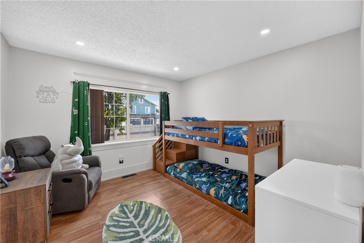
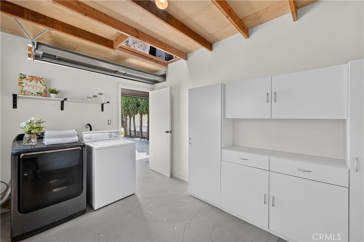
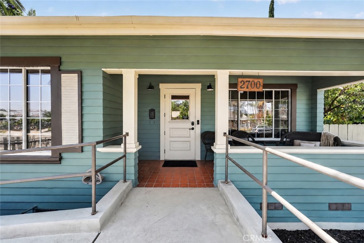
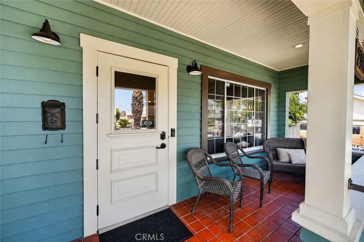
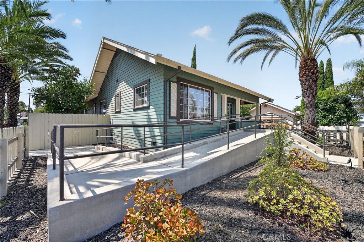
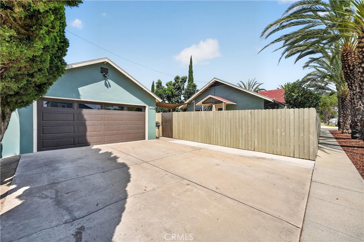
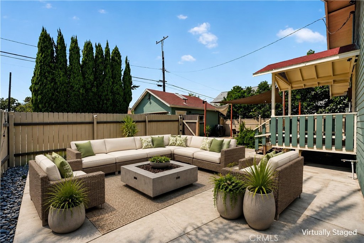
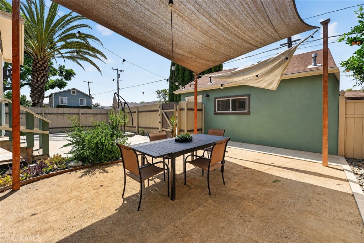
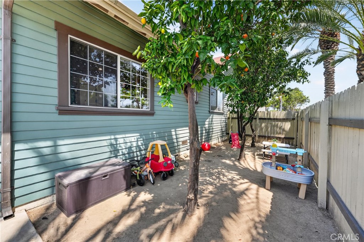
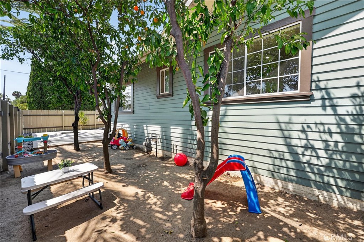
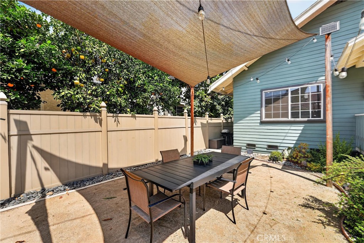
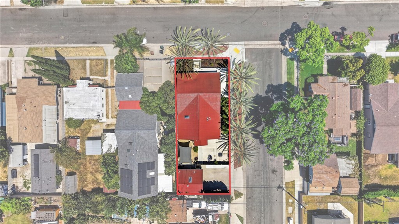
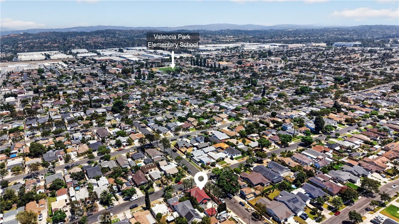
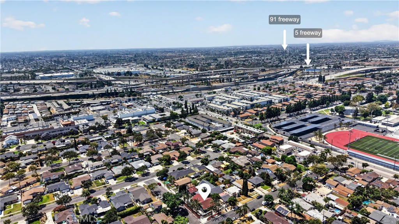
BEAUTIFULLY RENOVATED CRAFTSMAN | SINGLE STORY | 4 BEDROOMS | MOVE-IN READY | OPEN CONCEPT | CORNER LOT | NO HOA | LOW TAXES | RCFE POTENTIAL | Discover timeless charm, modern comfort, and exceptional versatility in this beautifully reimagined 1940 Craftsman home. Situated on a spacious corner lot, this move-in-ready residence blends classic architectural details with thoughtful upgrades designed for comfortable everyday living. A welcoming covered front porch, abundant natural light, custom door and window moldings, and elegant wainscoting create warmth and character throughout. Spacious living and dining areas provide inviting spaces for gathering and entertaining, while the remodeled kitchen features white shaker-style cabinetry, quartz countertops, soft-close doors and drawers, tile backsplash, filtered water, and stainless-steel appliances. The primary suite offers a beautifully remodeled bath with walk-in shower. Three additional bedrooms, including one with an adjoining bathroom, and a third remodeled bathroom with oversized walk-in shower provide flexibility. Thoughtful mobility and accessibility upgrades enhance convenience, comfort, and ease of living for homeowners and guests of all ages. Features include widened doorways and hallways, a front entry ramp, grab bars, accessible bathrooms with non-slip flooring, and wheelchair-friendly indoor and outdoor spaces. Step outside to an expansive backyard with mature fruit trees, a shaded side yard, covered outdoor dining area, and generous hardscape ideal for entertaining, relaxing, or enjoying the outdoors. Additional improvements include dual-pane windows, LED lighting, updated AC, newer interior and exterior paint, and new flooring. A detached 2-car garage features an oversized laundry room with cabinetry, and you'll love the private driveway and ample street parking. Conveniently located near shopping, dining, medical facilities, transportation, and major freeways - you'll enjoy close proximity to Downtown Fullerton, The Source, Disneyland, Knott's Berry Farm, Angel Stadium, Honda Center, and all the best of OC living. BONUS OPPORTUNITY: Previously approved for a 6-resident Residential Care Facility for the Elderly (RCFE) across 4 bedrooms, this property also offers potential for an assisted living operation (buyer to verify current licensing and requirements). This home provides a rare combination of classic charm, modern upgrades, accessibility for all, and flexible living!
Details
| MLS # | IG26173249 |
|---|---|
| Listing Type | For Sale |
| Style | House |
| Sub-Type | Resale |
| Status | Pending |
| Year | 1940 |
| Days On Site | 79 |
| Listing Provided By | Keller Williams Realty | Kelly McLaren |
Features
| Bed(s) | 4 |
|---|---|
| Bath(s) | 3 Total |
| SQ Feet | 1,398 |
| Garage | 2 |
| Story(s) | 1 |
| Units | 1 |
| Zoning | R-1-6 |
| Acreage | 0.12 |
| Property View | Yes |
Interior
| Cooling | Central Air |
|---|---|
| Heating | Central, Forced Air, Natural Gas |
| Heating Yes / No | Yes |
| Cooling Yes / No | Yes |
| Interior Features | Built In Features, Ceiling Fans, Crown Molding, Separate Formal Dining Room, High Ceilings, In Law Floorplan, Quartz Counters, Recessed Lighting, All Bedrooms Down, Bedroom On Main Level, Main Level Primary, Primary Suite |
| Window Features | Blinds, Double Pane Windows, Screens, Skylights |
| Appliances | Dishwasher, Disposal, Gas Oven, Gas Range, Gas Water Heater, Microwave, Range Hood, Vented Exhaust Fan, Water Heater |
| Fireplace Yes / No | No |
Exterior
| Exterior Features | Rain Gutters |
|---|---|
| Security Features | Carbon Monoxide Detectors, Smoke Detectors |
| Construction Materials | Drywall, Wood Siding |
| Foundation Details | Raised |
| Lot Features | Corner Lot, Front Yard, Garden, Landscaped, Near Park, Near Public Transit, Street Level, Walkstreet, Yard |
| Fencing | Electric, Vinyl, Wood |
Parking
| Attached Garage Yes / No | Yes |
|---|---|
| Parking Features | Concrete, Door Multi, Driveway Level, Driveway, Garage, Garage Door Opener, Off Street, Private, Garage Faces Side, On Street, Side By Side |
| Garage Yes / No | Yes |
Utilities
| Utilities | Electricity Connected, Natural Gas Connected, Sewer Connected, Water Connected |
|---|---|
| Electric | Electricity On Property, Volts220In Garage, Volts220In Kitchen, Volts220In Laundry, Standard |
| Sewer | Public Sewer |
Location
| Community Features | Curbs, Gutters, Storm Drains, Street Lights, Suburban, Sidewalks, Park |
|---|
Area Information
| State | CA |
|---|---|
| County | Orange |
| City | Fullerton |
| Zip Code | 92833 |
| Area | 83 Fullerton |
| Community Name | Other |
| Listing VS Median (in Other) | |
Price: $1,050,000 low | high Med: $804,495 sqft: 1,398 low | high Med: 2,419 $ / sqft: $751 low | high Med: $367 On site: 79 low | high Med: 51.5 | |
Market Activity 92833
Request a showing
Request a showing
Contact
Learn More About This Property

| State | CA |
|---|---|
| County | Orange |
| City | Fullerton |
| Zip Code | 92833 |
| Area | 83 Fullerton |
| Community Name | Other |
| Listing VS Median (in Other) | |
Price: $1,050,000 low | high Med: $804,495 sqft: 1,398 low | high Med: 2,419 $ / sqft: $751 low | high Med: $367 On site: 79 low | high Med: 51.5 | |