
Description
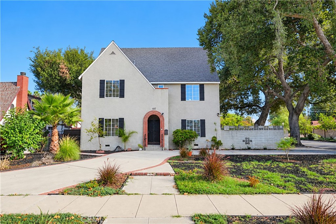
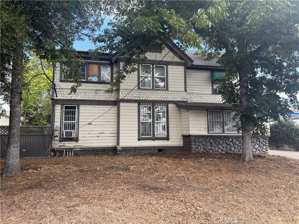
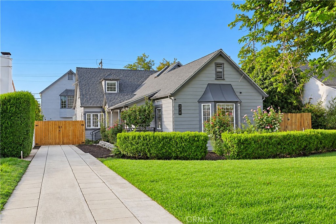
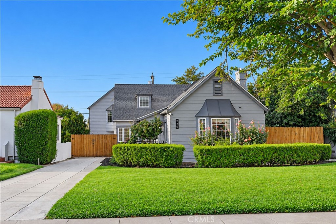
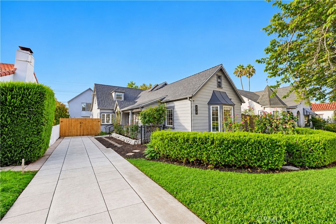
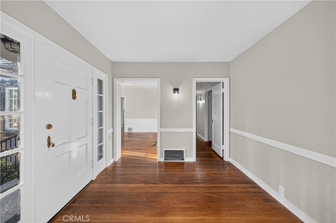
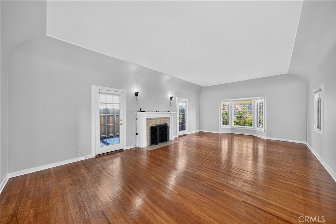
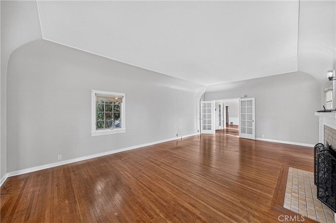
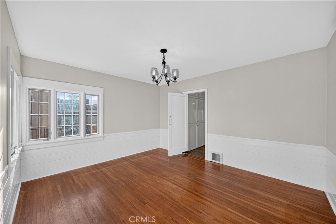
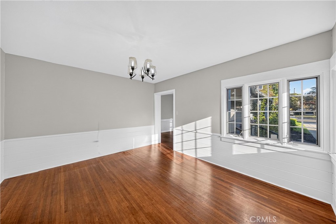
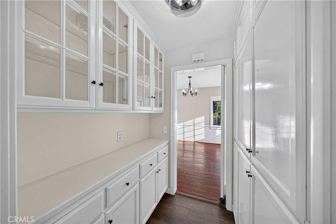
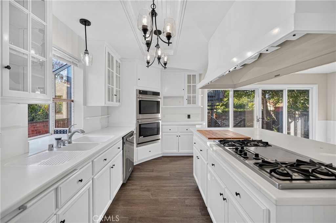
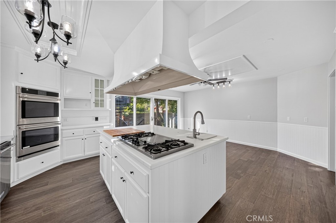
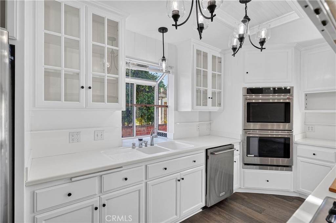
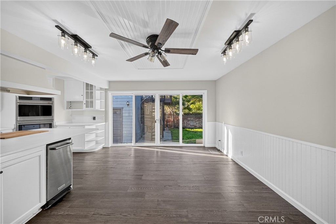
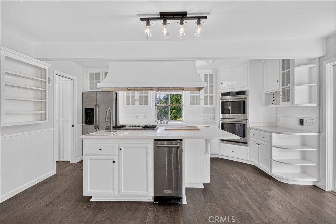
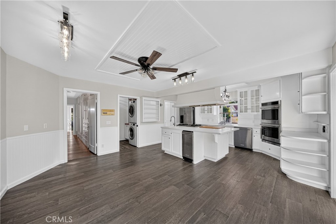
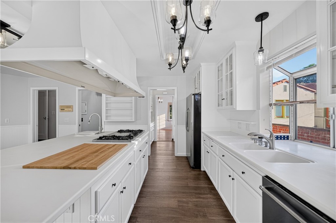
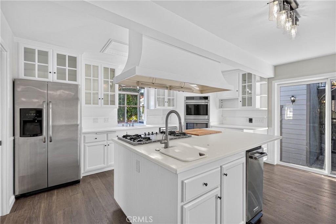
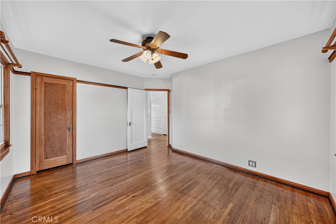
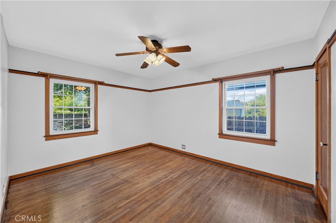
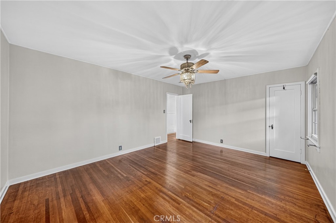
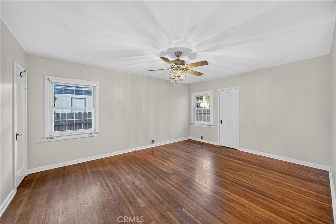
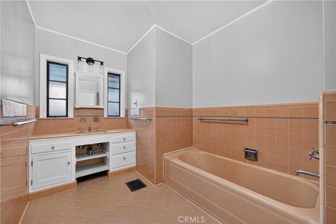
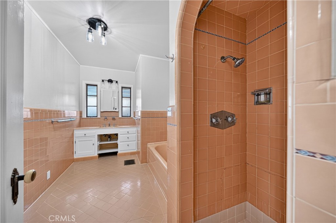
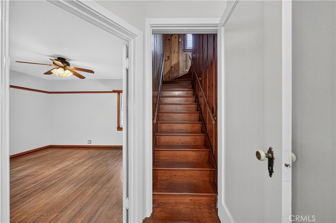
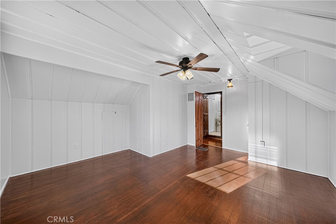
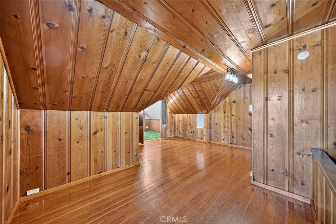
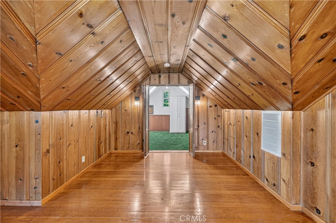
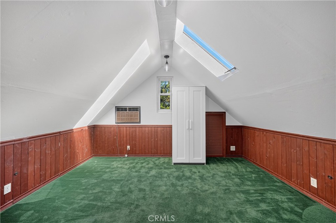
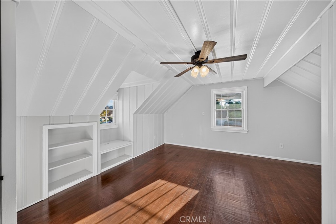
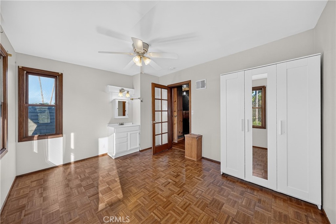
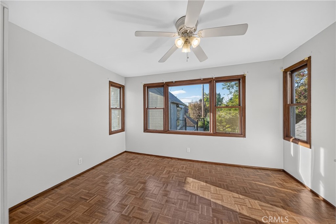
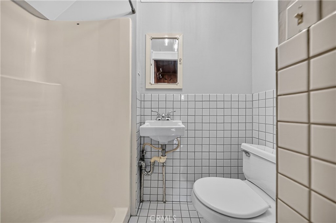
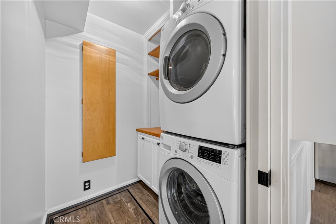
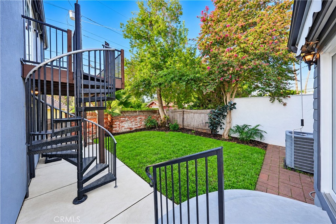
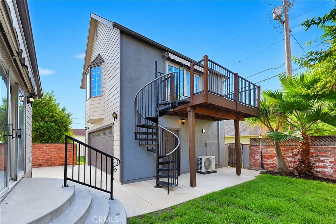
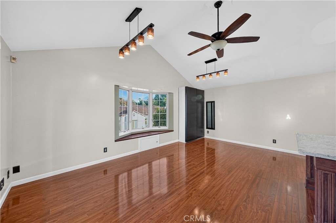
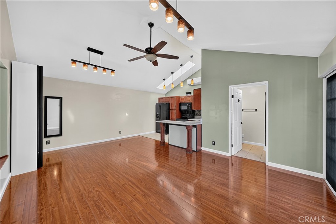
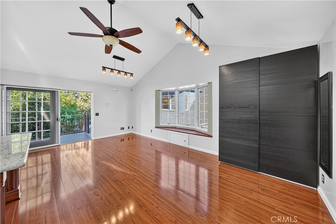
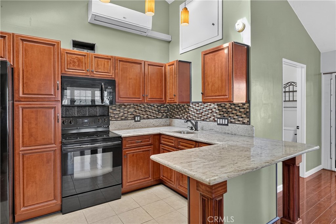
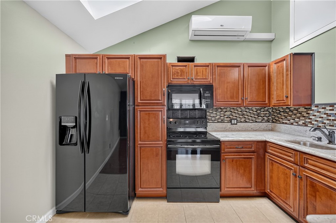
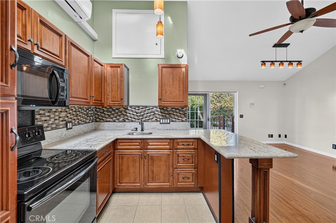
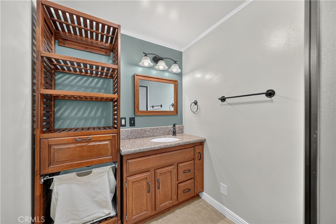
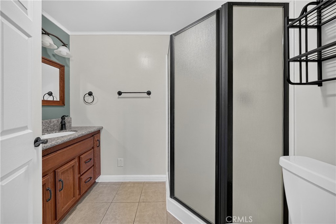
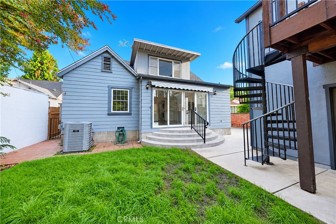
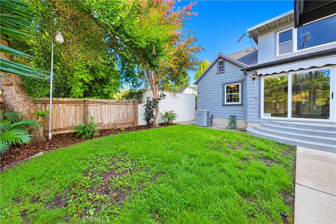
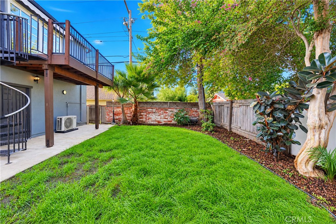
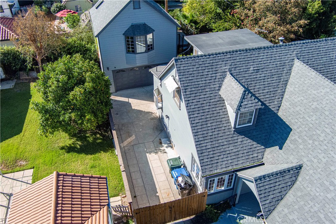
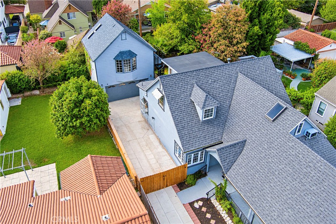
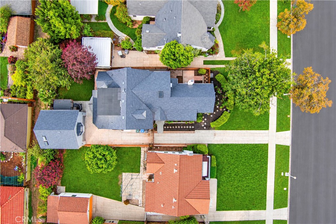
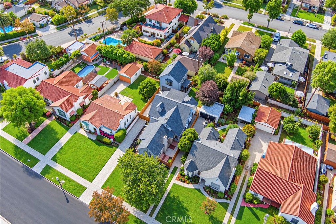
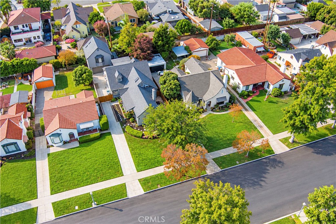
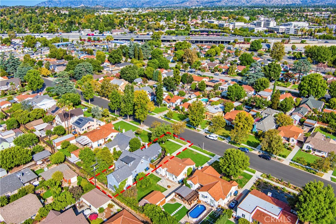
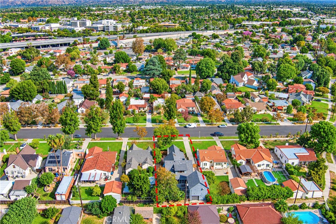
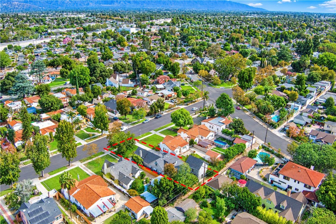
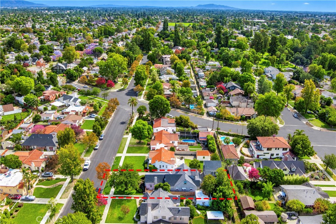
A front porch, landscaped lawn, and long driveway introduce this two-story Pomona property, featuring a five-bedroom main home and a separate studio ADU above the detached two-car garage. With approximately 3,137 square feet of living space, a 7,256-square-foot lot, and three bathrooms across the property, the layout offers multiple living areas and the flexibility of a separate studio residence. Inside, wood flooring, expansive windows, and architectural details complement the open floor plan. The living room features a fireplace and backyard access, while the separate dining room provides space for gatherings. The spacious kitchen features a center island, abundant cabinetry, glass-front upper cabinets, a walk-in pantry, and a new double oven installed in 2026. Sliding doors connect the kitchen to the backyard for convenient indoor-outdoor dining. Two main-floor bedrooms are served by a full hall bathroom with a separate tub and shower. Hall storage and an individual laundry room add everyday convenience. Upstairs, a wood-paneled loft provides additional space for a sitting area or home office, alongside three bedrooms, including one with a sink, and a separate three-quarter hall bathroom. The studio ADU has its own exterior entrance, kitchen, three-quarter bathroom, closet, storage, and an elevated deck overlooking the yard. Vaulted ceilings and a sliding door to the deck bring natural light into the studio. The fenced backyard features a grassy area, mature trees, and patio space, with access from the main home's living areas. New interior and exterior paint in 2026 refresh the property while preserving its distinctive character. From the welcoming front porch to the backyard and separate studio, this home brings together architectural charm, generous space, and a versatile layout.
Details
| MLS # | CV26210070 |
|---|---|
| Listing Type | For Sale |
| Style | House |
| Sub-Type | Resale |
| Status | Active Under Contract |
| Year | 1936 |
| Days On Site | 42 |
| Listing Provided By | CENTURY 21 MASTERS | Marty Rodriguez |
Features
| Bed(s) | 6 |
|---|---|
| Bath(s) | 3 Total |
| SQ Feet | 3,137 |
| Garage | 2 |
| Basement | Y |
| Story(s) | 2 |
| Units | 1 |
| Acreage | 0.17 |
| Property View | Yes |
Interior
| Cooling | Central Air, Attic Fan |
|---|---|
| Heating | Central |
| Heating Yes / No | Yes |
| Cooling Yes / No | Yes |
| Interior Features | Breakfast Bar, Ceiling Fans, Separate Formal Dining Room, Open Floorplan, Solid Surface Counters, Bedroom On Main Level, Walk In Pantry, Walk In Closets |
| Window Features | Double Pane Windows |
| Appliances | Double Oven, Dishwasher, Electric Oven, Disposal, Gas Range, Gas Water Heater, Microwave, Refrigerator, Range Hood, Trash Compactor, Tankless Water Heater, Water Heater |
| Fireplace Yes / No | Yes |
Exterior
| Security Features | Carbon Monoxide Detectors, Smoke Detectors |
|---|---|
| Foundation Details | Raised |
| Lot Features | Sprinklers In Rear, Sprinklers In Front, Sprinklers Timer, Street Level |
Parking
| Attached Garage Yes / No | No |
|---|---|
| Parking Features | Concrete, Driveway |
| Garage Yes / No | Yes |
Utilities
| Sewer | Public Sewer |
|---|
Location
| Community Features | Curbs, Gutters, Sidewalks |
|---|
Area Information
| State | CA |
|---|---|
| County | Los Angeles |
| City | Pomona |
| Zip Code | 91767 |
| Area | 687 Pomona |
| Listing VS Median (in 91767) | |
Price: $998,000 low | high Med: $672,450 sqft: 3,137 low | high Med: 1,493 $ / sqft: $318 low | high Med: $477 On site: 42 low | high Med: 68.5 | |
Market Activity 91767
Request a showing
Request a showing
Contact
Learn More About This Property

| State | CA |
|---|---|
| County | Los Angeles |
| City | Pomona |
| Zip Code | 91767 |
| Area | 687 Pomona |
| Listing VS Median (in 91767) | |
Price: $998,000 low | high Med: $672,450 sqft: 3,137 low | high Med: 1,493 $ / sqft: $318 low | high Med: $477 On site: 42 low | high Med: 68.5 | |