
Description
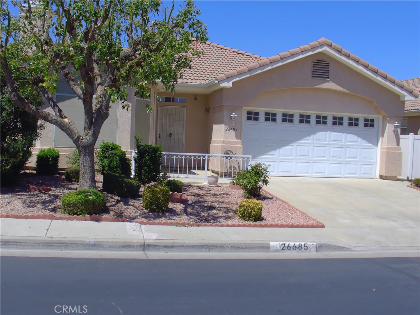
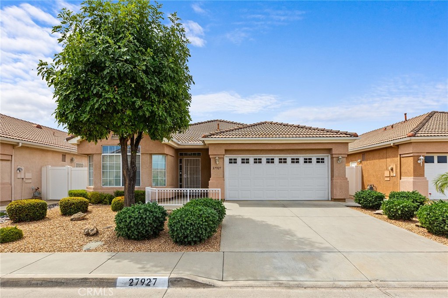
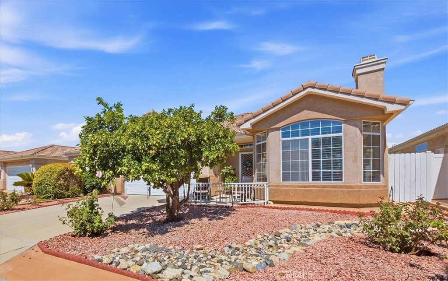
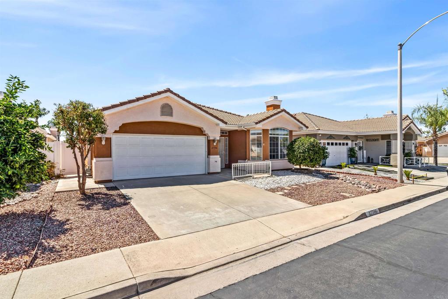
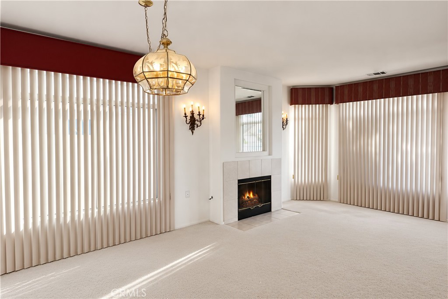
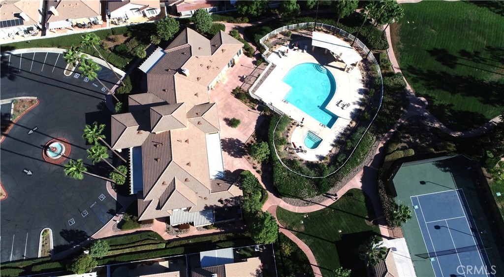
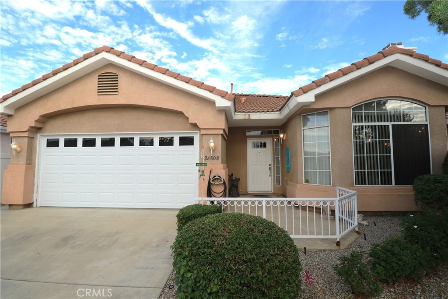
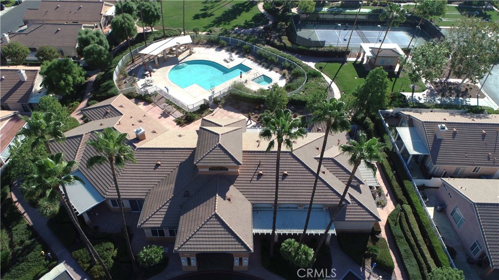
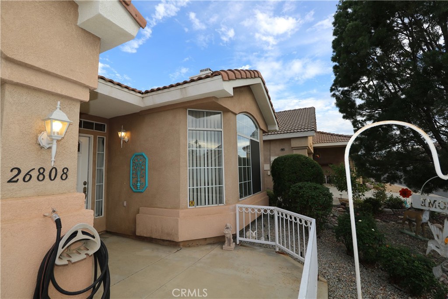
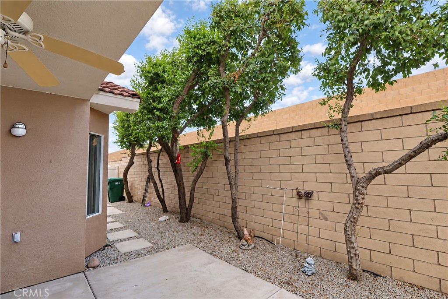
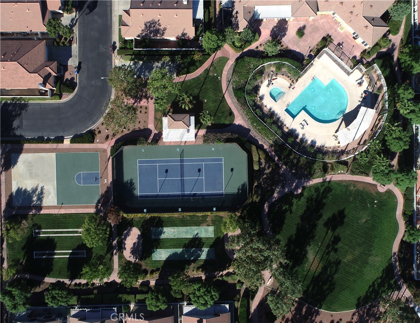
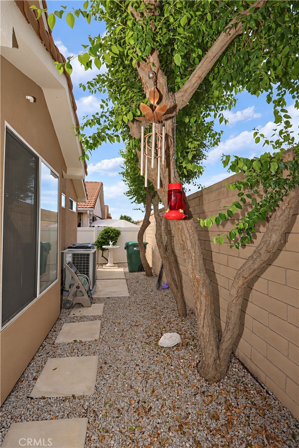
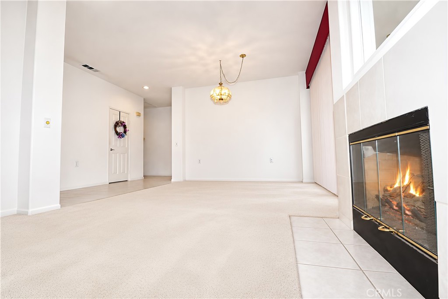
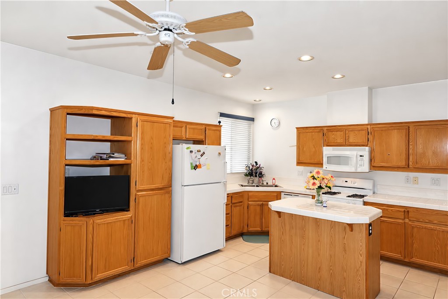
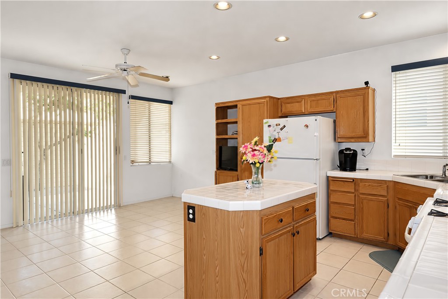
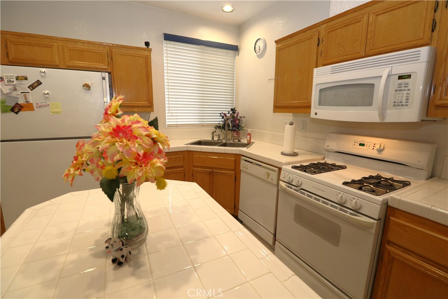
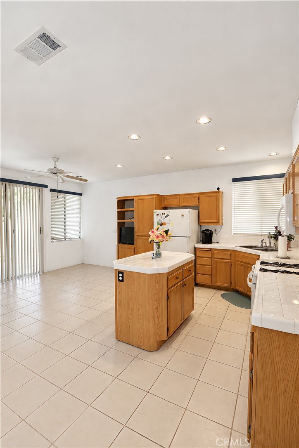
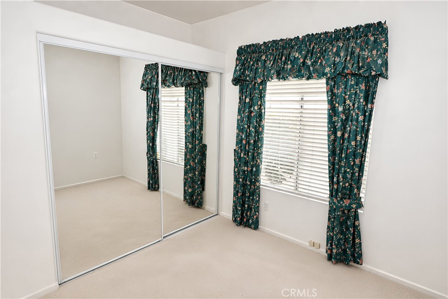
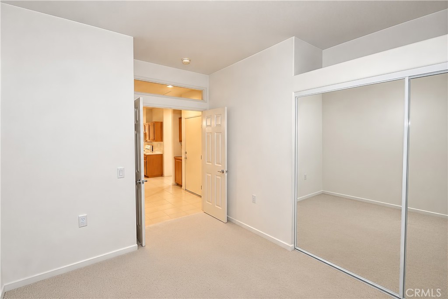
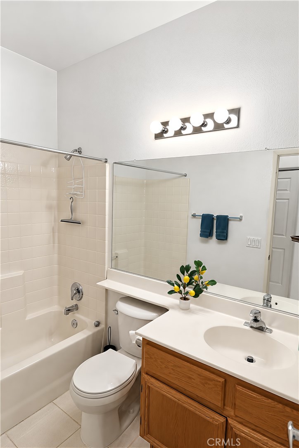
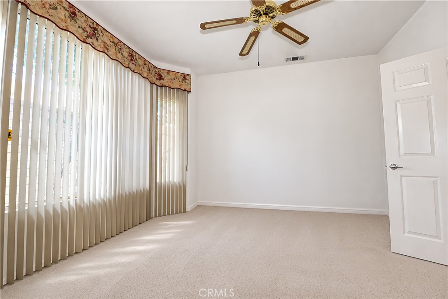
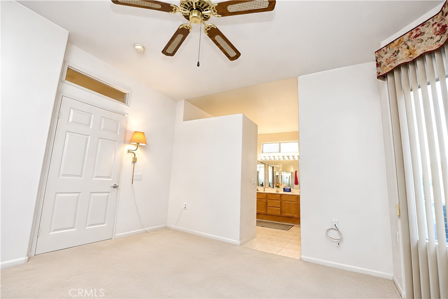
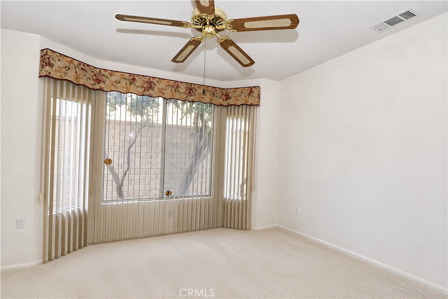
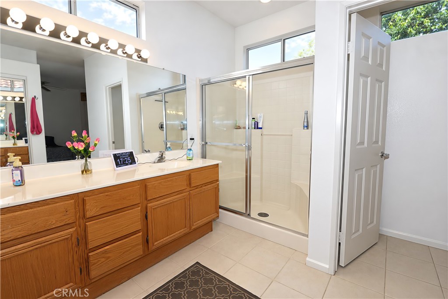
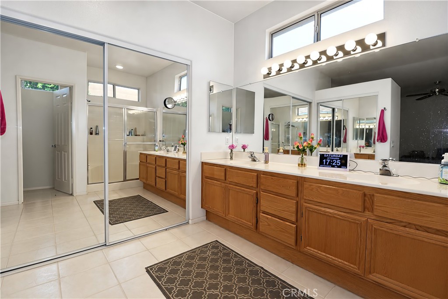
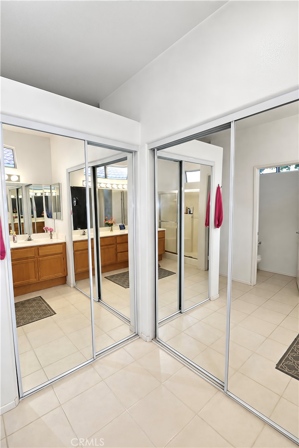
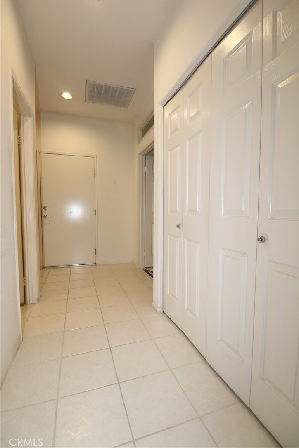
Welcome to resort-style living in the premier 55+ gated community of The Club! This beautifully designed, single-story home offers 1,269 square feet of light-filled, thoughtful living space featuring 2 spacious bedrooms and 2 full bathrooms. Step inside to discover a desirable open floor plan that seamlessly connects the living, dining, and kitchen areas-creating an inviting atmosphere perfect for both relaxing and effortless entertaining. Beyond your front door, enjoy peace of mind with 24/7 gated security and take full advantage of the vibrant, active-adult lifestyle. Exceptional community amenities include: Clubhouse: The heart of the neighborhood, ideal for social gatherings, events, and community activities. Sparkling Pool & Spa: Perfect for doing laps, soaking up the sun, or unwinding after an active day. Tennis & Sport Courts: Stay active with the sport courts, tennis, and other recreational amenities just minutes from your doorstep. Whether you're looking to downsize, simplify, or embrace an active resort lifestyle, this pristine home offers the perfect blend of comfort, convenience, and community. Schedule your private showing today!
Details
| MLS # | SW26210842 |
|---|---|
| Listing Type | For Sale |
| Style | House |
| HOA Dues | $165 |
| Sub-Type | Resale |
| Status | Active |
| Year | 1998 |
| Days On Site | 34 |
| Listing Provided By | Allison James Estates & Homes | Scott Partridge |
Features
| Bed(s) | 2 |
|---|---|
| Bath(s) | 2 Total |
| SQ Feet | 1,269 |
| Garage | 2 |
| Story(s) | 1 |
| Units | 1 |
| Acreage | 0.09 |
| Property View | Yes |
Interior
| Cooling | Central Air |
|---|---|
| Heating | Forced Air |
| Heating Yes / No | Yes |
| Cooling Yes / No | Yes |
| Interior Features | Separate Formal Dining Room, Eat In Kitchen, Open Floorplan, Recessed Lighting, Storage, All Bedrooms Down, Bedroom On Main Level, Main Level Primary, Primary Suite |
| Window Features | Blinds, Double Pane Windows, Drapes, Screens |
| Appliances | Convection Oven, Dishwasher, Gas Cooktop, Disposal, Gas Oven, Microwave, Refrigerator |
| Fireplace Yes / No | Yes |
Exterior
| Roof | Tile |
|---|---|
| Security Features | Carbon Monoxide Detectors, Gated Community, Smoke Detectors |
| Construction Materials | Block, Drywall, Glass, Concrete, Stucco |
| Foundation Details | Slab |
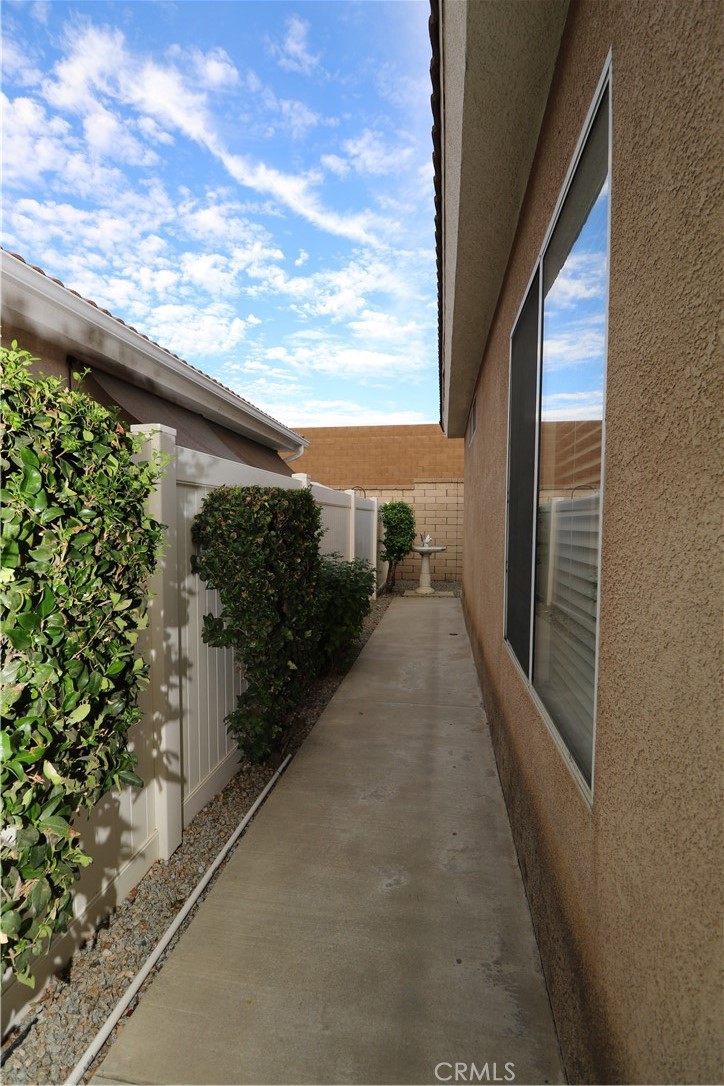
| Lot Features | Close To Clubhouse, Landscaped, Sprinkler System |
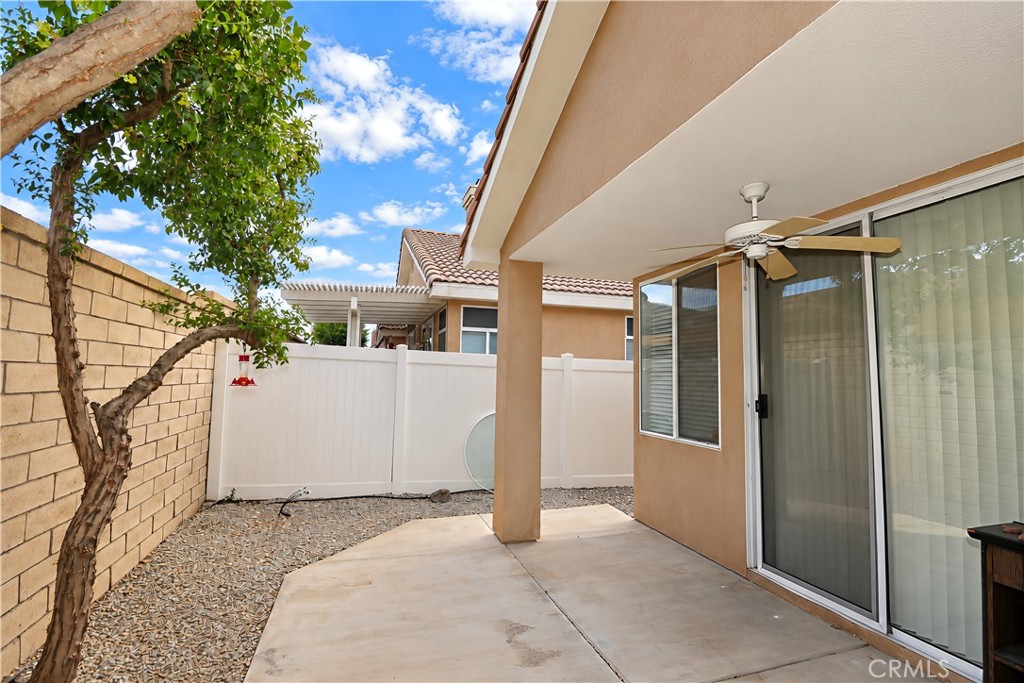
| Fencing | Good Condition, Vinyl |
Parking
| Attached Garage Yes / No | Yes |
|---|---|
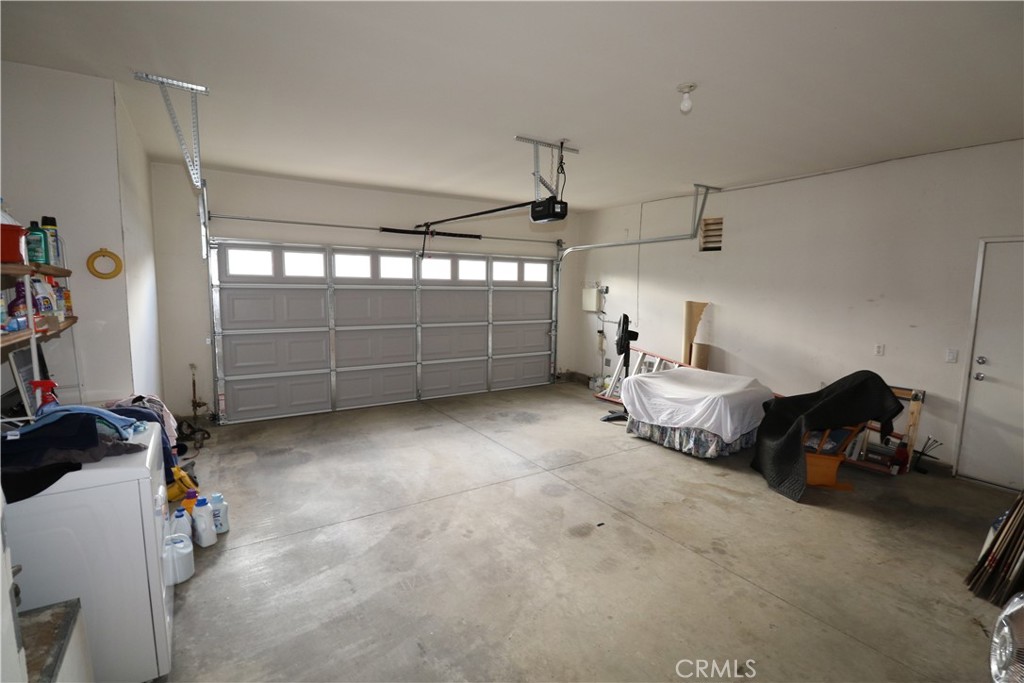
| Parking Features | Concrete, Direct Access, Door Single, Driveway, Garage Faces Front, Garage |
| Garage Yes / No | Yes |
Utilities
| Utilities | Cable Connected, Electricity Connected, Natural Gas Connected, Water Connected |
|---|---|
| Sewer | Unknown |
Location
| Community Features | Curbs, Gutters, Storm Drains, Street Lights, Sidewalks, Gated |
|---|
Area Information
| State | CA |
|---|---|
| County | Riverside |
| City | Menifee |
| Zip Code | 92585 |
| Area | SRCAR Southwest Riverside County |
| Listing VS Median (in 92585) | |
Price: $375,000 low | high Med: $599,900 sqft: 1,269 low | high Med: 2,116 $ / sqft: $296 low | high Med: $285 On site: 34 low | high Med: 22 | |
Market Activity 92585
Request a showing
Request a showing
Contact
Learn More About This Property

| State | CA |
|---|---|
| County | Riverside |
| City | Menifee |
| Zip Code | 92585 |
| Area | SRCAR Southwest Riverside County |
| Listing VS Median (in 92585) | |
Price: $375,000 low | high Med: $599,900 sqft: 1,269 low | high Med: 2,116 $ / sqft: $296 low | high Med: $285 On site: 34 low | high Med: 22 | |