26747 Indigo Way,Moreno Valley, CA 92555
Moreno Valley, CA 92555

Description
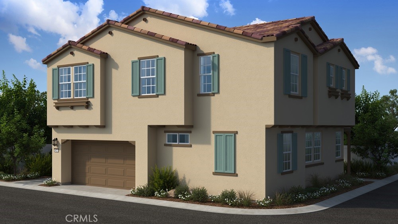
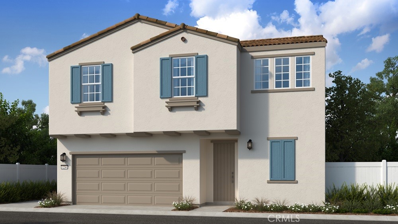
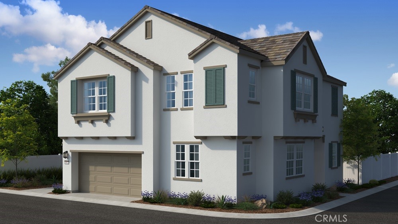
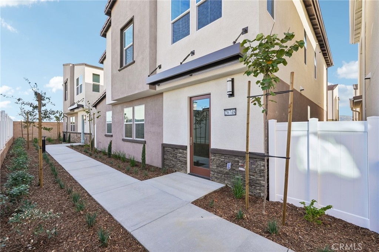
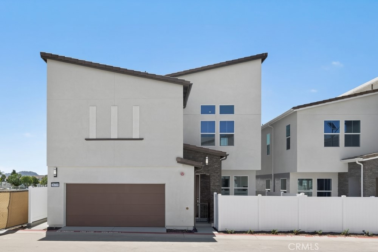
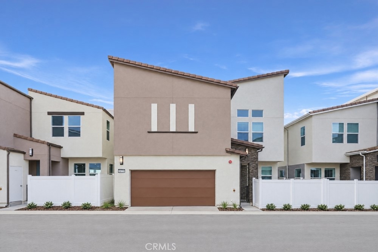
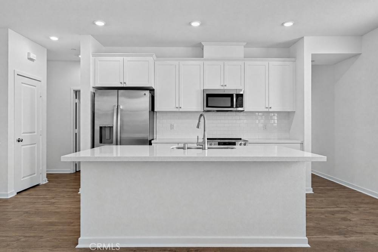
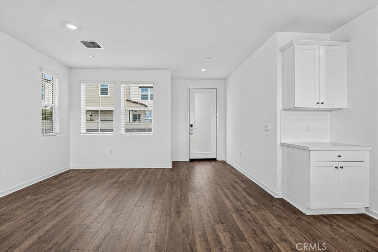
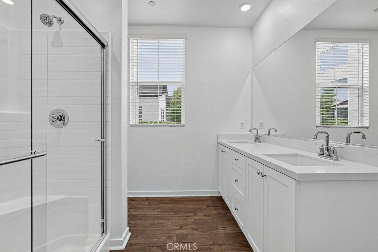
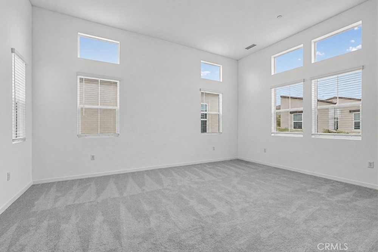
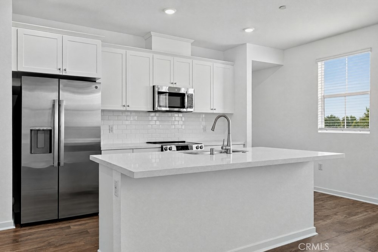
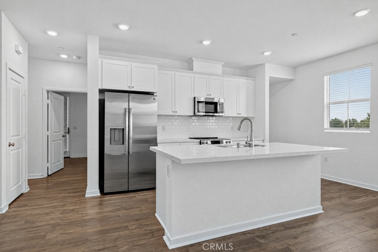
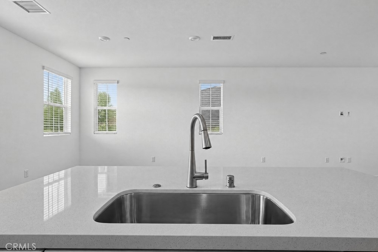
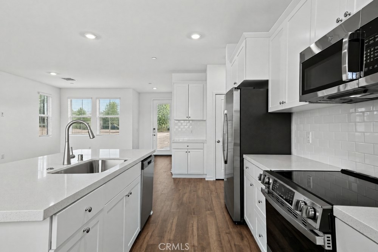
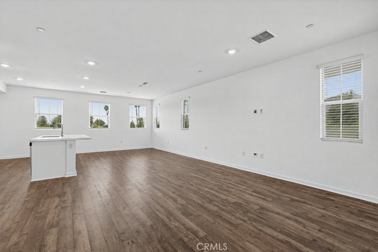
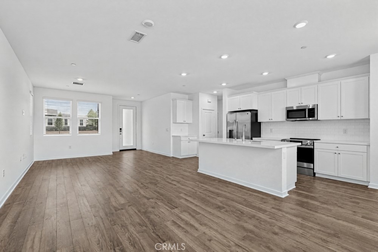
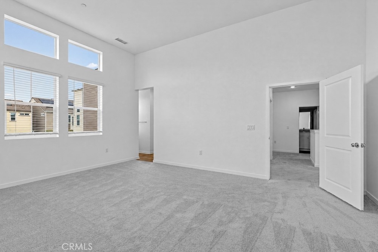
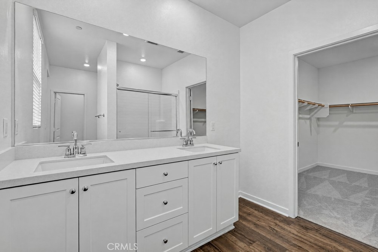
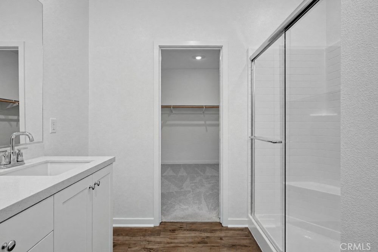
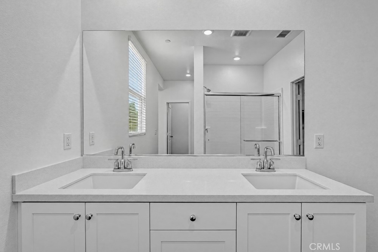
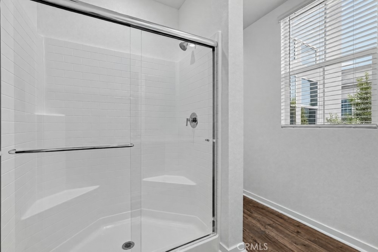
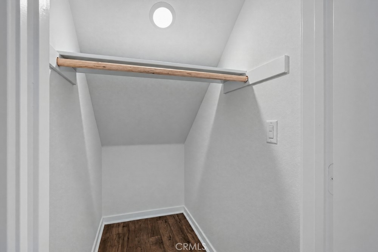
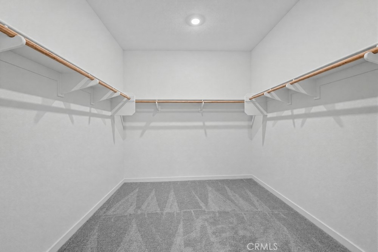
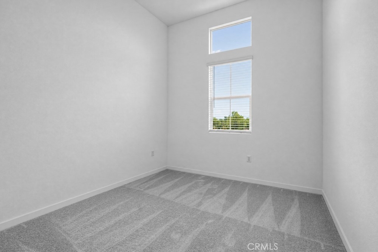
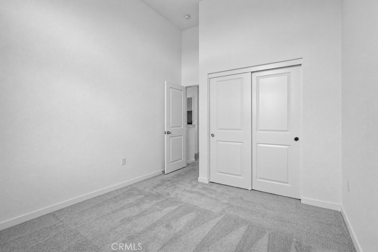
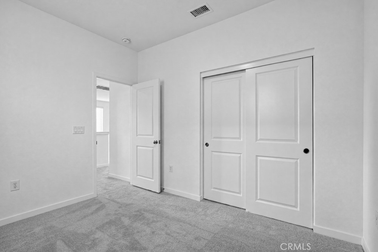
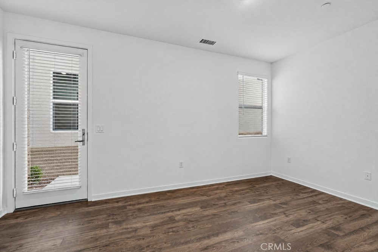
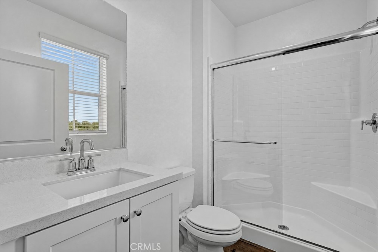
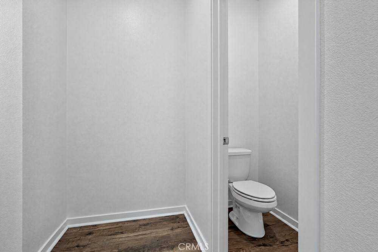
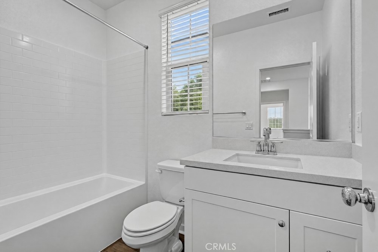
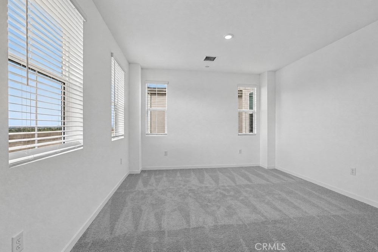
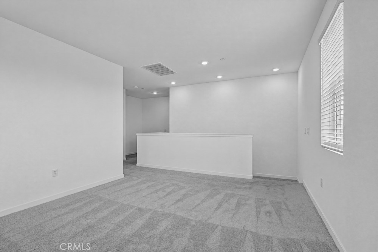
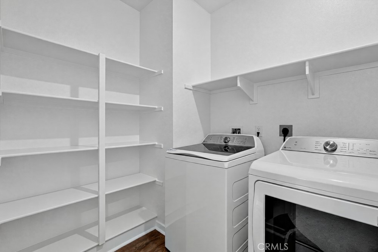
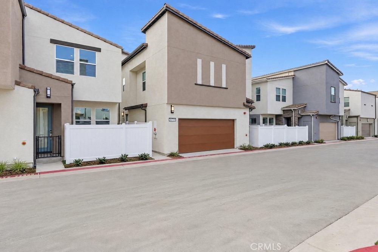
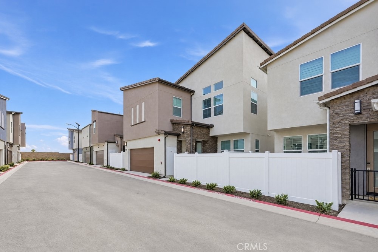
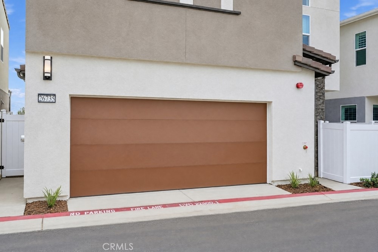
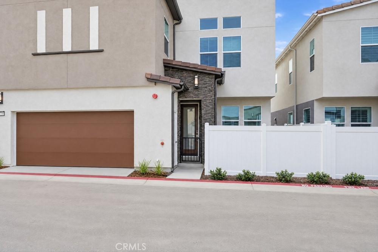
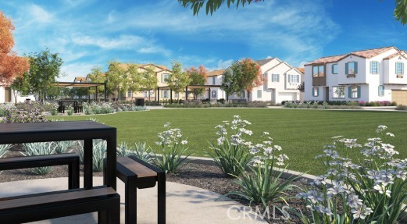
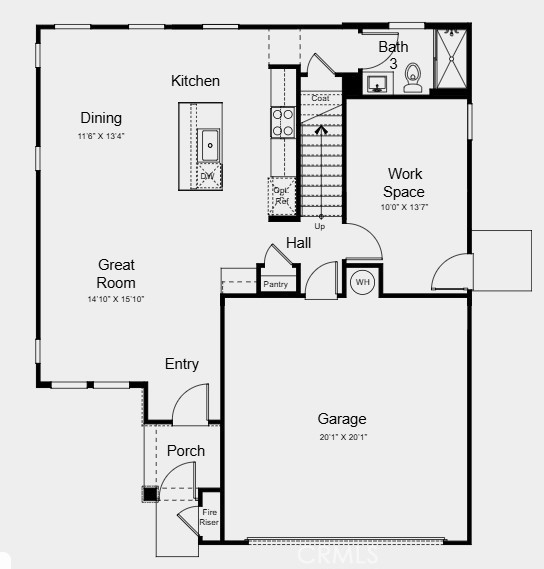
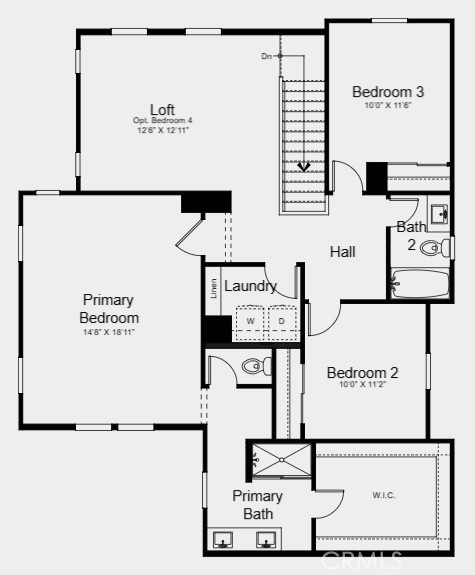
What's Special: Cul-de-Sac Lot | Dedicated Home Office | No Rear Neighbors | Loft. New Construction - Ready Now! Built by America's Most Trusted Home Builder. Welcome to the Plan 8 at 26747 Indigo Way at Juniper at Alessandro! The welcoming entry leads to an open-concept main living area where the great room, dining area, and kitchen come together to create the perfect space for everyday living and entertaining. The kitchen features a large island, pantry, and convenient access to the dining area. A private workspace and full bathroom on the first floor provide flexibility for remote work or hobbies. Upstairs, the spacious primary suite offers a private bathroom with dual vanities, a walk-in shower, and a generous walk-in closet. Two secondary bedrooms share a full bathroom, while a centrally located laundry room adds convenience. A versatile loft creates additional living space. Completing the home is a two-car garage and inviting covered front porch, blending comfort, functionality, and modern living. Discover Alessandro in Moreno Valley, a community filled with parks, shaded picnic spots, outdoor gym areas, and peaceful Monarch Gardens. Enjoy easy access to the 215 and 60, plus shopping, dining, and entertainment in nearby Downtown Riverside. With a planned Town Center within walking distance, even more convenience is on the way. Additional Highlights Include: Upgraded flooring, kitchen backsplash, countertops and electrical. MLS#IG26206868
Details
| MLS # | IG26206868 |
|---|---|
| Listing Type | For Sale |
| Style | House |
| HOA Dues | $160 |
| Sub-Type | New Construction |
| Status | Active |
| Year | 2026 |
| Days On Site | 49 |
| Listing Provided By | Taylor Morrison Services | Leslie Olivo |
Features
| Bed(s) | 3 |
|---|---|
| Bath(s) | 3 Total |
| SQ Feet | 2,223 |
| Garage | 2 |
| Story(s) | 2 |
| Units | 1 |
| Zoning | Residential |
| Acreage | 0.05 |
| Property View | Yes |
Interior
| Cooling | Central Air |
|---|---|
| Heating | Central |
| Heating Yes / No | Yes |
| Cooling Yes / No | Yes |
| Interior Features | Ceiling Fans, High Ceilings, Open Floorplan, Recessed Lighting, All Bedrooms Up, Loft, Walk In Closets |
| Appliances | Dishwasher, Electric Range, Free Standing Range, Disposal, Microwave |
| Fireplace Yes / No | No |
Exterior
| Security Features | Carbon Monoxide Detectors, Fire Sprinkler System, Smoke Detectors |
|---|---|
| Lot Features | Cul De Sac |
Parking
| Attached Garage Yes / No | Yes |
|---|---|
| Garage Yes / No | Yes |
Utilities
| Utilities | Cable Available, Electricity Available, Electricity Connected, Natural Gas Not Available, Phone Available, Sewer Connected, Underground Utilities, Water Connected |
|---|---|
| Sewer | Private Sewer |
Location
| Community Features | Park, Street Lights |
|---|
Area Information
| State | CA |
|---|---|
| County | Riverside |
| City | Moreno Valley |
| Zip Code | 92555 |
| Area | 259 Moreno Valley |
| Listing VS Median (in 92555) | |
Price: $499,990 low | high Med: $569,950 sqft: 2,223 low | high Med: 2,117 $ / sqft: $225 low | high Med: $269 On site: 49 low | high Med: 22.5 | |
Market Activity 92555
Request a showing
Request a showing
Contact
Learn More About This Property

| State | CA |
|---|---|
| County | Riverside |
| City | Moreno Valley |
| Zip Code | 92555 |
| Area | 259 Moreno Valley |
| Listing VS Median (in 92555) | |
Price: $499,990 low | high Med: $569,950 sqft: 2,223 low | high Med: 2,117 $ / sqft: $225 low | high Med: $269 On site: 49 low | high Med: 22.5 | |