New Listing
26715 Foliage Lane,Valencia, CA 91381
Valencia, CA 91381
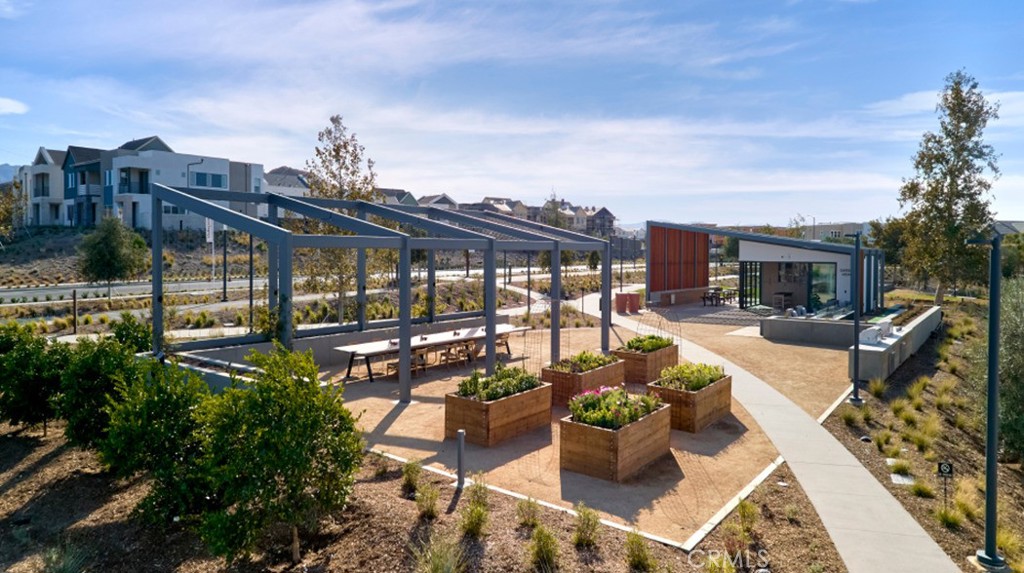

Description
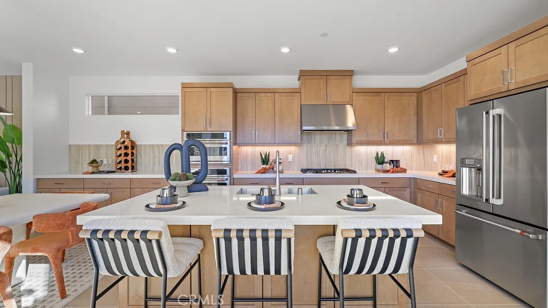
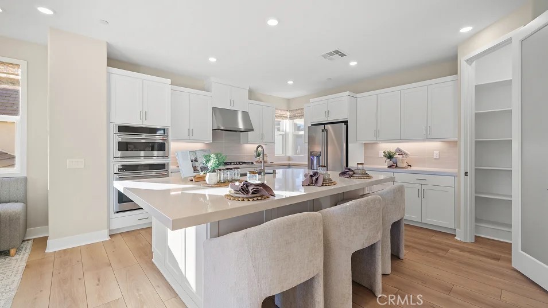
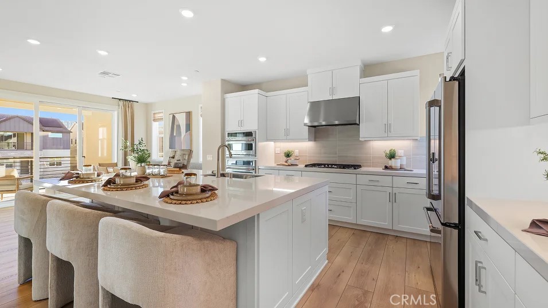
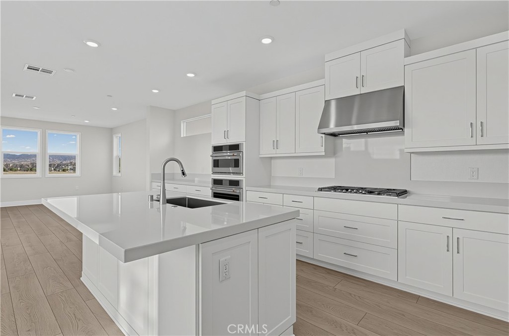
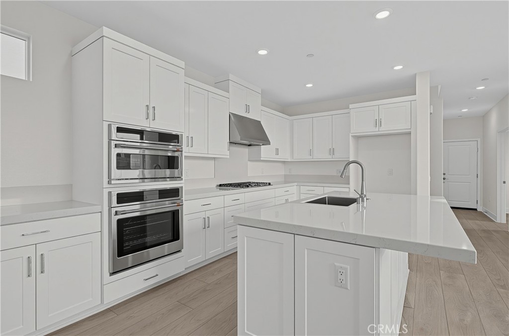
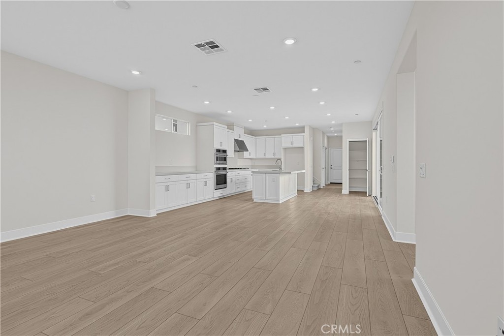
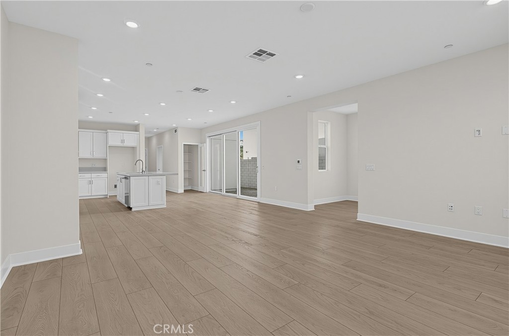
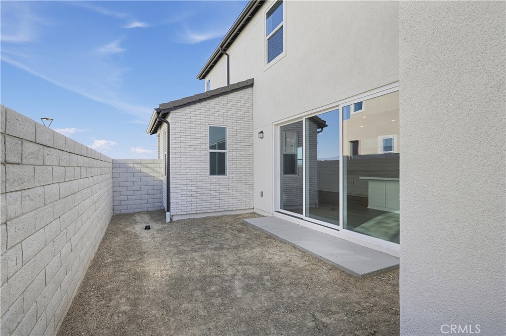
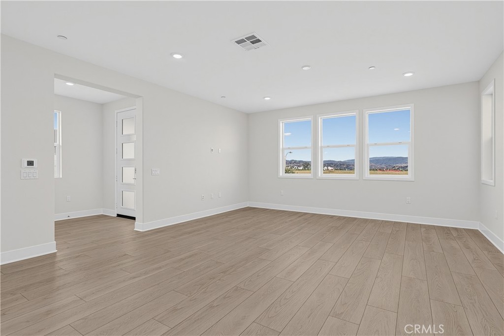
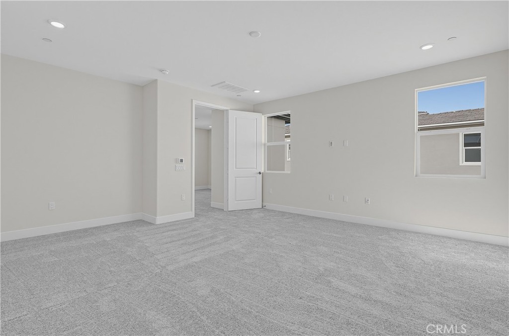
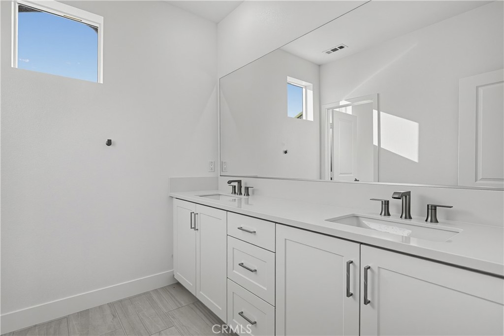
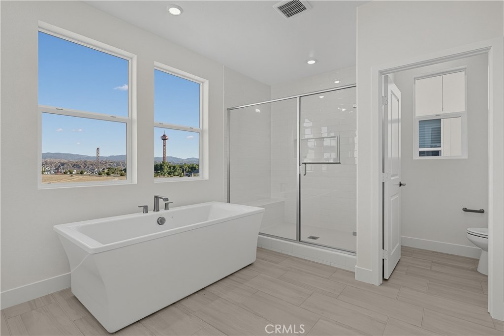
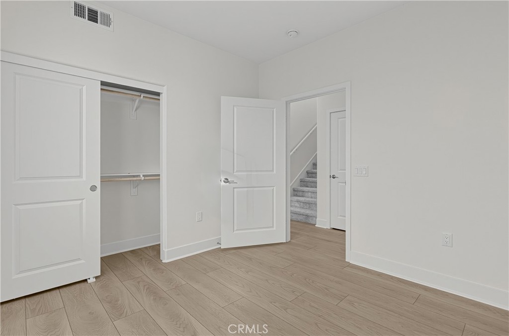
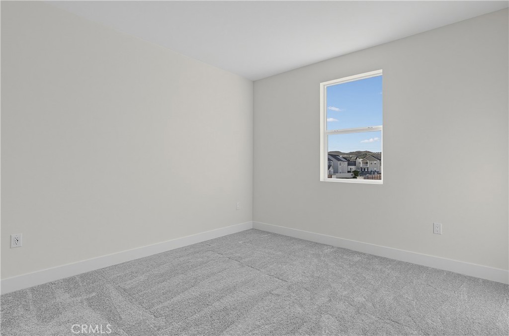
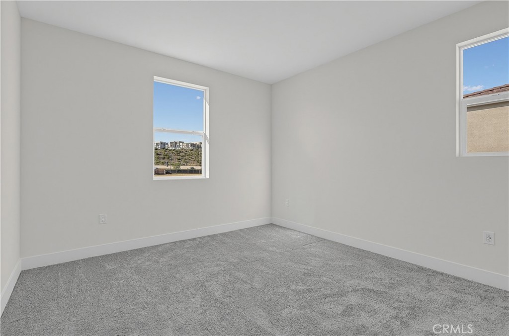
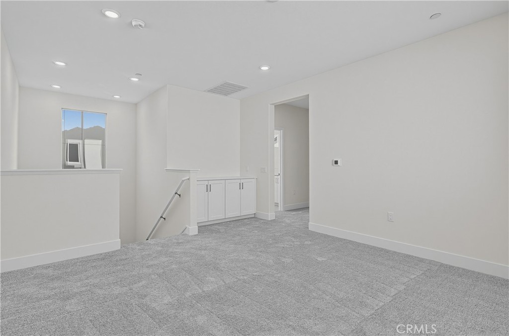
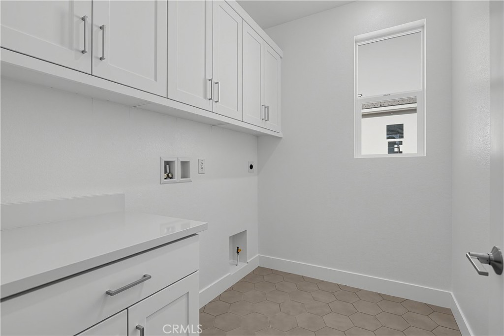
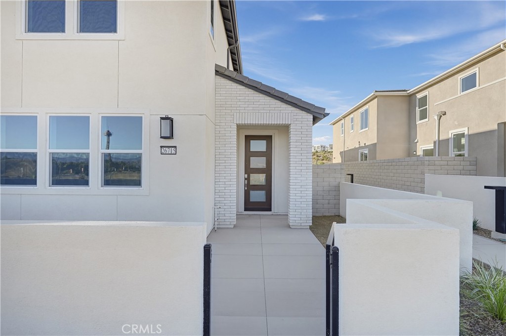
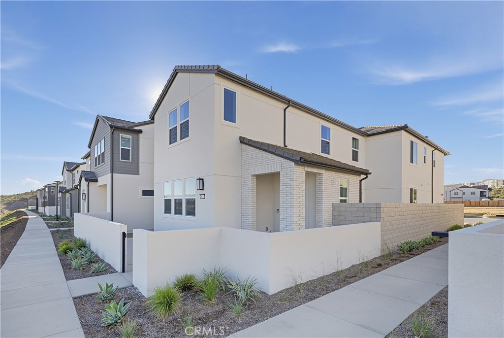
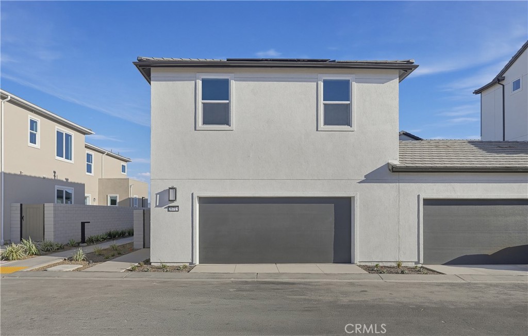
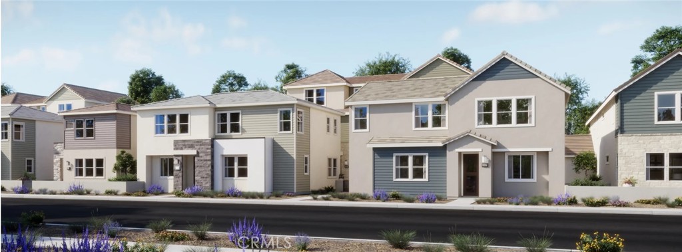
Step inside this stunning 2,584 square foot two-story home and discover a seamless blend of style and functionality. The open-concept main floor welcomes you with a modern kitchen featuring under-cabinet task lighting, GE Cafe stainless steel appliances and a spacious island-perfect for entertaining or casual family meals. Elegant paneled doors, resilient tile flooring in key areas and plush carpeting add comfort and sophistication throughout. A secluded bedroom and full bath offer privacy for guests or multigenerational living. Upstairs, a versatile bonus room provides endless possibilities for relaxation or play, while two secondary bedrooms and a luxurious owner's suite with dual walk-in closets and a spa-inspired bath create a true retreat. Enjoy the convenience of a covered patio, smart home technology and a finished two-car garage with insulated doors. Homes with this level of thoughtful design and premium finishes are in high demand-schedule your tour before it's gone! Premium flooring is included!
Details
| MLS # | OC26231054 |
|---|---|
| Listing Type | For Sale |
| Style | Condominium |
| HOA Dues | $275 |
| Sub-Type | New Construction |
| Status | Active |
| Year | 2026 |
| Days On Site | 7 |
| Listing Provided By | Keller Williams Realty | Cesi Pagano |
Features
| Bed(s) | 4 |
|---|---|
| Bath(s) | 3 Total |
| SQ Feet | 2,584 |
| Garage | 2 |
| Story(s) | 3 |
| Units | 1 |
| Property View | None |
Interior
| Cooling | Central Air, Gas |
|---|---|
| Heating | Central, Natural Gas |
| Heating Yes / No | Yes |
| Cooling Yes / No | Yes |
| Interior Features | Breakfast Bar, Balcony, High Ceilings, Open Floorplan, Storage, Unfurnished, Bedroom On Main Level, Walk In Closets |
| Window Features | Double Pane Windows |
| Appliances | Six Burner Stove, Dishwasher, Electric Range, Disposal, Gas Range, Water Heater |
| Fireplace Yes / No | No |
Exterior
| Roof | Synthetic |
|---|---|
| Security Features | Carbon Monoxide Detectors, Fire Sprinkler System, Smoke Detectors |
| Construction Materials | Drywall, Frame, Concrete |
| Foundation Details | Slab |
| Lot Features | Street Level |
Parking
| Attached Garage Yes / No | No |
|---|---|
| Parking Features | Direct Access, Garage, Garage Faces Rear |
| Garage Yes / No | Yes |
Utilities
| Electric | Volts220In Garage |
|---|---|
| Sewer | Public Sewer |
Location
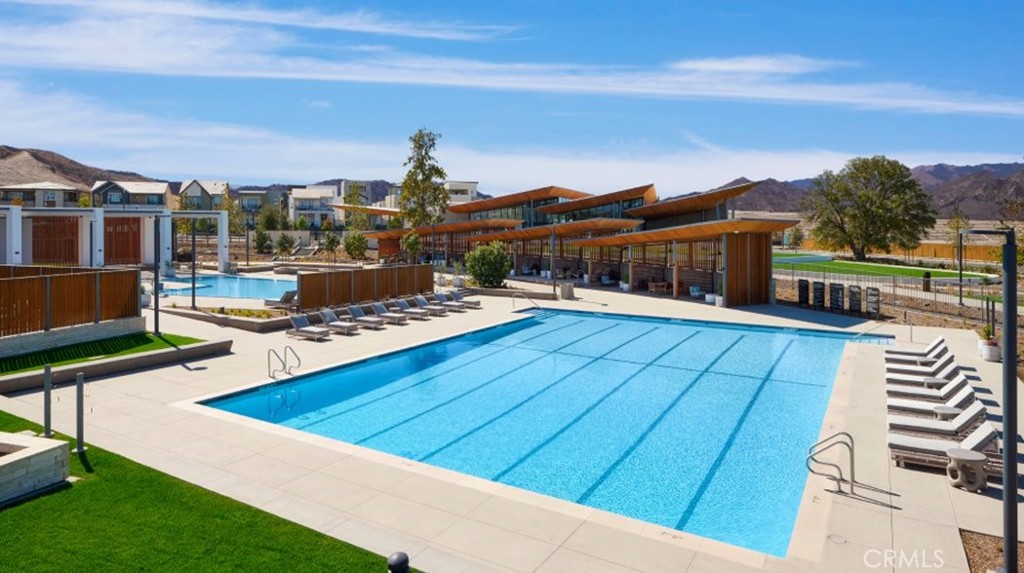
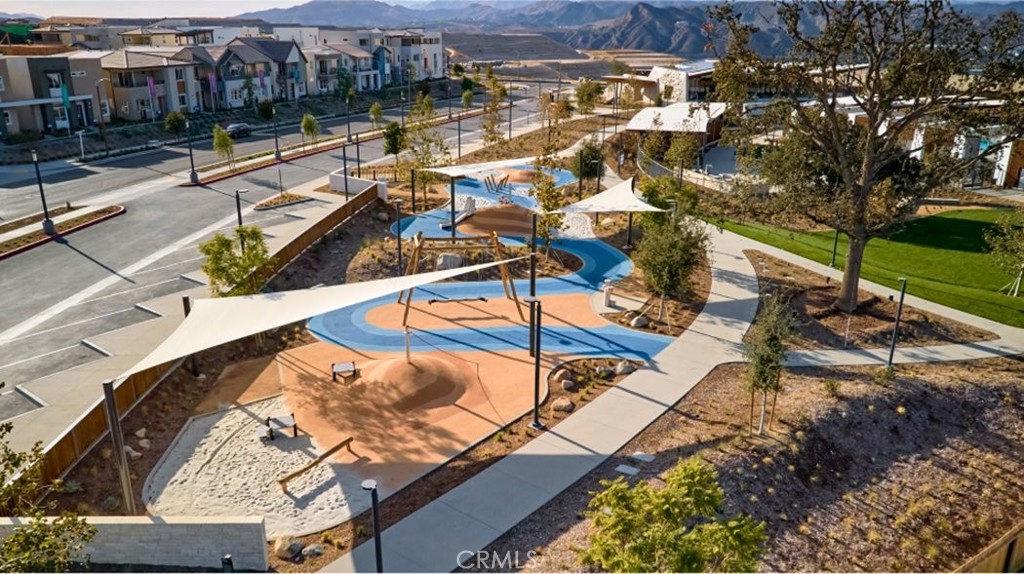
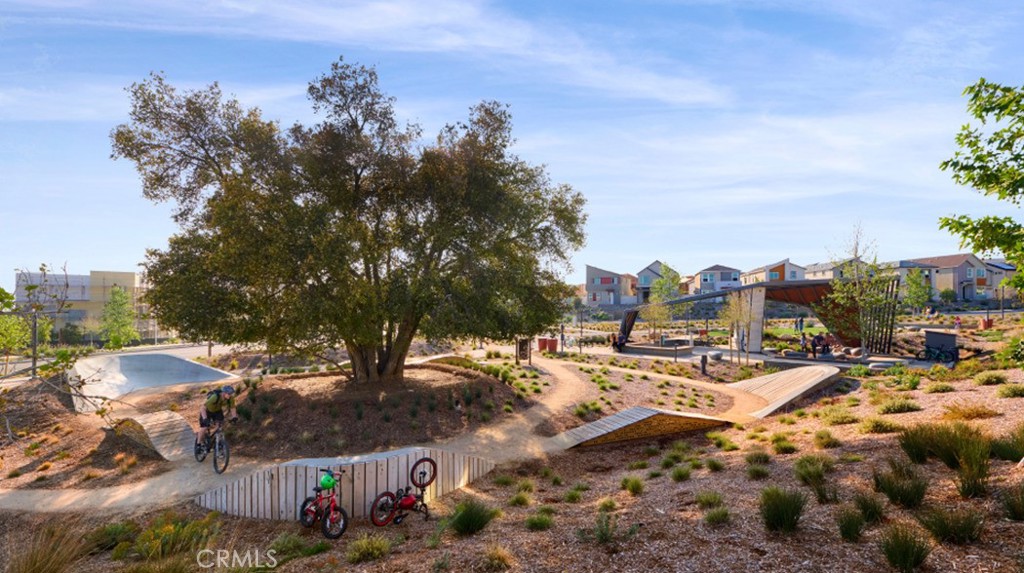
| Community Features | Biking, Curbs, Gutters, Hiking, Park, Street Lights, Sidewalks, Pool |
|---|
Area Information
| State | CA |
|---|---|
| County | Los Angeles |
| City | Valencia |
| Zip Code | 91381 |
| Area | FPTV FivePoint Valencia |
| Community Name | Sunstone at Five Point |
| Listing VS Median (in Sunstone at Five Point) | |
Price: $799,990 low | high Med: $737,490 sqft: 2,584 low | high Med: 2,324 $ / sqft: $310 low | high Med: $318 On site: 7 low | high Med: 107.5 | |
Market Activity 91381
Request a showing
Request a showing
Contact
Learn More About This Property

| State | CA |
|---|---|
| County | Los Angeles |
| City | Valencia |
| Zip Code | 91381 |
| Area | FPTV FivePoint Valencia |
| Community Name | Sunstone at Five Point |
| Listing VS Median (in Sunstone at Five Point) | |
Price: $799,990 low | high Med: $737,490 sqft: 2,584 low | high Med: 2,324 $ / sqft: $310 low | high Med: $318 On site: 7 low | high Med: 107.5 | |