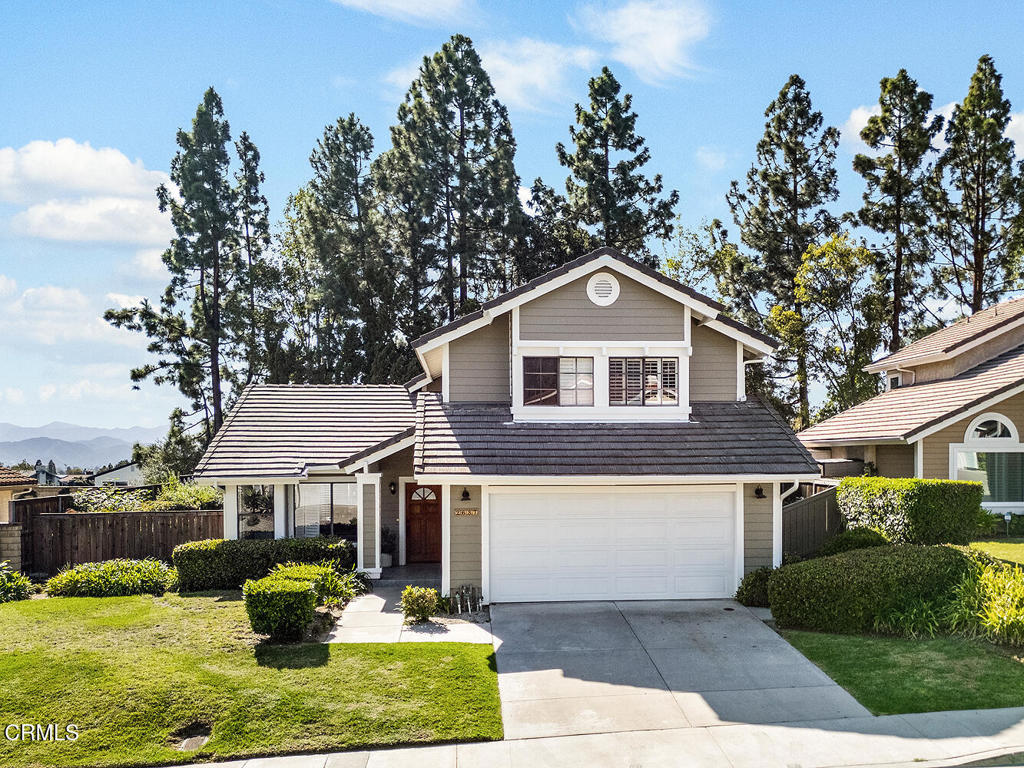
2649 Rikkard Drive,Thousand Oaks, CA 91362
Thousand Oaks, CA 91362


Description
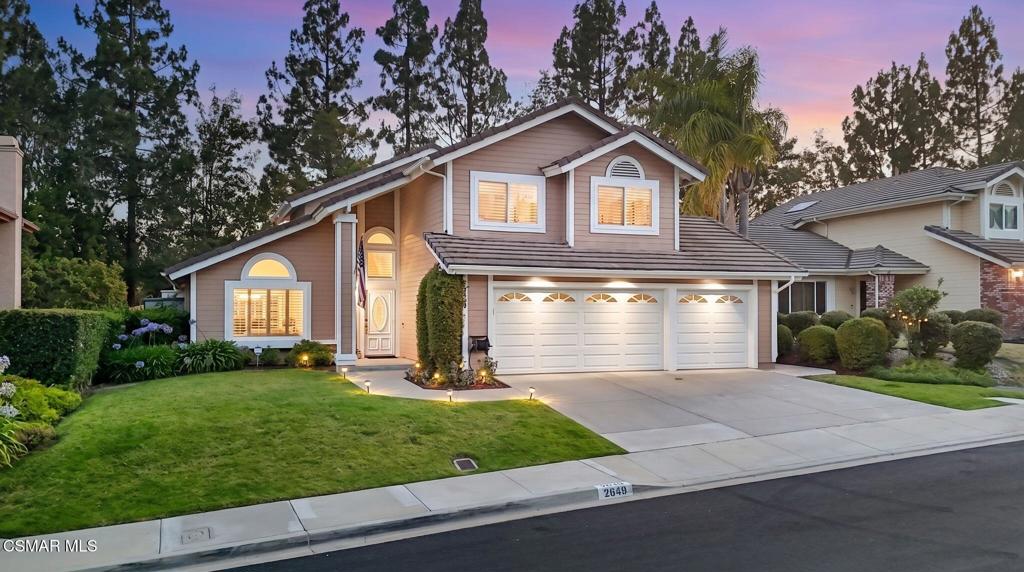
Step through the charming covered entry into a light-filled living and dining room featuring soaring vaulted ceilings and picturesque views of the lush backyard. The beautifully updated chef's kitchen is designed for both everyday living and entertaining, offering granite countertops, a center island, and a cozy breakfast nook with seamless access to the outdoor living spaces. Recent upgrades include a newer dishwasher, microwave, and oven. Just off the kitchen, the inviting family room is anchored by a warm fireplace, creating the perfect gathering space. A conveniently located powder room and separate laundry room with recently replaced washer and dryer add everyday convenience. The immaculate three-car garage is a standout feature, complete with epoxy floors, insulated garage doors, side-mount openers, and custom built-in cabinetry, providing exceptional storage and workspace. Upstairs, the spacious primary suite serves as a private retreat, featuring a walk-in closet and a beautifully updated spa-inspired bath with dual vanities, a soaking tub, and a separate shower. Three additional bedrooms share an elegantly remodeled bathroom with stone finishes and a glass-enclosed walk-in shower. Outside you will be welcomed by your oversized, private backyard oasis surrounded by mature trees and lush landscaping. A tranquil waterfall feature creates a peaceful ambiance, while the covered patio and elevated seating area provide the perfect setting for outdoor dining, entertaining, and relaxation. Additional highlights include plantation shutters, recessed lighting, upgraded closet systems, a Ring security system, dual-pane windows, under-stair storage, and recently replaced HVAC and water heater systems. Located in the highly desirable Lang Ranch School District, the Symphony community residents enjoy resort-style amenities including a pool, spa, playground, and basketball court. Ideally situated near shopping, dining, parks, hiking trails and convenient freeway access, this exceptional home offers the perfect blend of comfort, style and location.
Details
| MLS # | 226002993 |
|---|---|
| Listing Type | For Sale |
| Style | House |
| HOA Dues | $139 |
| Sub-Type | Resale |
| Status | Pending |
| Year | 1987 |
| Days On Site | 143 |
| Listing Provided By | Coldwell Banker Realty | Tracey Ackourey |
Features
| Bed(s) | 4 |
|---|---|
| Bath(s) | 3 Total |
| SQ Feet | 2,021 |
| Garage | 3 |
| Story(s) | 2 |
| Zoning | RPD2.5 |
| Acreage | 0.20 |
Interior
| Cooling | Central Air |
|---|---|
| Heating | Central, Fireplaces, Natural Gas |
| Heating Yes / No | Yes |
| Cooling Yes / No | Yes |
| Interior Features | Separate Formal Dining Room, High Ceilings, Open Floorplan, Pantry, Recessed Lighting, Two Story Ceilings, All Bedrooms Up, Primary Suite |
| Window Features | Plantation Shutters |
| Appliances | Dishwasher, Exhaust Fan, Disposal, Microwave, Refrigerator |
| Fireplace Yes / No | Yes |
Exterior
| Security Features | Carbon Monoxide Detectors, Smoke Detectors |
|---|---|
| Construction Materials | Stucco |
| Lot Features | Back Yard, Lawn, Landscaped, Sprinkler System |
| Fencing | Wood, Wrought Iron |
Parking
| Parking Features | Door Multi, Direct Access, Driveway, Garage, Garage Door Opener |
|---|---|
| Garage Yes / No | Yes |
Utilities
| Utilities | Cable Available |
|---|---|
| Sewer | Public Sewer |
Area Information
| State | CA |
|---|---|
| County | Ventura |
| City | Thousand Oaks |
| Zip Code | 91362 |
| Area | TOE Thousand Oaks East |
| Listing VS Median (in 91362) | |
Price: $1,159,000 low | high Med: $759,999 sqft: 2,021 low | high Med: 1,500 $ / sqft: $573 low | high Med: $507 On site: 143 low | high Med: 4 | |
Market Activity 91362
Request a showing
Request a showing
Contact
Learn More About This Property

| State | CA |
|---|---|
| County | Ventura |
| City | Thousand Oaks |
| Zip Code | 91362 |
| Area | TOE Thousand Oaks East |
| Listing VS Median (in 91362) | |
Price: $1,159,000 low | high Med: $759,999 sqft: 2,021 low | high Med: 1,500 $ / sqft: $573 low | high Med: $507 On site: 143 low | high Med: 4 | |