25821 Via Kannela,Moreno Valley, CA 92551
Moreno Valley, CA 92551

Description
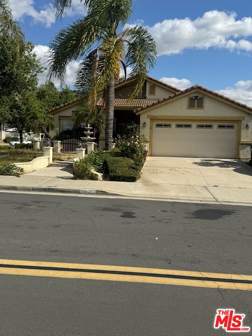
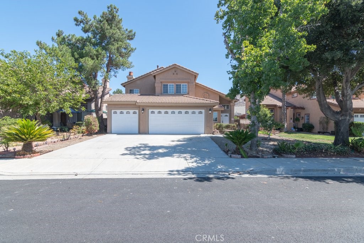
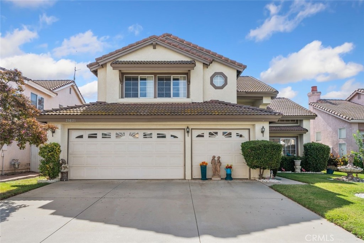
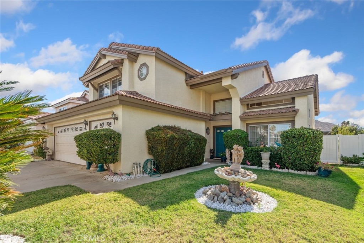
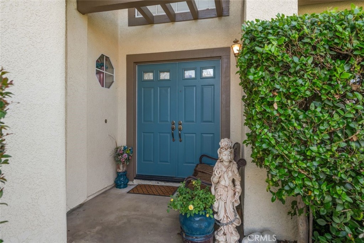
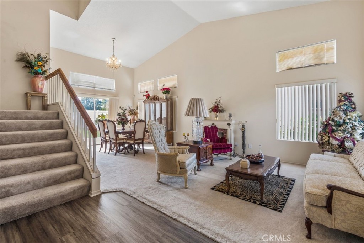
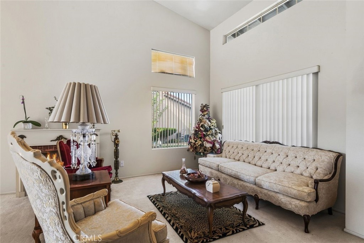
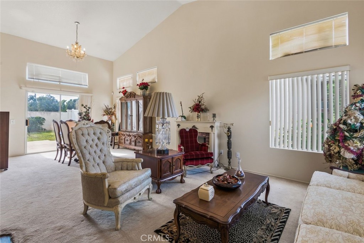
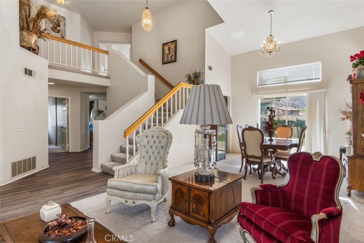
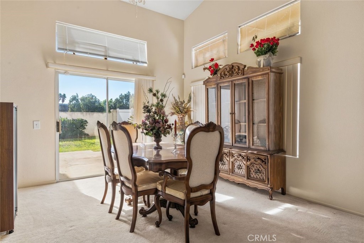
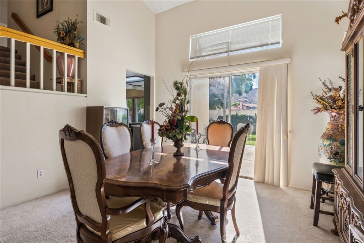
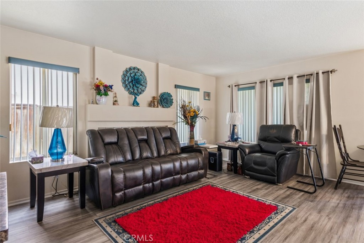
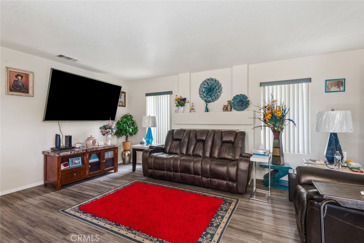
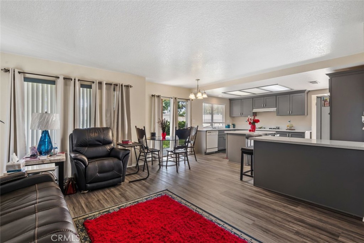
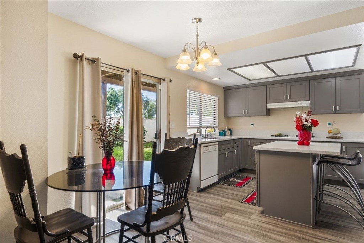
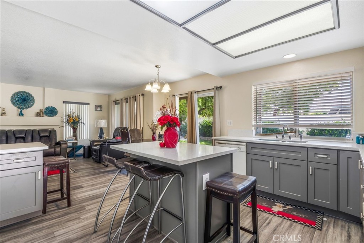
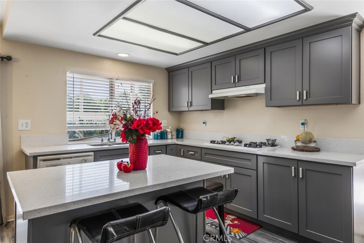
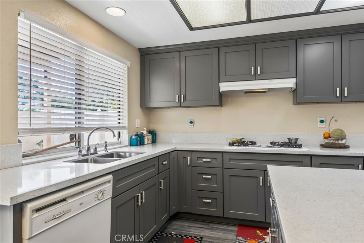
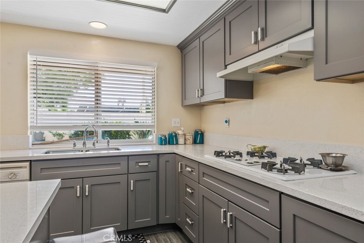
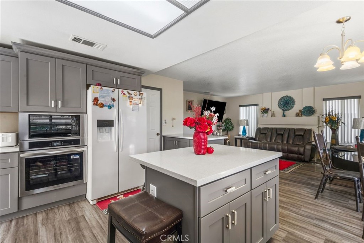
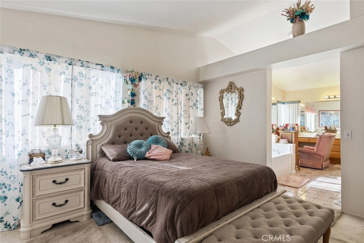
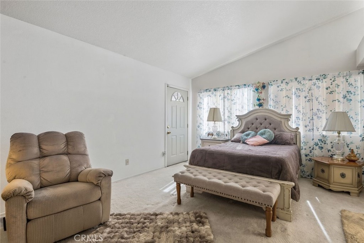
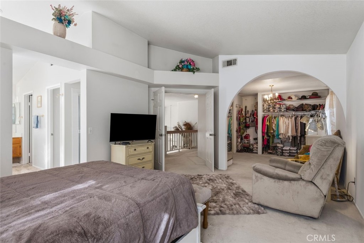
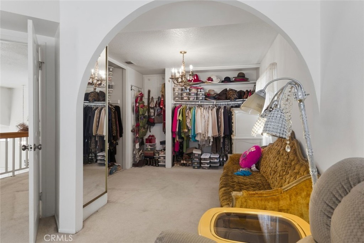
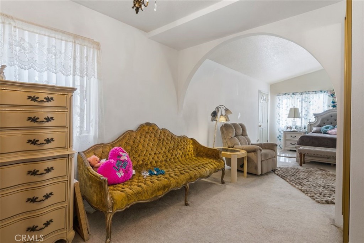
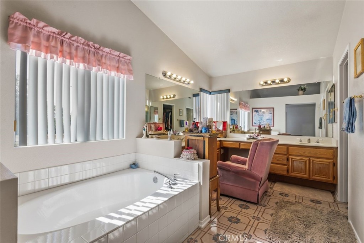
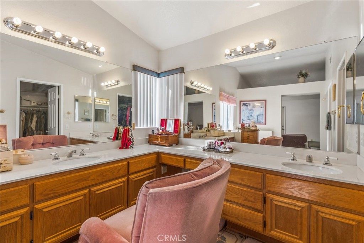
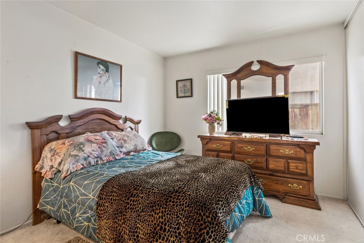
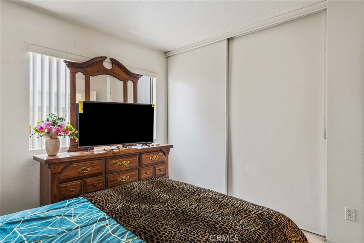
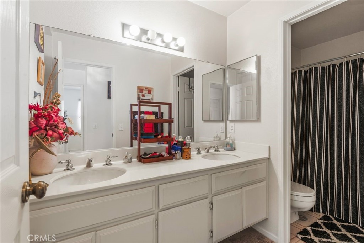
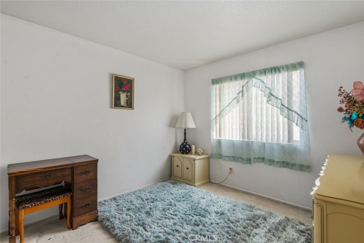
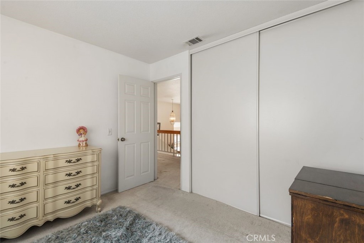
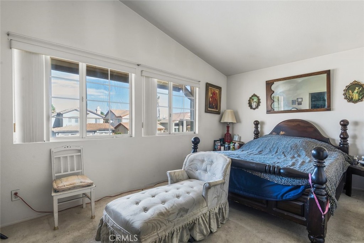
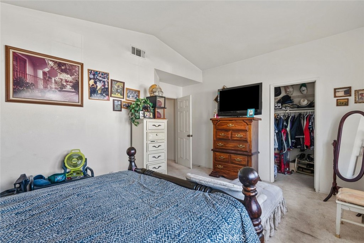
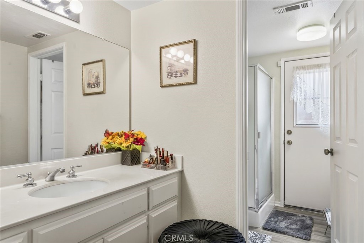
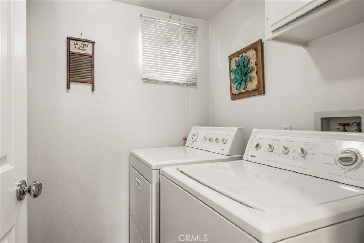
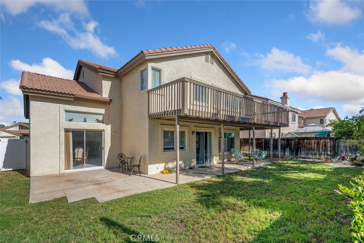
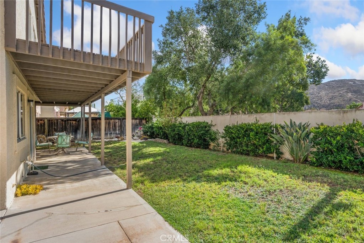
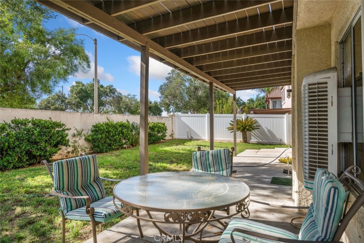
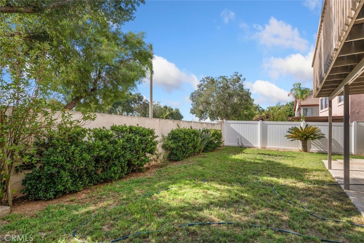
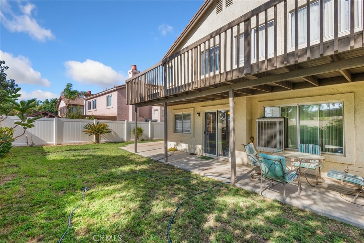
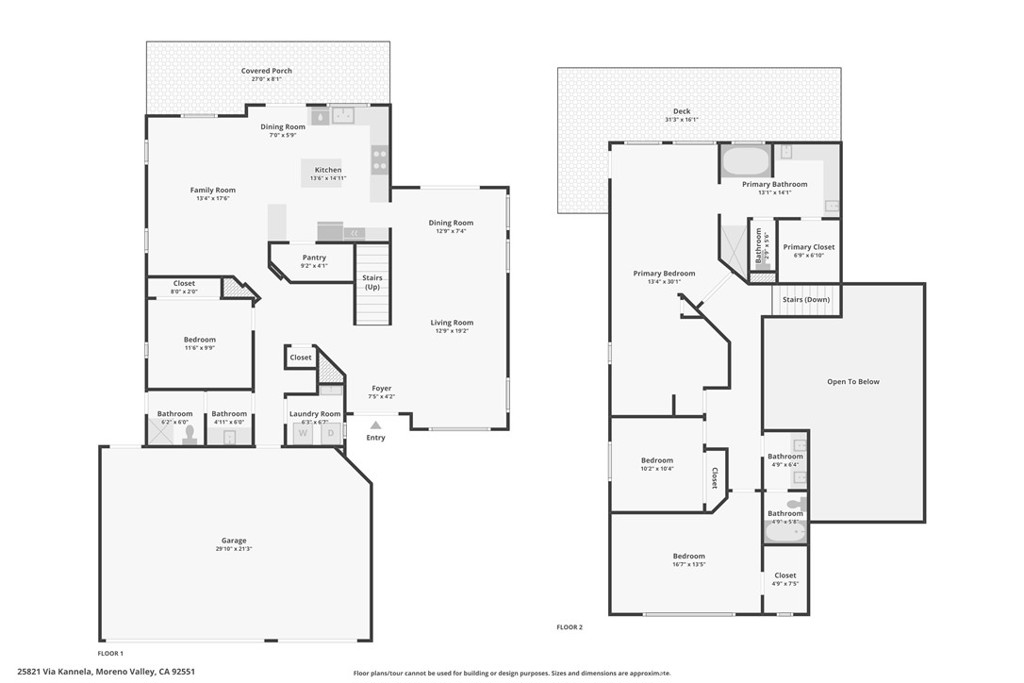
Welcome Home! This move-in-ready two-story residence offers 4 bedrooms, 3 bathrooms, 2,585 sq. ft. of living space, and an attached 3-car garage. The inviting front yard features lush grass and a charming fountain, while elegant double-door entry welcomes you into a spacious interior highlighted by soaring ceilings in the formal living and dining rooms. The beautifully remodeled kitchen is designed for both everyday living and entertaining, featuring quartz countertops, soft-close cabinetry and drawers, a center island with breakfast bar seating, and additional seating at the peninsula. The kitchen opens to the inviting family room with fireplace and a secondary dining area, creating a comfortable, connected living space. A desirable downstairs bedroom and full bathroom with walk-in shower provide flexibility for guests, multigenerational living, or a home office. A separate laundry room adds everyday convenience. Upstairs, discover the expansive primary suite featuring a private retreat area and an attached wraparound deck, an ideal spot to relax and take in the surroundings. The spa-inspired ensuite bath offers dual vanities, a relaxing soaking tub, a separate shower, and a walk-in closet. Two additional bedrooms and a full-size hall closet provide ample space and storage. Step outside to your private backyard retreat featuring a grassy lawn, covered patio, beautiful mountain views, and no rear neighbors, the perfect setting for outdoor dining, entertaining, or simply unwinding at the end of the day. Conveniently located near schools, shopping, and dining, with easy access to the 60 and 215 freeways, this home combines spacious living, desirable amenities, and everyday convenience. Don't miss the opportunity to make this home yours. Schedule your private showing today!
Details
| MLS # | IG26226313 |
|---|---|
| Listing Type | For Sale |
| Style | House |
| Sub-Type | Resale |
| Status | Active |
| Year | 1991 |
| Days On Site | 23 |
| Listing Provided By | REDFIN | Michael Espiritu |
Features
| Bed(s) | 4 |
|---|---|
| Bath(s) | 3 Total |
| SQ Feet | 2,585 |
| Garage | 3 |
| Story(s) | 2 |
| Units | 1 |
| Acreage | 0.15 |
| Property View | Yes |
Interior
| Cooling | Central Air |
|---|---|
| Heating | Central |
| Heating Yes / No | Yes |
| Cooling Yes / No | Yes |
| Interior Features | Balcony, Breakfast Area, Separate Formal Dining Room, High Ceilings, Open Floorplan, Recessed Lighting, Storage, Unfurnished, Bedroom On Main Level, Primary Suite, Walk In Closets |
| Window Features | Blinds |
| Appliances | Built In Range, Dishwasher, Electric Range, Gas Cooktop, Microwave |
| Fireplace Yes / No | No |
Exterior
| Roof | Tile |
|---|---|
| Lot Features | Back Yard, Front Yard, Lawn, Landscaped |
| Fencing | Block, Privacy, Vinyl, Wood |
Parking
| Attached Garage Yes / No | Yes |
|---|---|
| Parking Features | Concrete, Door Multi, Driveway, Garage Faces Front, Garage, Paved |
| Garage Yes / No | Yes |
Utilities
| Utilities | Electricity Available, Electricity Connected |
|---|---|
| Electric | Electricity On Property |
| Sewer | Public Sewer |
Location
| Community Features | Curbs, Storm Drains, Street Lights, Suburban, Sidewalks |
|---|
Area Information
| State | CA |
|---|---|
| County | Riverside |
| City | Moreno Valley |
| Zip Code | 92551 |
| Area | 259 Moreno Valley |
| Listing VS Median (in 92551) | |
Price: $595,000 low | high Med: $525,000 sqft: 2,585 low | high Med: 1,950 $ / sqft: $230 low | high Med: $269 On site: 23 low | high Med: 95 | |
Market Activity 92551
Request a showing
Request a showing
Contact
Learn More About This Property

| State | CA |
|---|---|
| County | Riverside |
| City | Moreno Valley |
| Zip Code | 92551 |
| Area | 259 Moreno Valley |
| Listing VS Median (in 92551) | |
Price: $595,000 low | high Med: $525,000 sqft: 2,585 low | high Med: 1,950 $ / sqft: $230 low | high Med: $269 On site: 23 low | high Med: 95 | |