25768 Perlman Place A,Stevenson Ranch, CA 91381
Stevenson Ranch, CA 91381

Description
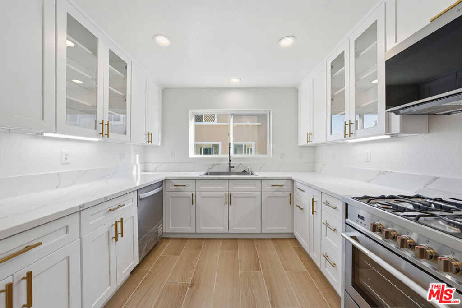
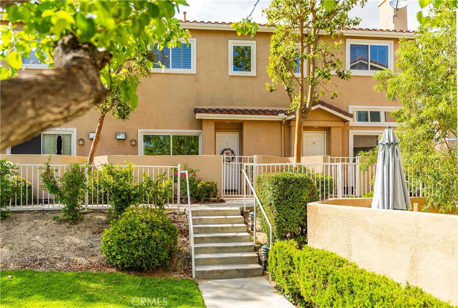
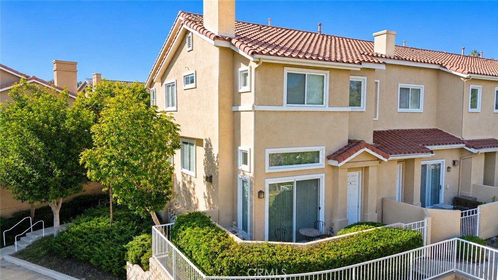
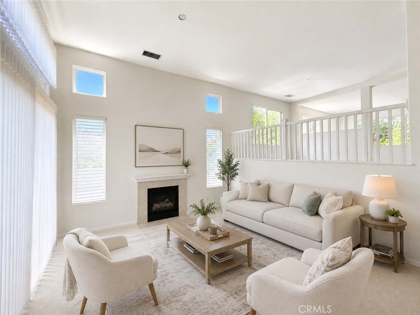
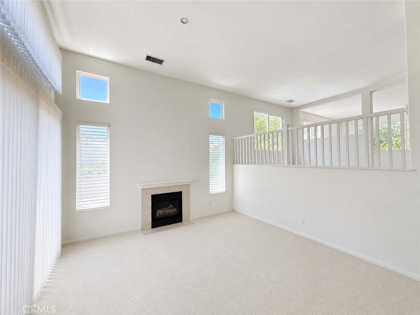
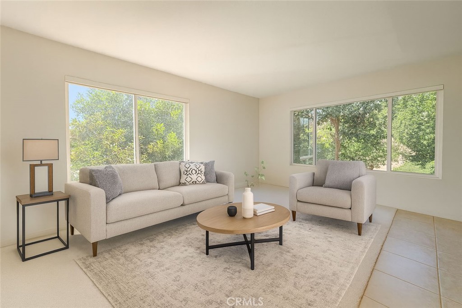
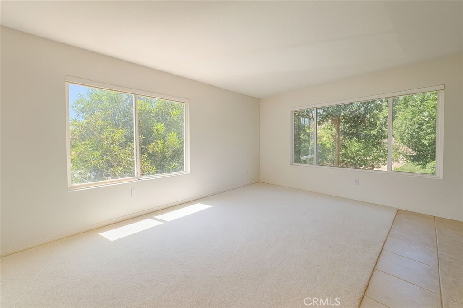
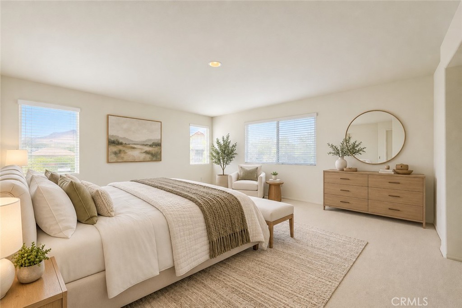
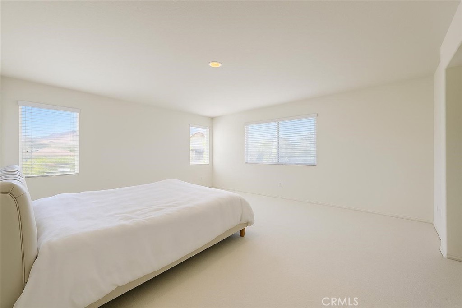
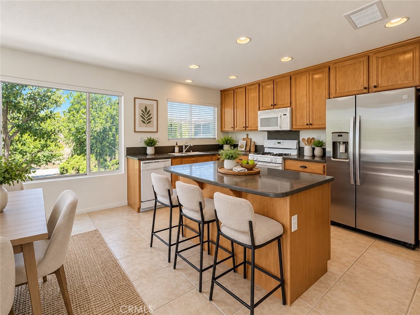
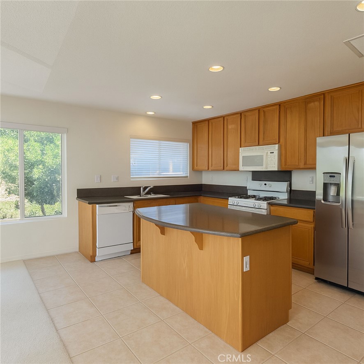
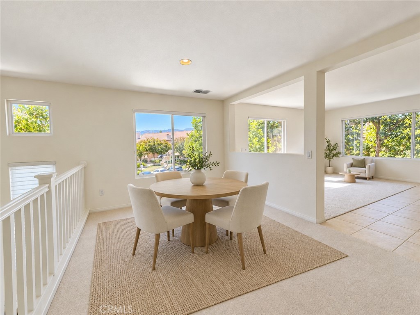
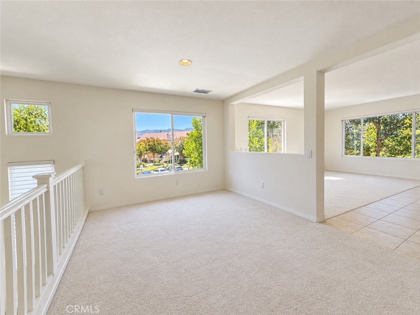
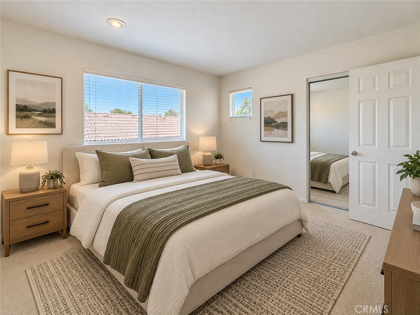
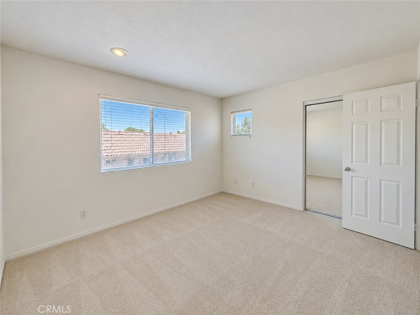
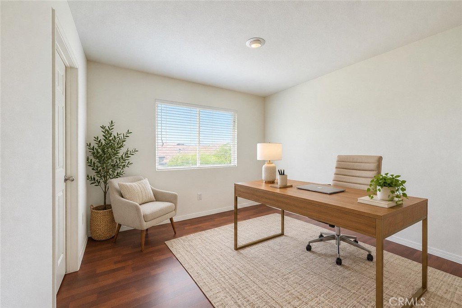
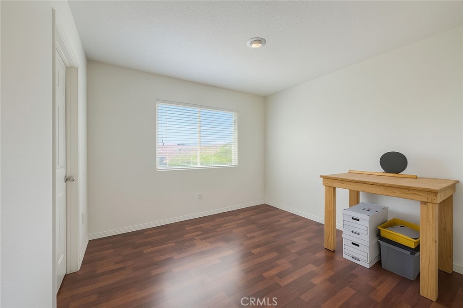
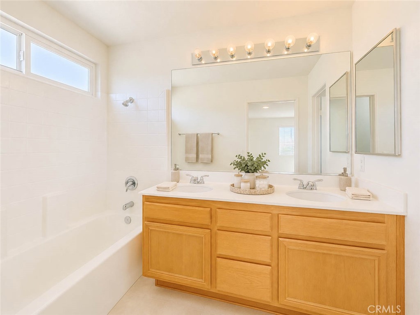
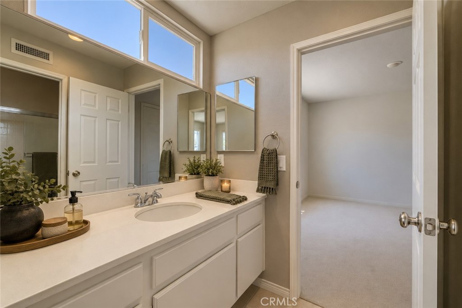
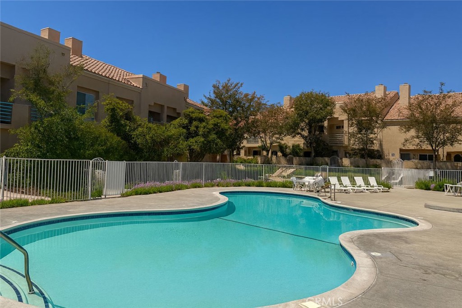
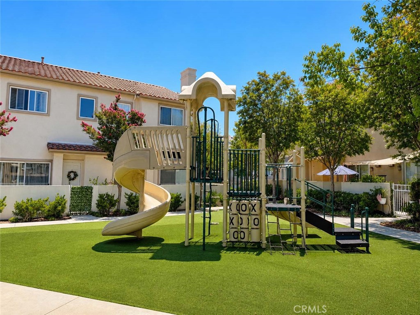
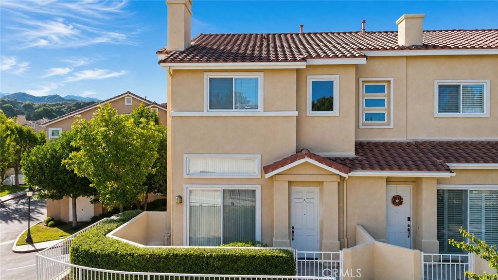
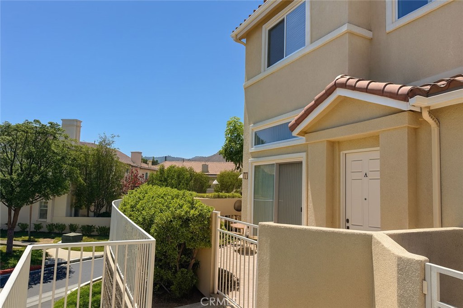
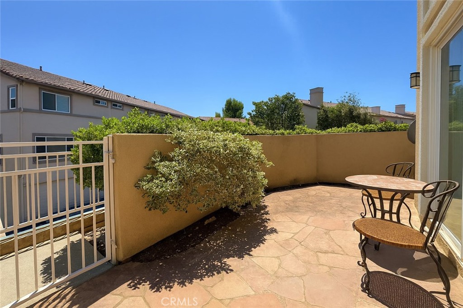
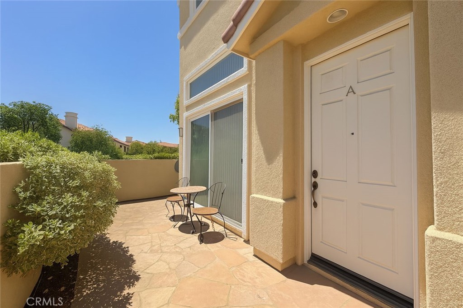
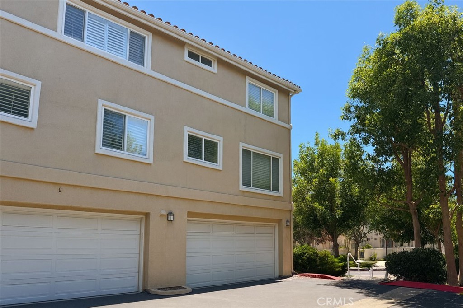
Spacious End-Unit Townhome in Prime Location! This beautifully maintained 3-bedroom, 2.5-bathroom townhome offers a highly desirable end-unit location just steps away from the community pool. With an inviting and functional floor plan, the home features an open-concept kitchen complete with a center island, abundant cabinet space, and recessed lighting-perfect for everyday living and entertaining. The bright and airy living spaces include a large dining area that overlooks the cozy living room, highlighted by a gas-burning fireplace. Neutral tones throughout, with light tile flooring and plush carpet, custom window treatments, create a warm and move-in-ready atmosphere. Upstairs, the spacious primary suite boasts a generous walk-in closet and plenty of natural light. Additional highlights include a private front patio, ideal for morning coffee or relaxing evenings, and a direct-access 2-car garage for added convenience. Located in a well-maintained community offering three sparkling swimming pools, this home also provides easy freeway access and is within walking distance to popular shopping, dining, and entertainment. A perfect blend of comfort, convenience, and lifestyle!
Details
| MLS # | SR26171094 |
|---|---|
| Listing Type | For Sale |
| Style | Town House |
| HOA Dues | $415 |
| Sub-Type | Resale |
| Status | Active |
| Year | 1999 |
| Days On Site | 94 |
| Listing Provided By | RE/MAX of Santa Clarita | Kathy Bost |
Features
| Bed(s) | 3 |
|---|---|
| Bath(s) | 3 Total |
| SQ Feet | 1,754 |
| Garage | 2 |
| Story(s) | 2 |
| Units | 1 |
| Zoning | LCA25* |
| Acreage | 0.16 |
| Property View | Yes |
Interior
| Cooling | Central Air |
|---|---|
| Heating | Central |
| Heating Yes / No | Yes |
| Cooling Yes / No | Yes |
| Interior Features | High Ceilings, Open Floorplan, Walk In Closets |
| Appliances | Dishwasher, Disposal, Gas Range |
| Fireplace Yes / No | Yes |
Parking
| Attached Garage Yes / No | Yes |
|---|---|
| Parking Features | Direct Access, Garage |
| Garage Yes / No | Yes |
Utilities
| Utilities | Electricity Connected, Natural Gas Connected, Sewer Connected, Water Connected |
|---|---|
| Sewer | Public Sewer |
Location
| Community Features | Curbs, Sidewalks, Pool |
|---|
Area Information
| State | CA |
|---|---|
| County | Los Angeles |
| City | Stevenson Ranch |
| Zip Code | 91381 |
| Area | STEV Stevenson Ranch |
| Community Name | Bellagio (BELA) |
| Listing VS Median (in Bellagio (BELA)) | |
Price: $599,000 low | high Med: $599,000 sqft: 1,754 low | high Med: 1,614 $ / sqft: $342 low | high Med: $371 On site: 94 low | high Med: 37 | |
Market Activity 91381
Request a showing
Request a showing
Contact
Learn More About This Property

| State | CA |
|---|---|
| County | Los Angeles |
| City | Stevenson Ranch |
| Zip Code | 91381 |
| Area | STEV Stevenson Ranch |
| Community Name | Bellagio (BELA) |
| Listing VS Median (in Bellagio (BELA)) | |
Price: $599,000 low | high Med: $599,000 sqft: 1,754 low | high Med: 1,614 $ / sqft: $342 low | high Med: $371 On site: 94 low | high Med: 37 | |