
257 Summertree Dr,Livermore, CA 94551
Livermore, CA 94551

Description
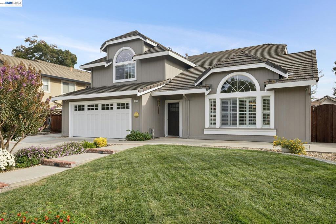
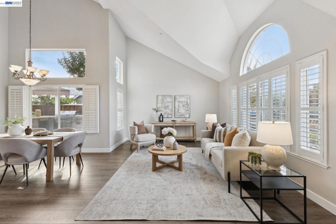
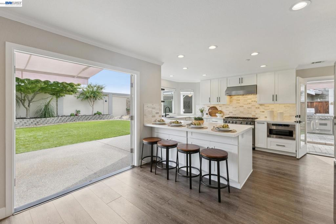
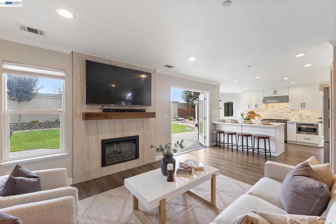
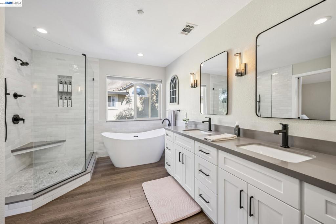
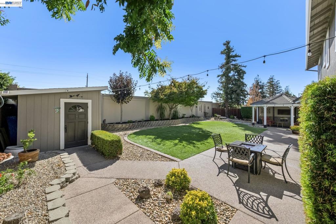
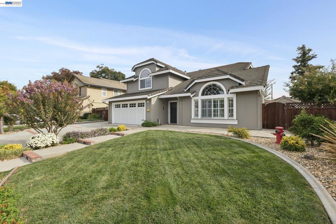
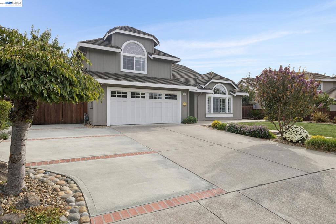
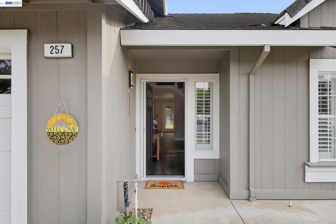
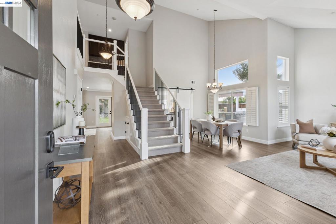
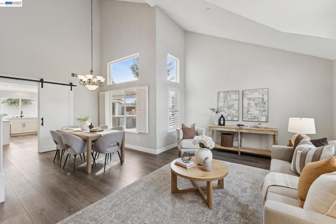
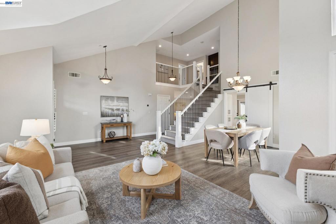
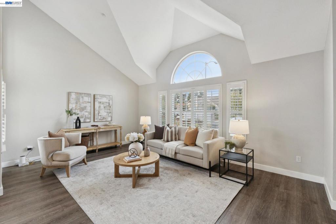
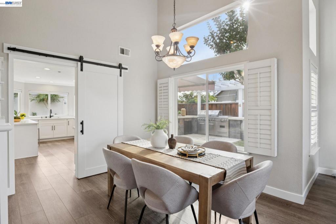
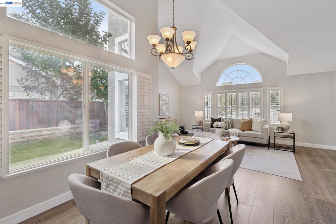
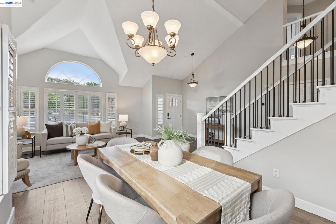
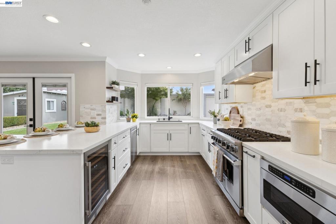
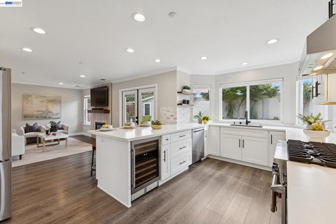
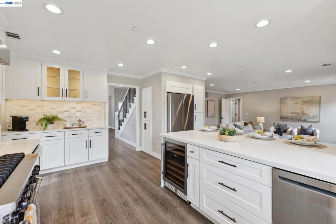
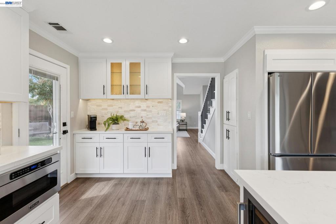
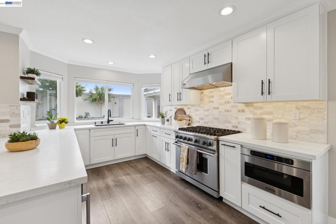
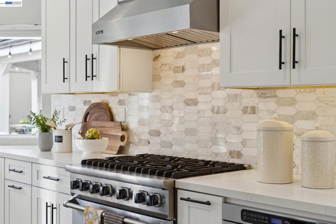
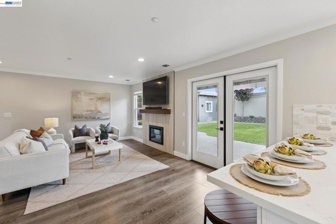
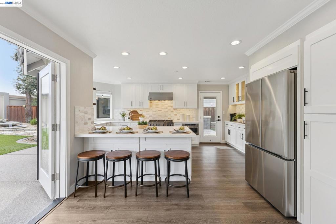
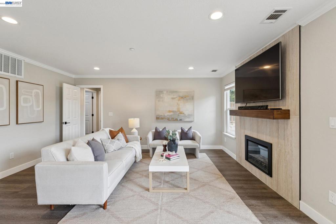
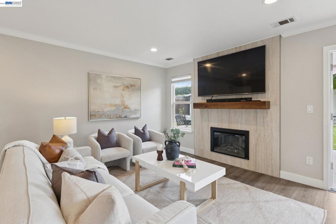
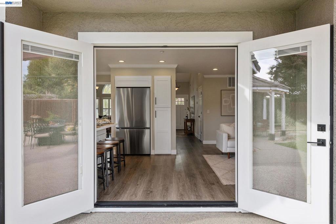
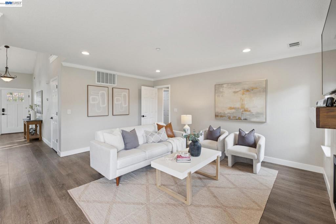
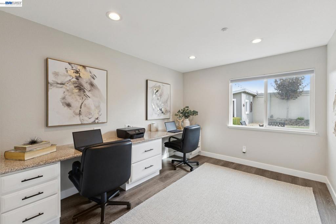
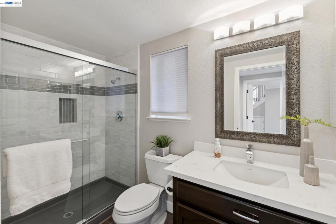
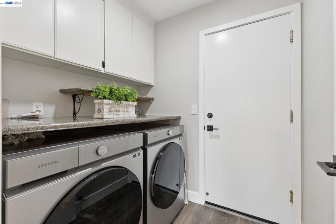
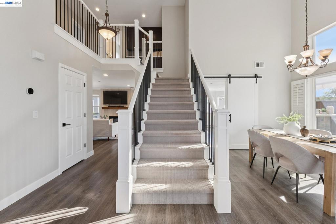
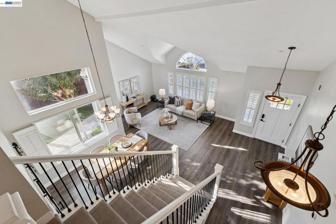
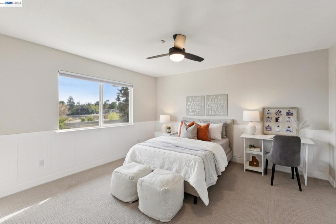
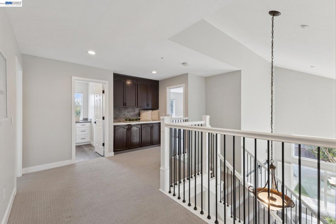
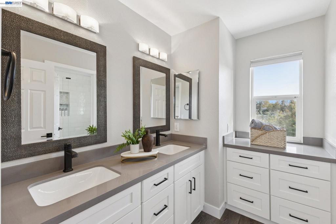
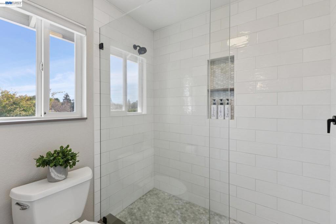
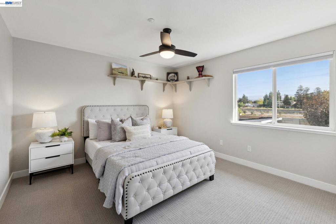
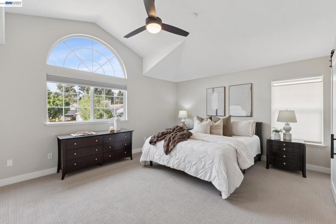
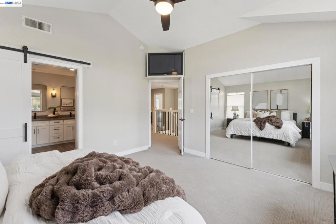
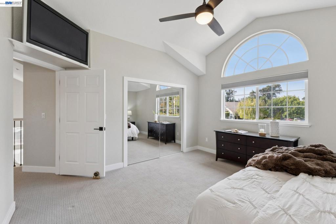
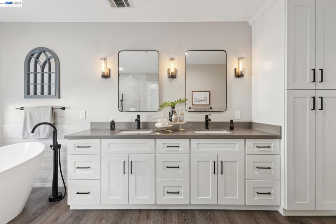
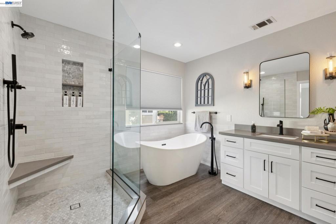
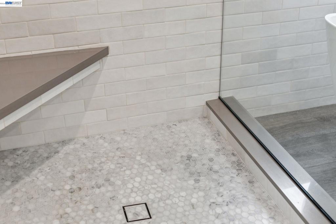
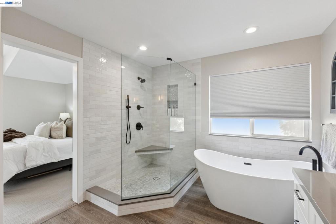
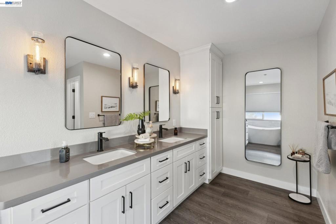
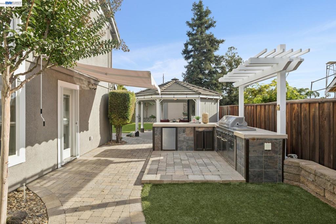
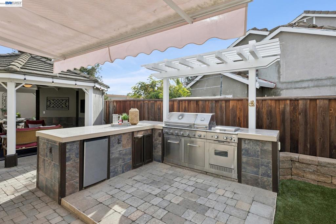
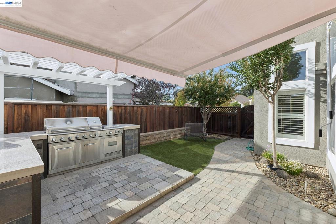
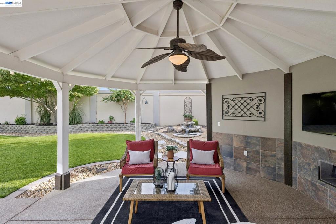
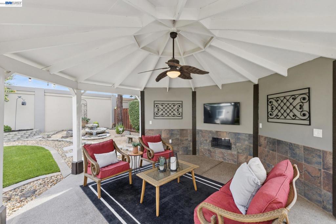
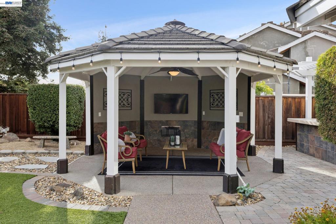
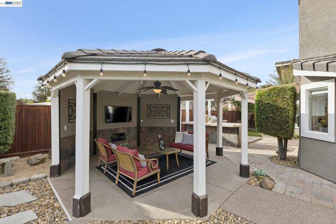
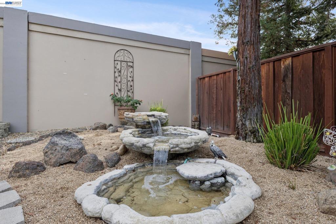
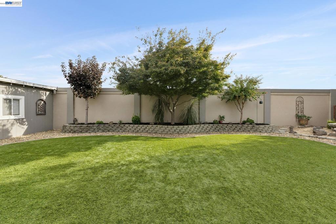
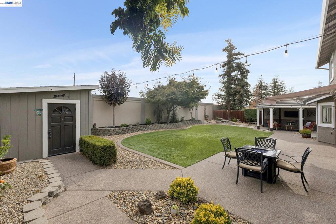
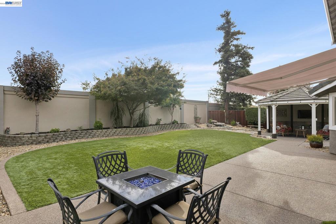
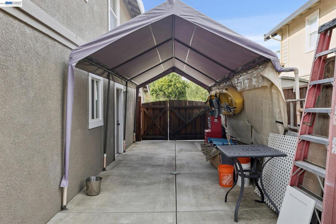
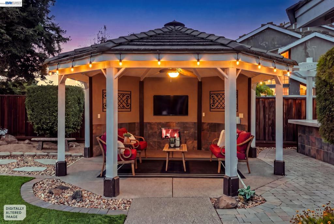
Beautifully remodeled and designed for exceptional indoor-outdoor living, this impressive Livermore home offers 4 bedrooms, 3 full baths, approximately 2,496 sq. ft., and a .19-acre lot. Thoughtful updates, sophisticated finishes, and inviting living spaces create a home that feels fresh, comfortable, and ready to enjoy. Hardwood-style flooring flows throughout the main level, where an open living area connects seamlessly with the remodeled gourmet kitchen. Designed to impress, the kitchen features custom honed quartz countertops, a 36-inch Viking gas range with stainless hood, Viking microwave, newer LG refrigerator and dishwasher, and built-in dual-zone wine refrigerator. A downstairs office with built-in cabinetry and a remodeled full bath add versatility to the floor plan. Upstairs, the spacious primary suite offers a vaulted ceiling, walk-in closet, and beautifully remodeled bath completed in 2023. The spa-inspired design includes dual vanities, a freestanding soaking tub, and custom walk-in Roman shower. Two additional upstairs bedrooms feature custom California Closets systems, while the secondary bath has also been remodeled with a custom step-in Roman shower. The backyard transforms outdoor living into a destination. A custom outdoor kitchen features a built-in barbecue, granite island, and refrigerator, while the 16-foot covered gazebo creates an inviting setting for relaxing and entertaining. Synthetic turf, custom aggregate and paver patios, mature landscaping, a water feature, and a powered shed/workshop complete the outdoor spaces. Additional highlights include a new HVAC system installed in August 2026, upgraded garage with custom storage cabinets and epoxy flooring, EV charging outlet, Wi-Fi-enabled garage door opener, water softener, and concealed fire sprinkler heads. Convenient access to Hagemann Park and the Arroyo Trail adds to the appeal.
Details
| MLS # | 41150012 |
|---|---|
| Listing Type | For Sale |
| Style | House |
| Sub-Type | Resale |
| Status | Pending |
| Year | 1994 |
| Days On Site | 26 |
| Listing Provided By | Compass | Robert Francis |
Features
| Bed(s) | 4 |
|---|---|
| Bath(s) | 3 Total |
| SQ Feet | 2,500 |
| Garage | 2 |
| Story(s) | 2 |
| Acreage | 0.19 |
Interior
| Cooling | Central Air |
|---|---|
| Heating | Forced Air |
| Heating Yes / No | Yes |
| Cooling Yes / No | Yes |
| Interior Features | Breakfast Bar, Eat In Kitchen |
| Window Features | Screens |
| Appliances | Water Softener, Washer |
| Fireplace Yes / No | Yes |
Exterior
| Roof | Tile |
|---|---|
| Construction Materials | Wood Siding |
| Foundation Details | Slab |
| Lot Features | Back Yard, Front Yard, Sprinklers In Front, Sprinklers Timer, Yard |
Parking
| Attached Garage Yes / No | Yes |
|---|---|
| Parking Features | Garage, Garage Door Opener, Rv Access Parking |
| Garage Yes / No | Yes |
Area Information
| State | CA |
|---|---|
| County | Alameda |
| City | Livermore |
| Zip Code | 94551 |
| Community Name | MURIETTA MEADOWS |
| Listing VS Median (in MURIETTA MEADOWS) | |
Price: $1,599,000 low | high Med: $1,599,000 sqft: 2,500 low | high Med: 2,500 $ / sqft: $640 low | high Med: $640 On site: 26 low | high Med: 26 | |
Market Activity 94551
Request a showing
Request a showing
Contact
Learn More About This Property

| State | CA |
|---|---|
| County | Alameda |
| City | Livermore |
| Zip Code | 94551 |
| Community Name | MURIETTA MEADOWS |
| Listing VS Median (in MURIETTA MEADOWS) | |
Price: $1,599,000 low | high Med: $1,599,000 sqft: 2,500 low | high Med: 2,500 $ / sqft: $640 low | high Med: $640 On site: 26 low | high Med: 26 | |
