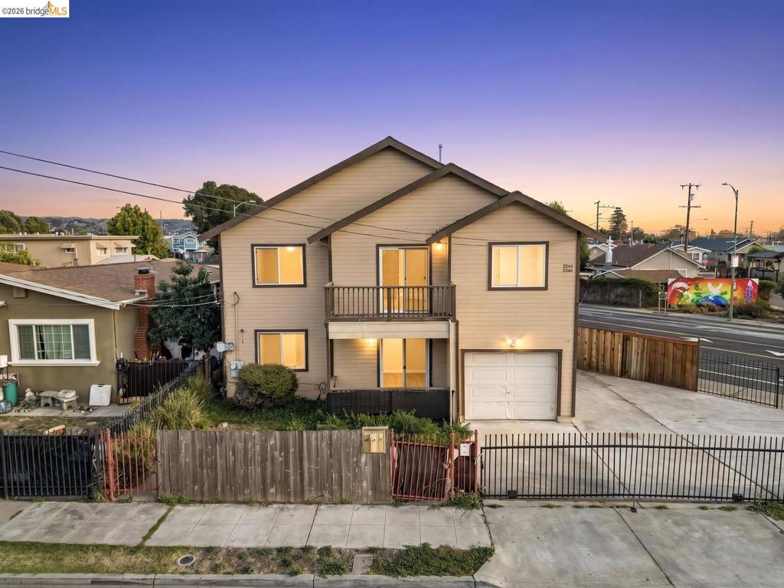
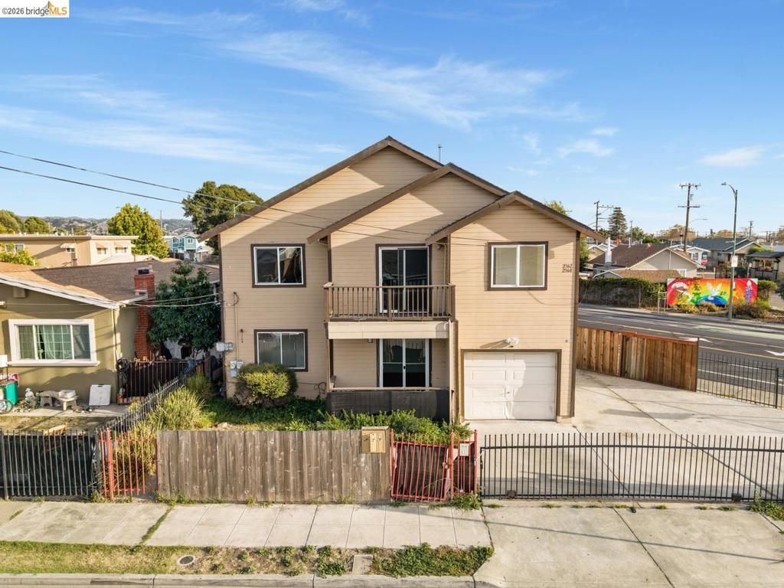
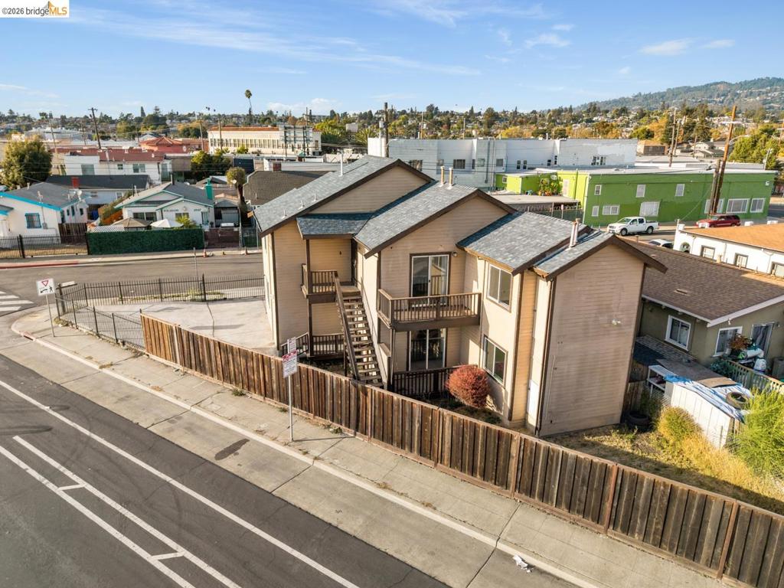
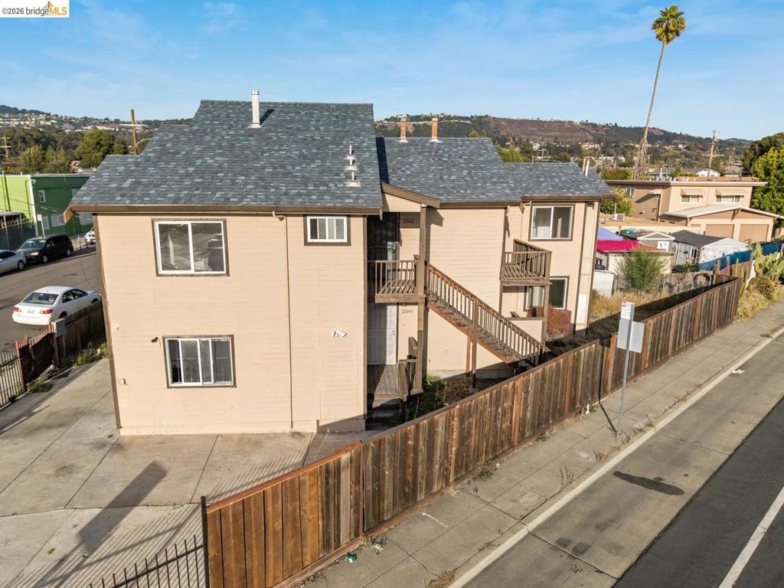
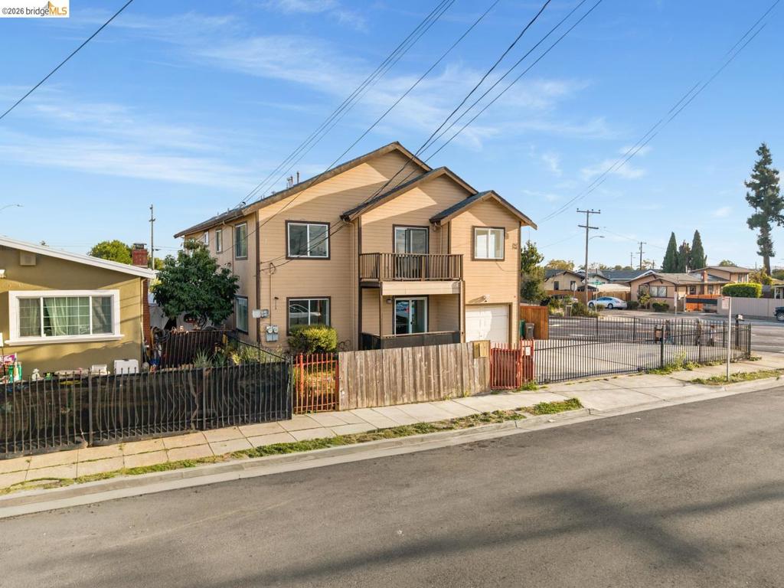
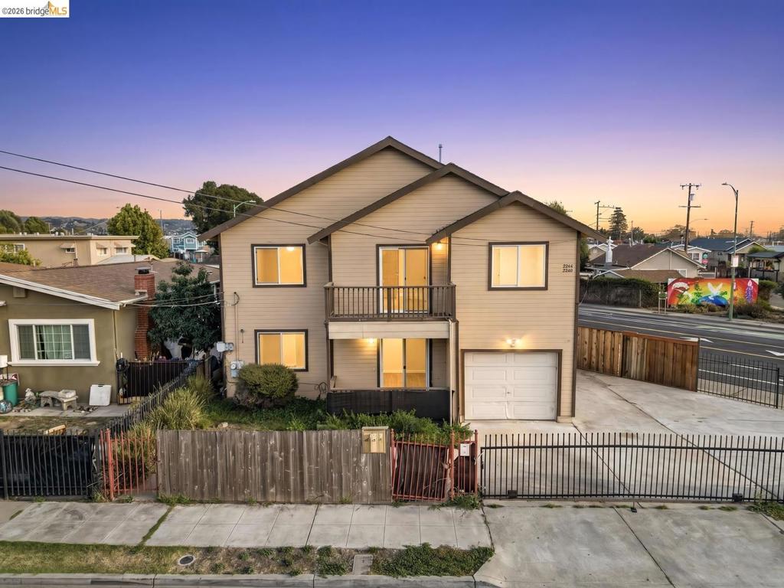
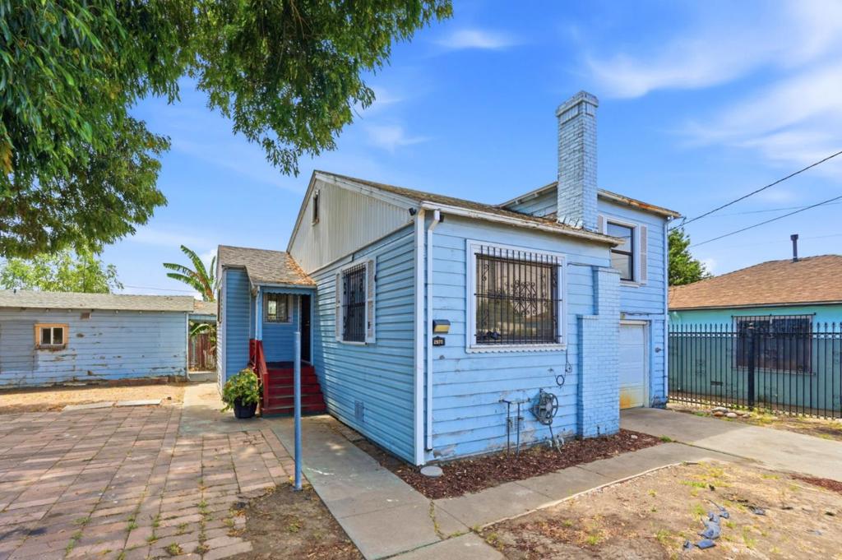
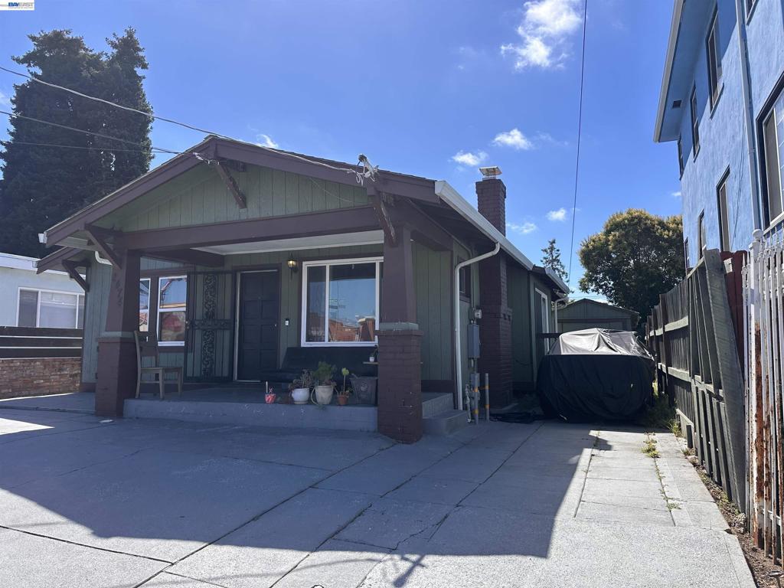
Two-story residence featuring horizontal siding, a private second-story balcony, an attached single-car garage, and perimeter metal fencing
Two-story exterior featuring tan horizontal siding, a second-story balcony with wood railing, an attached garage, and a gated entrance
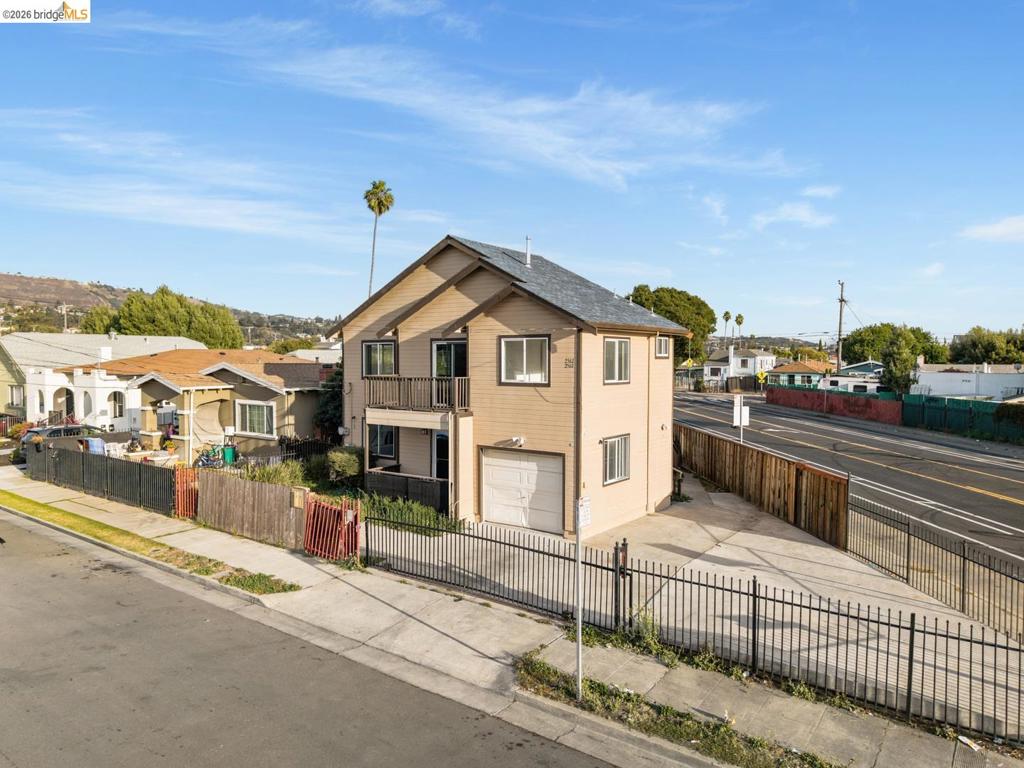
Two-story residence featuring a shingled roof, attached one-car garage, upper-level balcony, and gated perimeter fencing
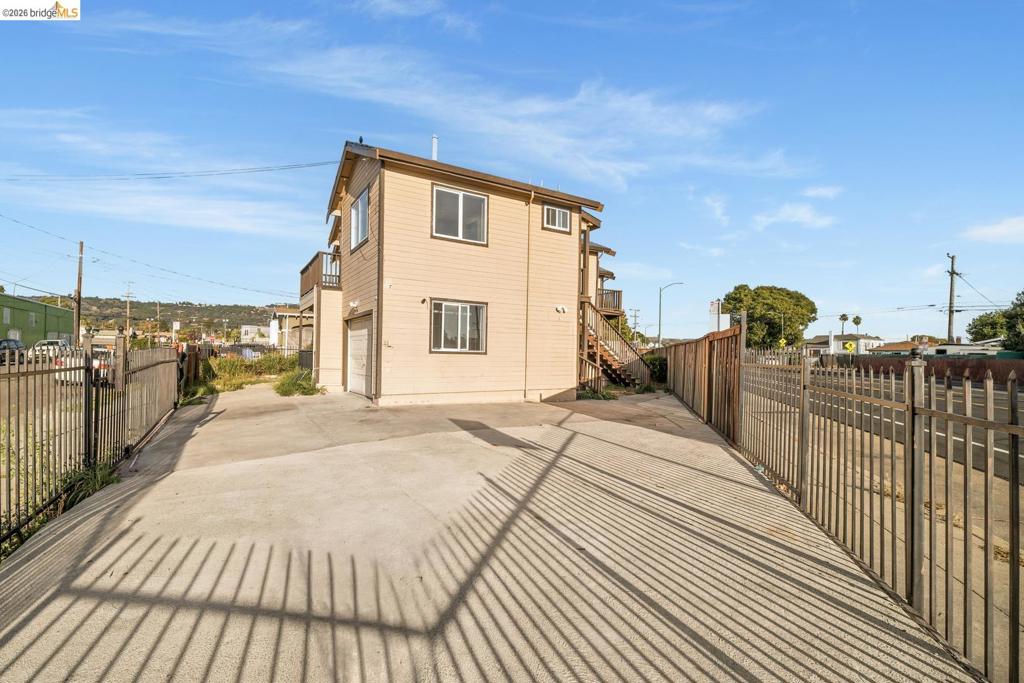
Two-story structure featuring a concrete driveway, attached garage, balcony with iron railings, and asphalt shingle roof
Multi-level exterior featuring light-toned horizontal siding, a pitched asphalt shingle roof, two-story wooden deck structures, and an enclosed wood-fence perimeter
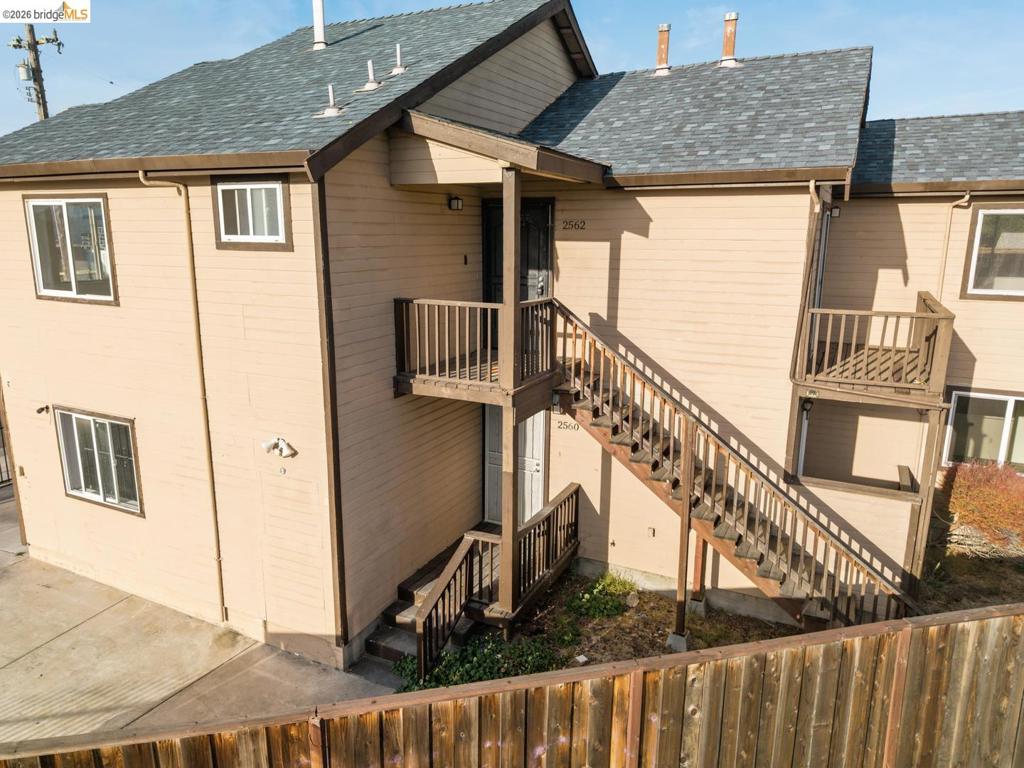
Two-story exterior featuring composite shingle roofing, vertical wood-panel siding, exterior wooden staircases, second-level balconies, and a concrete driveway
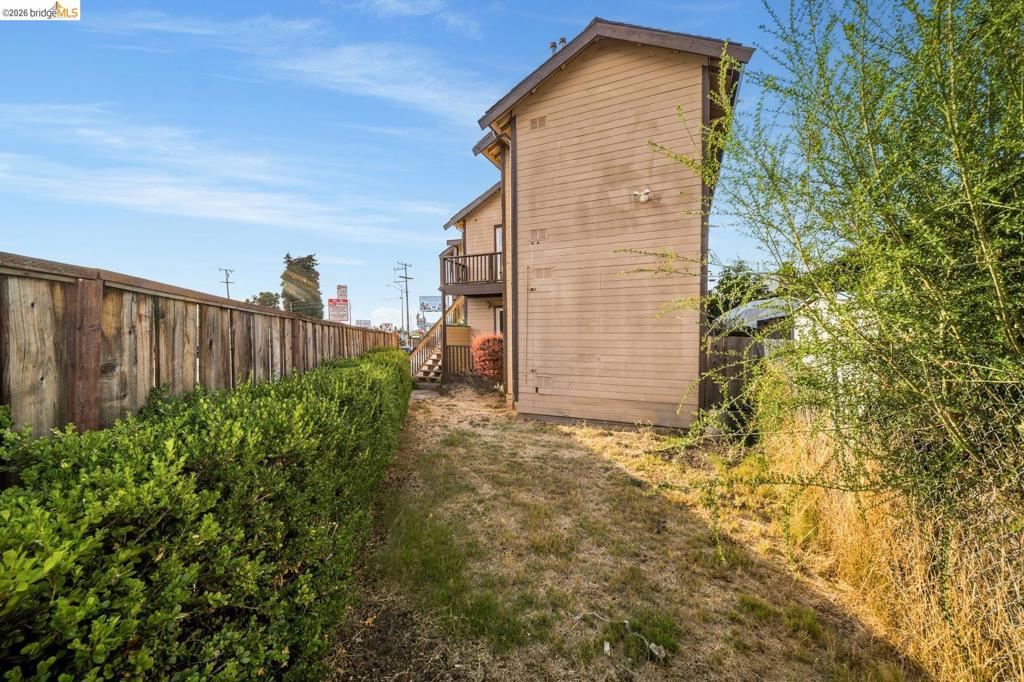
Multi-level exterior featuring horizontal lap siding, asphalt shingle roofing, and wooden staircase railings
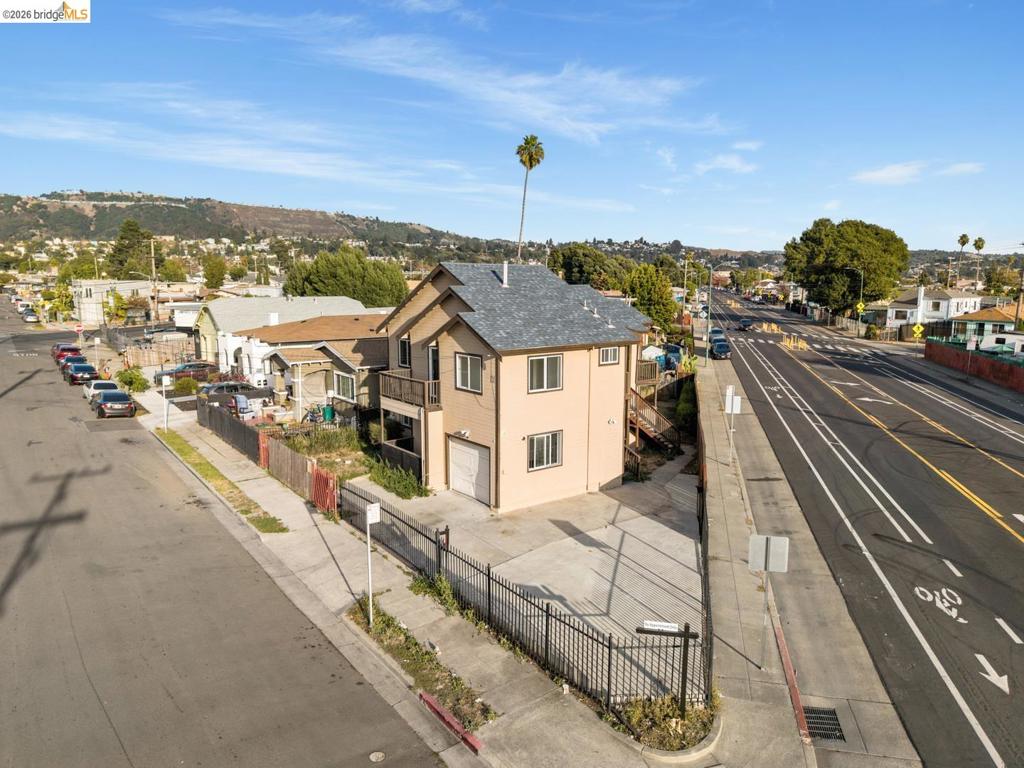
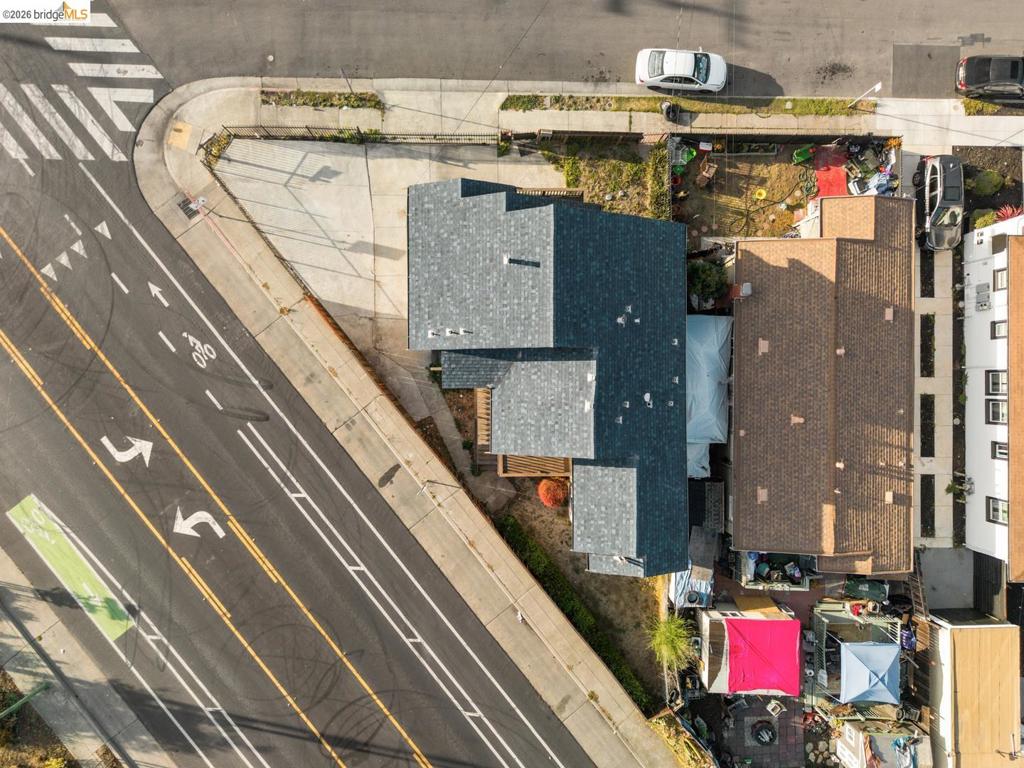
Aerial perspective of corner lot property featuring a composite shingle roof, paved off-street parking area, and multi-level structural configuration
Multi-level exterior featuring light-toned horizontal siding, a private second-story balcony, and an attached garage with an enclosed parking area
Two-story residence featuring lap siding, an attached garage, an external staircase, a concrete driveway, and metal perimeter fencing
Exterior siding with a second-story wooden deck, enclosed by a wood-plank privacy fence and mature perimeter hedging
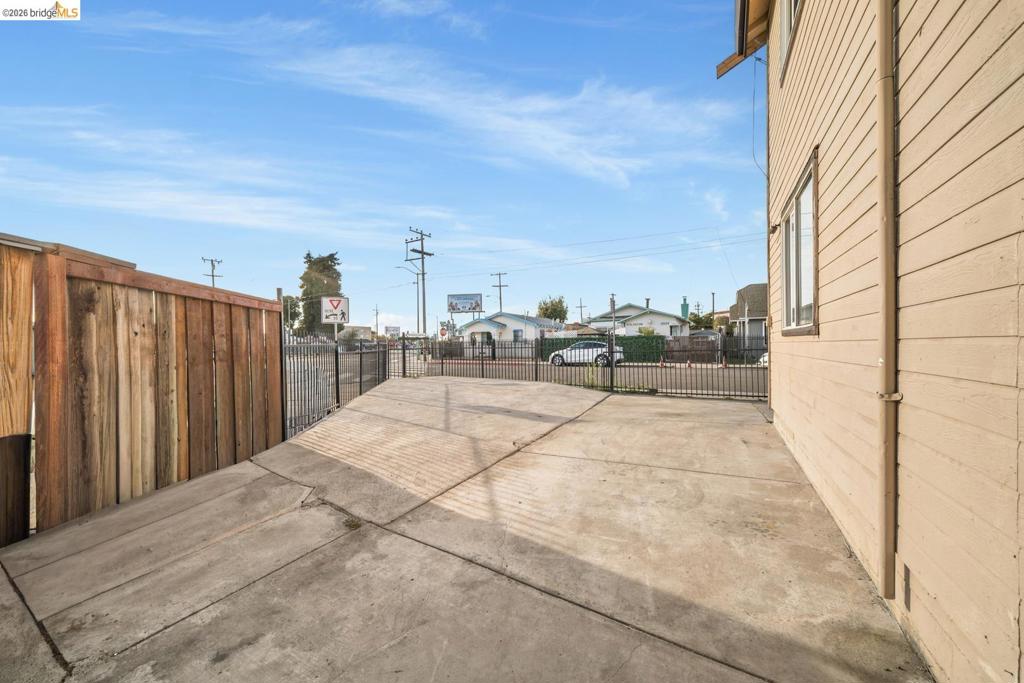
Exterior space featuring a concrete parking area, horizontal wood siding, and metal perimeter fencing
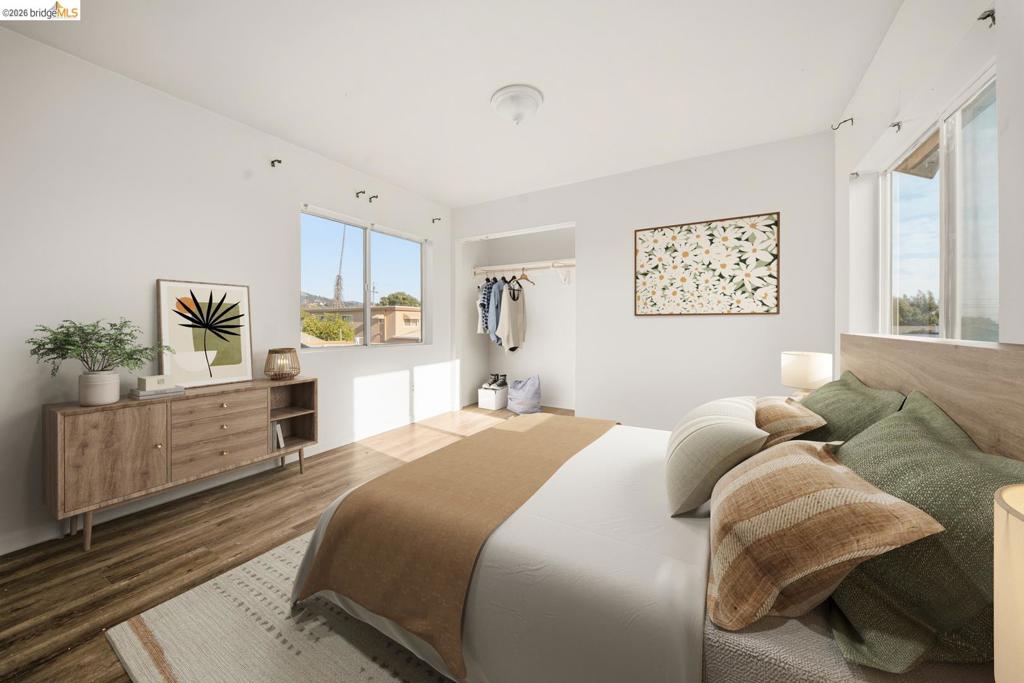
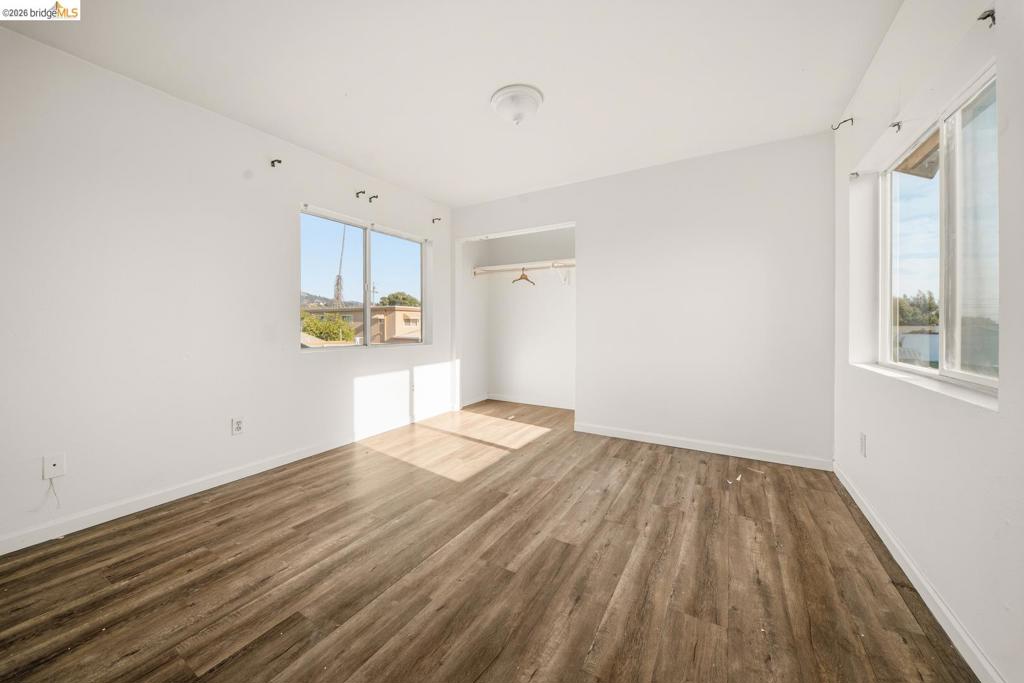
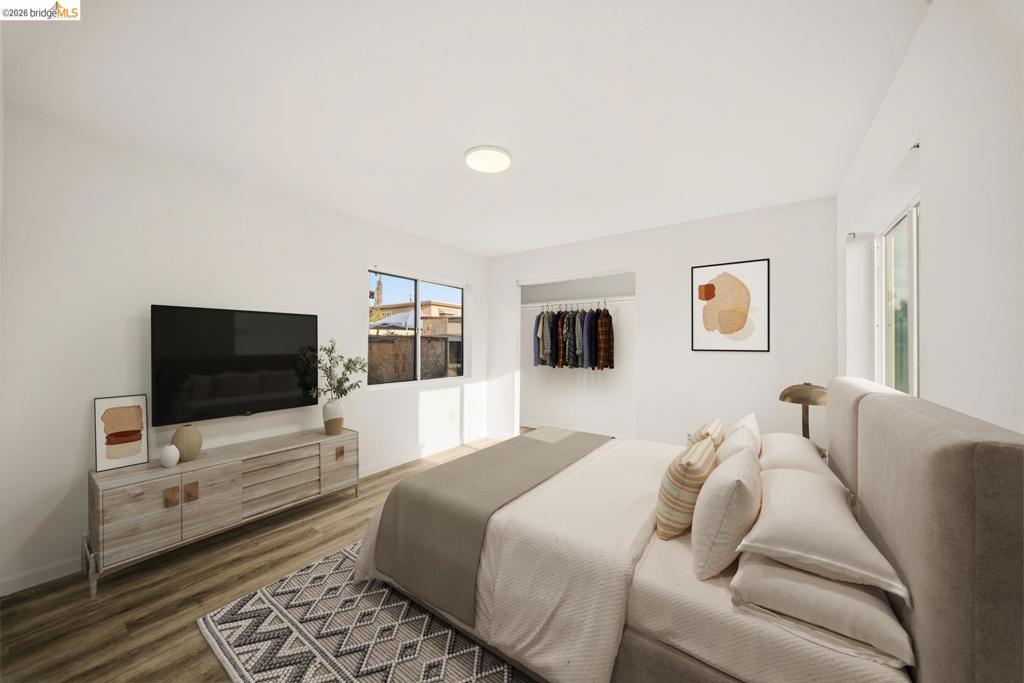
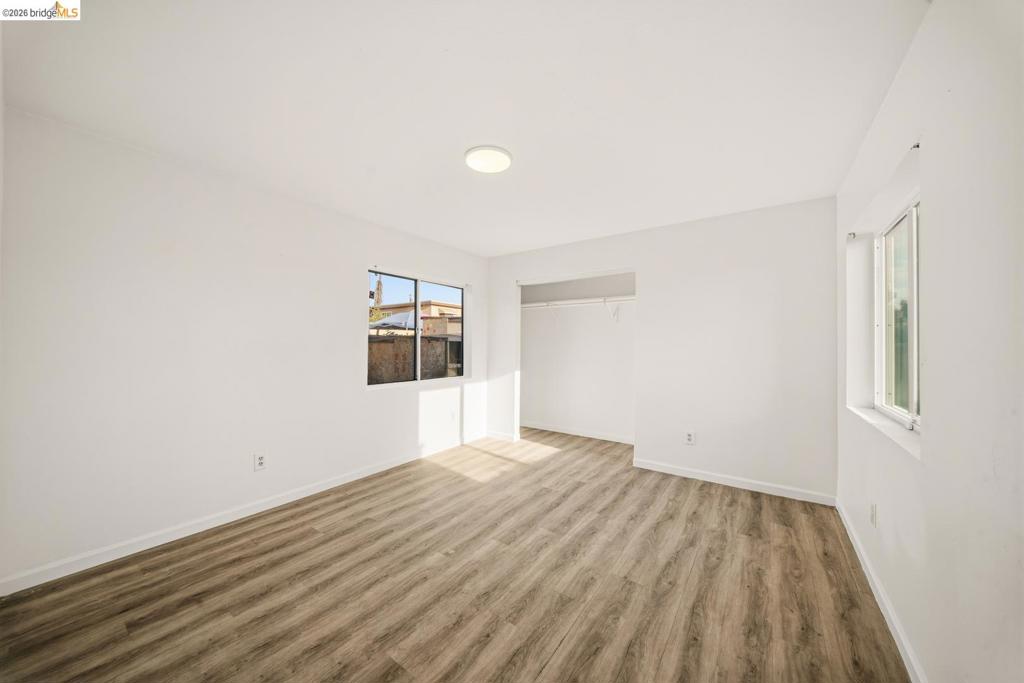
Room featuring wood-finish flooring, dual-pane windows, and a reach-in closet with an integrated rod
Neutral-toned room featuring wood-finish flooring, dual-aspect windows, and a built-in closet with overhead shelf and rod
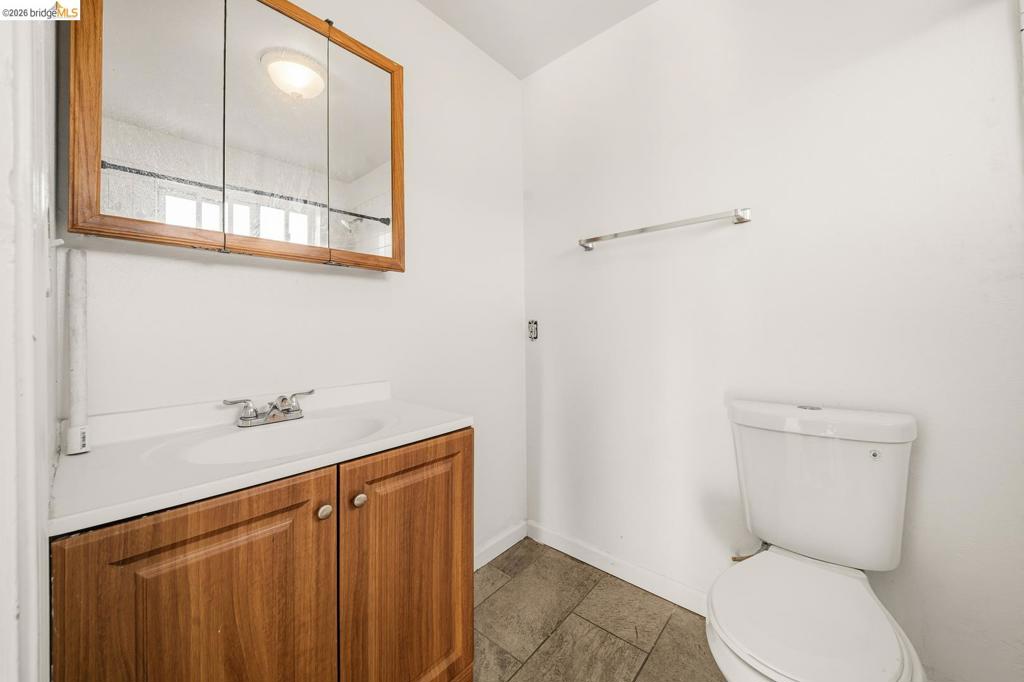
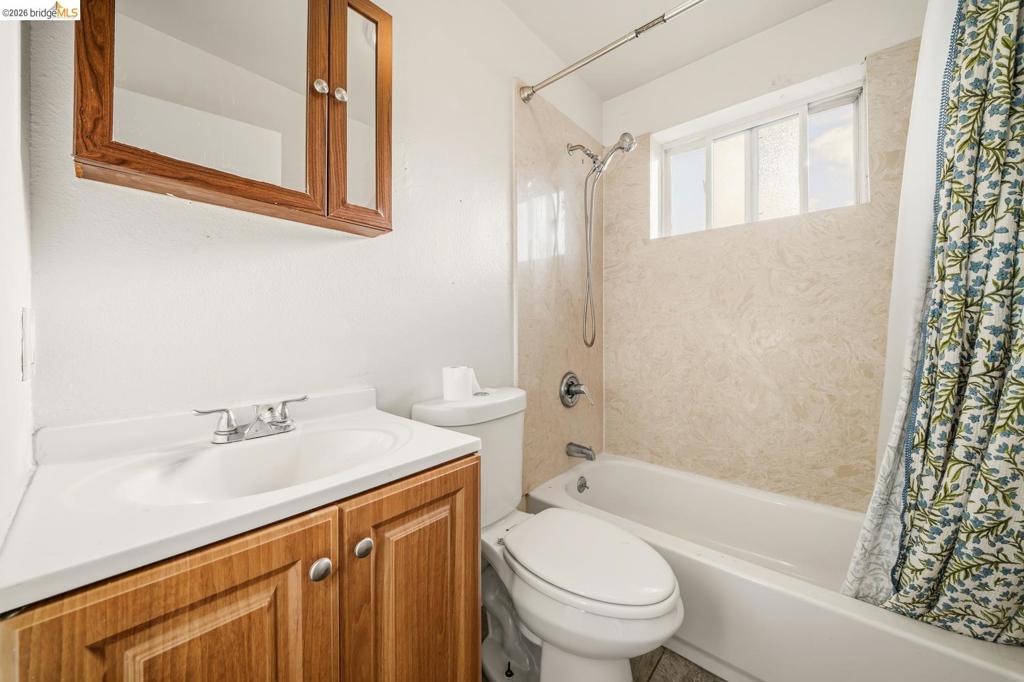
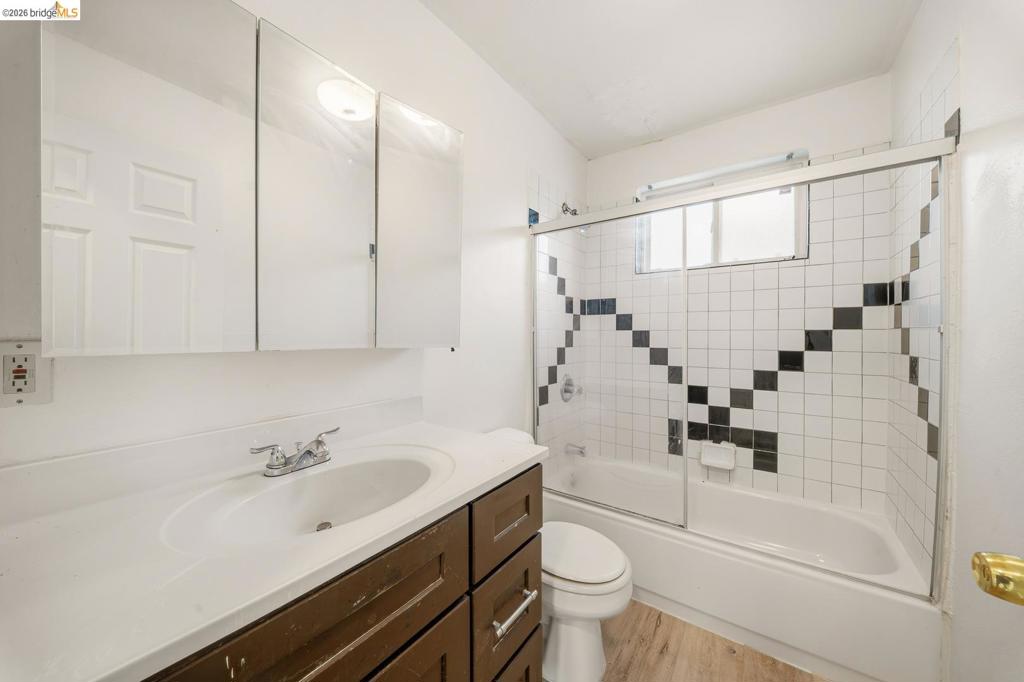
Bathroom featuring a vanity with wood-finish cabinetry, an integrated sink, a mirrored medicine cabinet, a dual-flush toilet, and stone-finish floor tiling
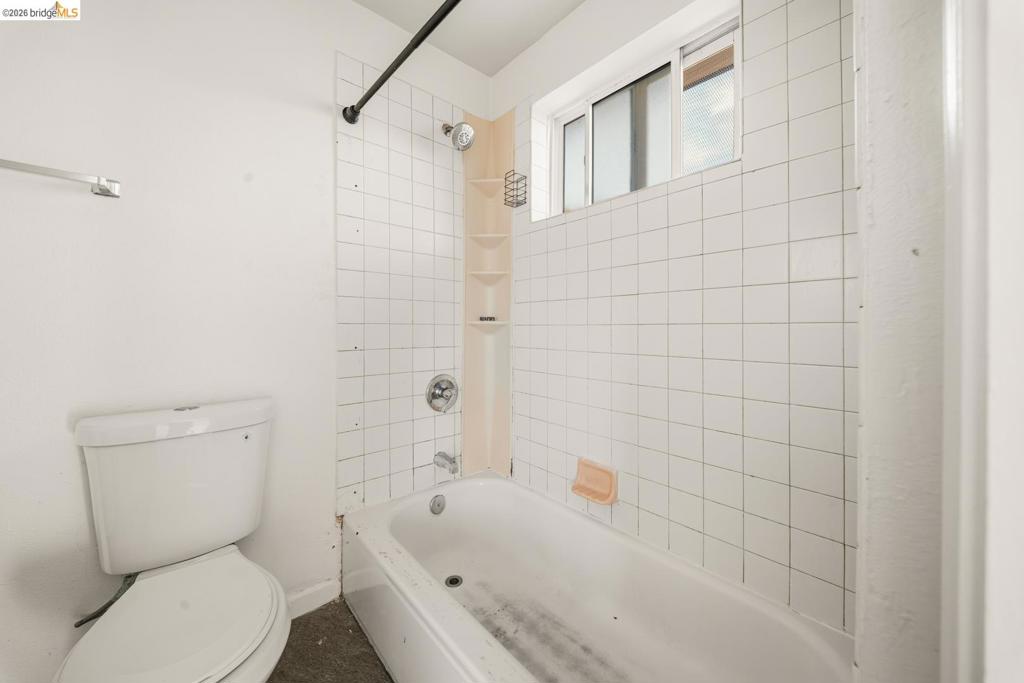
Bathtub and shower combination featuring a white tile surround, built-in corner shelving, integrated soap dish, and a sliding window
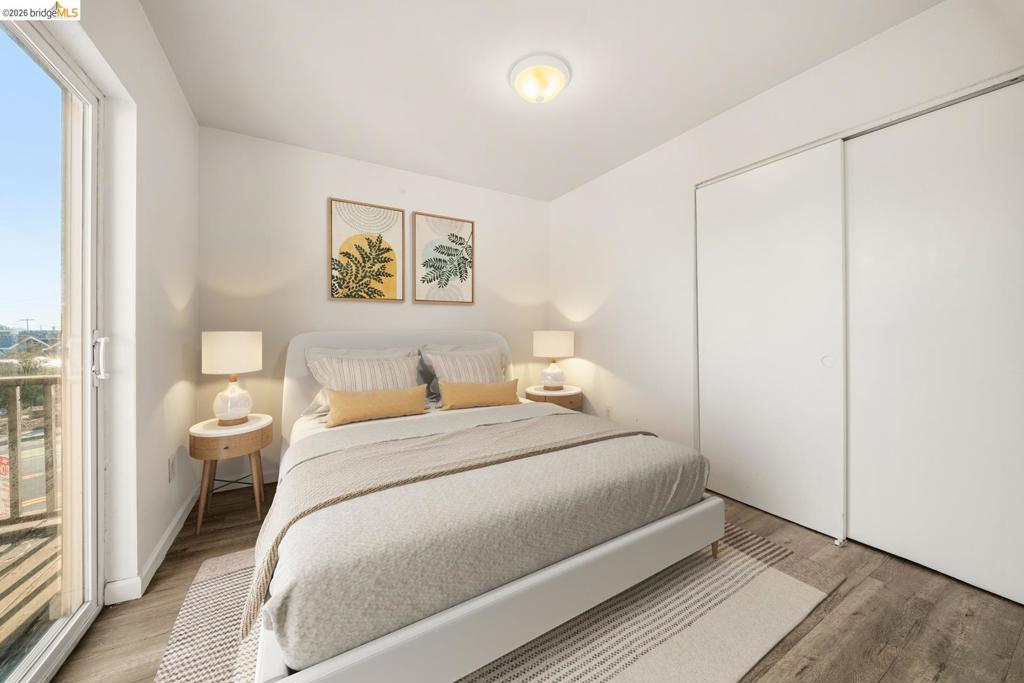
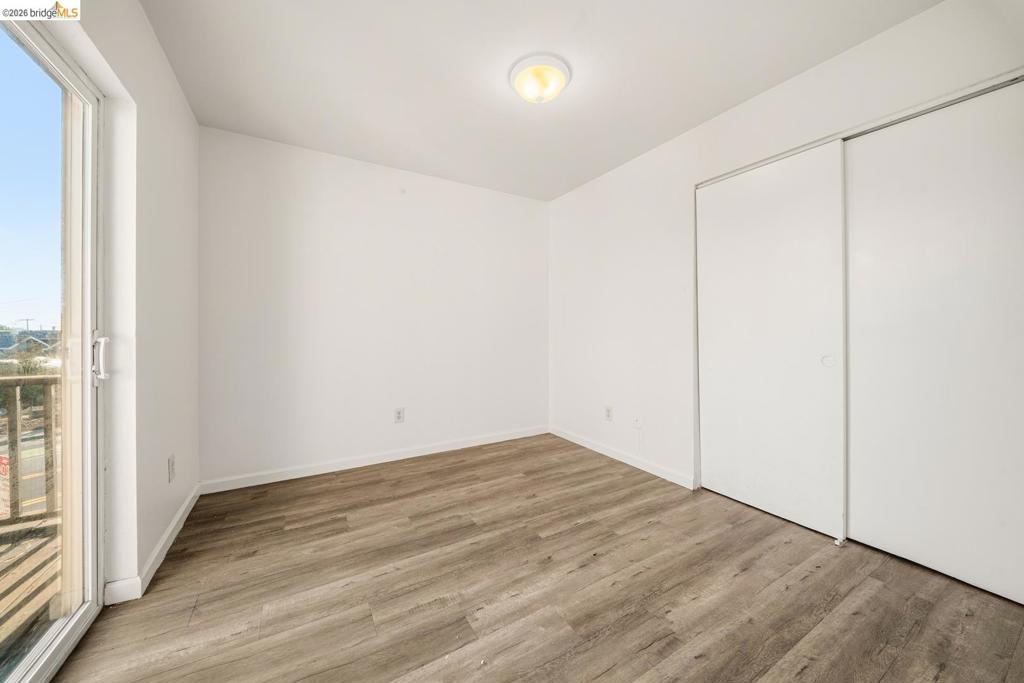
Wood-finish flooring, sliding glass door with exterior access, and double-door reach-in closet
Room featuring wood-finish flooring, sliding glass door, and dual-panel sliding closet doors
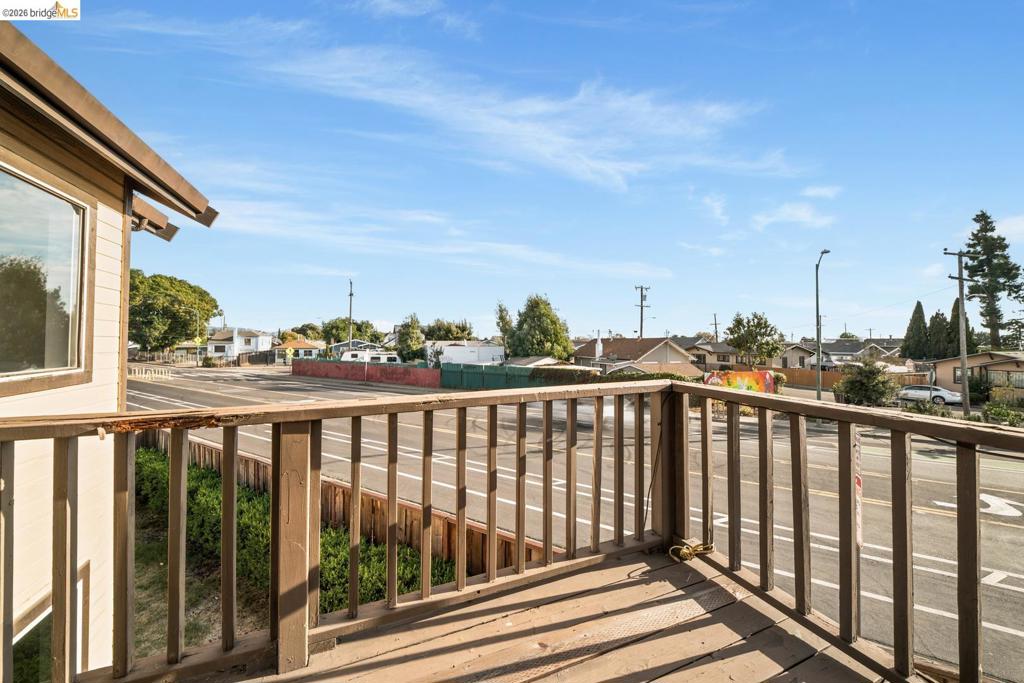
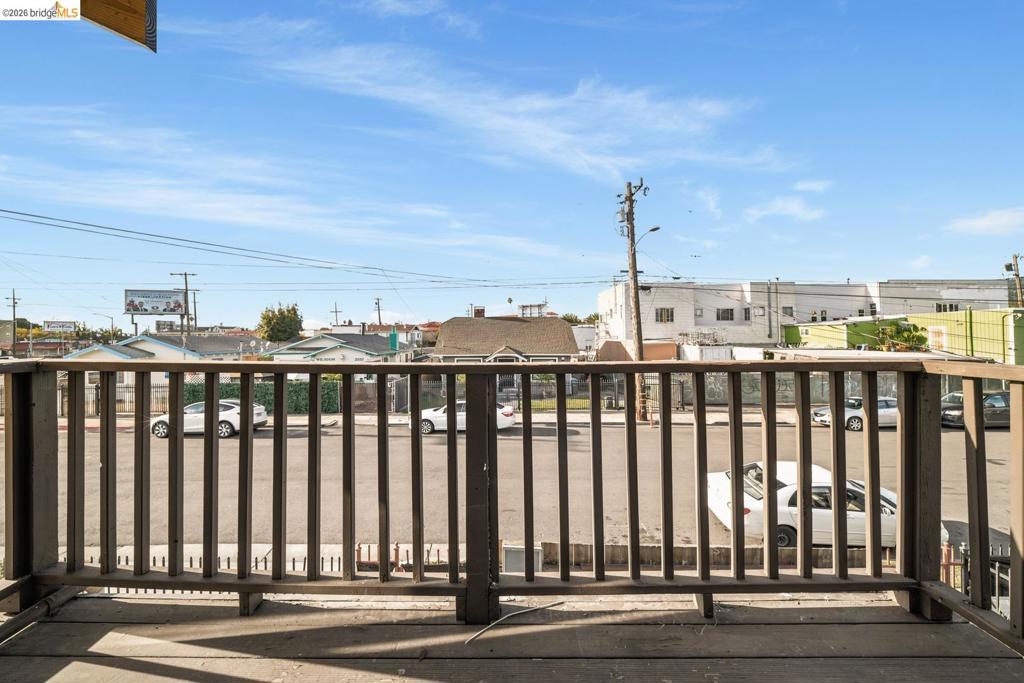
Elevated wooden deck featuring vertical balusters and plank flooring
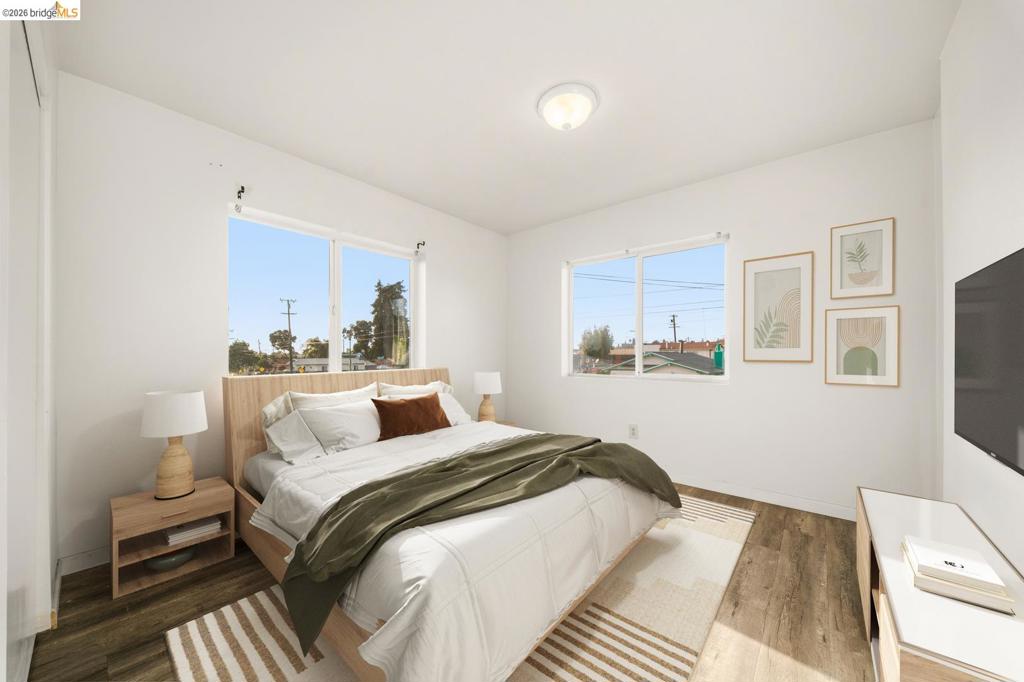
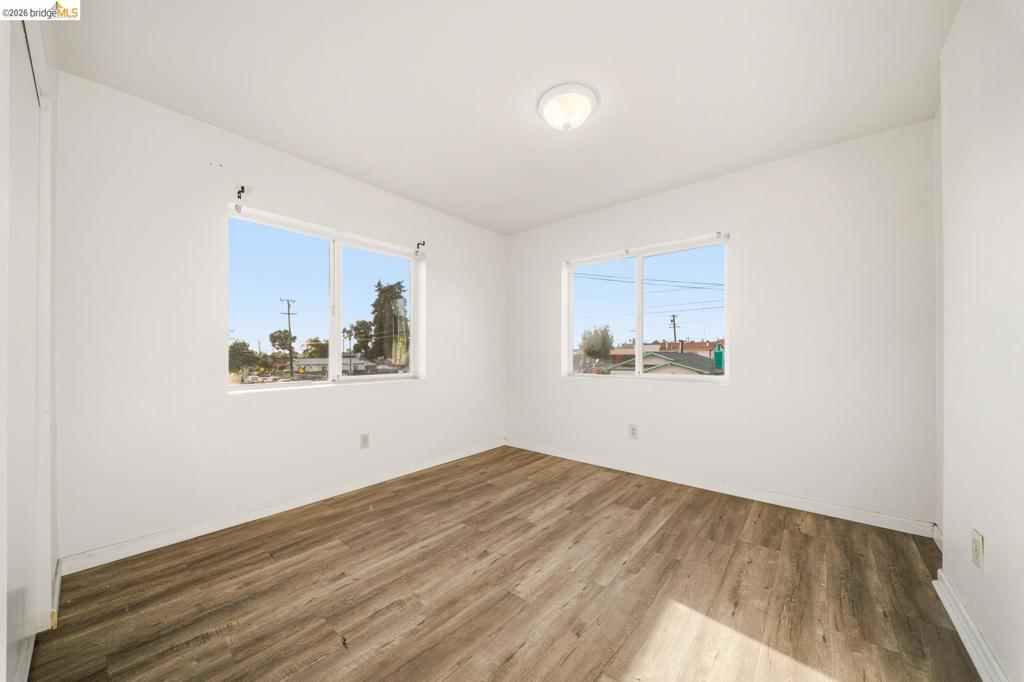
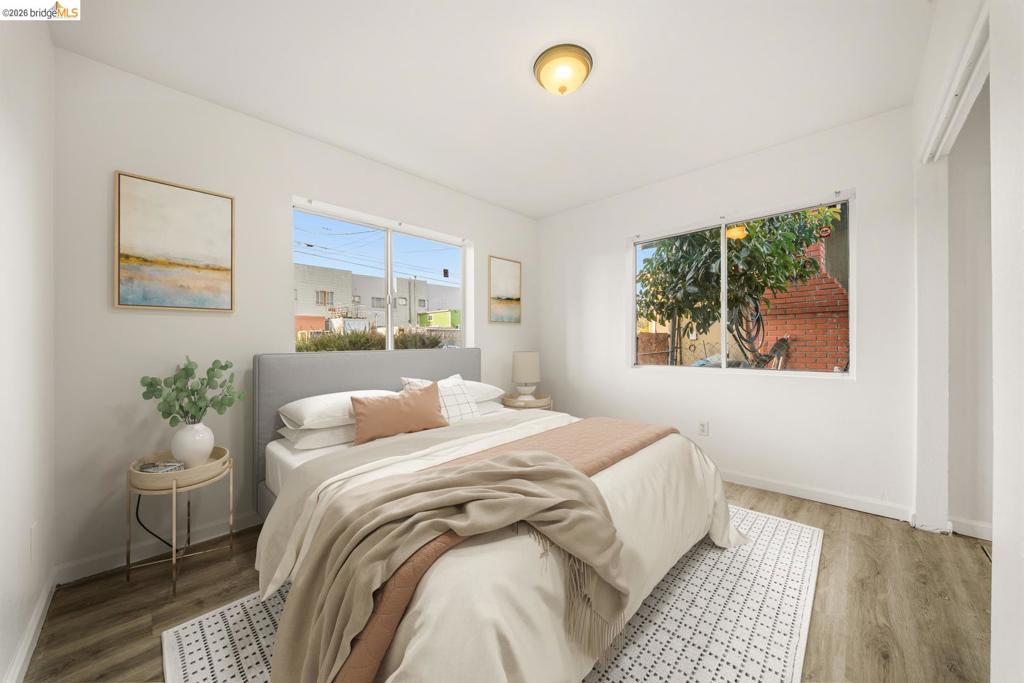
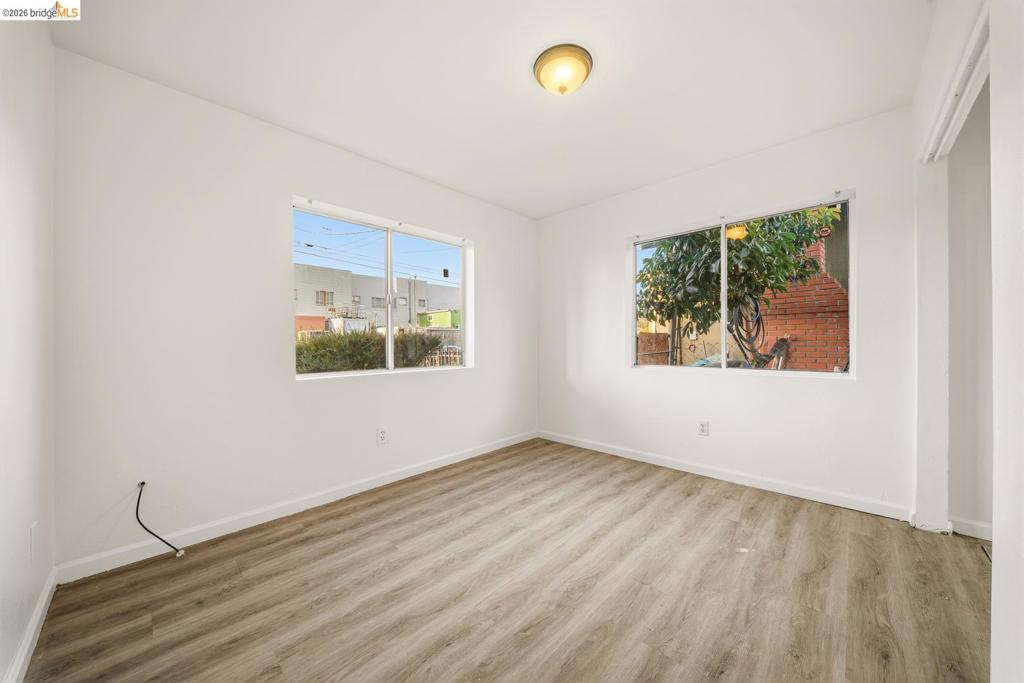
Bright bedroom featuring wood-finish flooring, dual windows with natural light, and neutral white walls
Interior room featuring wood-finish flooring, dual windows, white wall finishes, and a flush-mount ceiling light fixture
Bathroom featuring a wood-finish vanity with an integrated basin, a wall-mounted medicine cabinet, and a bathtub with a tiled surround
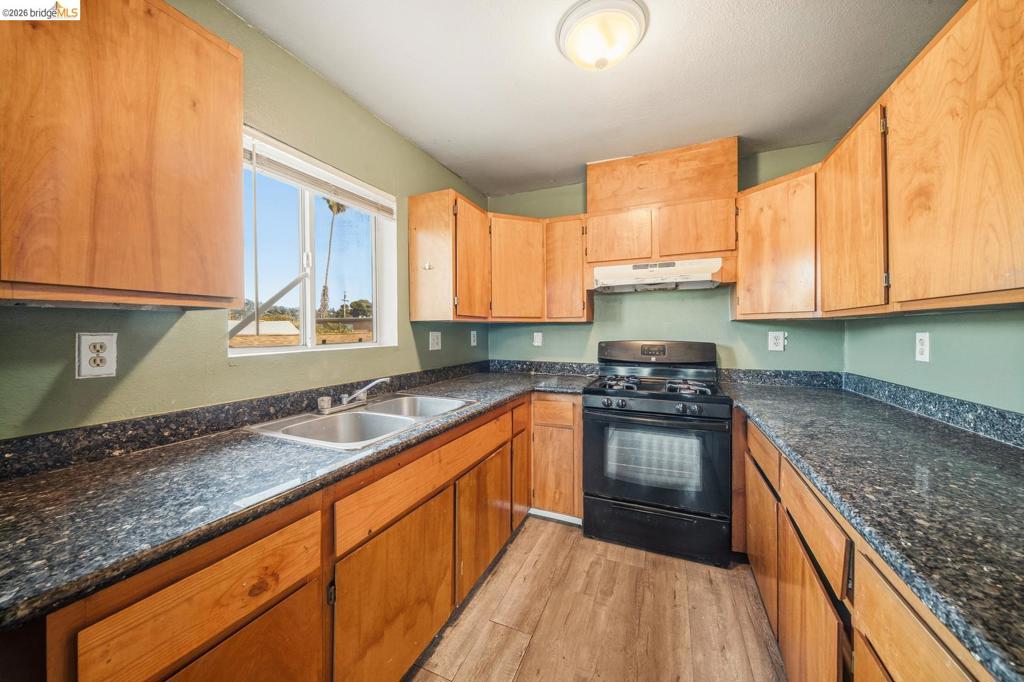
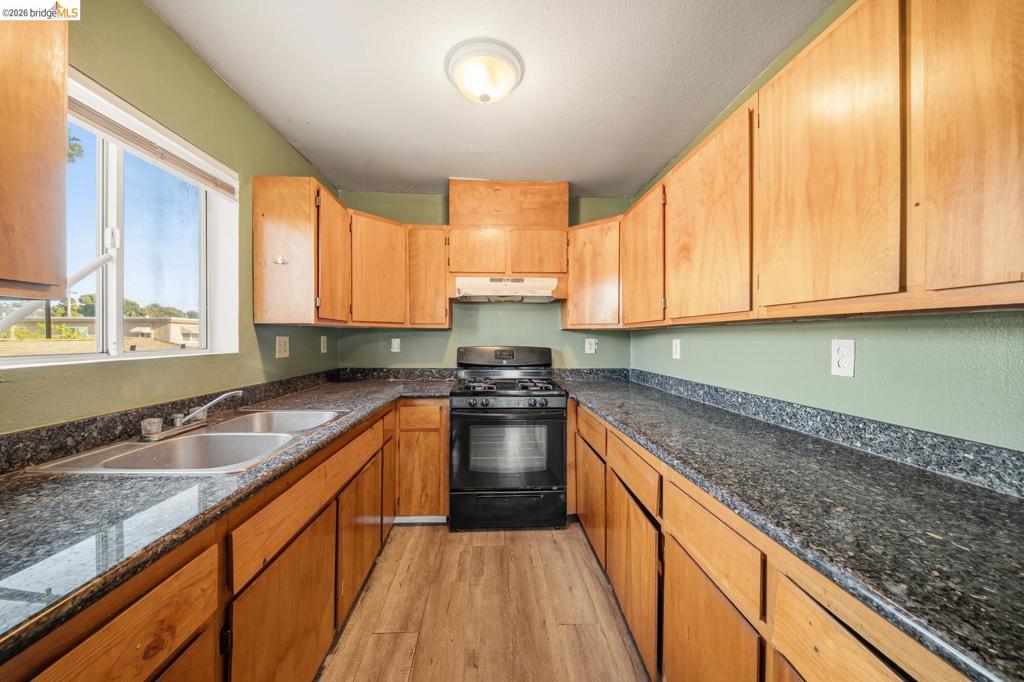
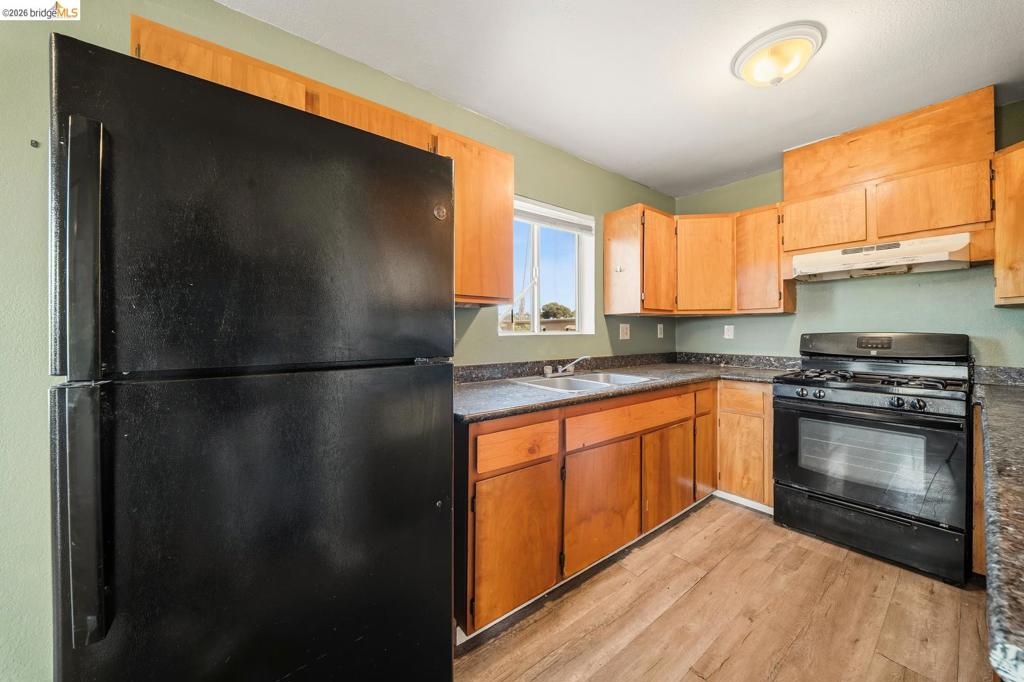
Kitchen featuring wood-finish cabinetry, dark stone-style countertops, stainless steel dual-basin sink, and wood-finish flooring
Galley kitchen featuring wood cabinetry, stone-finish countertops, wood-finish flooring, dual-basin stainless steel sink, and integrated gas range
Kitchen featuring natural wood cabinetry, stone-pattern laminate countertops, wood-finish flooring, and black appliances including a gas range and refrigerator
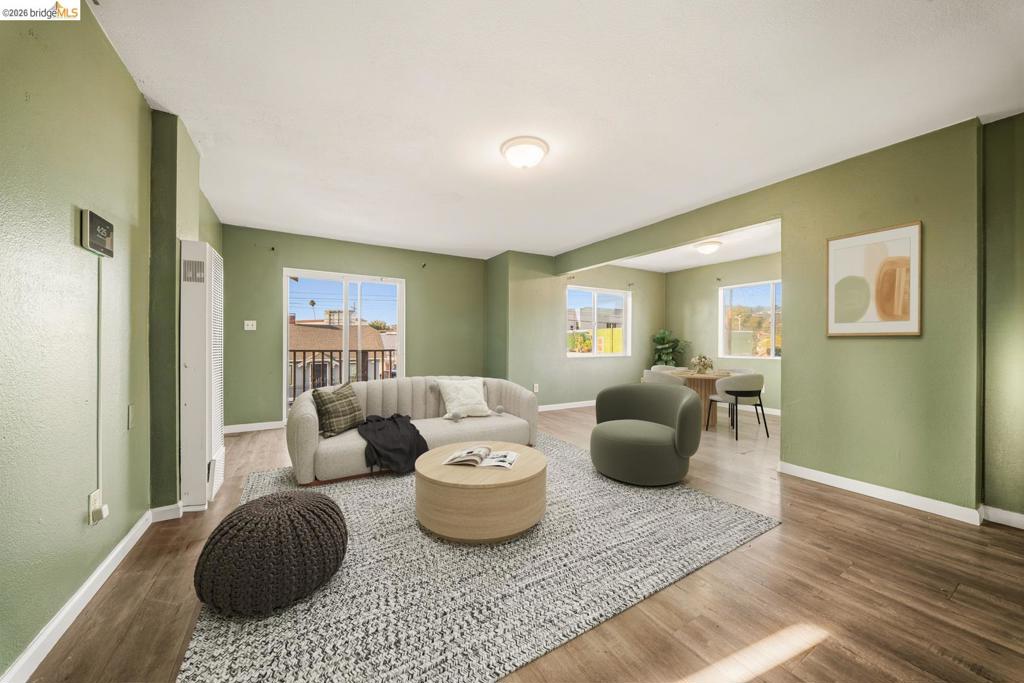
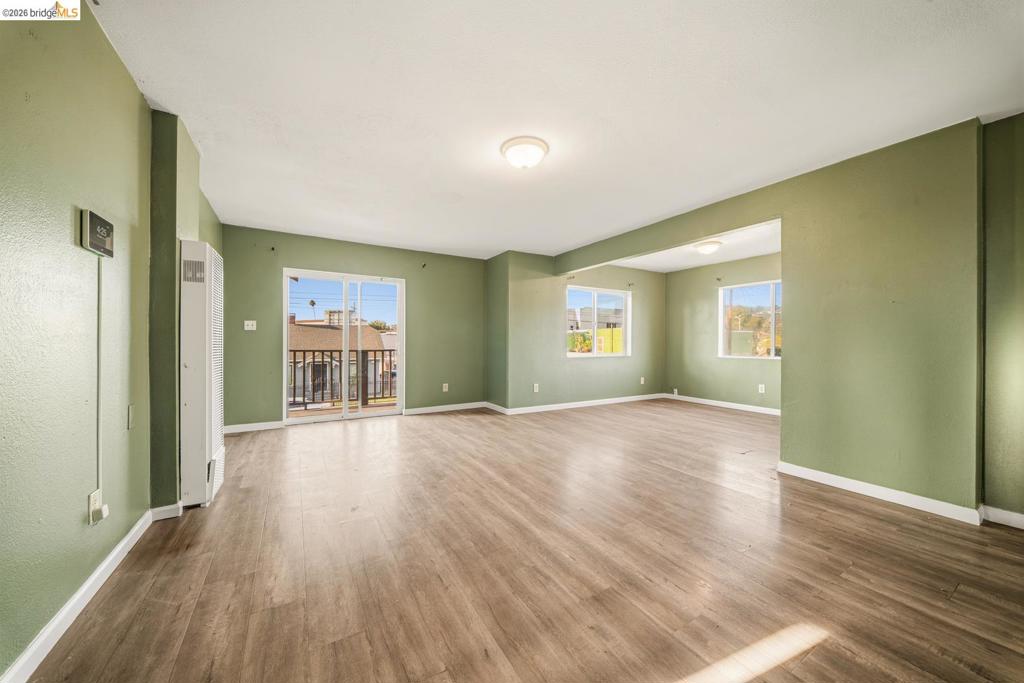
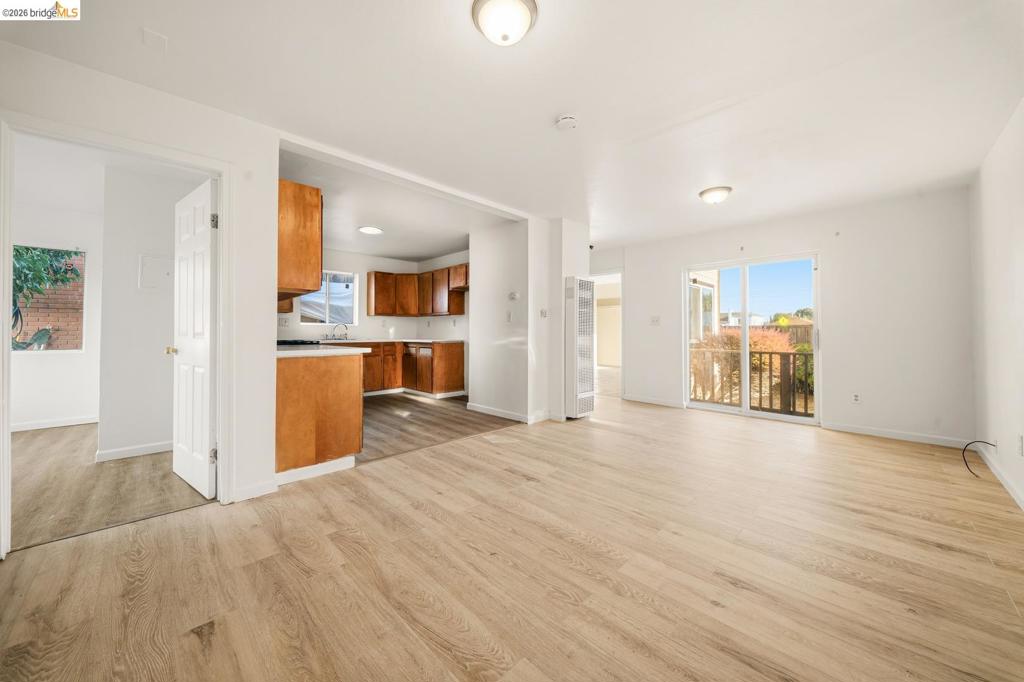
Open-concept interior featuring wood-finish flooring, recessed lighting, and a sliding glass door providing access to a balcony
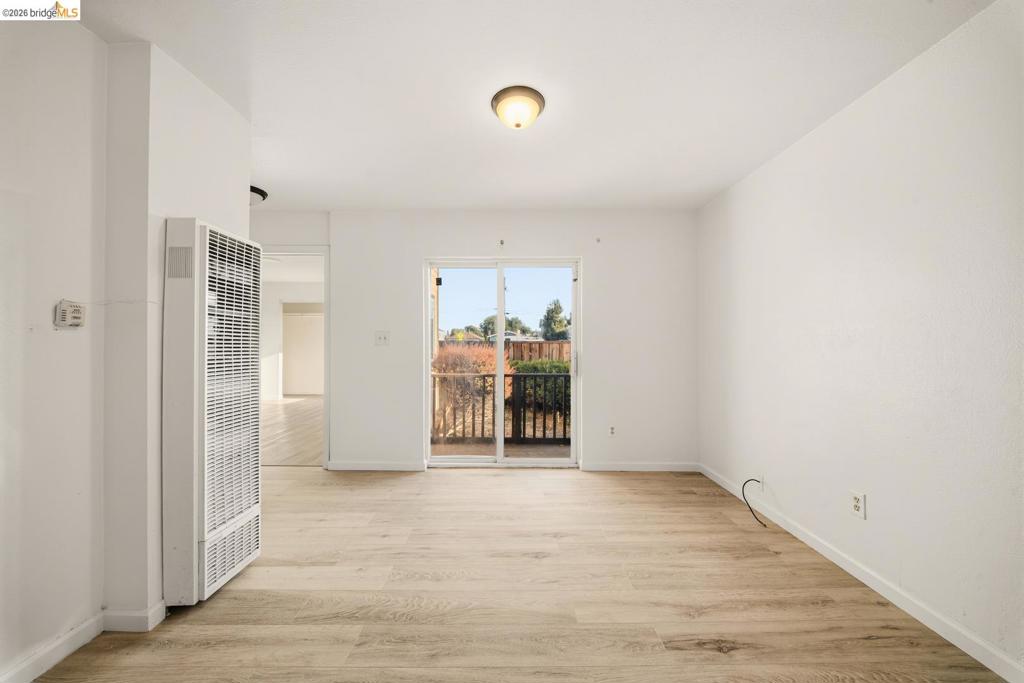
Open-concept interior featuring wood-finish flooring, sliding glass doors, dual-pane windows, and a wall-mounted gas furnace
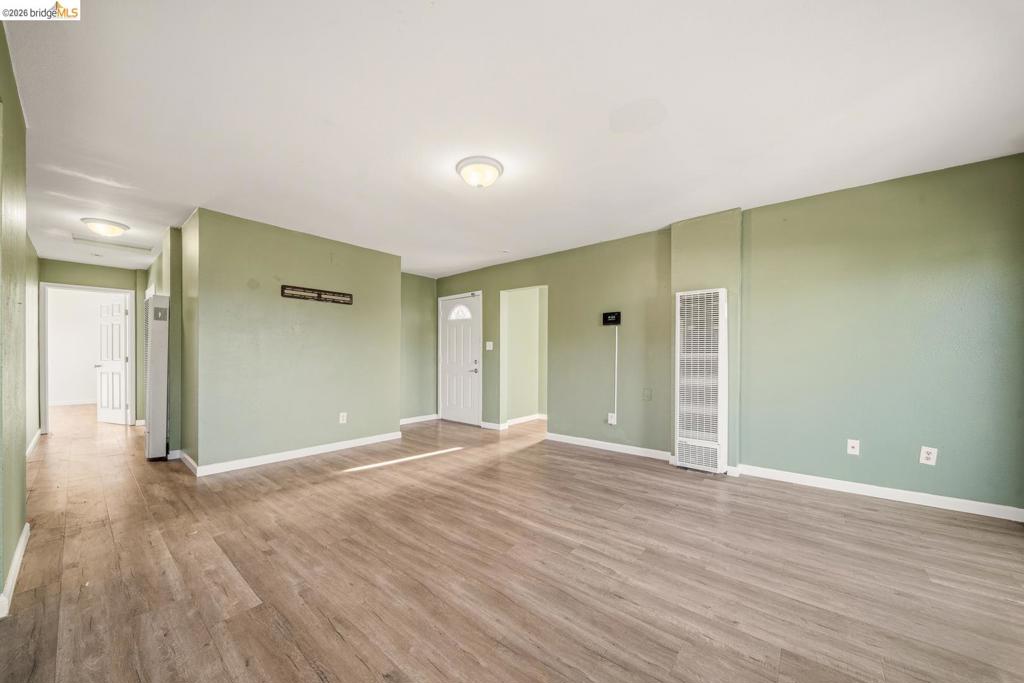
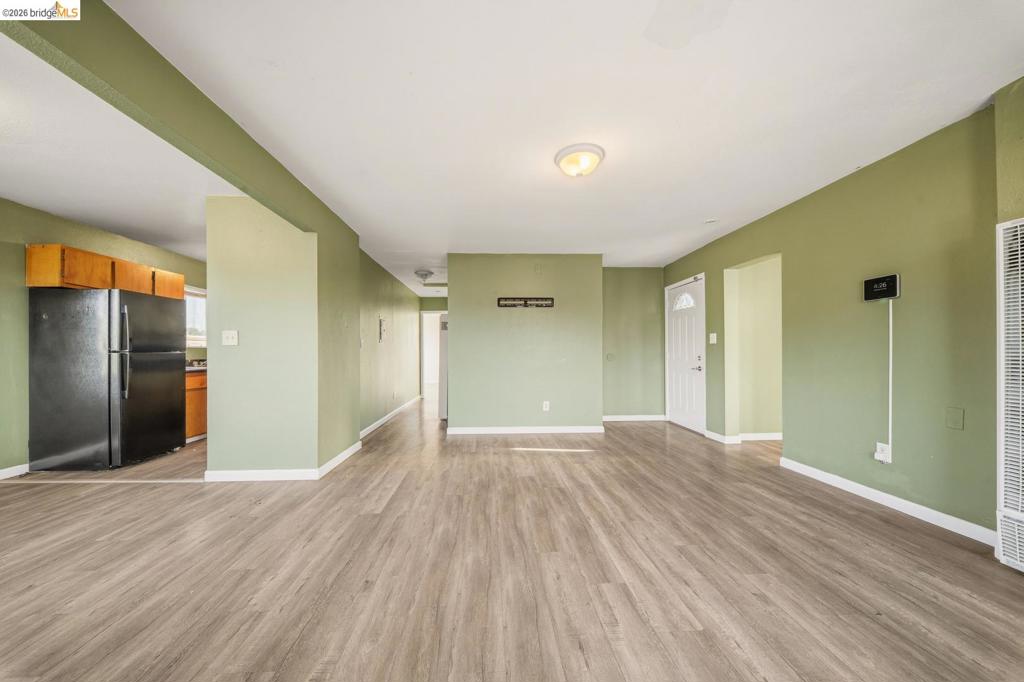
Open-concept interior featuring light-toned wood-finish flooring, wall-mounted space heaters, flush-mount ceiling lighting, and a white paneled exterior door
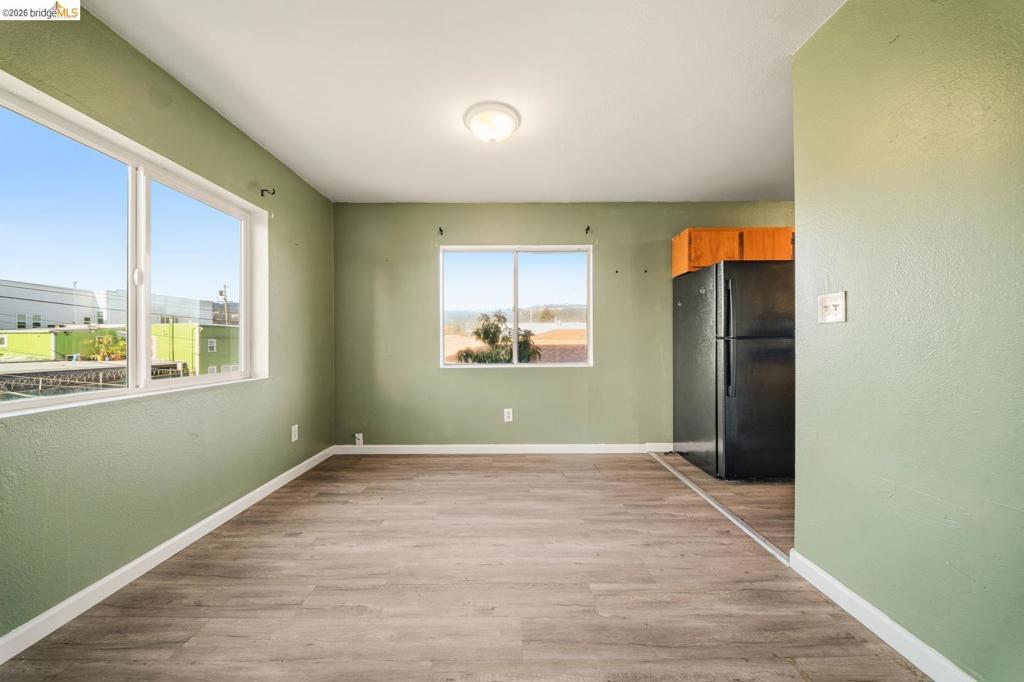
Room featuring wood-finish flooring, dual windows, and built-in refrigerator
Open-concept interior space featuring wood-finish flooring, neutral wall coloring, a wall-mounted heater unit, and a built-in black refrigerator
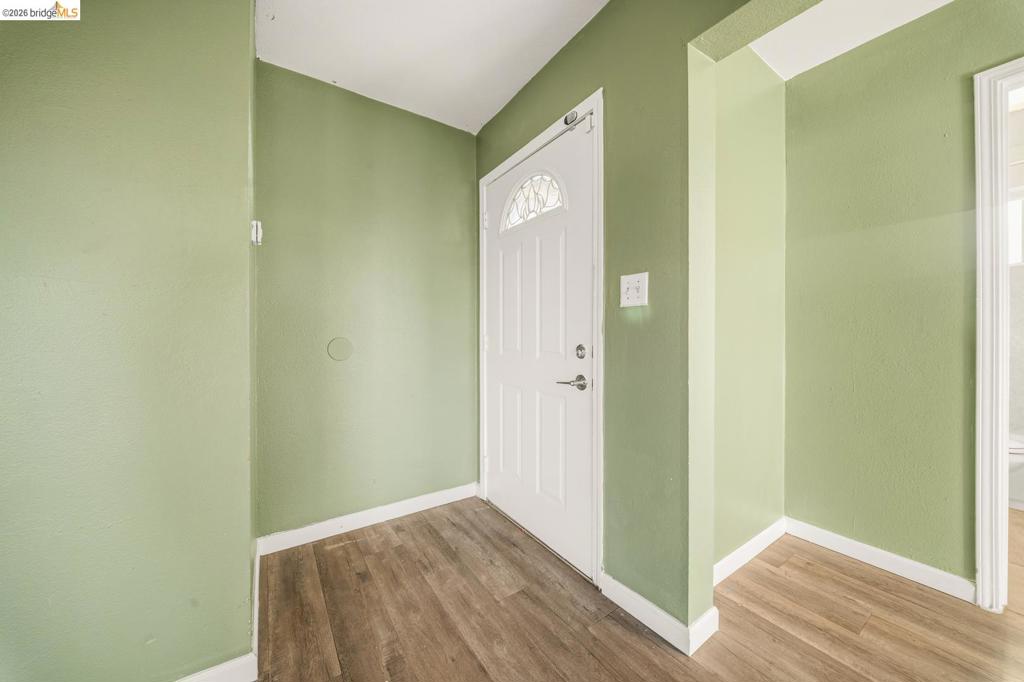
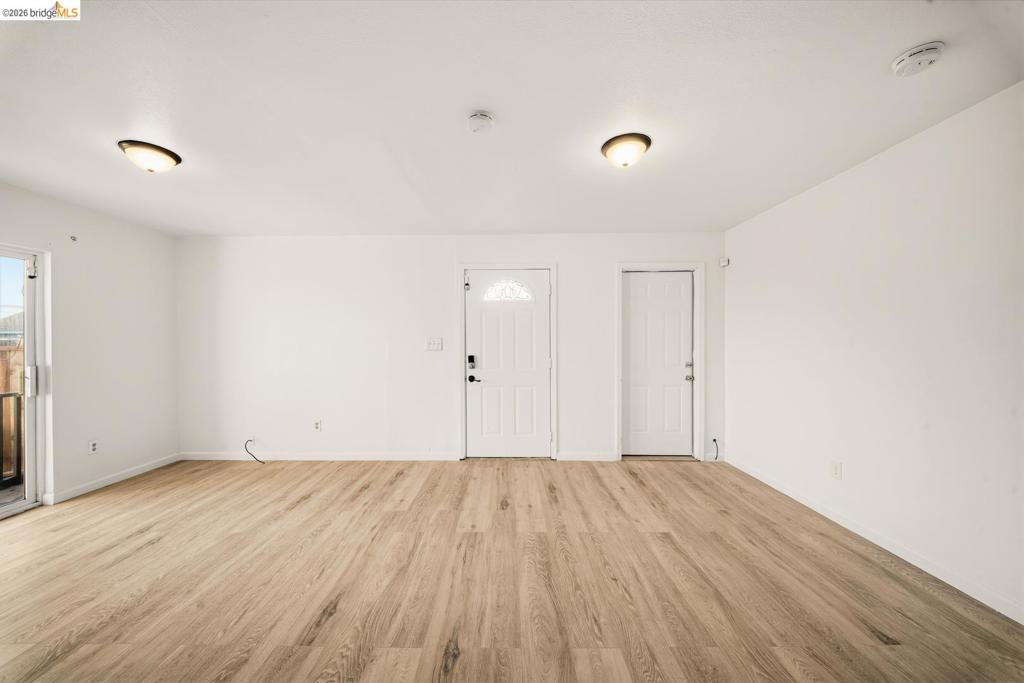
Entryway featuring wood-finish flooring, a white single-panel door with a decorative semi-circular window, and brushed metal hardware
Elevated wooden deck featuring vertical balusters and plank flooring
Interior space featuring wood-finish flooring, white walls, and a recessed ceiling lighting fixture
Interior space featuring light-toned wood-finish flooring, white walls, dual flush-mount ceiling lights, a panel door with a decorative glass insert, and a sliding glass door
Interior space featuring wood-finish flooring, two dual-pane windows, and a built-in closet with sliding track hardware
Bathroom featuring a vanity with an integrated basin, a tri-fold medicine cabinet, wood-finish flooring, and a shower-tub combination with a sliding glass door and decorative tile inlay
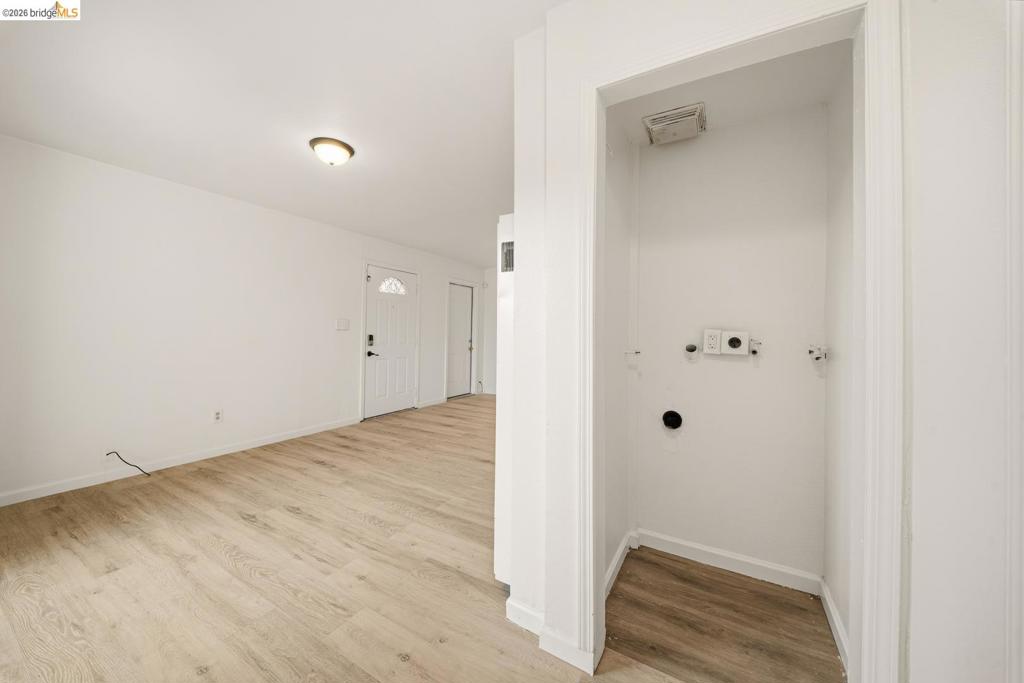
Wood-finish flooring, recessed ceiling lighting, and dedicated laundry alcove with utility hookups
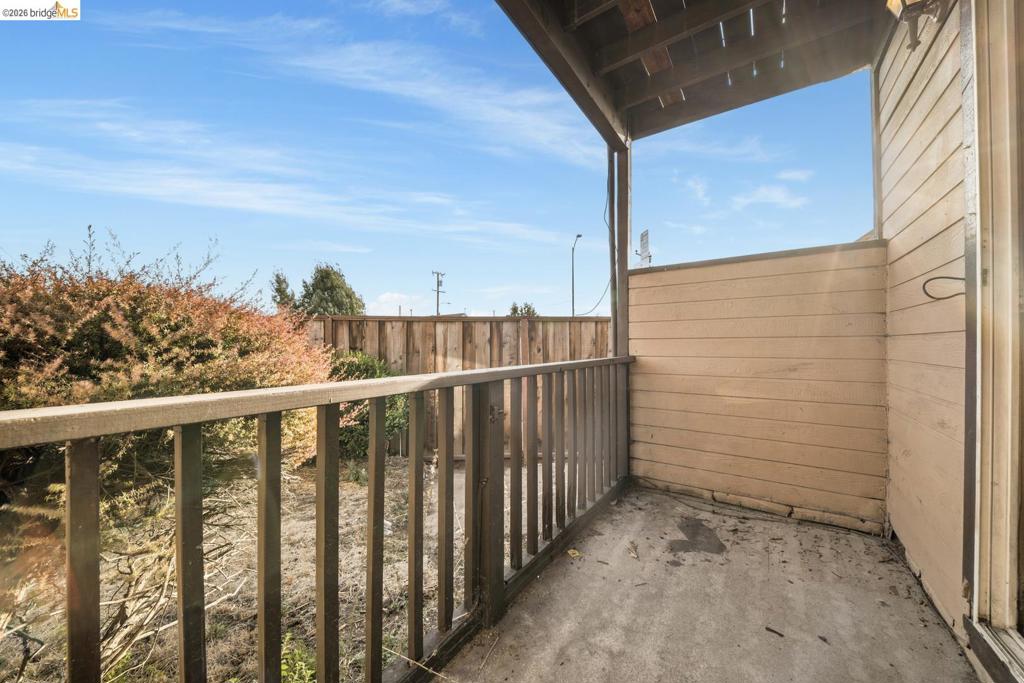
Covered balcony featuring wood-paneled siding, a wooden railing, and horizontal wood fencing
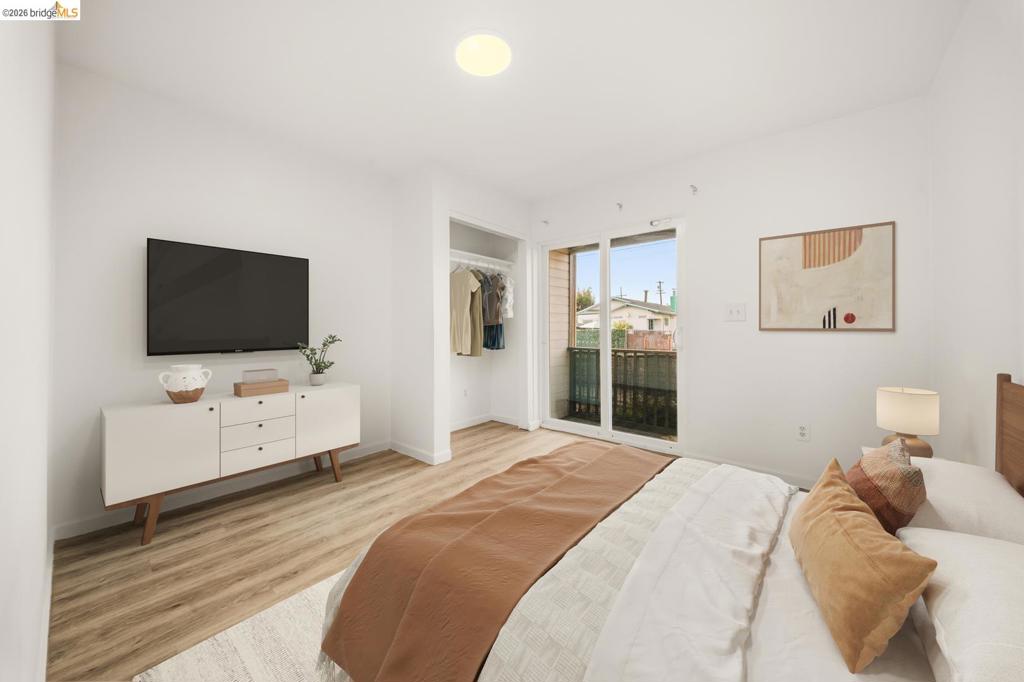
Wood-finish flooring, closet with built-in shelving, and sliding glass door with access to a private balcony
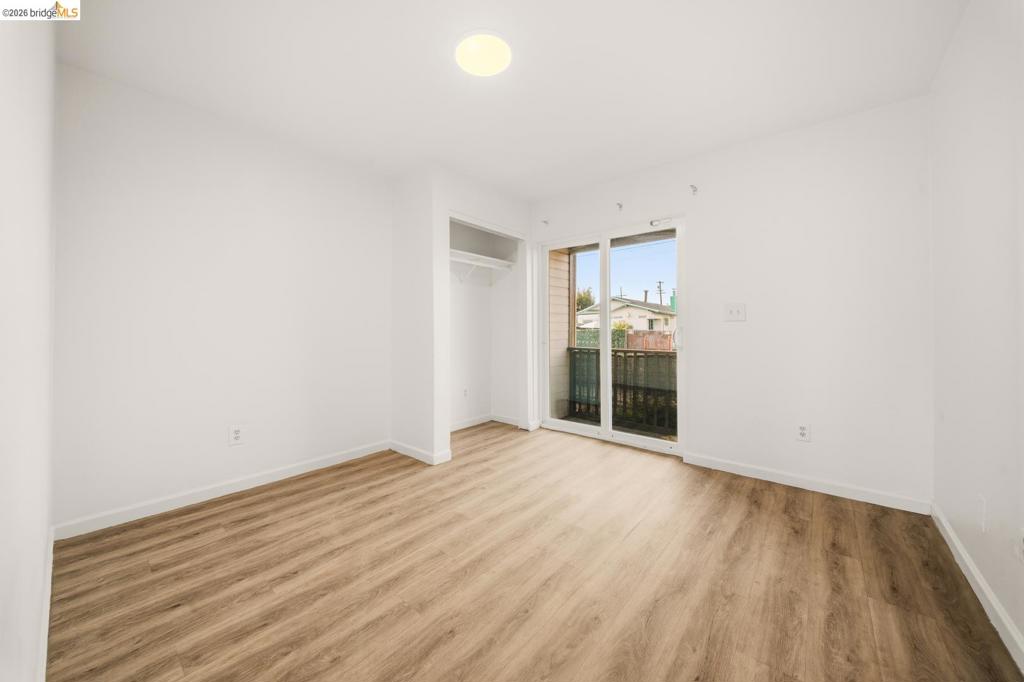
Room featuring wood-finish flooring, white walls, built-in closet with shelving, flush-mount ceiling lighting, and glass sliding door access
Room featuring neutral wall paint, wood-finish flooring, two dual-pane sliding windows, and a flush-mount ceiling light fixture
Room featuring wood-finish flooring, dual sliding windows, and a ceiling-mounted light fixture
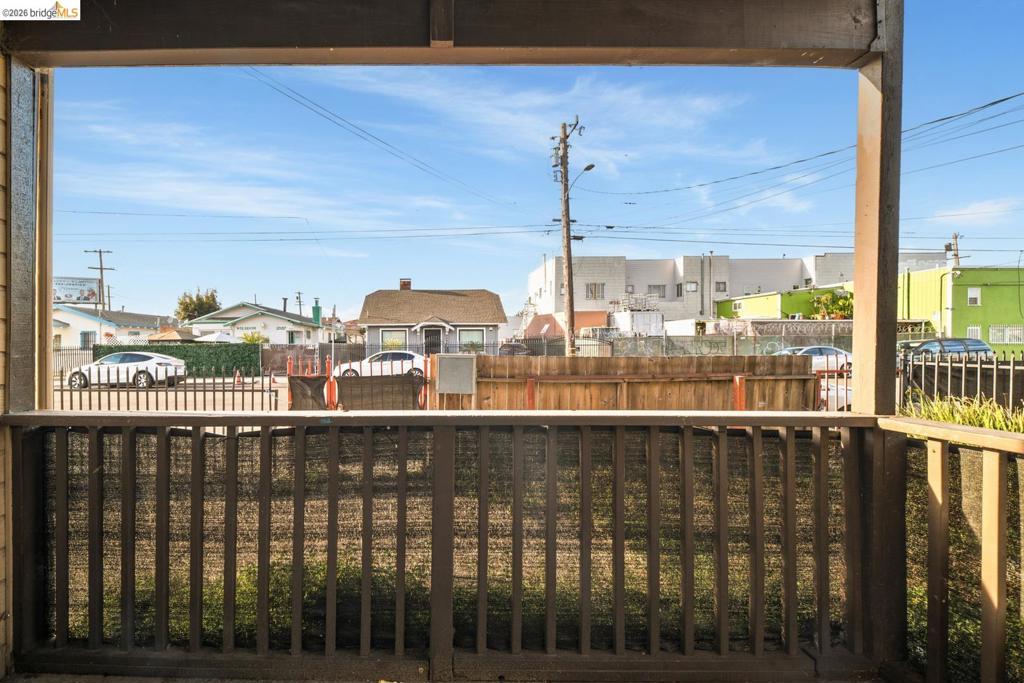
Covered porch featuring a wood-frame structure and a metal balustrade
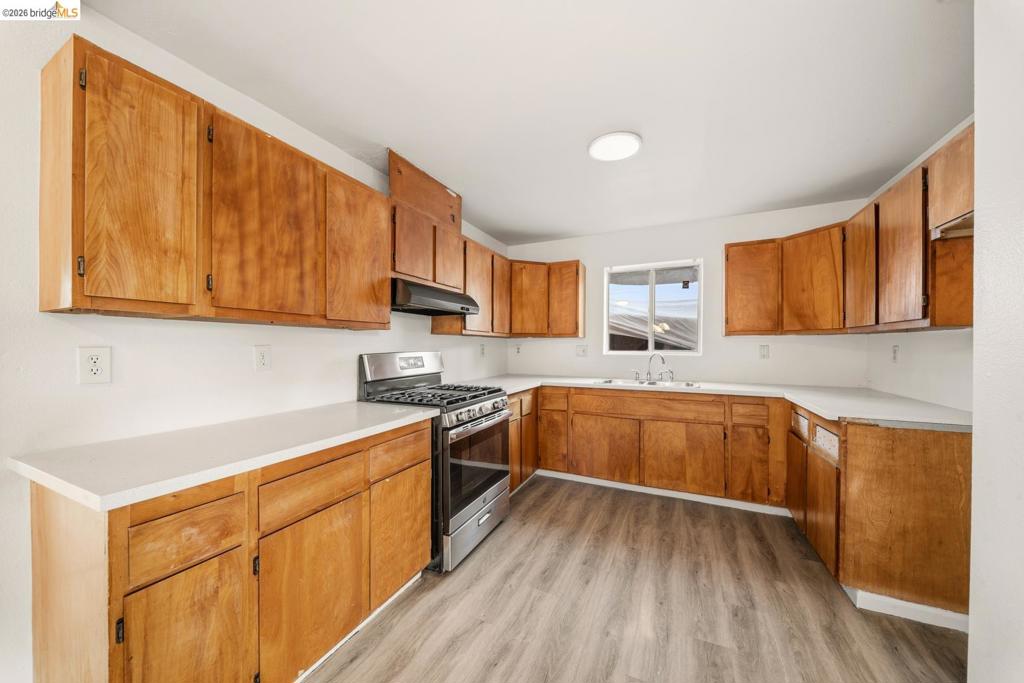
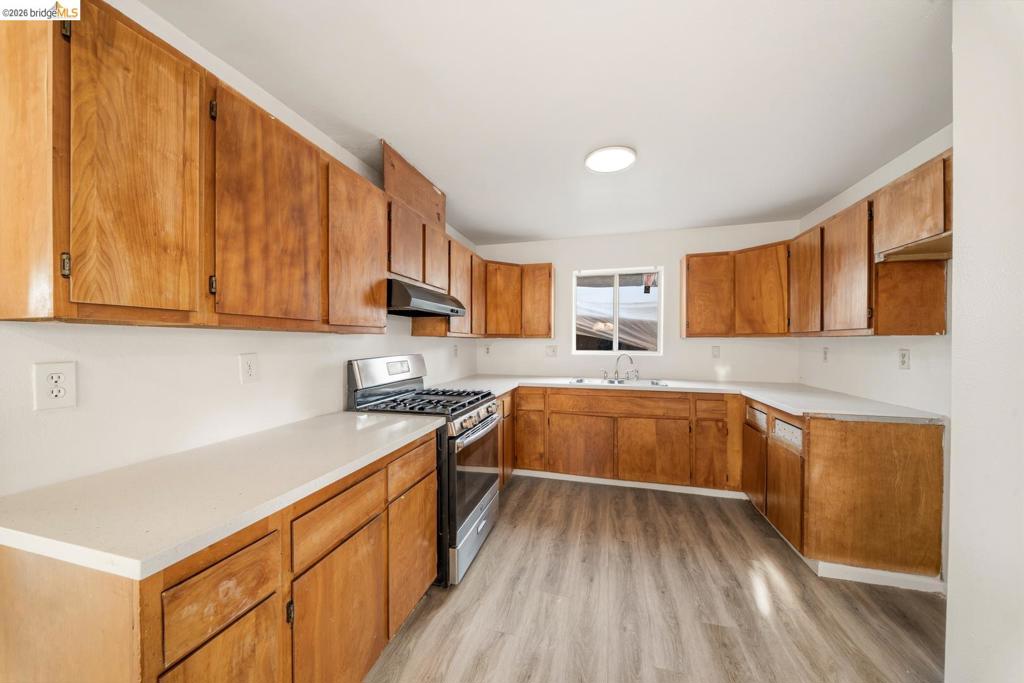
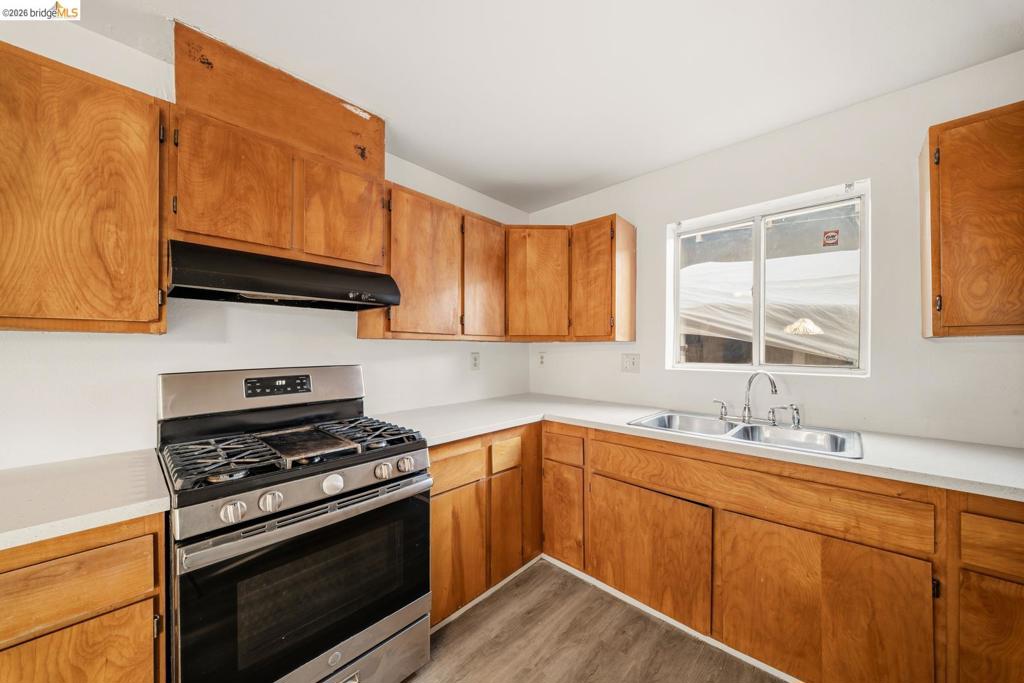
Kitchen featuring wood cabinetry, white countertops, stainless steel gas range, integrated range hood, and wood-finish flooring
Kitchen featuring wood-finish cabinetry, white countertops, stainless steel gas range, dual-basin sink, and wood-finish flooring
Kitchen featuring natural wood cabinetry, solid surface countertops, stainless steel gas range, black range hood, and double-basin stainless steel sink
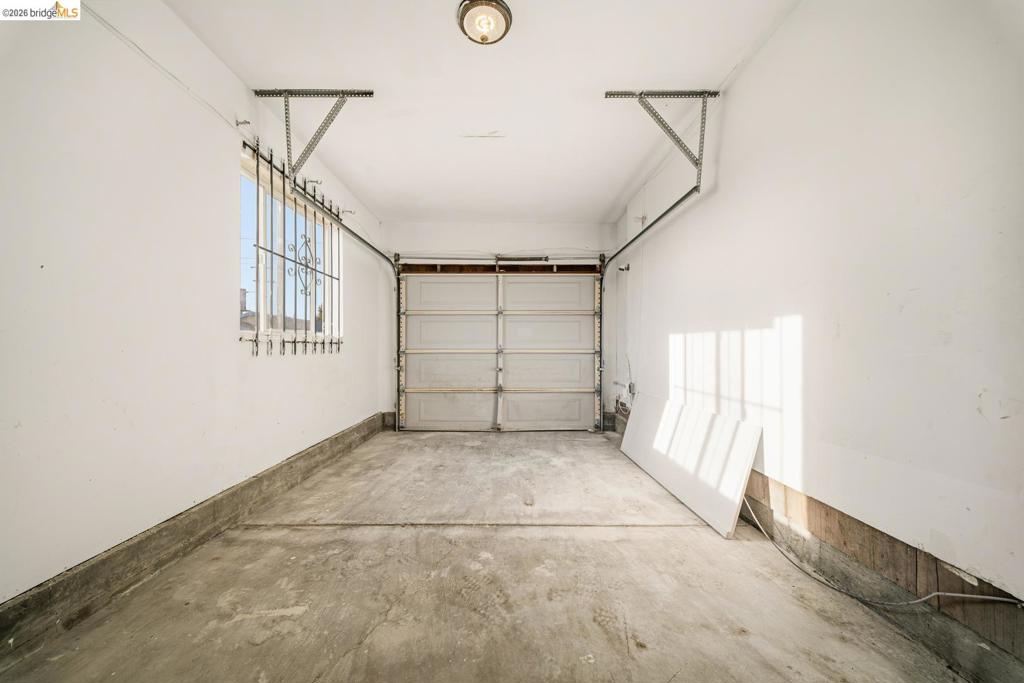
Enclosed garage featuring a metal sectional door, concrete flooring, and a window with security bars
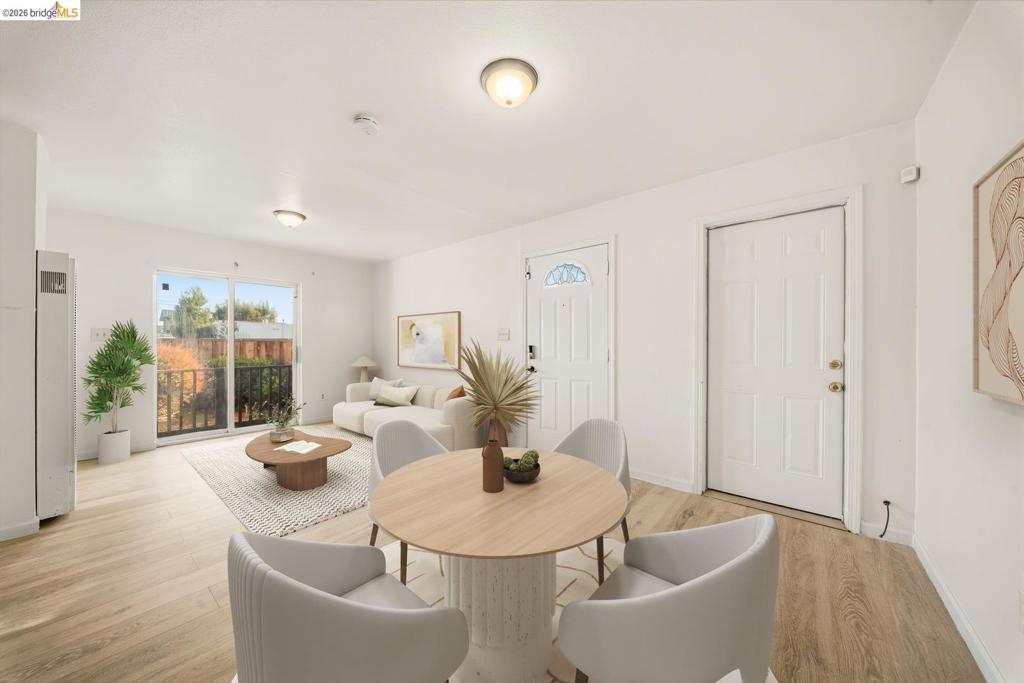
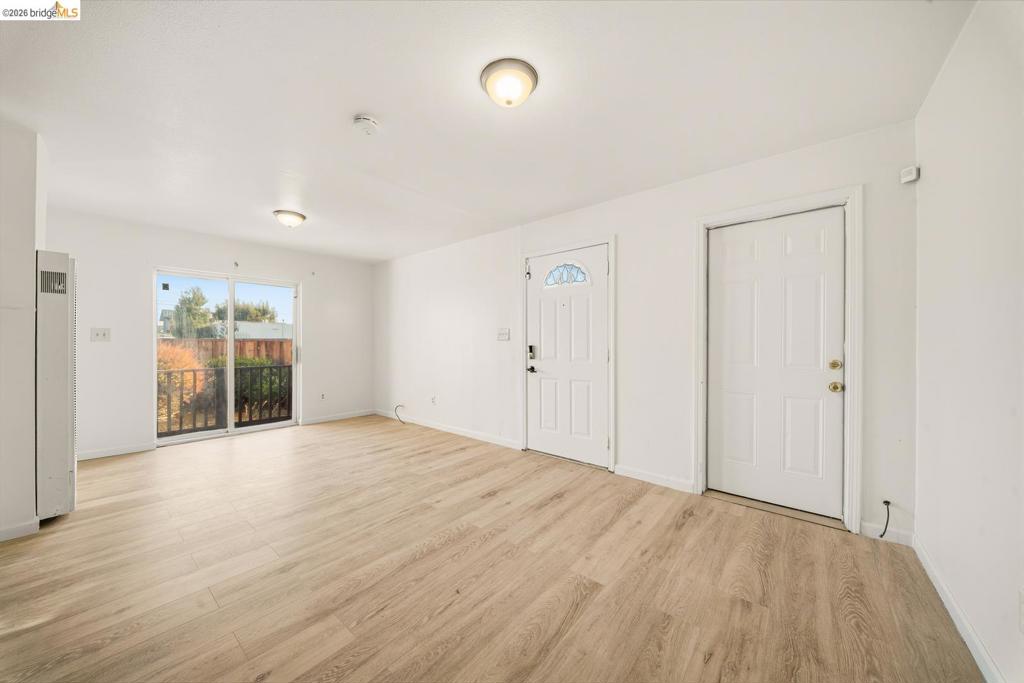
Open-concept area featuring light-tone wood-finish flooring, flush-mount ceiling lighting, six-panel entry door with decorative glass inlay, and sliding glass patio door
Open-concept room featuring wood-finish flooring, sliding glass patio door, dual flush-mount ceiling light fixtures, and two six-panel entry doors
Living area featuring wood-finish flooring, a wall-mounted heater, a flush-mount ceiling light, and sliding glass doors
Wood-finish flooring, kitchen cabinetry, flush-mount ceiling lighting, and sliding glass door