25231 Tanoak,Lake Forest, CA 92630
Lake Forest, CA 92630

Description
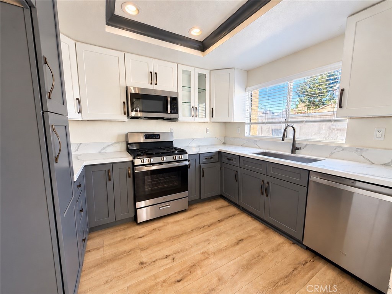
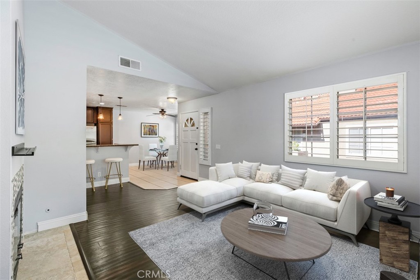
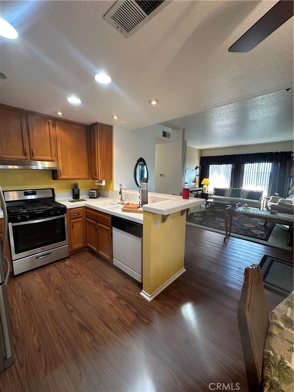
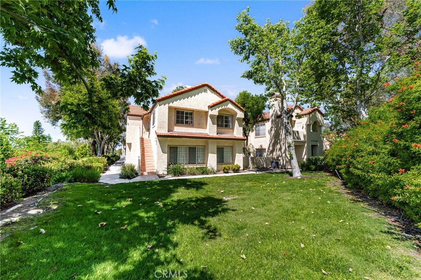
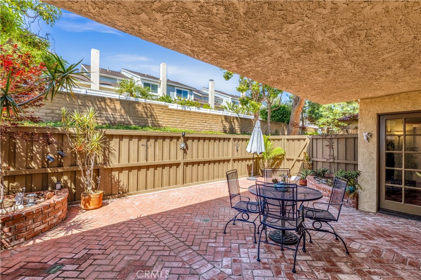
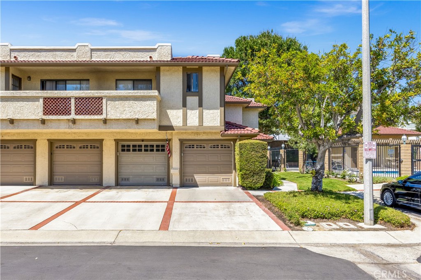
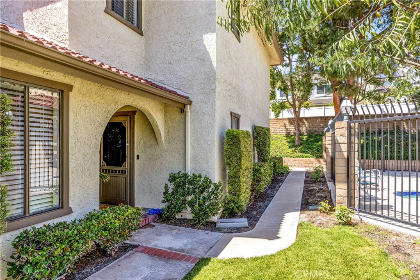
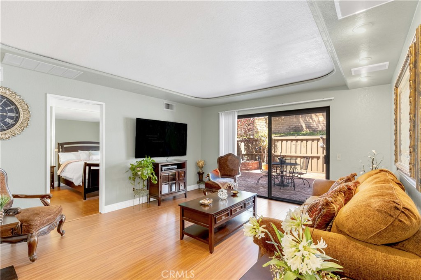
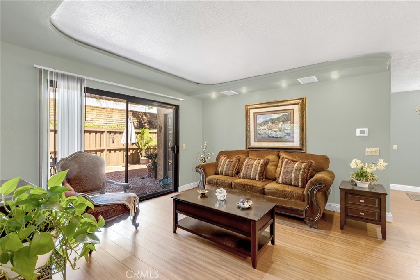
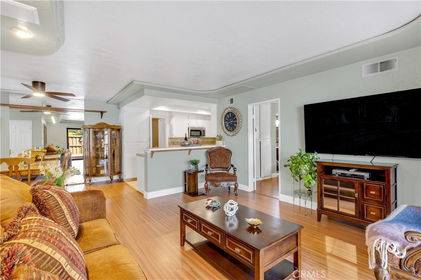
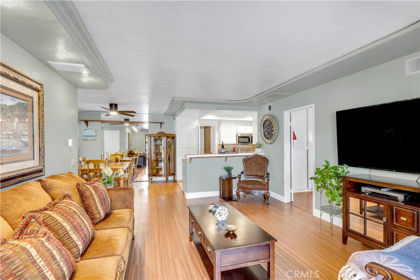
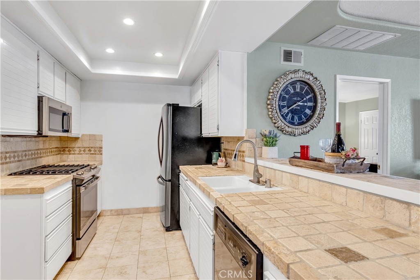
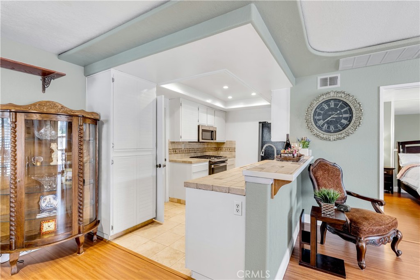
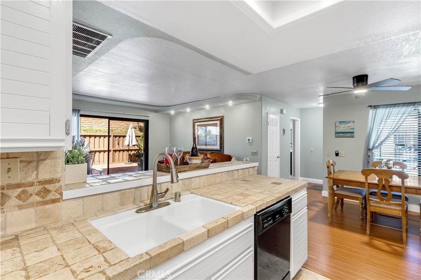
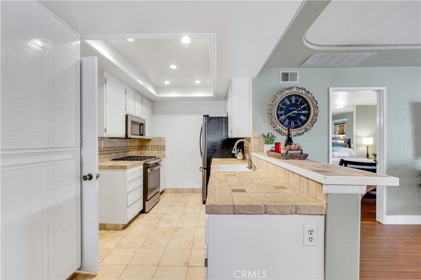
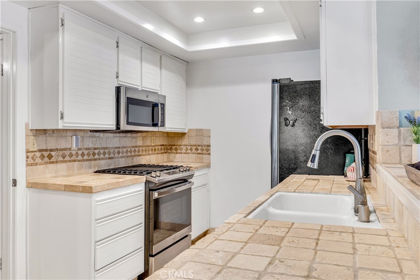
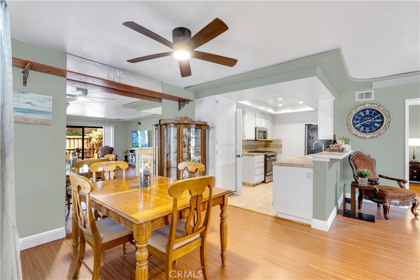
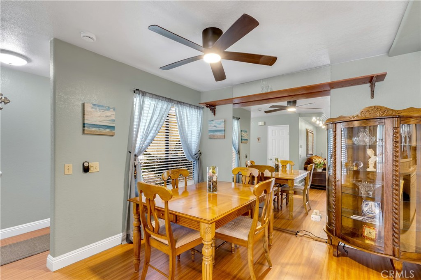
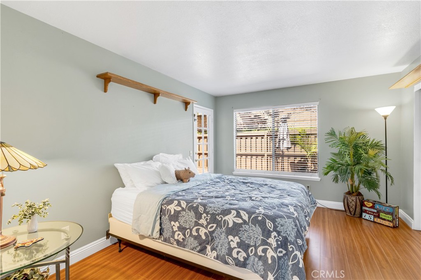
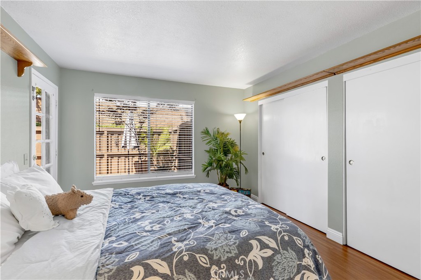
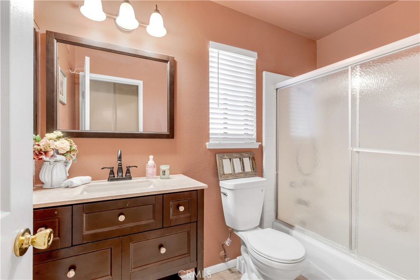
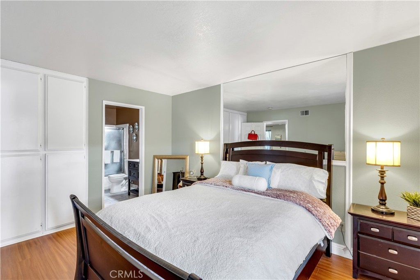
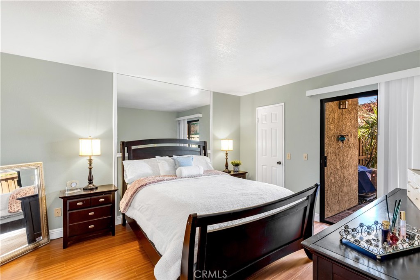
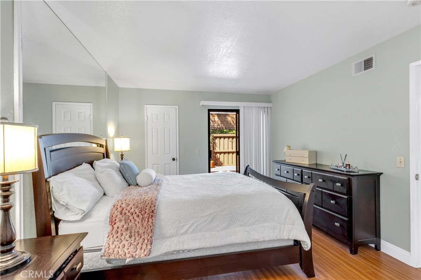
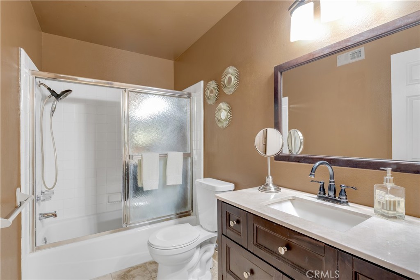
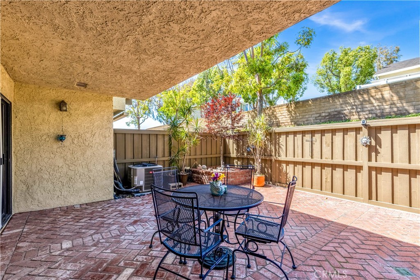
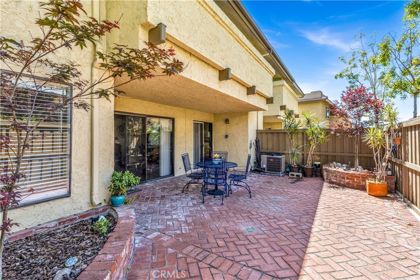
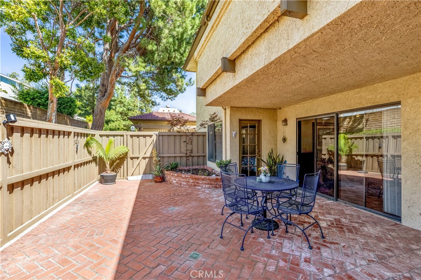
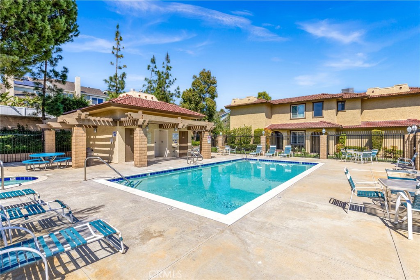
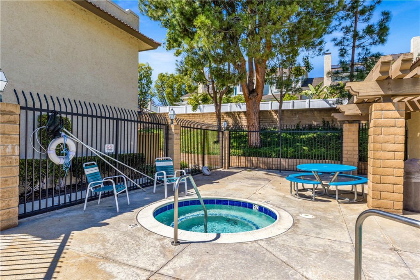
Welcome to this beautifully upgraded end-unit home in the highly desirable Tierra Vista tract of the Peachwood community! Ideally situated in a private location right next to the resort-style pool and spa, this exceptional property offers the perfect blend of comfort, style, and convenience. The attached garage plus full driveway provides parking for two vehicles, along with an additional nearby open parking space. Inside, you'll find extensive upgrades throughout, including a remodeled kitchen and bathrooms, newer wood flooring in the main living areas, tile flooring in the bathrooms, custom paint, updated window coverings, and elegant solid surface countertops with newer vanities. The kitchen features a newer stove, while major system upgrades include a newer FAU/CAC system and completely repiped plumbing for added peace of mind. The spacious backyard is one of the largest in the community and has been thoughtfully designed with custom brick hardscape and a private gate providing easy access to the pool area-perfect for entertaining or relaxing outdoors. Additional highlights include surround sound integrated into trey ceilings, epoxy garage flooring, a newer garage door with iPhone connectivity, and custom garage cabinetry offering abundant storage. Located within the sought-after Peachwood community, residents enjoy access to a sparkling pool and spa, nearby parks, baseball fields, playgrounds, and convenient access to shopping, dining, and local amenities. This move-in ready home is a rare opportunity you won't want to miss!
Details
| MLS # | OC26098059 |
|---|---|
| Listing Type | For Sale |
| Style | Condominium |
| HOA Dues | $400 |
| Sub-Type | Resale |
| Status | Active |
| Year | 1985 |
| Days On Site | 177 |
| Listing Provided By | First Team Real Estate | Tommy Lowery |
Features
| Bed(s) | 2 |
|---|---|
| Bath(s) | 2 Total |
| SQ Feet | 1,022 |
| Garage | 1 |
| Story(s) | 1 |
| Units | 1 |
| Acreage | 2.81 |
| Property View | Yes |
Interior
| Cooling | Central Air |
|---|---|
| Heating | Central, Forced Air |
| Heating Yes / No | Yes |
| Cooling Yes / No | Yes |
| Interior Features | Breakfast Bar, Ceiling Fans, Separate Formal Dining Room, Open Floorplan, Pantry, Recessed Lighting, All Bedrooms Down, Bedroom On Main Level, Dressing Area, Main Level Primary, Primary Suite, Walk In Closets |
| Window Features | Blinds, Screens |
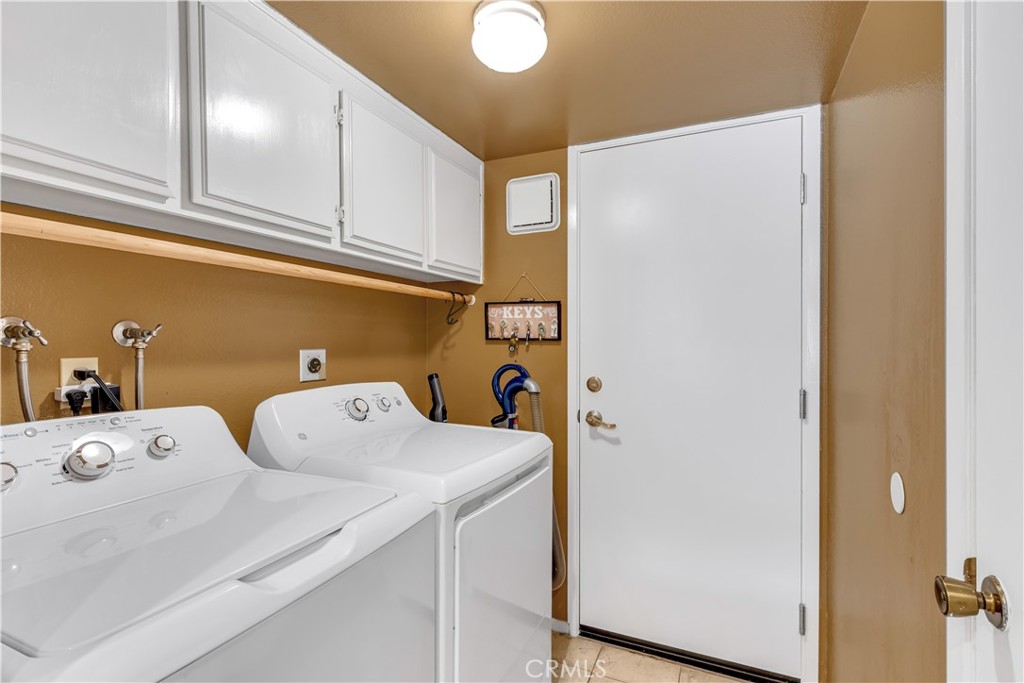
| Appliances | Dishwasher, Free Standing Range, Gas Cooktop, Gas Oven, Gas Range, Gas Water Heater, Microwave, Water Heater, Dryer, Washer |
| Fireplace Yes / No | No |
Exterior
| Roof | Spanish Tile |
|---|---|
| Security Features | Carbon Monoxide Detectors, Smoke Detectors |
| Construction Materials | Drywall, Glass, Concrete, Stucco |
| Foundation Details | Slab |
| Lot Features | Back Yard, Corner Lot, Yard |
| Fencing | Wood |
Parking
| Attached Garage Yes / No | Yes |
|---|---|
| Parking Features | Direct Access, Door Single, Driveway, Garage Faces Front, Garage, Garage Door Opener, On Site |
| Garage Yes / No | Yes |
Utilities
| Utilities | Cable Available, Electricity Available, Electricity Connected, Sewer Available, Sewer Connected, Water Available, Water Connected |
|---|---|
| Electric | Standard |
| Sewer | Sewer Assessments, Sewer On Bond, Sewer Tap Paid |
Location
| Community Features | Gutters, Storm Drains, Street Lights, Suburban, Pool |
|---|
Area Information
| State | CA |
|---|---|
| County | Orange |
| City | Lake Forest |
| Zip Code | 92630 |
| Area | LN Lake Forest North |
| Community Name | Tierra Vista (TV) |
| Listing VS Median (in Tierra Vista (TV)) | |
Price: $699,900 low | high Med: $689,450 sqft: 1,022 low | high Med: 1,100 $ / sqft: $685 low | high Med: $631 On site: 177 low | high Med: 186 | |
Market Activity 92630
Request a showing
Request a showing
Contact
Learn More About This Property

| State | CA |
|---|---|
| County | Orange |
| City | Lake Forest |
| Zip Code | 92630 |
| Area | LN Lake Forest North |
| Community Name | Tierra Vista (TV) |
| Listing VS Median (in Tierra Vista (TV)) | |
Price: $699,900 low | high Med: $689,450 sqft: 1,022 low | high Med: 1,100 $ / sqft: $685 low | high Med: $631 On site: 177 low | high Med: 186 | |