New Listing
24761 Dreamfield Lane,Menifee, CA 92585
Menifee, CA 92585

Description
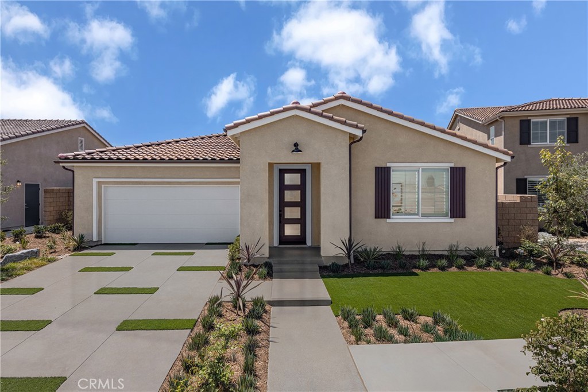
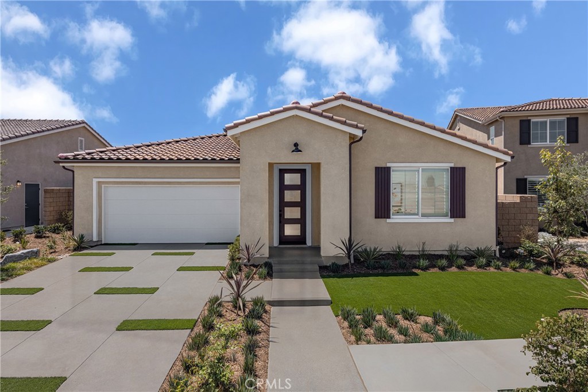
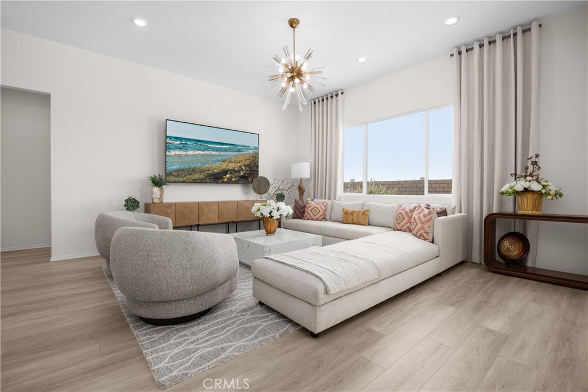
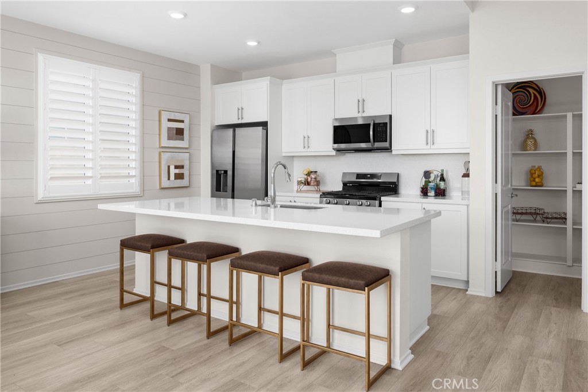
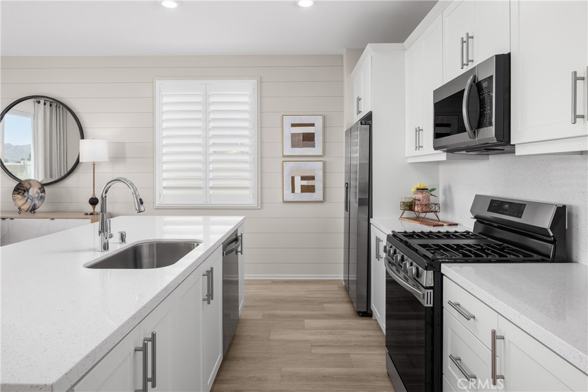
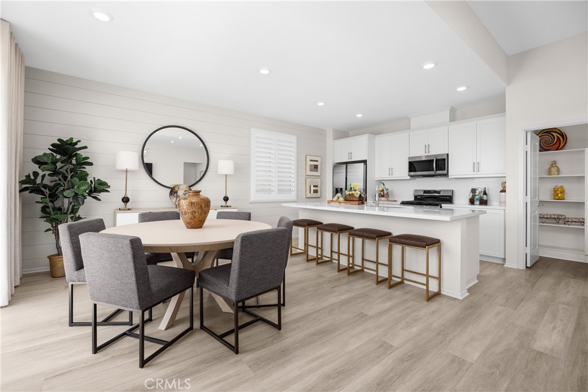
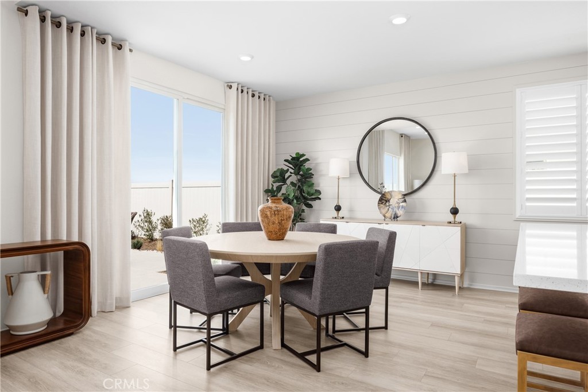
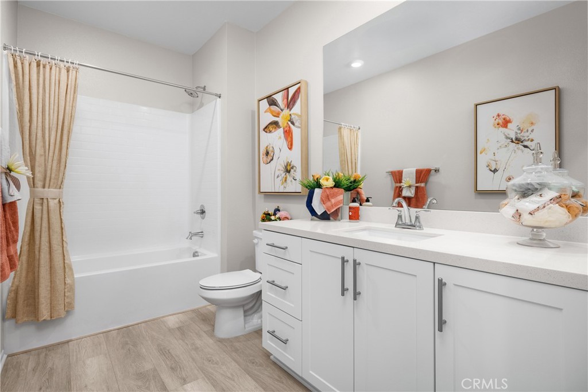
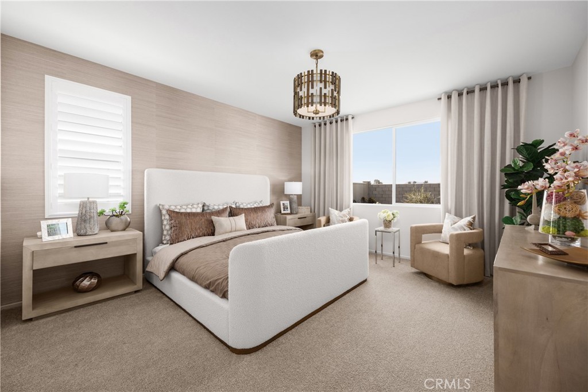
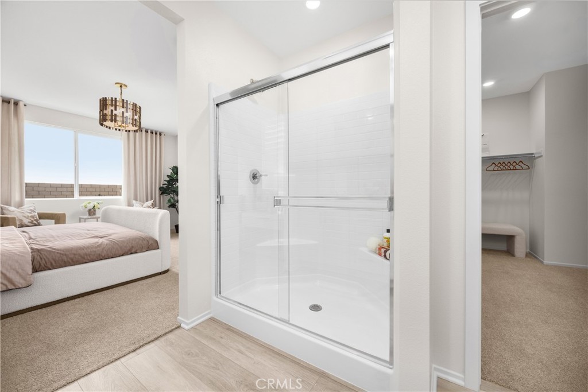
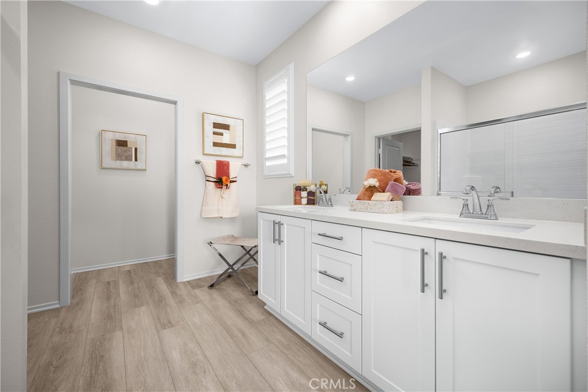
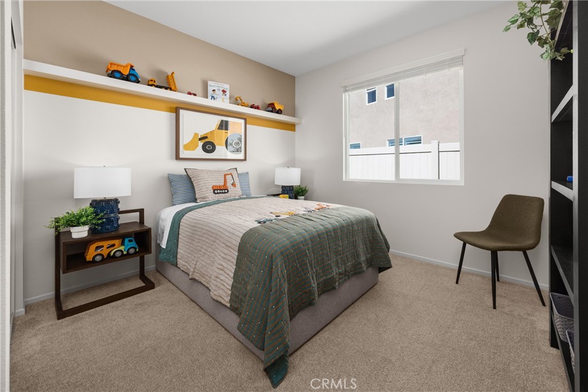
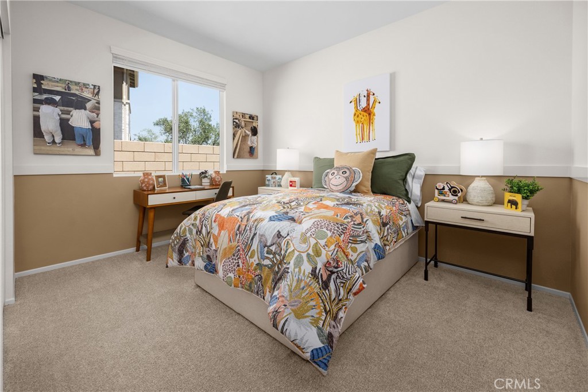
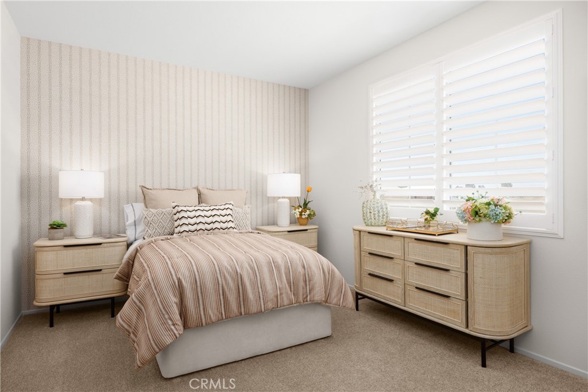
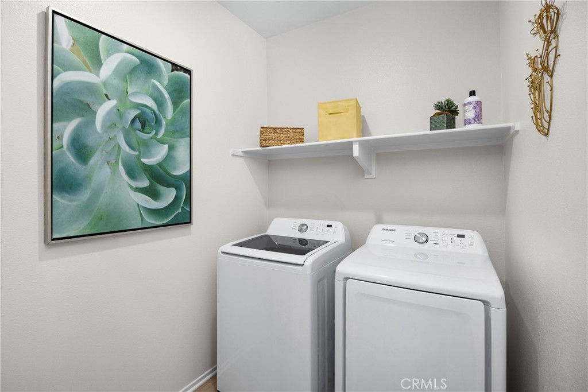
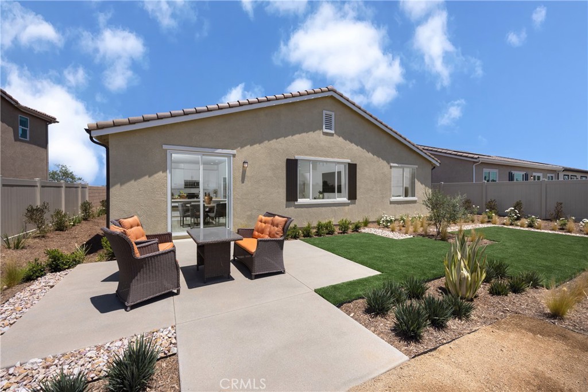
A spacious lot, added privacy and room to gather make this quick move-in home at Pacific Parkview one to see. Plan 1 offers 4 bedrooms, 2 full bathrooms and approximately 1,974 square feet-all on one level, with a Smart by Design? layout that makes everyday living feel open and connected. At the heart of the home, a large kitchen island provides room to prep, serve and catch up while staying connected to the great room. Quartz countertops and stainless steel gas appliances bring a fresh, polished look, while the walk-in pantry keeps essentials within reach. Volume ceilings, large windows and recessed lighting enhance the bright, welcoming space. Buyers can still select their flooring, adding a personal touch before settling in. Unwind in the primary suite with its walk-in closet and private bathroom, or enjoy the possibilities of your spacious lot. Surrounded by single-story homes, this home offers added privacy, and the community is planned to include three parks, including a dog park. Schedule a tour and take the next step toward your dream home at Pacific Parkview. *Photos shown are of the Plan 1 model home and are for representative purposes only. Actual features, finishes, colors, flooring, and layout may vary.
Details
| MLS # | SR26231739 |
|---|---|
| Listing Type | For Sale |
| Style | House |
| HOA Dues | $86 |
| Sub-Type | New Construction |
| Status | Active |
| Year | 2026 |
| Days On Site | 2 |
| Listing Provided By | Pacific Communities Builder Inc. | Christopher Hopkins |
Features
| Bed(s) | 4 |
|---|---|
| Bath(s) | 2 Total |
| SQ Feet | 1,974 |
| Garage | 2 |
| Story(s) | 1 |
| Units | 1 |
| Acreage | 0.18 |
| Property View | None |
Interior
| Cooling | Central Air |
|---|---|
| Heating | Central |
| Heating Yes / No | Yes |
| Cooling Yes / No | Yes |
| Interior Features | Built In Features, Separate Formal Dining Room, High Ceilings, Open Floorplan, Pantry, Quartz Counters, Recessed Lighting, All Bedrooms Down, Bedroom On Main Level, Main Level Primary, Walk In Pantry, Walk In Closets |
| Appliances | Gas Range |
| Fireplace Yes / No | No |
Exterior
| Lot Features | Zero To One Unit Acre |
|---|
Parking
| Attached Garage Yes / No | Yes |
|---|---|
| Garage Yes / No | Yes |
Utilities
| Utilities | Cable Available, Electricity Available, Natural Gas Available, Phone Available, Sewer Available, Water Available |
|---|---|
| Sewer | Public Sewer |
Location
| Community Features | Dog Park, Park, Street Lights, Sidewalks |
|---|
Area Information
| State | CA |
|---|---|
| County | Riverside |
| City | Menifee |
| Zip Code | 92585 |
| Area | SRCAR Southwest Riverside County |
| Listing VS Median (in 92585) | |
Price: $574,990 low | high Med: $599,000 sqft: 1,974 low | high Med: 2,256 $ / sqft: $291 low | high Med: $270 On site: 2 low | high Med: 172.5 | |
Market Activity 92585
Request a showing
Request a showing
Contact
Learn More About This Property

| State | CA |
|---|---|
| County | Riverside |
| City | Menifee |
| Zip Code | 92585 |
| Area | SRCAR Southwest Riverside County |
| Listing VS Median (in 92585) | |
Price: $574,990 low | high Med: $599,000 sqft: 1,974 low | high Med: 2,256 $ / sqft: $291 low | high Med: $270 On site: 2 low | high Med: 172.5 | |