24285 Robie Court,Moreno Valley, CA 92551
Moreno Valley, CA 92551

Description
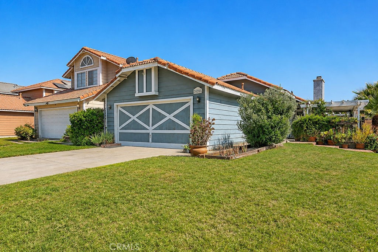
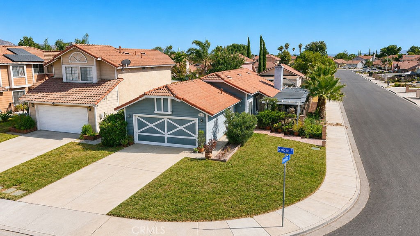
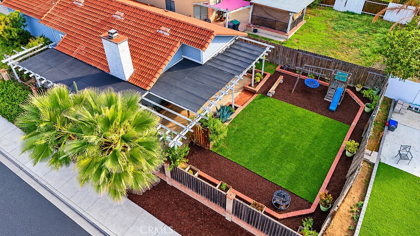
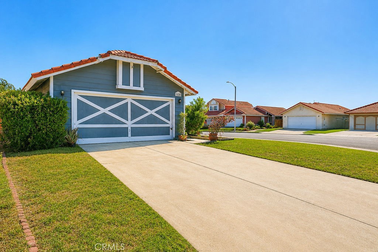
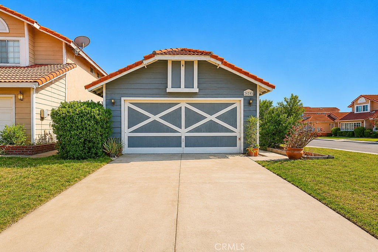
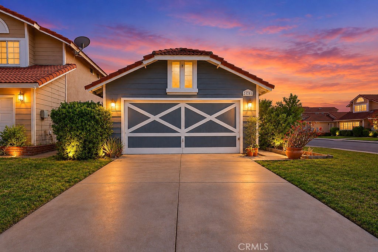
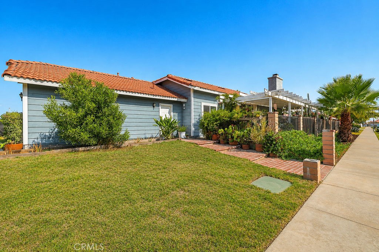
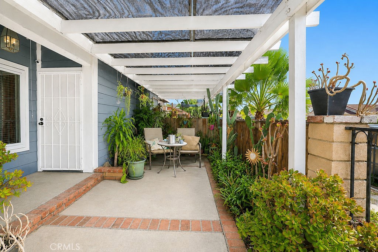
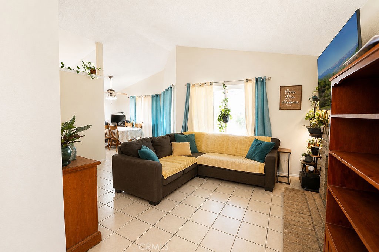
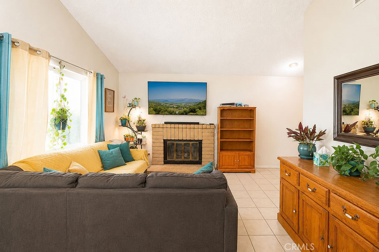
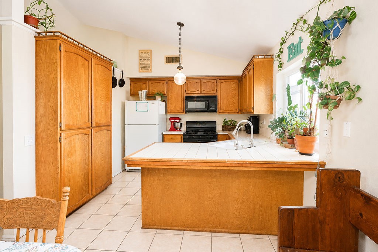
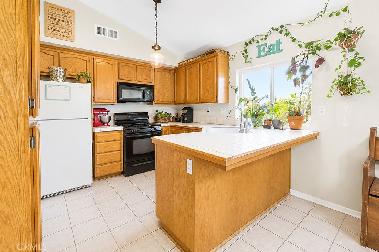
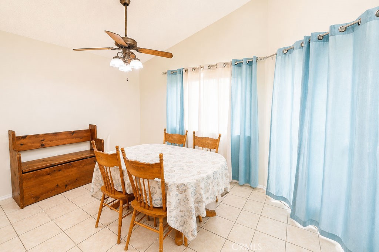
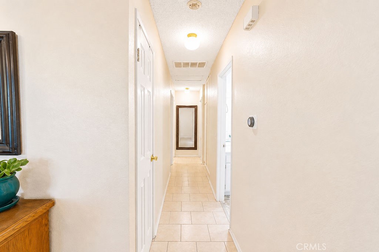
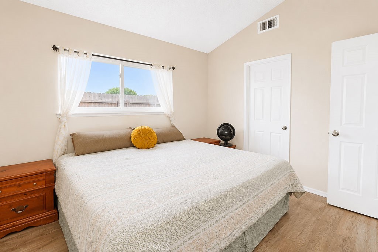
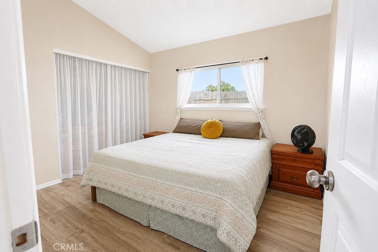
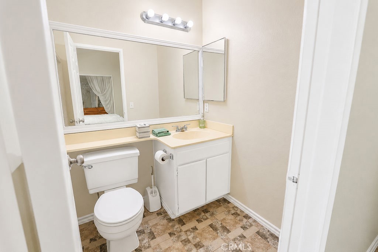
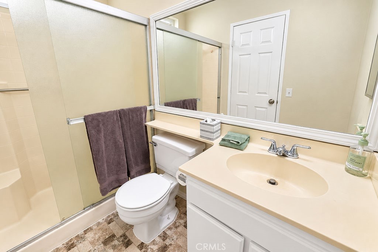
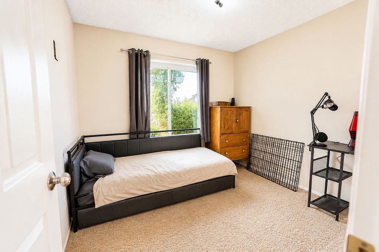
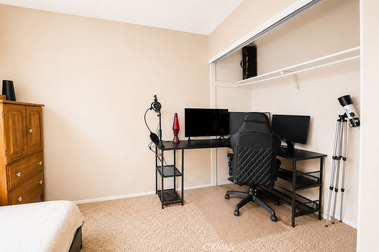
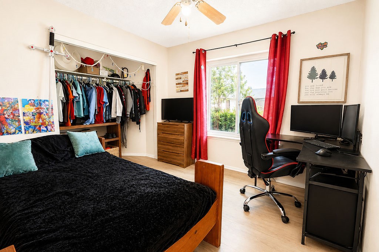
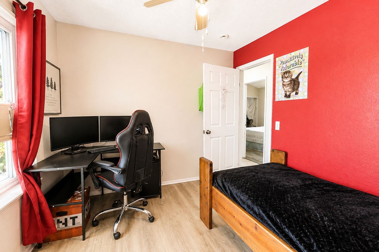
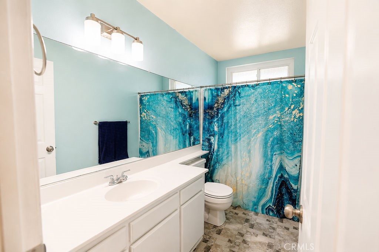
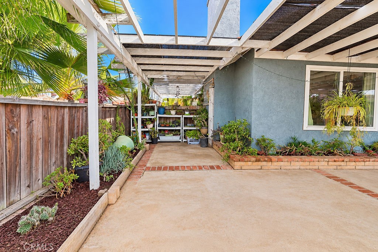
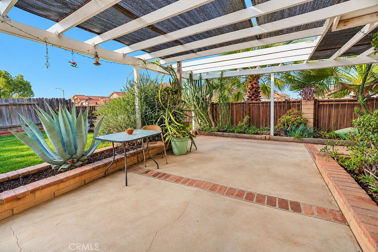
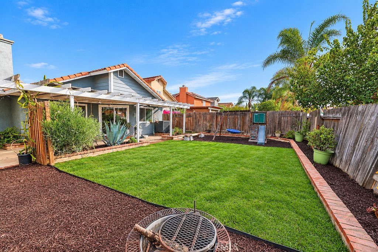
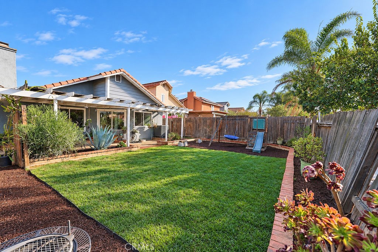
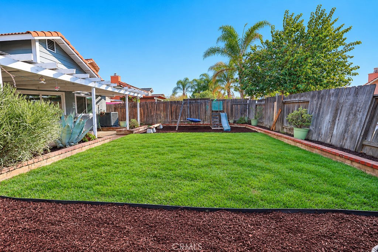
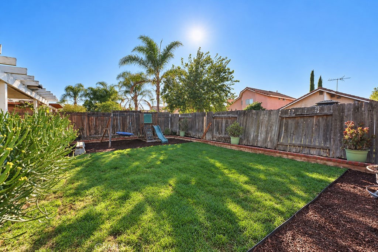
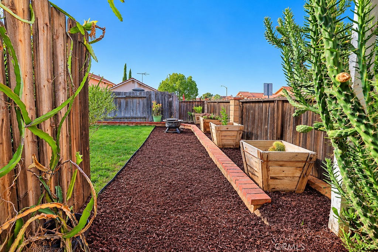
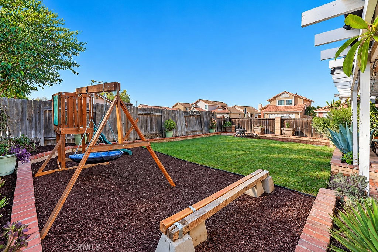
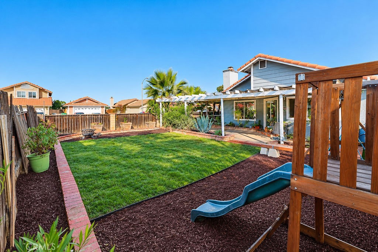
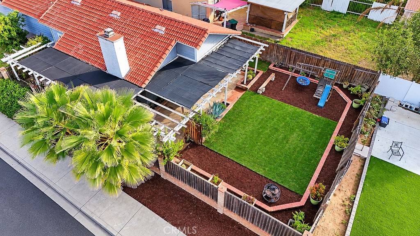
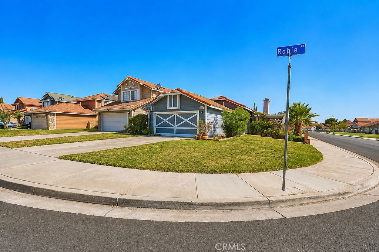
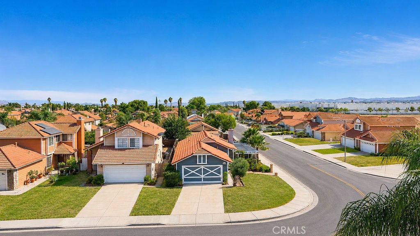
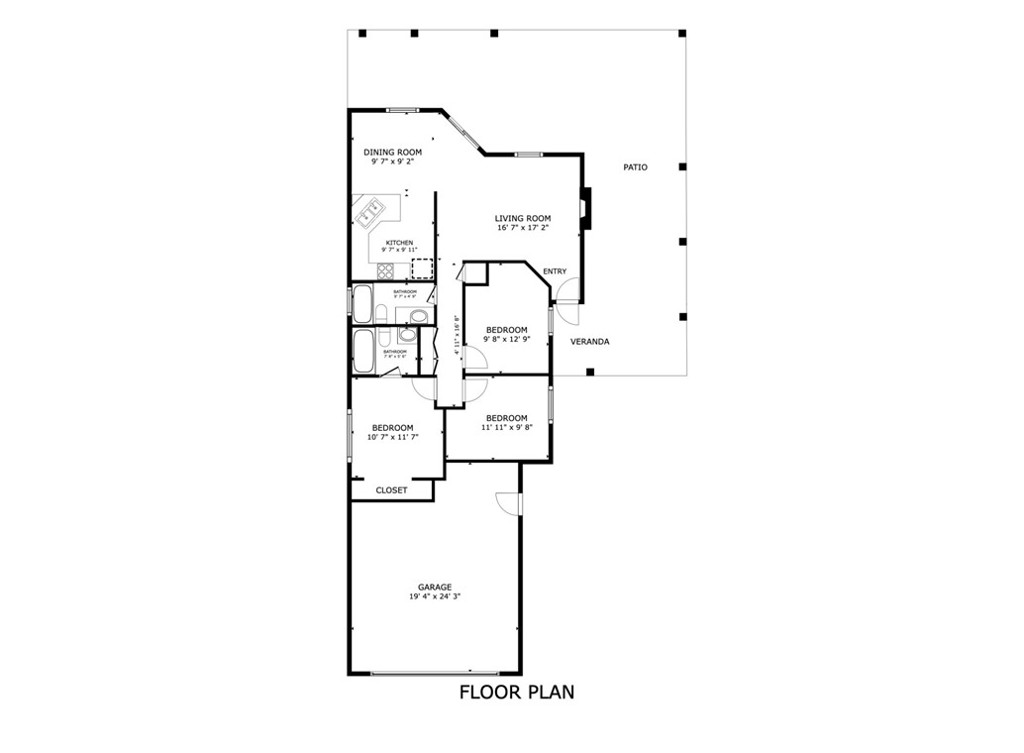
(NEW PHOTOS OF UPDATED BACKYARD) WELCOME HOME! This charming 3 bedroom, 2 bath home sits on a corner lot, with mature trees and landscaping adding to its curb appeal as you drive up. A private, covered front porch greets you at the entry, perfect for relaxing with a cup of coffee in the morning or a refreshing beverage after a long day. Step inside to a family room with vaulted ceilings that fill the space with natural light, anchored by a cozy fireplace. The open-concept floorplan flows into the dining area, where windows frame views of the backyard. The adjacent kitchen offers plenty of counter space, a gas range, and a built-in microwave. Down the hall, two bedrooms share a hall bathroom, while the spacious primary suite features its own ensuite bath, a perfect retreat. Outside, the backyard has brand new sod and landscaping with a patio that is ideal for entertaining and gatherings of all kinds. This home also comes packed with recent upgrades for peace of mind, including a brand new water heater, a new HVAC system (installed 2020) with a UV light on the furnace for improved air quality, and a water softener system with a pH spigot in the kitchen for clean drinking water. All windows have been replaced with a special silver oxide coating for UV protection, and most of the interior has been freshly painted for a clean, updated feel throughout. Close to shopping, entertainment, schools, and freeways for an easy commute, this home will not disappoint. SCHEDULE A PRIVATE SHOWING TODAY!
Details
| MLS # | IG26180170 |
|---|---|
| Listing Type | For Sale |
| Style | House |
| Sub-Type | Resale |
| Status | Pending |
| Year | 1985 |
| Days On Site | 70 |
| Listing Provided By | Keller Williams Realty Riv | Susanne Hove |
Features
| Bed(s) | 3 |
|---|---|
| Bath(s) | 2 Total |
| SQ Feet | 1,064 |
| Garage | 2 |
| Story(s) | 1 |
| Units | 1 |
| Acreage | 0.13 |
| Property View | Yes |
Interior
| Cooling | Central Air |
|---|---|
| Heating | Forced Air, Natural Gas |
| Heating Yes / No | Yes |
| Cooling Yes / No | Yes |
| Interior Features | Breakfast Bar, Ceiling Fans, Separate Formal Dining Room, Eat In Kitchen, All Bedrooms Down, Bedroom On Main Level, Main Level Primary |
| Appliances | Built In Range, Dishwasher, Gas Oven, Microwave |
| Fireplace Yes / No | Yes |
Exterior
| Roof | Tile |
|---|---|
| Security Features | Carbon Monoxide Detectors, Smoke Detectors |
| Construction Materials | Wood Siding |
| Foundation Details | Slab |
| Lot Features | Back Yard, Corner Lot, Front Yard, Sprinklers In Rear, Sprinklers In Front, Lawn, Landscaped, Level, Rectangular Lot, Street Level |
Parking
| Attached Garage Yes / No | Yes |
|---|---|
| Parking Features | Door Multi, Garage Faces Front, Garage |
| Garage Yes / No | Yes |
Utilities
| Utilities | Electricity Connected, Natural Gas Connected, Sewer Connected, Water Connected |
|---|---|
| Sewer | Public Sewer |
Location
| Community Features | Street Lights, Sidewalks |
|---|
Area Information
| State | CA |
|---|---|
| County | Riverside |
| City | Moreno Valley |
| Zip Code | 92551 |
| Area | 259 Moreno Valley |
| Listing VS Median (in 92551) | |
Price: $489,900 low | high Med: $525,000 sqft: 1,064 low | high Med: 1,818 $ / sqft: $460 low | high Med: $290 On site: 70 low | high Med: 92.5 | |
Market Activity 92551
Request a showing
Request a showing
Contact
Learn More About This Property

| State | CA |
|---|---|
| County | Riverside |
| City | Moreno Valley |
| Zip Code | 92551 |
| Area | 259 Moreno Valley |
| Listing VS Median (in 92551) | |
Price: $489,900 low | high Med: $525,000 sqft: 1,064 low | high Med: 1,818 $ / sqft: $460 low | high Med: $290 On site: 70 low | high Med: 92.5 | |