

Description
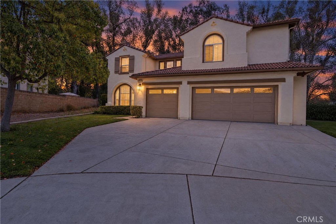
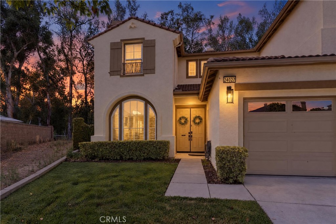
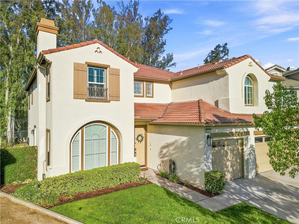
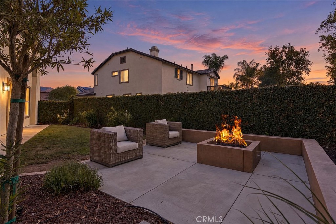
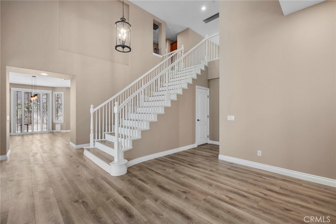
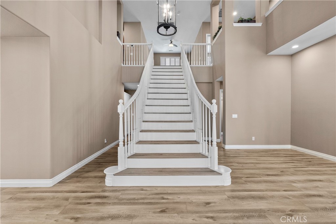
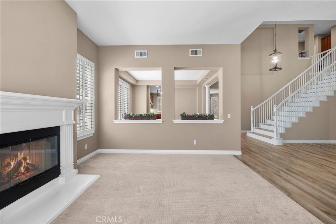
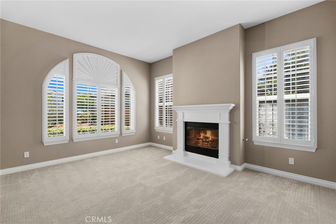
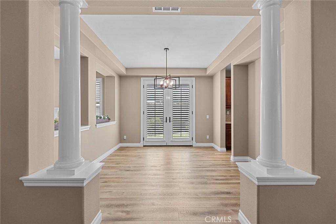
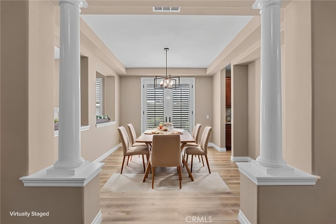
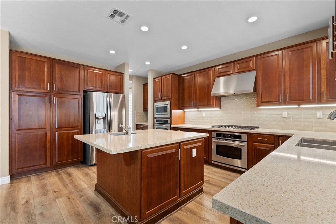
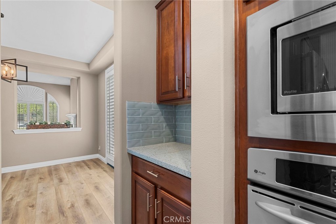
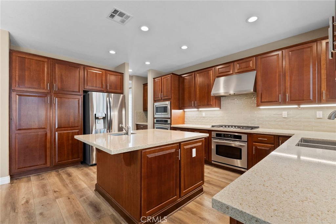
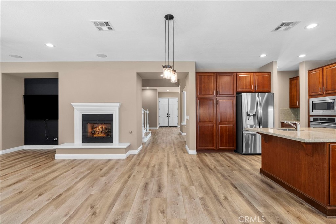
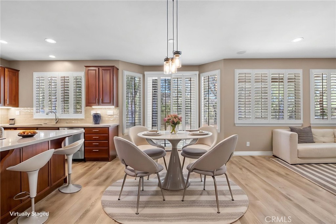
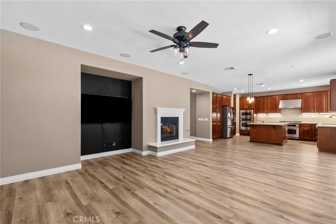
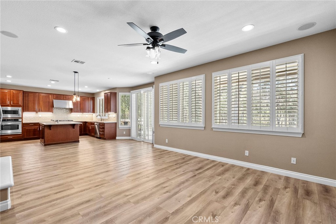
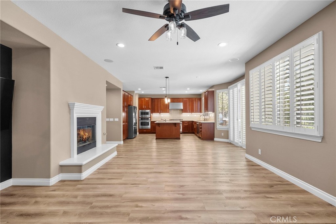
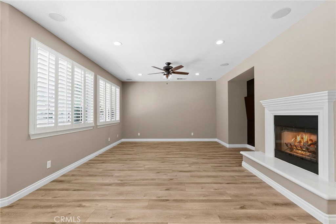
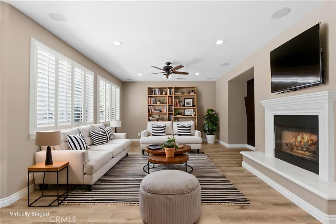
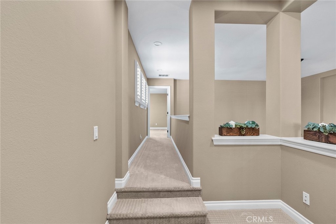
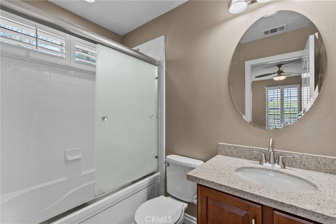
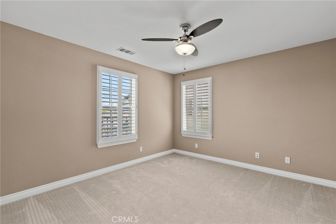
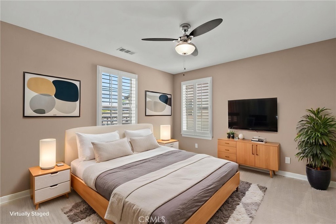
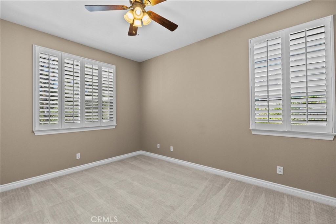
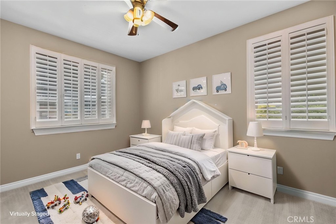
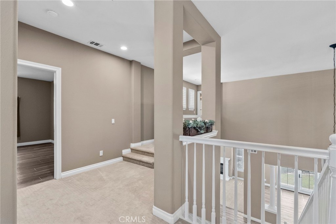
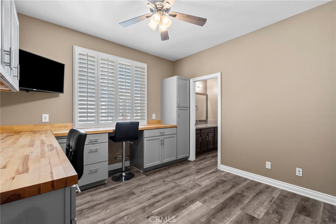
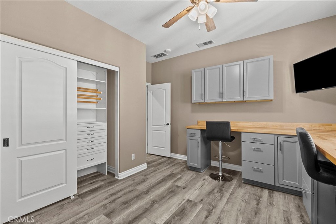
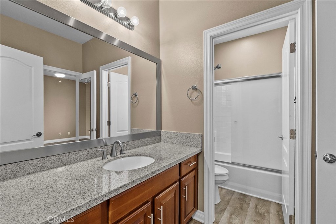
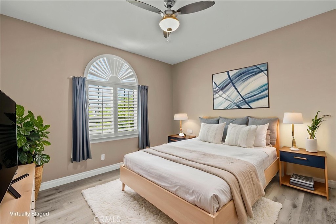
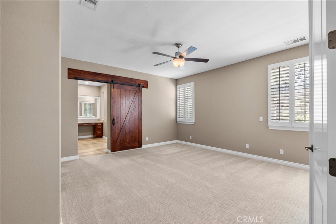
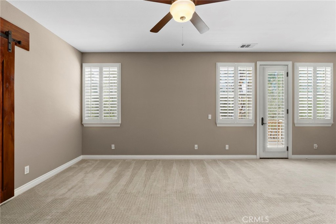
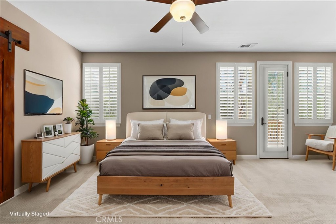
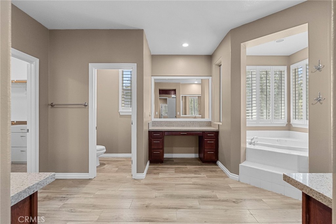
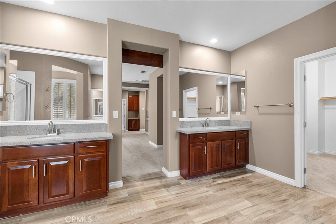
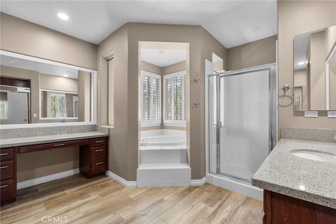
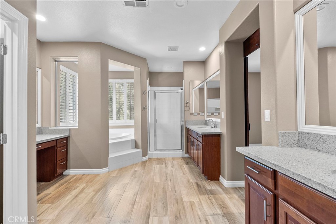
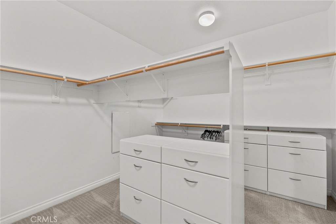
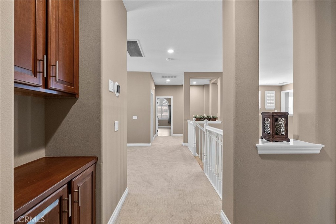
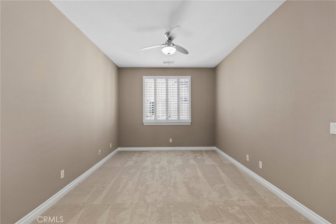
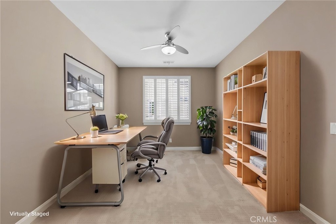
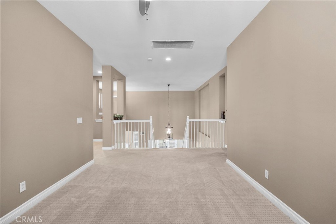
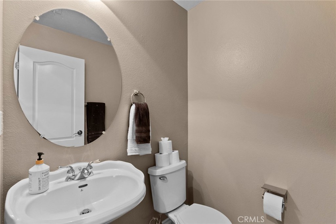
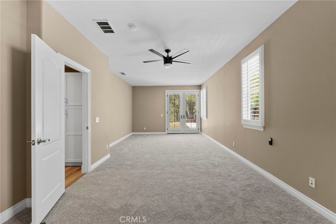
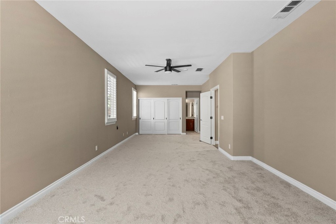
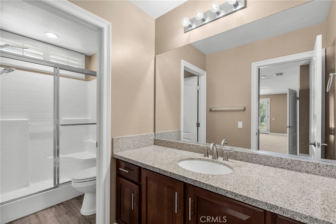
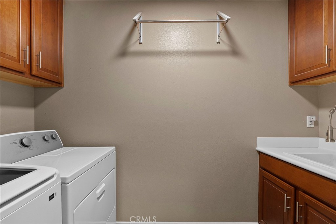
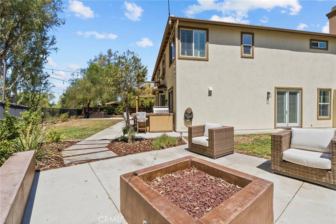
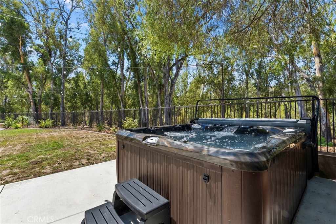
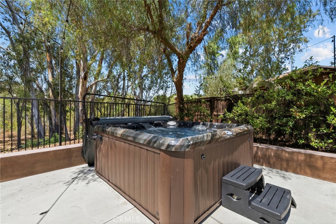
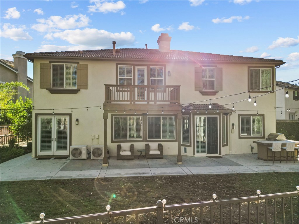
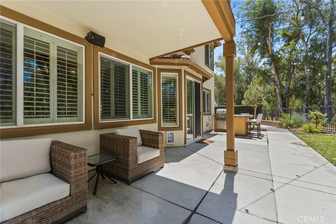
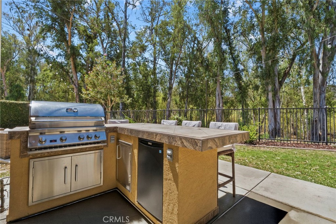
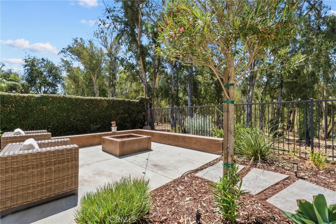
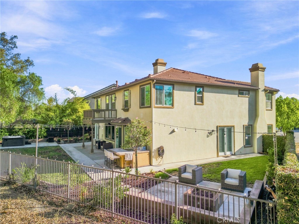
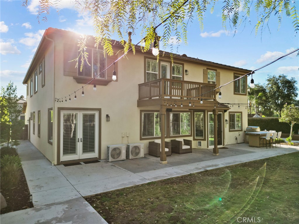
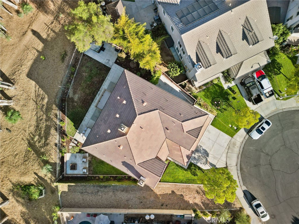
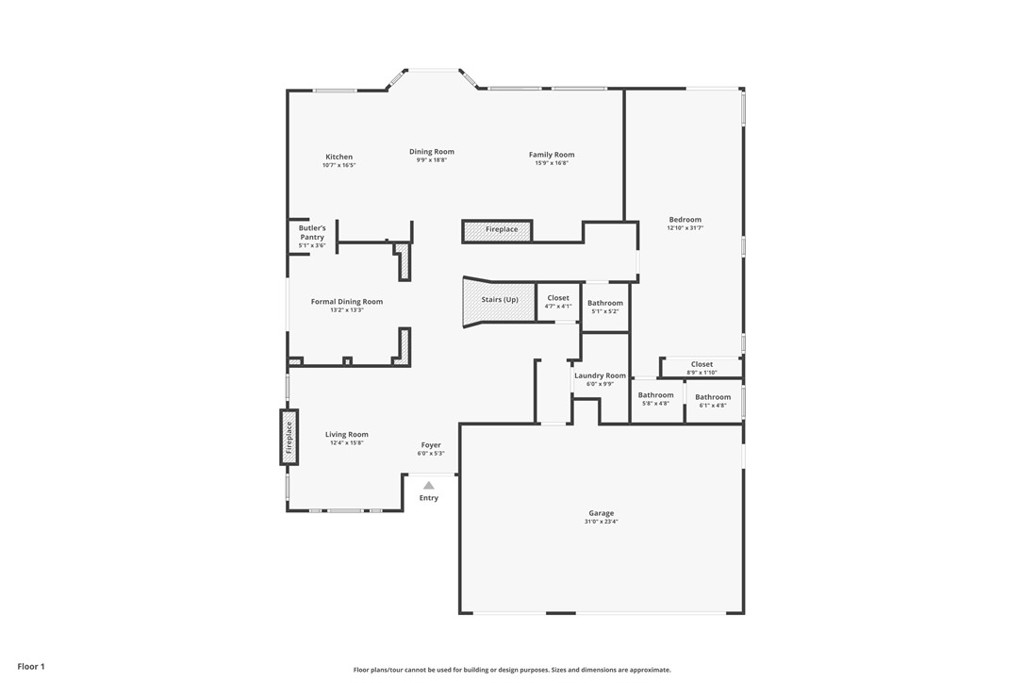
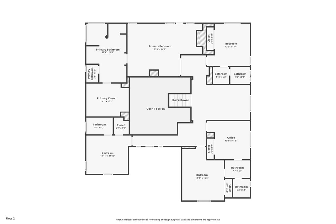
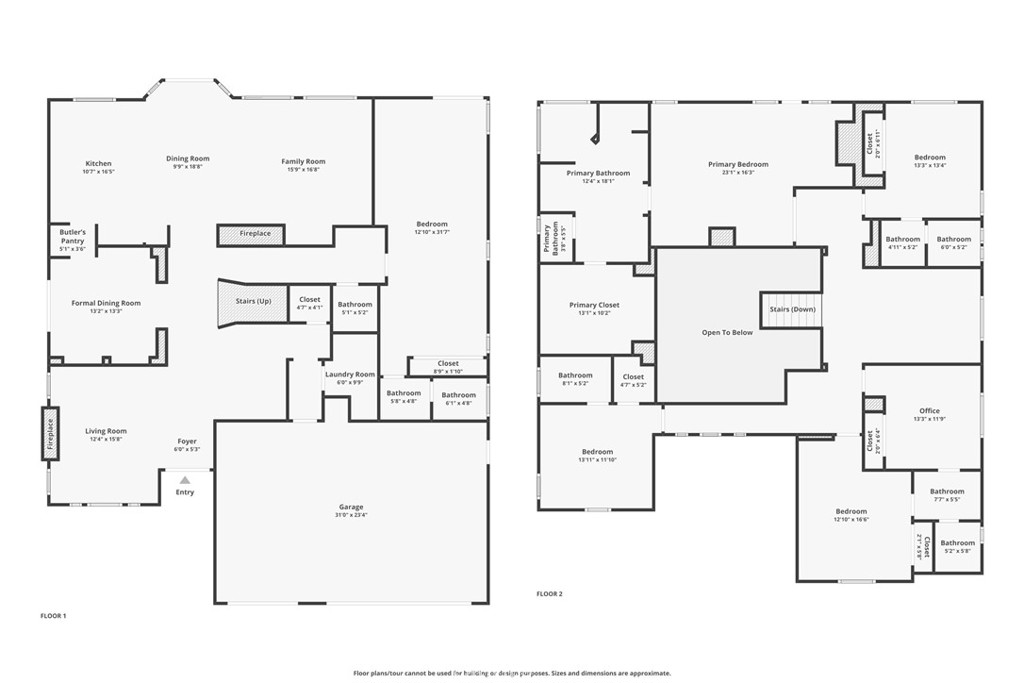
MULTI-GEN SUITE! DUAL PRIMARY SUITES! Welcome to this exceptionally gorgeous 4,082-square-foot, 6-bedroom, 6-bath executive home, complete with a bonus room/flex space and ideally situated on an expansive 8,712-square-foot lot at the end of a quiet cul-de-sac. Enjoy beautiful views of a peaceful nature area, along with the added privacy of no neighbors directly behind. Standout features include a highly desirable dual-primary-suite design, offering a spacious primary bedroom downstairs as well as an impressive primary retreat upstairs (with cozy fireplace). The downstairs primary suite features its own private entrance, making it an outstanding option for multi-generational living, extended family, or guests. Step through the grand formal entry into an elegant living room featuring a gas fireplace and abundant natural light. Custom plantation shutters throughout the home add timeless style and sophistication. The spacious family room offers another inviting fireplace and flows seamlessly into the gourmet kitchen, complete with a convenient butler's pantry. Warmth and character can be found around every corner. The backyard is designed for entertaining. Relax in the Jacuzzi, gather around the custom hardscape fire pit with built-in seating, or entertain family and friends at the built-in BBQ and bar seating area. The peaceful wooded backdrop provides beautiful views, added privacy, with a serene setting. Additional features include three fireplaces, a dedicated indoor laundry room with utility sink, generous storage, and a three-car garage with plenty of additional parking. Located in a highly desirable area within an award-winning school district, this impressive executive home combines space, privacy, functionality, and exceptional indoor-outdoor entertaining-all in a beautiful cul-de-sac setting.
Details
| MLS # | SW26180708 |
|---|---|
| Listing Type | For Sale |
| Style | House |
| HOA Dues | $20 |
| Sub-Type | Resale |
| Status | Pending |
| Year | 2004 |
| Days On Site | 74 |
| Listing Provided By | Mogul Real Estate | Steven Turner |
Features
| Bed(s) | 6 |
|---|---|
| Bath(s) | 6 Total |
| SQ Feet | 4,080 |
| Garage | 3 |
| Story(s) | 2 |
| Units | 1 |
| Acreage | 0.20 |
| Property View | Yes |
Interior
| Cooling | Central Air |
|---|---|
| Heating | Central |
| Heating Yes / No | Yes |
| Cooling Yes / No | Yes |
| Interior Features | Loft, Main Level Primary, Primary Suite, Walk In Closets |
| Fireplace Yes / No | Yes |
Exterior
| Exterior Features | Fire Pit |
|---|---|
| Lot Features | Back Yard, Cul De Sac, Front Yard, Lawn, Landscaped, Sprinkler System |
Parking
| Attached Garage Yes / No | Yes |
|---|---|
| Garage Yes / No | Yes |
Utilities
| Sewer | Public Sewer |
|---|
Location
| Community Features | Foothills, Street Lights, Sidewalks |
|---|
Area Information
| State | CA |
|---|---|
| County | Riverside |
| City | Murrieta |
| Zip Code | 92562 |
| Area | SRCAR Southwest Riverside County |
| Listing VS Median (in 92562) | |
Price: $1,099,999 low | high Med: $699,900 sqft: 4,080 low | high Med: 2,018 $ / sqft: $270 low | high Med: $347 On site: 74 low | high Med: 73 | |
Market Activity 92562
Request a showing
Request a showing
Contact
Learn More About This Property

| State | CA |
|---|---|
| County | Riverside |
| City | Murrieta |
| Zip Code | 92562 |
| Area | SRCAR Southwest Riverside County |
| Listing VS Median (in 92562) | |
Price: $1,099,999 low | high Med: $699,900 sqft: 4,080 low | high Med: 2,018 $ / sqft: $270 low | high Med: $347 On site: 74 low | high Med: 73 | |
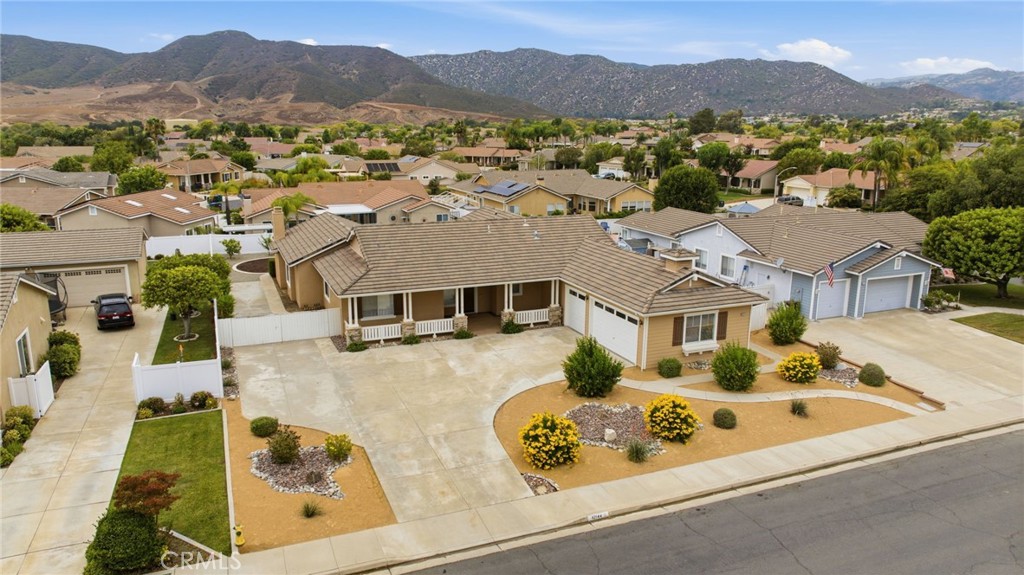 | $1,005,00042144 Santa Fe TrailMurrieta, CA 92562 |
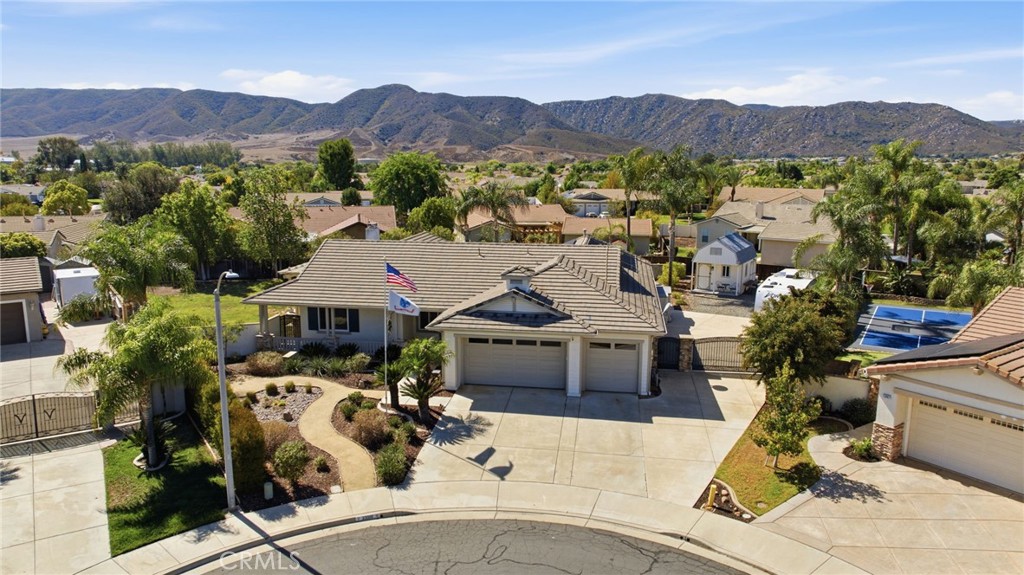 | $1,300,00023901 Susana WayMurrieta, CA 92562 |
