
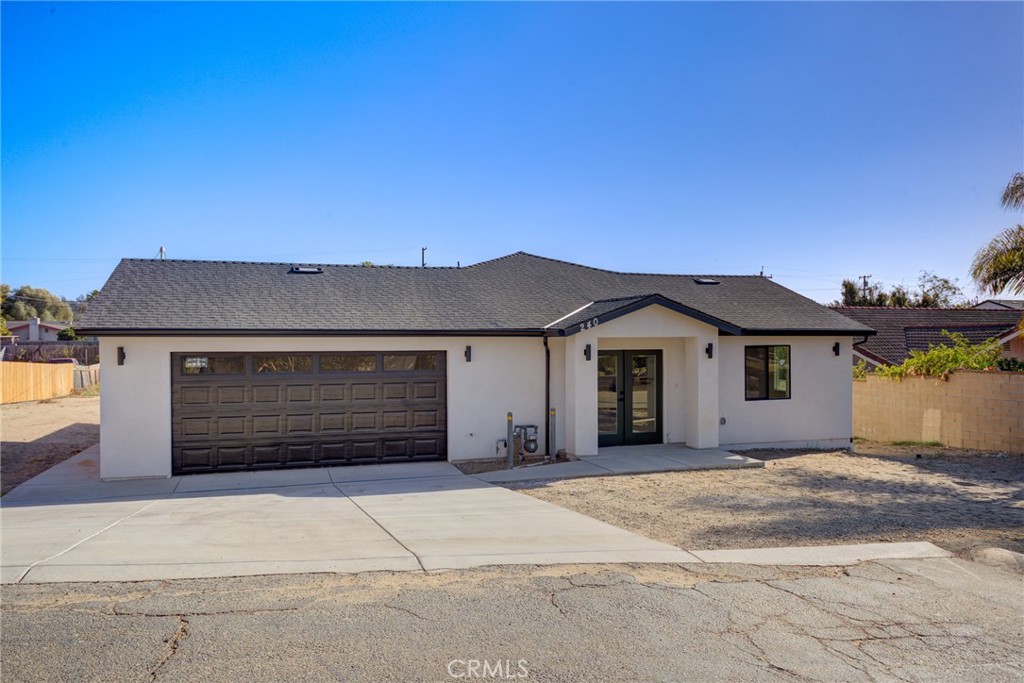
240 Siler Lane,Santa Maria, CA 93455
Santa Maria, CA 93455

Description
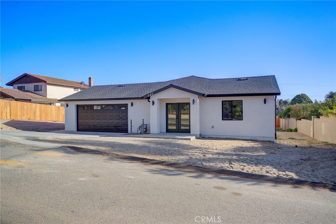
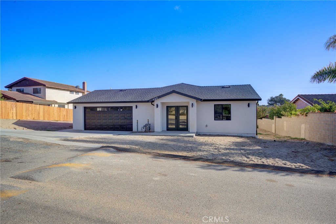
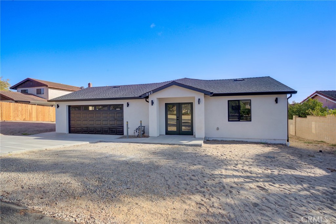
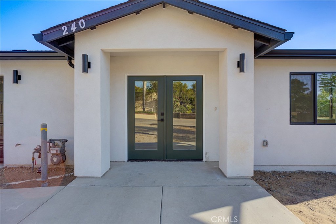
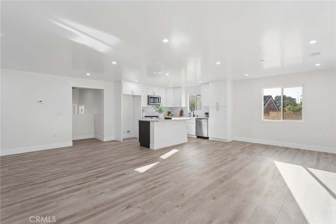
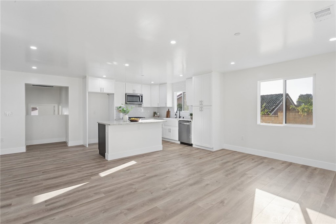
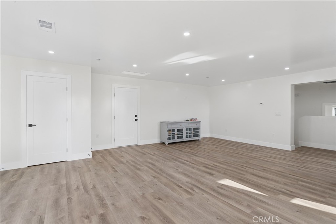
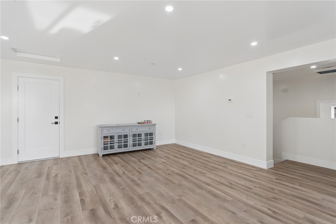
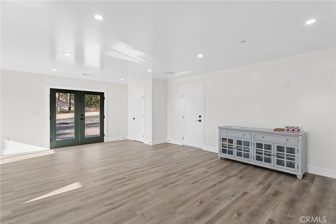
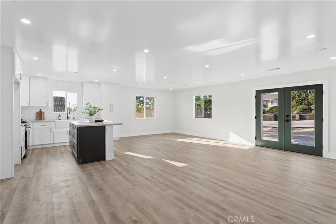
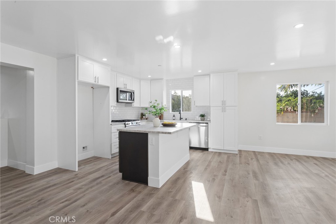
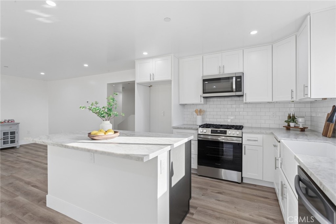
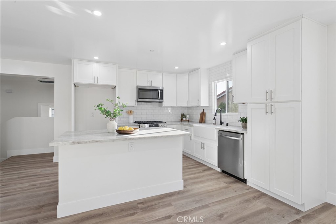
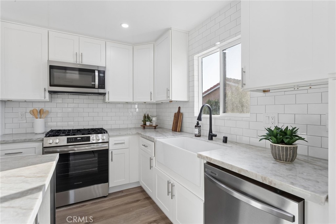
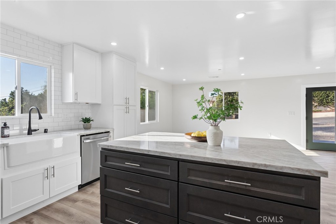
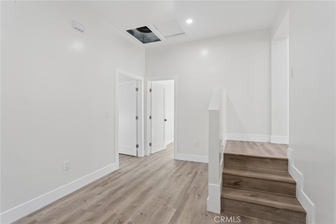
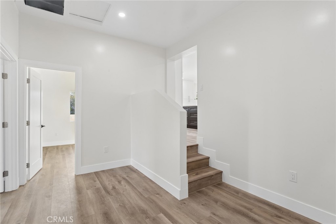
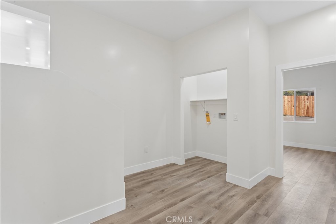
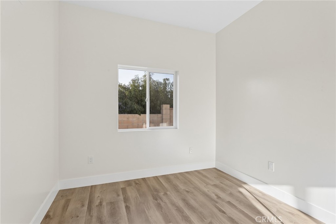
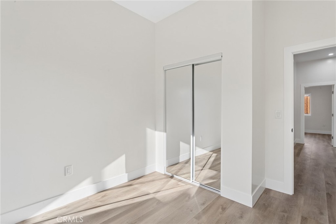
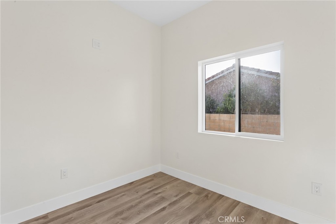
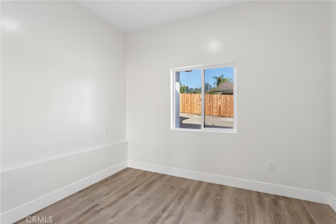
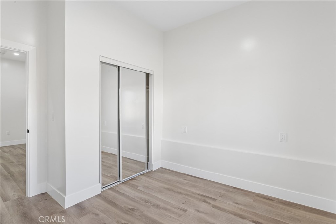
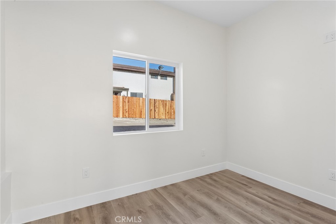
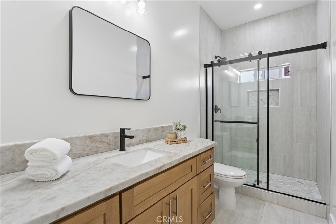
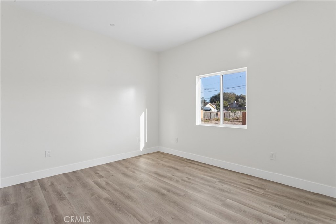
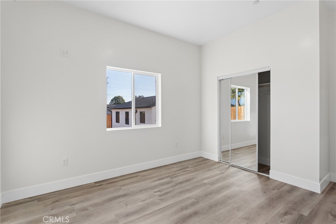
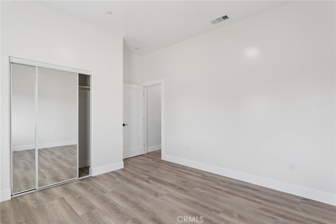
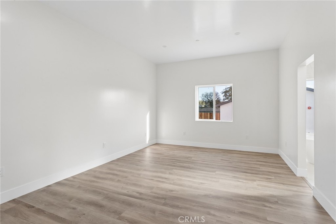
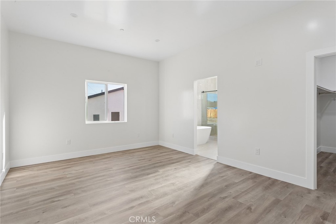
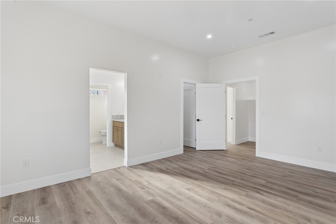
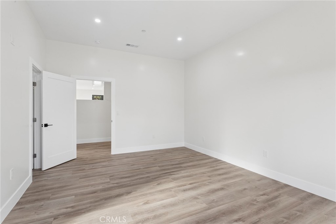
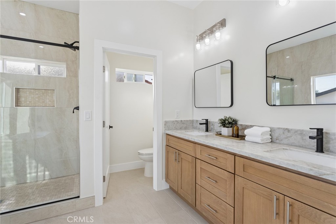
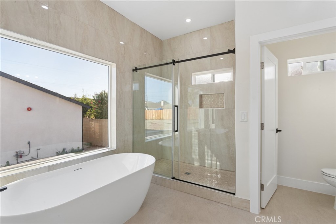
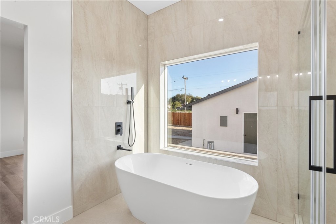
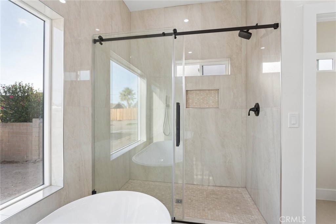
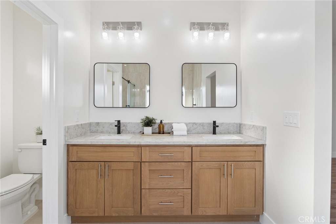
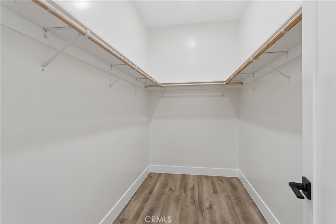
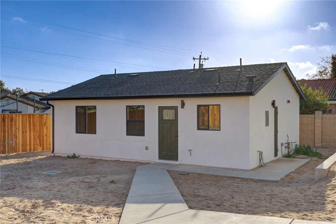
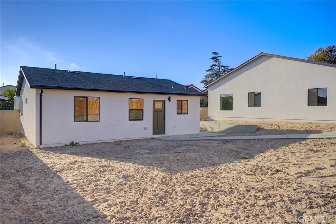
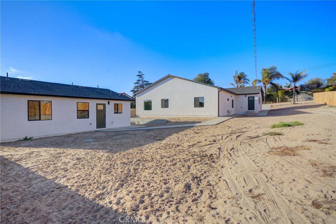
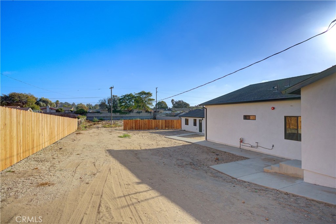
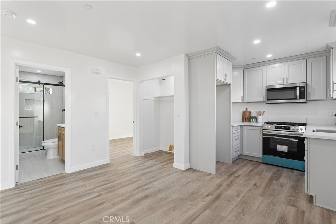
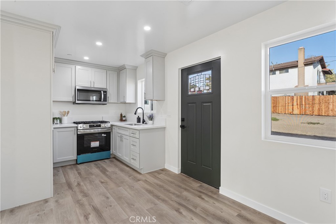
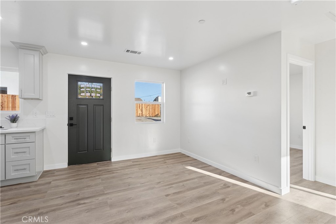
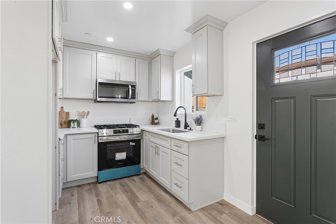
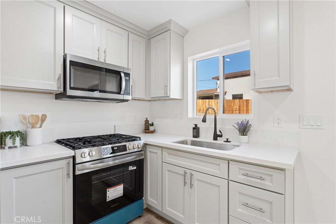
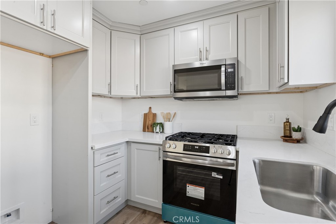
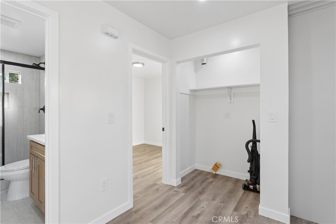
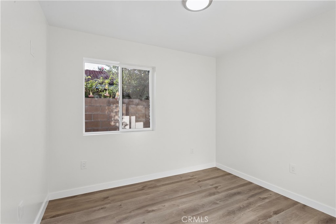
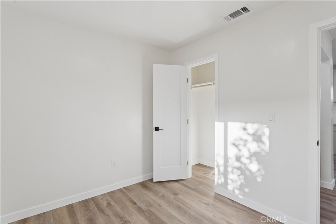
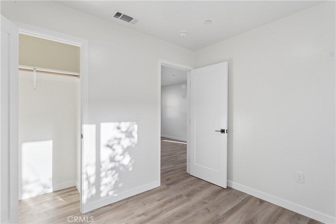
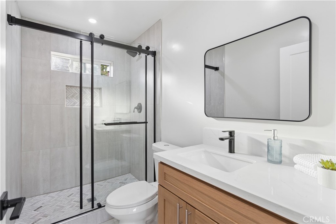
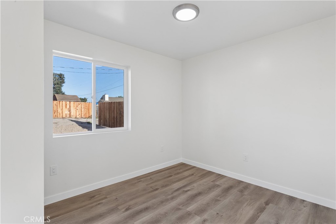
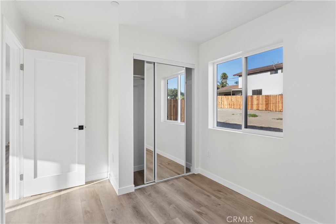
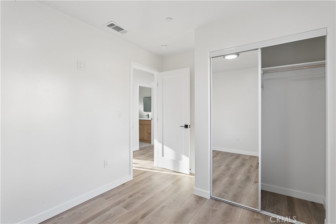
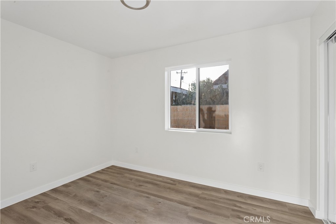
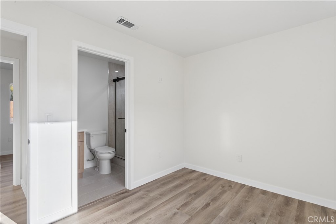
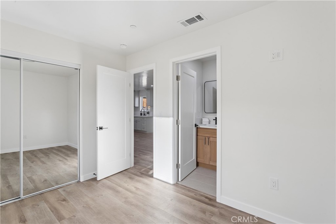
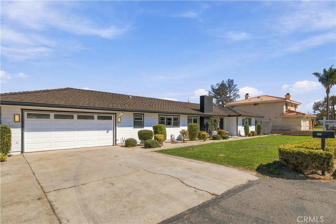
Two homes on one approximately 0.27-acre lot. This property features an expanded main residence and a newly constructed detached accessory dwelling unit (ADU), offering a range of living options. The main residence offers approximately 1,720 square feet with 4 bedrooms and 2 bathrooms. The original 732 square-foot home has undergone updates that include foundation reinforcement, plumbing and electrical improvements, and a new whole-house sprinkler system. An approximately 1,040-square-foot addition adds space and features 10-foot ceilings. Interior details include wide-plank laminate flooring, smooth-finish walls, and indoor laundry. The primary suite features an oversized walk-in closet and an ensuite bathroom with a freestanding soaking tub and separate walk-in shower. The detached ADU offers 3 bedrooms and 2 bathrooms, along with a kitchen equipped with stainless steel appliances and an indoor laundry area with gas hookups. With two separate living spaces, the property provides flexibility for guests, multigenerational living, or a home office, as well as potential rental income subject to local requirements.
Details
| MLS # | PI26220241 |
|---|---|
| Listing Type | For Sale |
| Style | House |
| Sub-Type | New Construction |
| Status | Active |
| Year | 1934 |
| Days On Site | 31 |
| Listing Provided By | PB & Associates | Maria Guerrero Vazquez |
Features
| Bed(s) | 7 |
|---|---|
| Bath(s) | 4 Total |
| SQ Feet | 2,470 |
| Garage | 2 |
| Story(s) | 1 |
| Units | 2 |
| Acreage | 0.27 |
| Property View | None |
Interior
| Cooling | None |
|---|---|
| Heating | Central |
| Heating Yes / No | Yes |
| Cooling Yes / No | No |
| Interior Features | Separate Formal Dining Room, Eat In Kitchen, Granite Counters, High Ceilings, Open Floorplan, Unfurnished, All Bedrooms Down, Attic, Bedroom On Main Level, Main Level Primary, Primary Suite, Walk In Closets |
| Appliances | Dishwasher, Gas Oven, Gas Range, Microwave, Water Heater |
| Fireplace Yes / No | No |
Exterior
| Roof | Shingle |
|---|---|
| Security Features | Fire Sprinkler System |
| Construction Materials | Stucco |
| Foundation Details | Raised, Slab |
| Lot Features | Zero To One Unit Acre |
| Fencing | Brick, Wood |
Parking
| Attached Garage Yes / No | Yes |
|---|---|
| Parking Features | Concrete, Door Multi, Driveway, Garage, Garage Door Opener |
| Garage Yes / No | Yes |
Utilities
| Utilities | Electricity Available, Electricity Connected, Natural Gas Available, Natural Gas Connected, Sewer Available, Sewer Connected, Water Available, Water Connected |
|---|---|
| Electric | Standard |
| Sewer | Public Sewer |
Location
| Community Features | Biking, Dog Park, Hiking, Park, Sidewalks, Urban |
|---|
Area Information
| State | CA |
|---|---|
| County | Santa Barbara |
| City | Santa Maria |
| Zip Code | 93455 |
| Area | OREA SM | Orcutt East |
| Listing VS Median (in 93455) | |
Price: $1,179,999 low | high Med: $754,450 sqft: 2,470 low | high Med: 1,786 $ / sqft: $478 low | high Med: $432 On site: 31 low | high Med: 55 | |
Market Activity 93455
Request a showing
Request a showing
Contact
Learn More About This Property

| State | CA |
|---|---|
| County | Santa Barbara |
| City | Santa Maria |
| Zip Code | 93455 |
| Area | OREA SM | Orcutt East |
| Listing VS Median (in 93455) | |
Price: $1,179,999 low | high Med: $754,450 sqft: 2,470 low | high Med: 1,786 $ / sqft: $478 low | high Med: $432 On site: 31 low | high Med: 55 | |
 | $908,000325 HarsinSanta Maria, CA 93455 |
