
 Price Reduced Listing
24 Poplar Court,Lake Forest, CA 92630
Lake Forest, CA 92630

Description
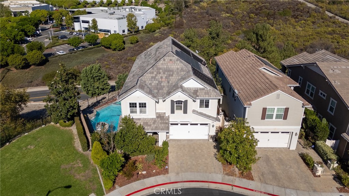
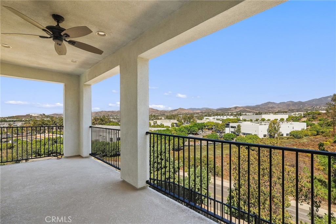
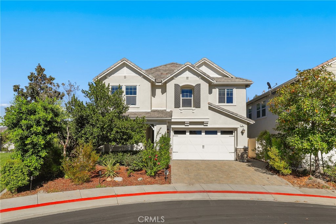
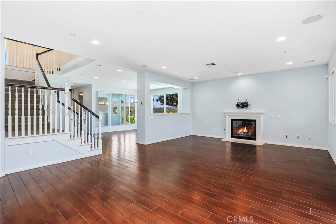
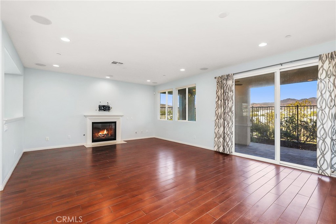
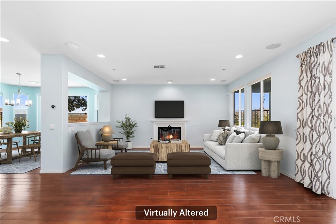
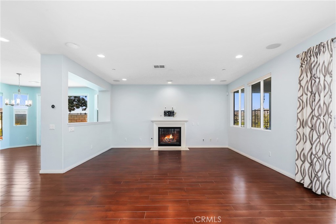
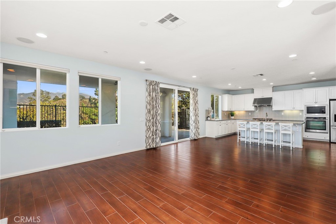
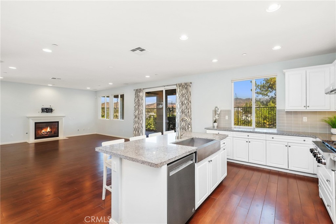
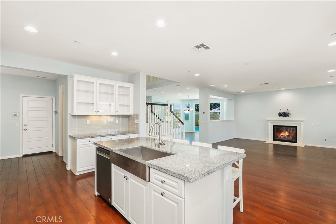
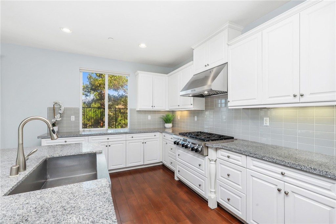
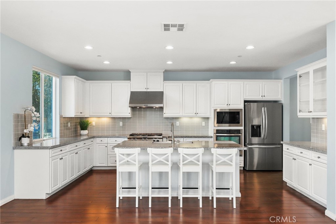
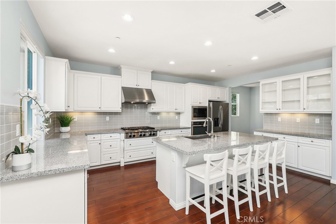
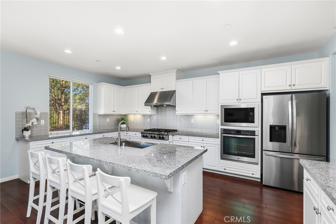
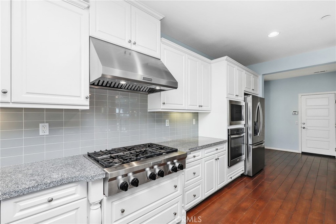
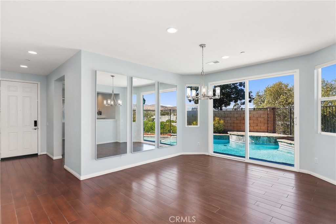
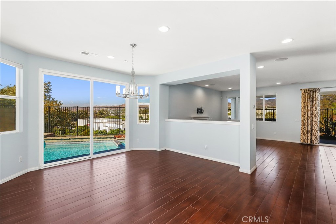
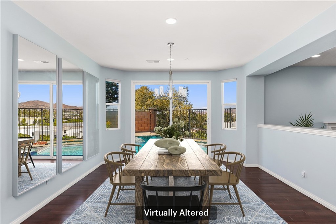
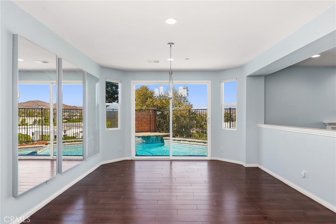
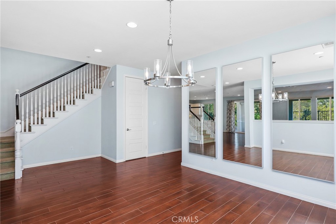
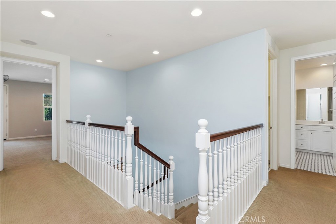
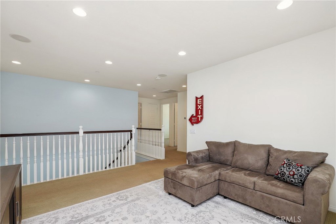
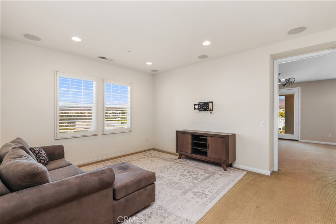
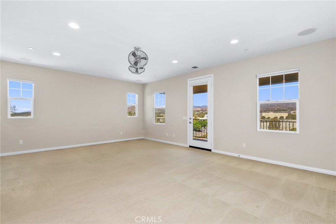
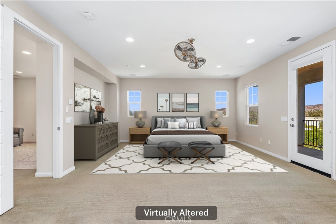
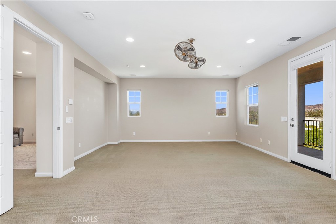
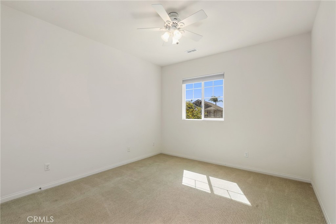
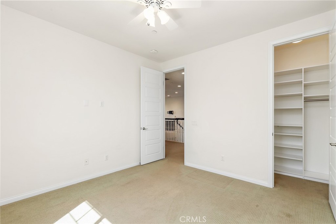
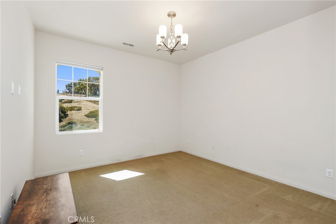
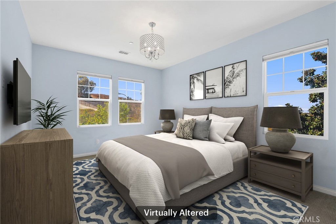
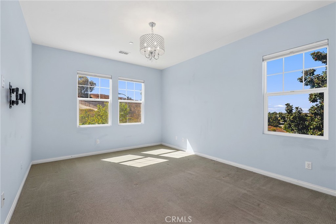
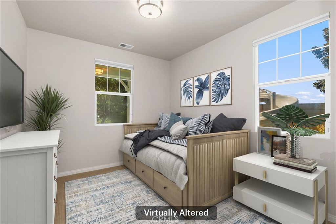
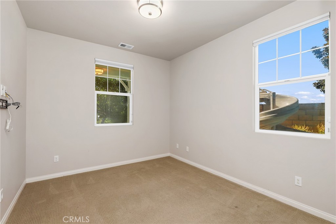
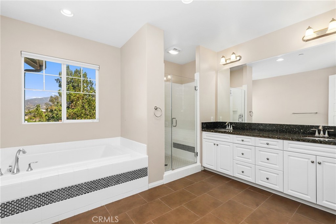
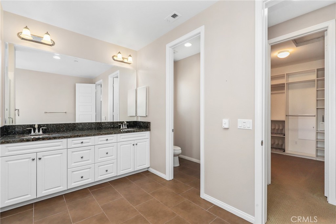
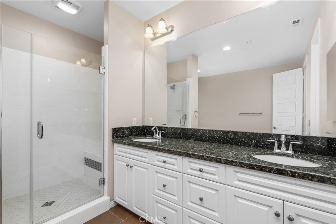
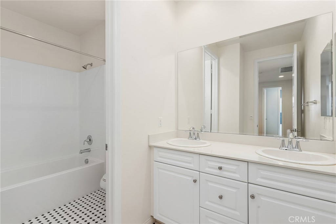
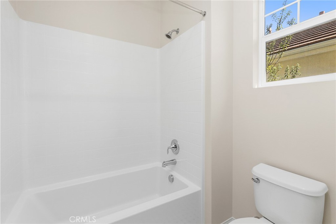
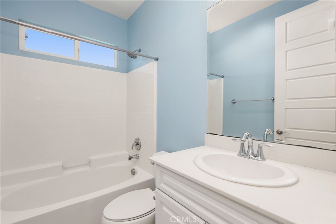
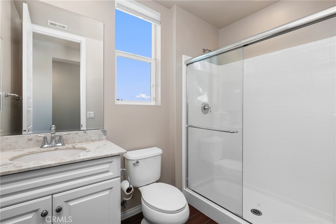
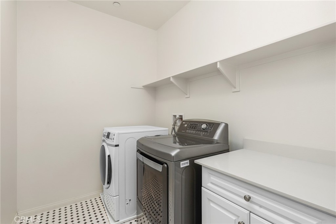
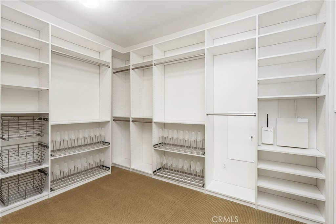
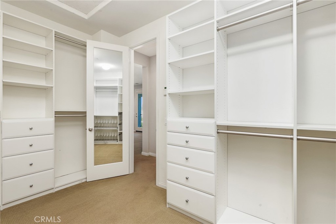
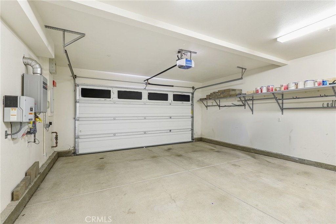
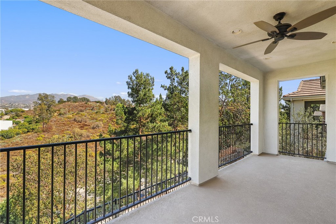
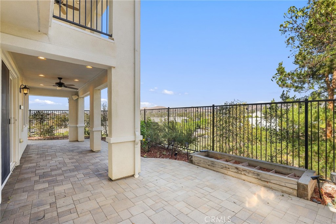
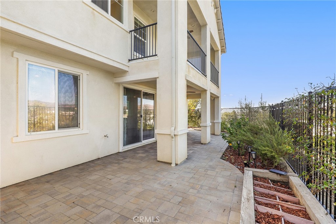
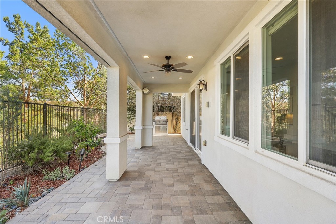
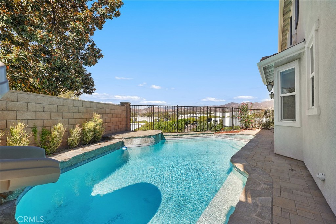
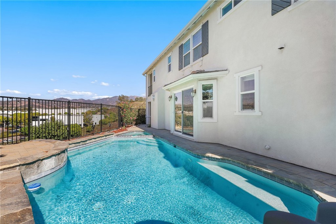
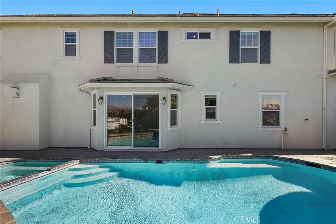
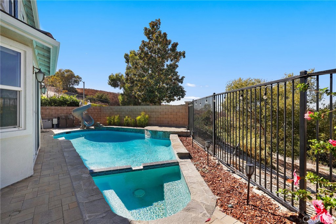
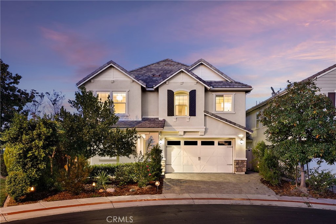
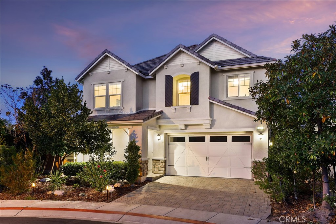
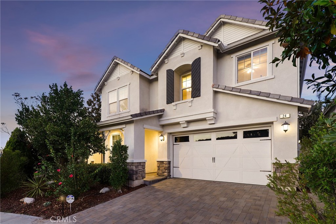
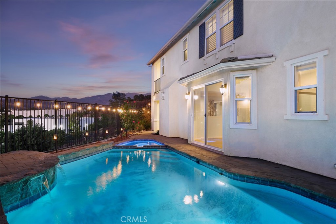
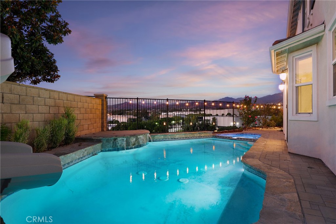
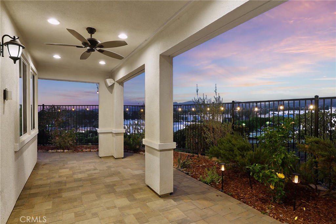
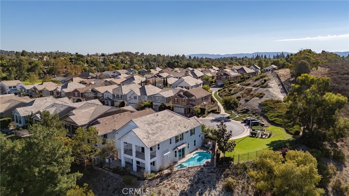
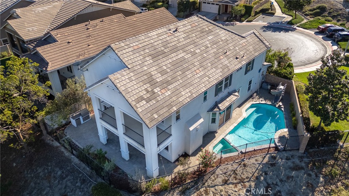
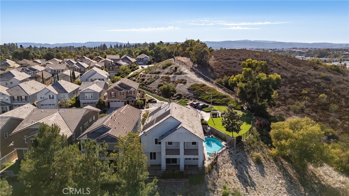
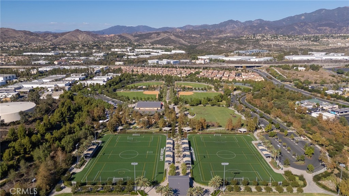
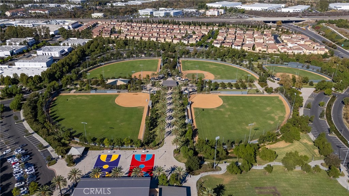
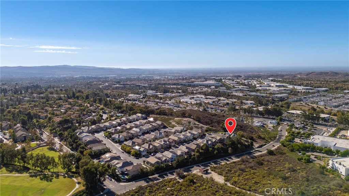
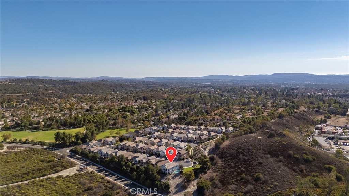
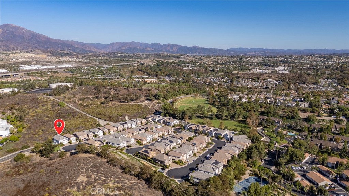
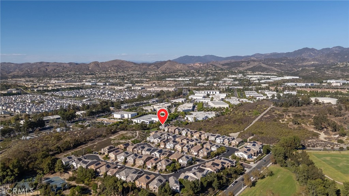
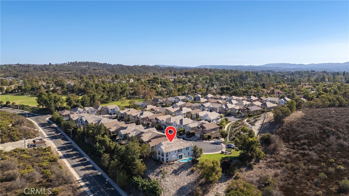
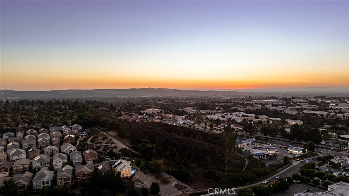
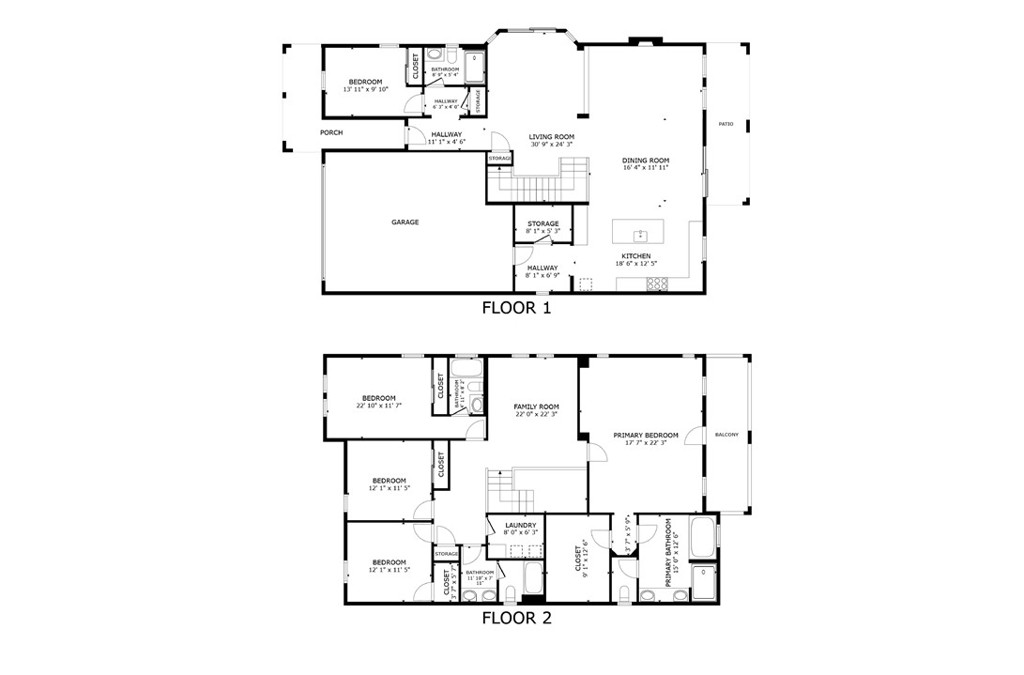
Sweeping views of the surrounding hills and city lights set the scene for this spacious Whisler Ridge home, tucked at the end of a cul-de-sac in Lake Forest. Offering approximately 3,382 square feet with 5 bedrooms and 4 bathrooms, the home combines bright, open living spaces with a private pool and spa and inviting outdoor areas. Large windows and sliding glass doors bring the scenery indoors, while rich wood flooring adds warmth to the main living areas. The kitchen features white cabinetry, granite countertops, stainless-steel appliances, a generous island with seating, and a walk-in pantry. Its open connection to the family room and fireplace creates a natural gathering space, while the separate dining room overlooks the pool and opens directly to the backyard. A main-level bedroom with direct access to a full bathroom provides flexibility for guests or a home office. Upstairs, a versatile loft offers additional space to relax, work, or entertain. The spacious primary suite includes a separate retreat, a generous bathroom, and walk-in closets with built-in organization. An upstairs laundry room and attached two-car garage add everyday convenience. Outside, enjoy a swim, unwind in the spa, or dine beneath the covered patio with its ceiling fan and recessed lighting. The elevated setting captures expansive views, creating a memorable backdrop for both everyday living and entertaining. With shopping, dining, parks, and recreation nearby, this home brings together generous interior space and the appeal of Southern California outdoor living.
Details
| MLS # | OC26214941 |
|---|---|
| Listing Type | For Sale |
| Style | House |
| HOA Dues | $206 |
| Sub-Type | Resale |
| Status | Active |
| Year | 2012 |
| Days On Site | 29 |
| Listing Provided By | Redfin | Brian Morales |
Features
| Bed(s) | 5 |
|---|---|
| Bath(s) | 4 Total |
| SQ Feet | 3,382 |
| Garage | 2 |
| Pool | Yes |
| Story(s) | 2 |
| Units | 1 |
| Acreage | 0.11 |
| Property View | Yes |
Interior
| Cooling | Central Air |
|---|---|
| Heating | Central, Natural Gas |
| Heating Yes / No | Yes |
| Cooling Yes / No | Yes |
| Interior Features | Ceiling Fans, Crown Molding, Granite Counters, Open Floorplan, Pantry, Recessed Lighting, Wired For Sound, Attic, Loft, Walk In Pantry, Walk In Closets |
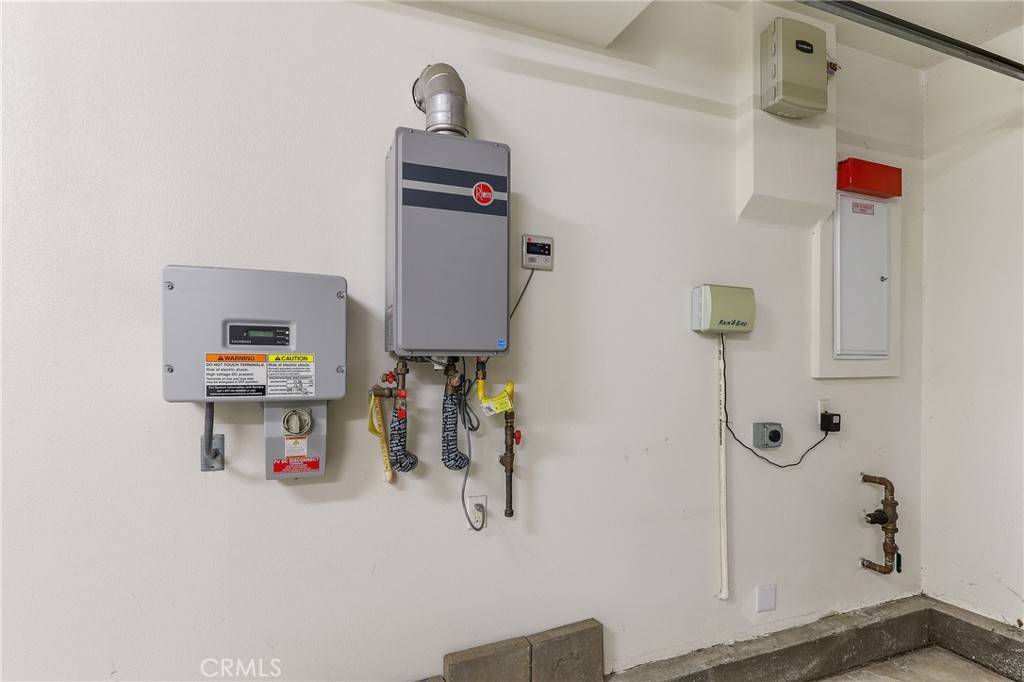
| Appliances | Six Burner Stove, Built In Range, Barbecue, Convection Oven, Dishwasher, Freezer, Gas Oven, Gas Range, Ice Maker, Microwave, Refrigerator, Tankless Water Heater |
| Fireplace Yes / No | Yes |
Exterior
| Lot Features | Landscaped |
|---|---|
| Fencing | Average Condition |
Parking
| Attached Garage Yes / No | Yes |
|---|---|
| Garage Yes / No | Yes |
Utilities
| Sewer | Public Sewer |
|---|
Location
| Community Features | Biking, Hiking, Park, Street Lights, Suburban, Sidewalks |
|---|
Area Information
| State | CA |
|---|---|
| County | Orange |
| City | Lake Forest |
| Zip Code | 92630 |
| Area | LN Lake Forest North |
| Community Name | Whisler Ridge |
| Listing VS Median (in Whisler Ridge) | |
Price: $1,949,000 low | high Med: $1,949,000 sqft: 3,382 low | high Med: 3,382 $ / sqft: $576 low | high Med: $576 On site: 29 low | high Med: 29 | |
Market Activity 92630
Request a showing
Request a showing
Contact
Learn More About This Property

| State | CA |
|---|---|
| County | Orange |
| City | Lake Forest |
| Zip Code | 92630 |
| Area | LN Lake Forest North |
| Community Name | Whisler Ridge |
| Listing VS Median (in Whisler Ridge) | |
Price: $1,949,000 low | high Med: $1,949,000 sqft: 3,382 low | high Med: 3,382 $ / sqft: $576 low | high Med: $576 On site: 29 low | high Med: 29 | |
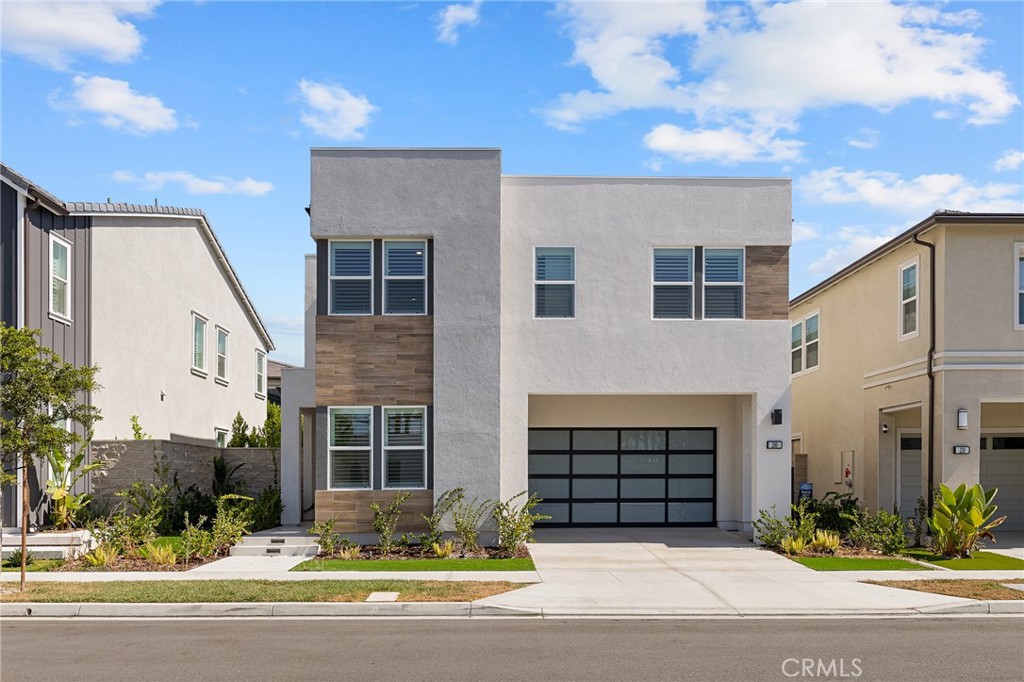 | $2,349,000200 Orange GroveLake Forest, CA 92630 |
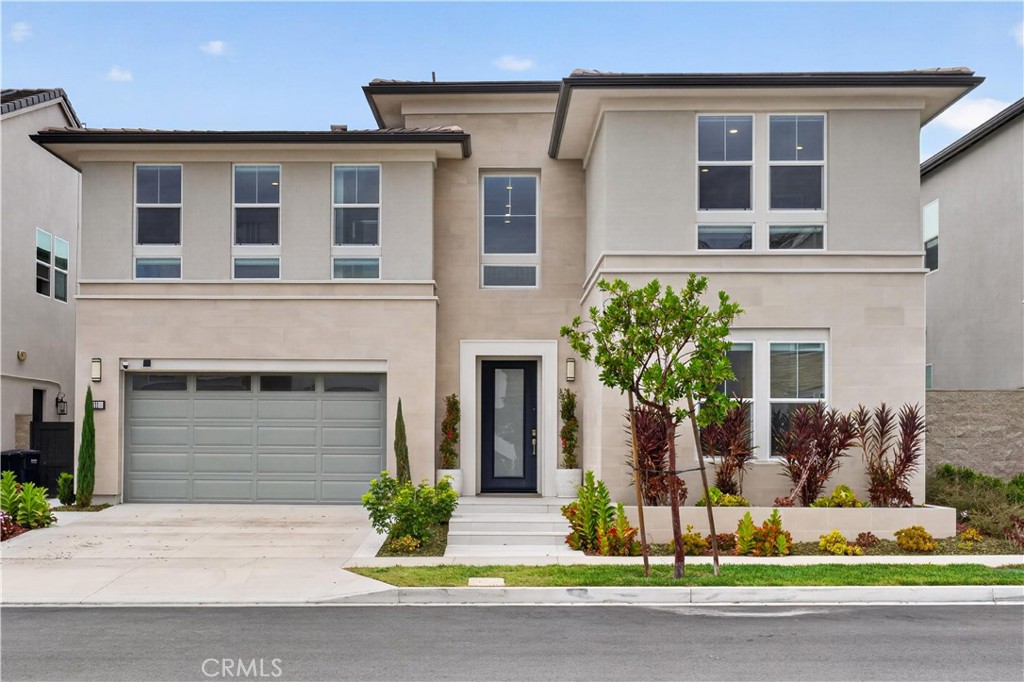 | $2,389,000111 HillLake Forest, CA 92630 |
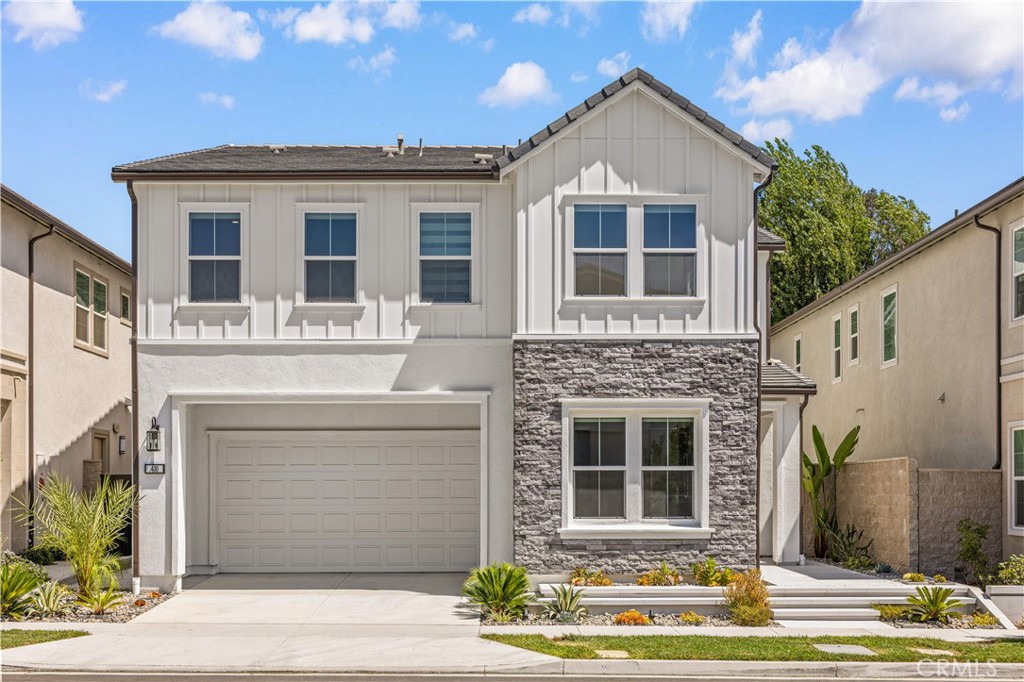 | $2,388,000400 RiverbendLake Forest, CA 92630 |
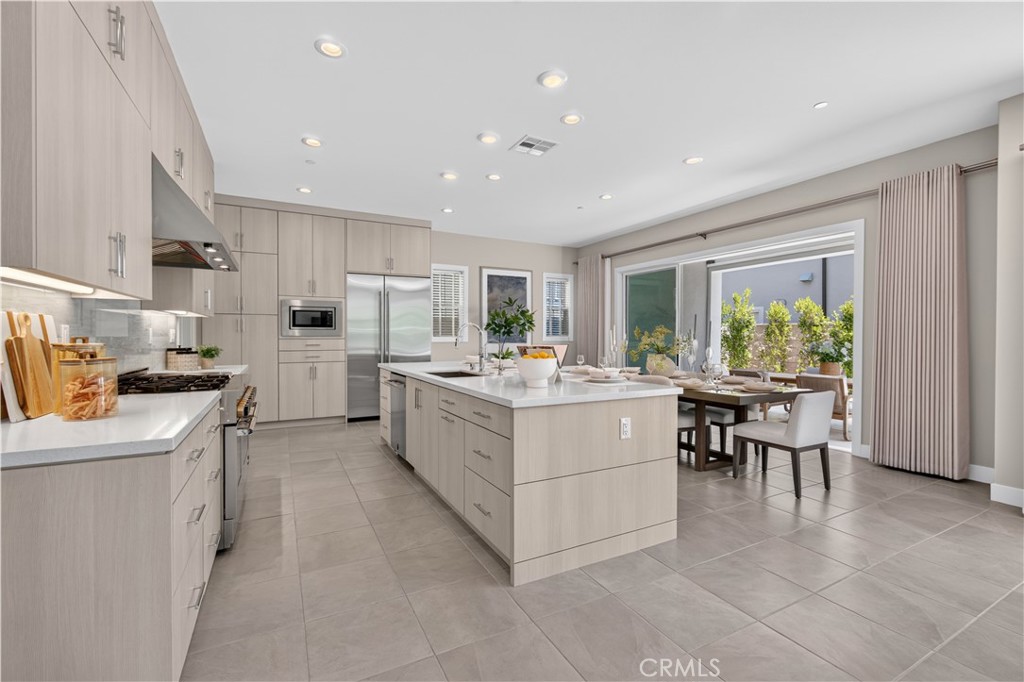 | $2,260,000120 MulberryLake Forest, CA 92630 |
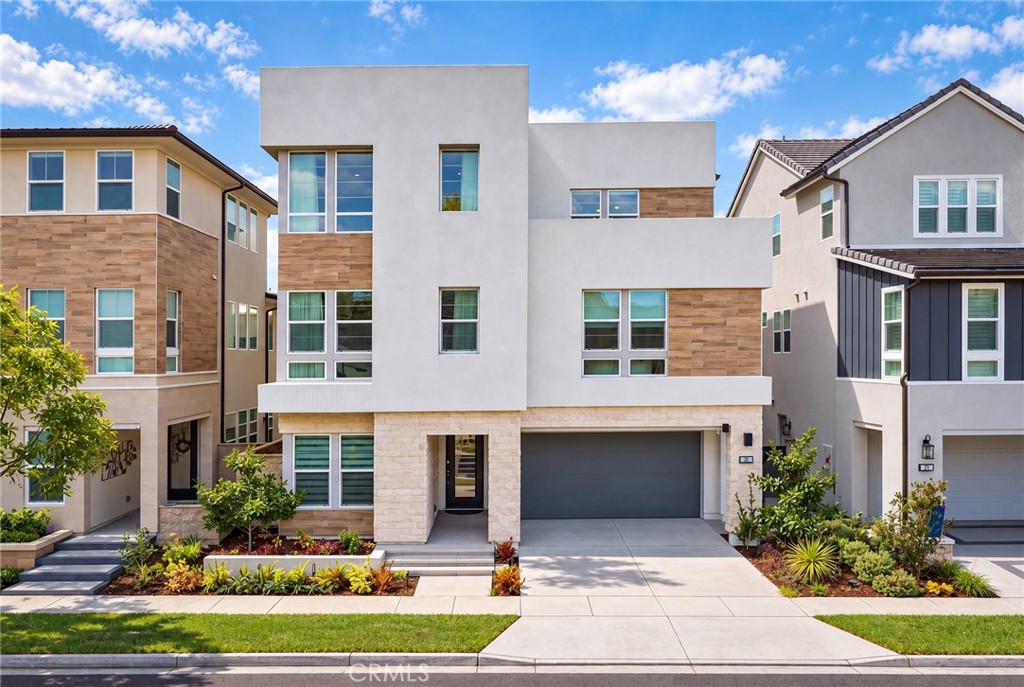 | $2,290,000281 BurwoodLake Forest, CA 92630 |
