
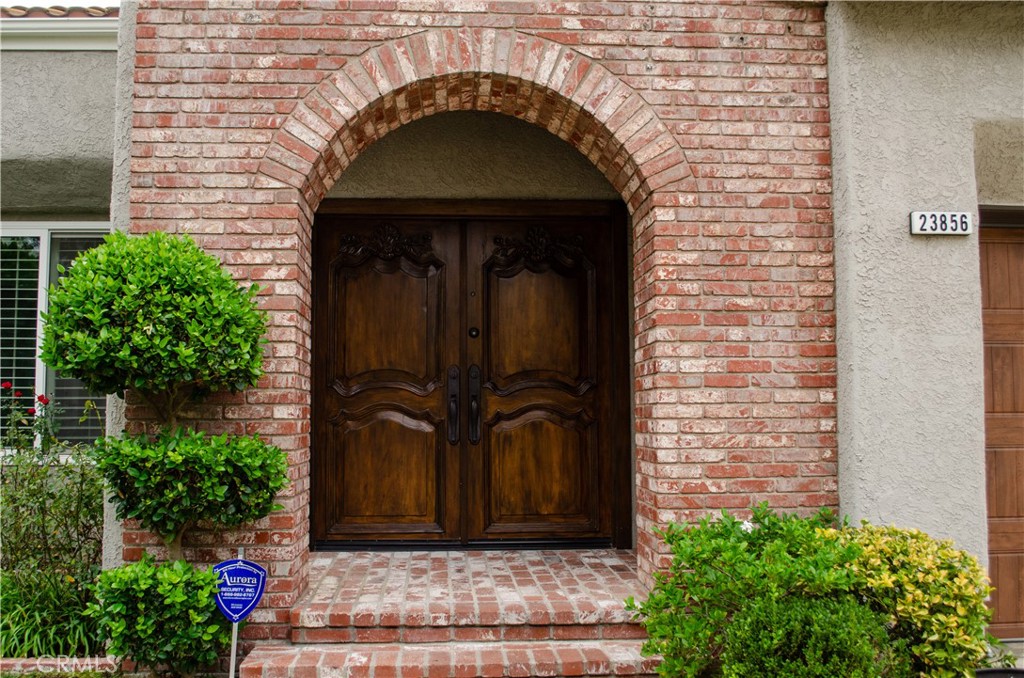
23856 Stagg Street,West Hills, CA 91304
West Hills, CA 91304

Description
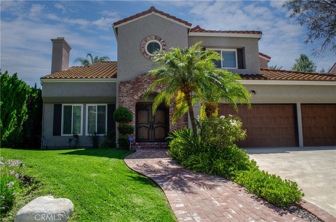
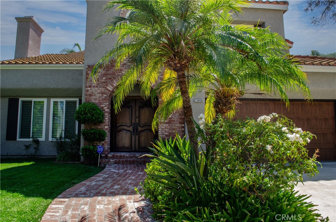
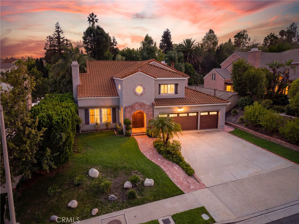
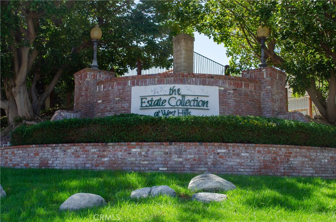
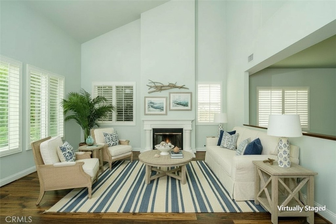
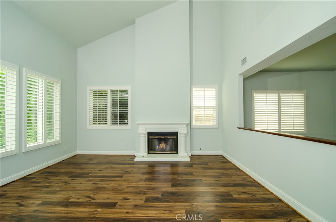
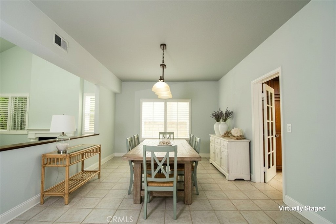
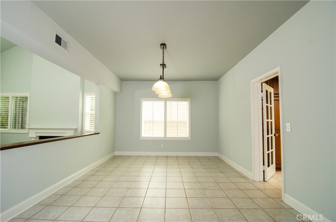
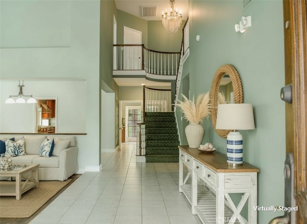
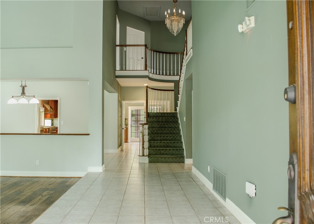
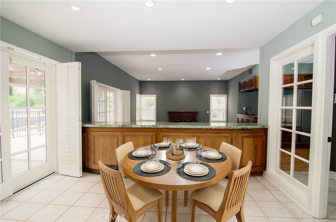
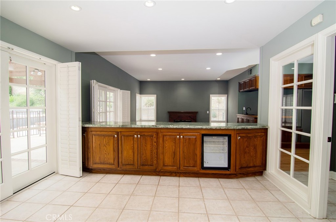
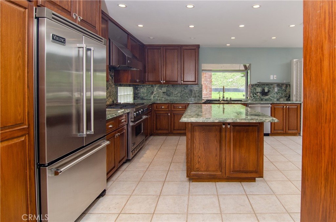
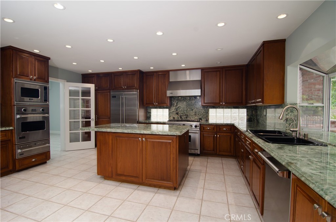
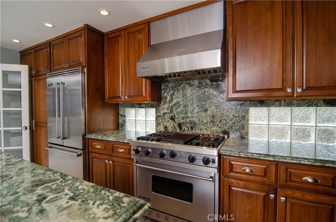
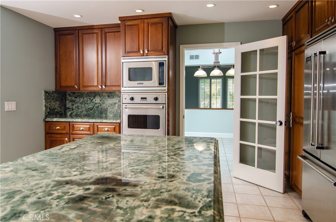
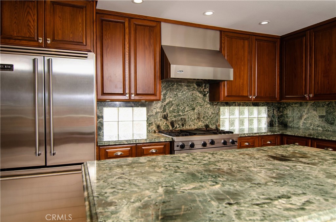
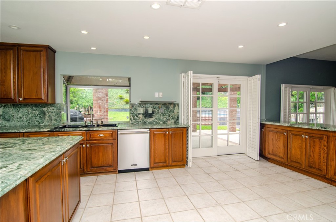
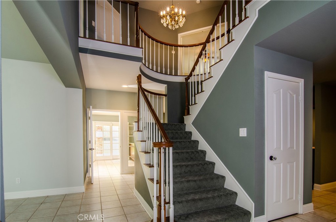
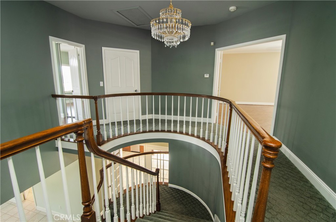
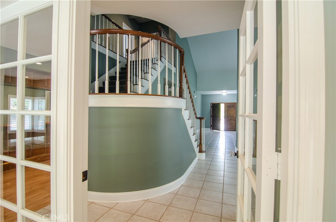
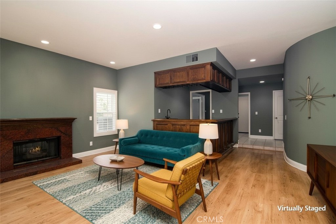
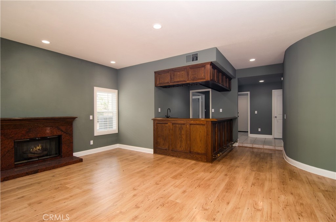
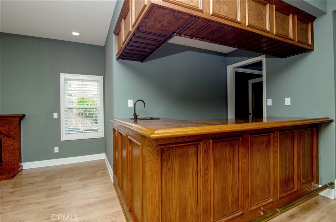
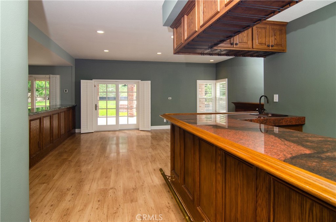
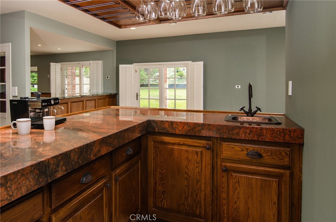
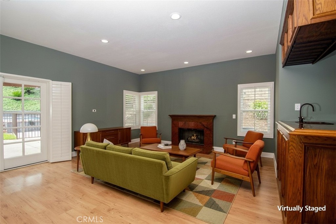
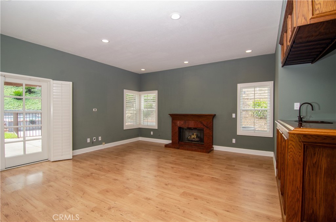
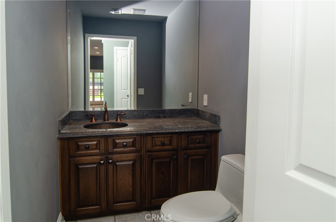
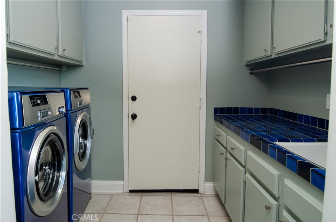
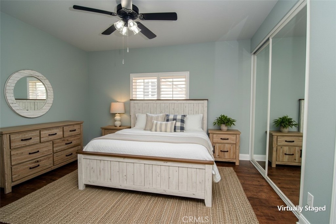
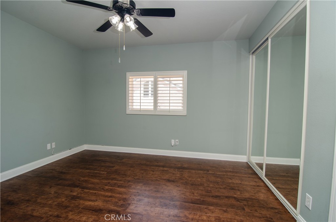
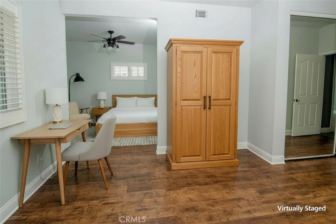
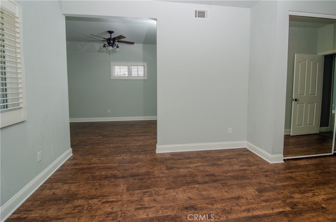
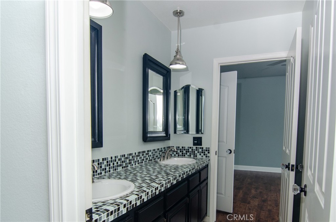
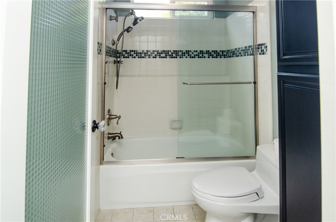
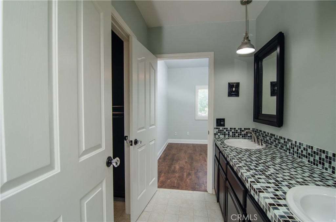
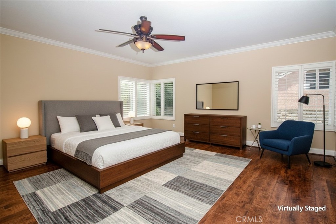
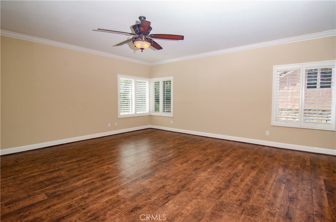
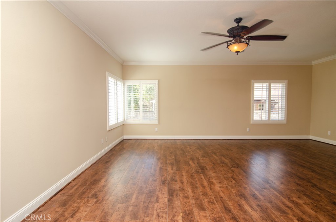
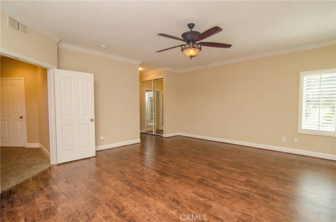
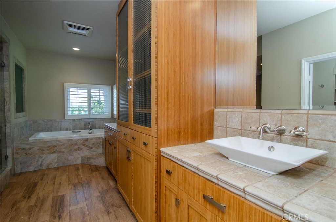
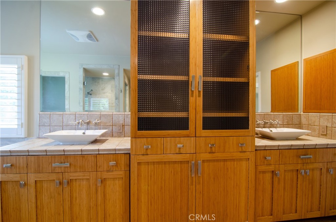
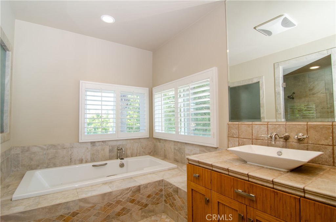
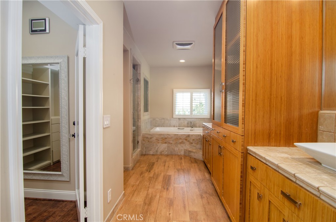
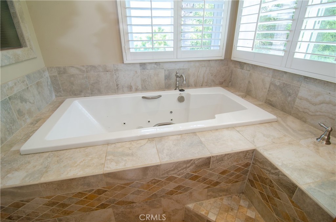
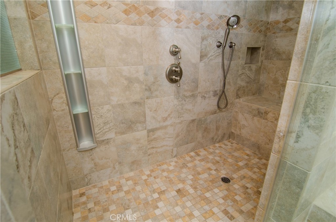
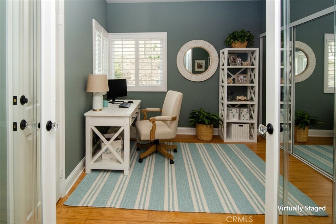
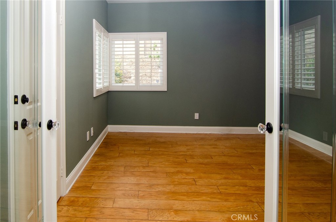
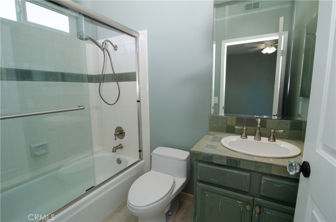
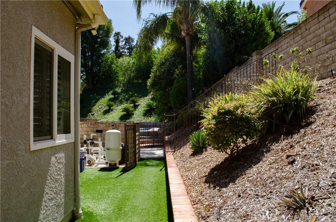
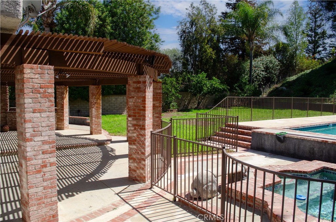
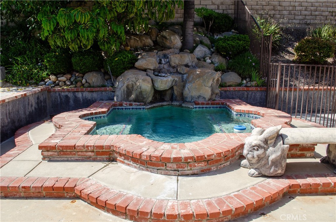
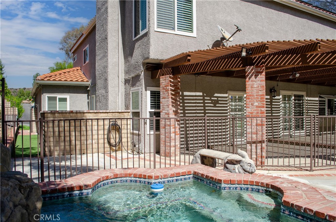
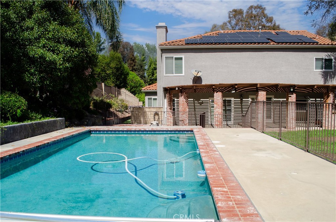
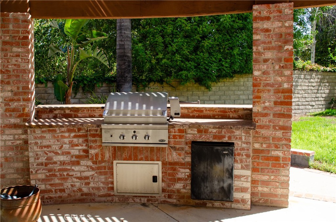
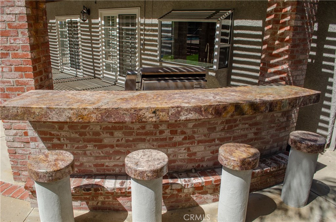
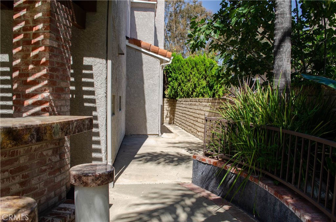
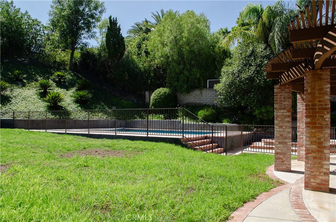
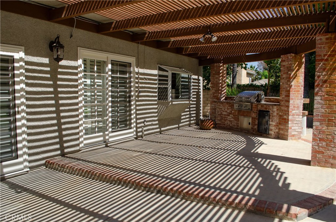
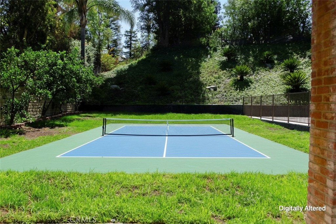
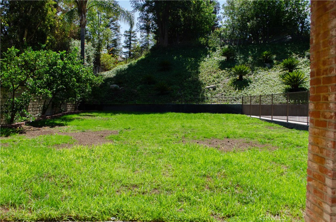
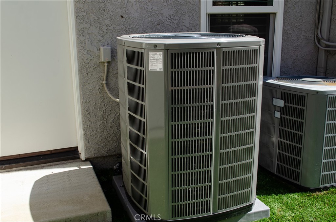
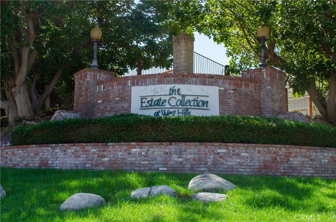
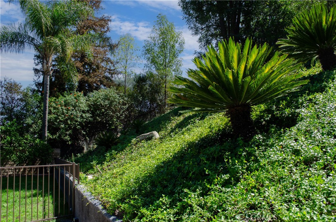
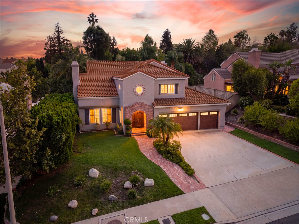
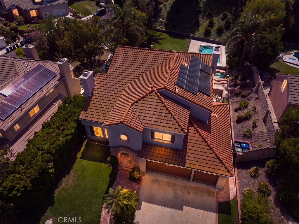
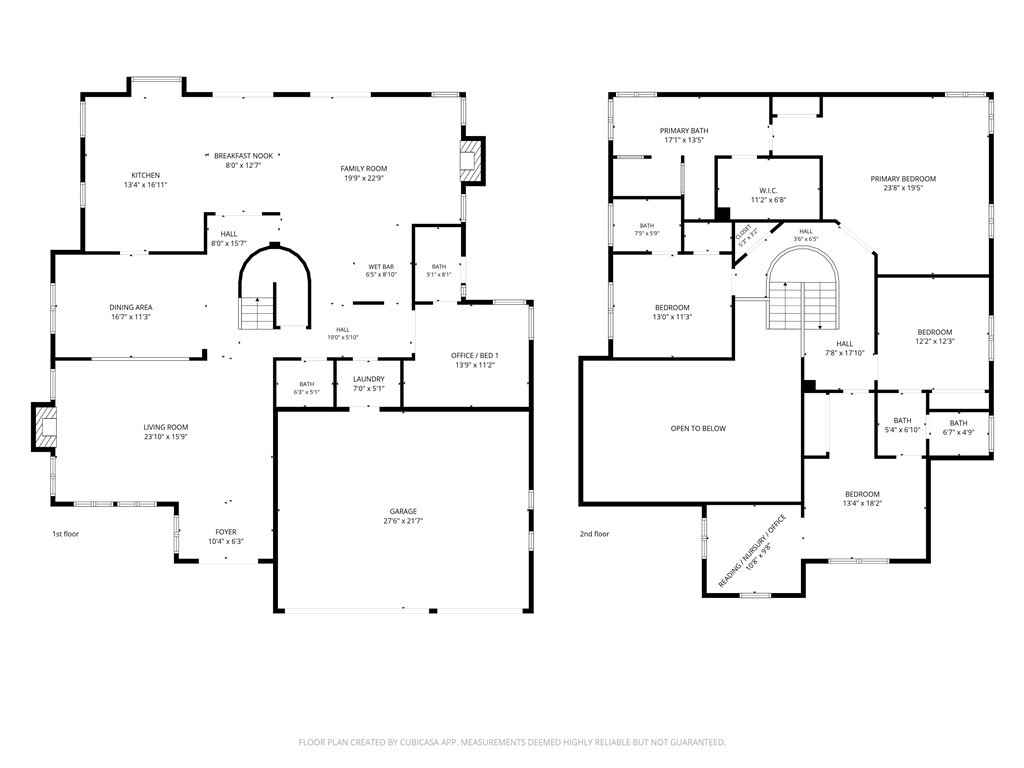
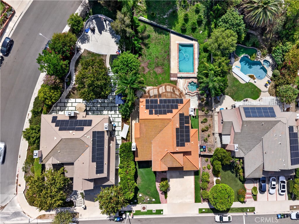
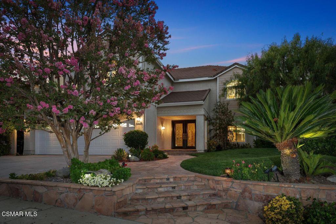
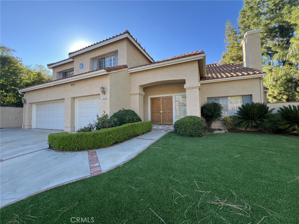
**SELLER WILLING TO CONSIDER OFFERING BUYER A 2/1 BUYDOWN OF THE RATE!** Welcome to an extraordinary 5-bedroom, 5-bathroom estate offering approximately 3,857 sq. ft. of sophisticated living on an impressive 15,579 sq. ft. lot in the prestigious Estate Collection of West Hills. From the moment you enter, soaring vaulted ceilings, elegant plantation shutters, newer windows, and an inviting sense of space set the tone for this exceptional home. The gourmet kitchen is truly a chef's dream, featuring a complete suite of Viking Professional appliances including refrigerator, dishwasher, double oven with grill, microwave, and warming drawer, along with a beautiful bay window overlooking the spectacular backyard. The expansive family room features a full-size wet bar with abundant storage, glass racks, brass sink, and built-in barstool foot rests, creating the perfect setting for entertaining. A versatile downstairs bedroom includes an attached full bathroom with direct access to the pool area, while upstairs features an impressive primary suite, one bedroom with a private ensuite bath, and two additional bedrooms connected by a Jack-and-Jill bathroom. The oversized primary suite has been freshly painted and boasts a stunning custom bathroom with dual bowl sinks, soft-close cabinetry, large linen cabinet, jetted tub, oversized shower with dual showerheads and built-in seating, plus a walk-in closet and additional sliding-door closet. Step through two French sliding doors into your own private resort-style backyard, where an enormous covered patio features a built-in BBQ with rotisserie, granite island, and built-in granite seating. The expansive pool and spa create the ultimate backdrop for entertaining or relaxing, while the huge grassy area offers endless possibilities for pickleball, volleyball, recreation, or simply enjoying the beautifully landscaped grounds. Mature trees and lush plantings add to the peaceful, tranquil ambiance. Additional highlights include a newer furnace and air conditioning system installed approximately in 2025, 2019 water heater, ceiling fans throughout, and a 3-car garage with built-in storage. Ideally located near parks, hiking and biking trails, shopping, and schools, this exceptional property delivers the perfect combination of luxury, comfort, versatility, and spectacular indoor-outdoor living.
Details
| MLS # | SR26204901 |
|---|---|
| Listing Type | For Sale |
| Style | House |
| HOA Dues | $228 |
| Sub-Type | Resale |
| Status | Active |
| Year | 1988 |
| Days On Site | 44 |
| Listing Provided By | Southern Oaks Realty | Jeffrey Eisenberg |
Features
| Bed(s) | 5 |
|---|---|
| Bath(s) | 5 Total |
| SQ Feet | 3,857 |
| Garage | 3 |
| Pool | Yes |
| Story(s) | 2 |
| Units | 1 |
| Acreage | 0.36 |
| Property View | Yes |
Interior
| Cooling | Central Air, Dual |
|---|---|
| Heating | Central, Natural Gas |
| Heating Yes / No | Yes |
| Cooling Yes / No | Yes |
| Interior Features | Wet Bar, Built In Features, Ceiling Fans, Separate Formal Dining Room, Eat In Kitchen, Granite Counters, High Ceilings, Open Floorplan, Recessed Lighting, Tile Counters, Bar, Attic, Bedroom On Main Level, Entrance Foyer, Jack And Jill Bath, Primary Suite, Walk In Closets |
| Window Features | Bay Windows, Double Pane Windows, Plantation Shutters, Screens |
| Appliances | Built In Range, Convection Oven, Double Oven, Dishwasher, Exhaust Fan, Gas Cooktop, Disposal, Gas Oven, Gas Water Heater, Indoor Grill, Microwave, Refrigerator, Range Hood, Vented Exhaust Fan, Water To Refrigerator |
| Fireplace Yes / No | Yes |
Exterior
| Exterior Features | Rain Gutters |
|---|---|
| Roof | Spanish Tile |
| Security Features | Security System, Carbon Monoxide Detectors, Smoke Detectors |
| Construction Materials | Brick, Drywall, Concrete, Stucco, Copper Plumbing |
| Foundation Details | Slab |
| Lot Features | Zero To One Unit Acre, Back Yard, Front Yard, Sprinklers In Rear, Sprinklers In Front, Lawn, Landscaped, Near Park, Rectangular Lot, Sprinklers Timer, Sprinkler System, Yard |
| Fencing | Block, Privacy, Stone, Wrought Iron |
Parking
| Attached Garage Yes / No | Yes |
|---|---|
| Parking Features | Concrete, Door Multi, Direct Access, Driveway, Driveway Up Slope From Street, Garage Faces Front, Garage, Garage Door Opener, Private, Side By Side |
| Garage Yes / No | Yes |
Utilities
| Utilities | Cable Available, Electricity Connected, Natural Gas Connected, Phone Available, Sewer Connected, Water Connected |
|---|---|
| Electric | Photovoltaics Third Party Owned |
| Sewer | Public Sewer |
Location
| Community Features | Biking, Curbs, Dog Park, Gutters, Storm Drains, Street Lights, Sidewalks, Park |
|---|
Area Information
| State | CA |
|---|---|
| County | Los Angeles |
| City | West Hills |
| Zip Code | 91304 |
| Area | WEH West Hills |
| Listing VS Median (in 91304) | |
Price: $1,999,900 low | high Med: $445,000 sqft: 3,857 low | high Med: 1,135 $ / sqft: $519 low | high Med: $392 On site: 44 low | high Med: 46 | |
Market Activity 91304
Request a showing
Request a showing
Contact
Learn More About This Property

| State | CA |
|---|---|
| County | Los Angeles |
| City | West Hills |
| Zip Code | 91304 |
| Area | WEH West Hills |
| Listing VS Median (in 91304) | |
Price: $1,999,900 low | high Med: $445,000 sqft: 3,857 low | high Med: 1,135 $ / sqft: $519 low | high Med: $392 On site: 44 low | high Med: 46 | |
 | $1,950,0007616 Ashton CourtWest Hills, CA 91304 |
 | $1,799,0007635 Brookmont PlWest Hills, CA 91304 |
