23781 Port Royal Court,Tehachapi, CA 93561
Tehachapi, CA 93561

Description
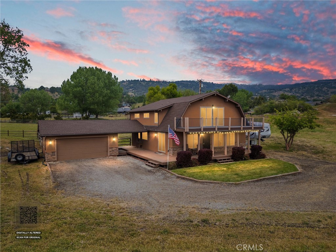
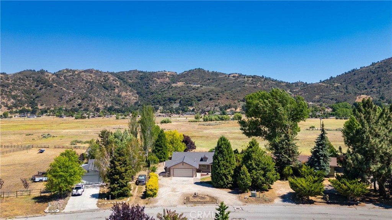
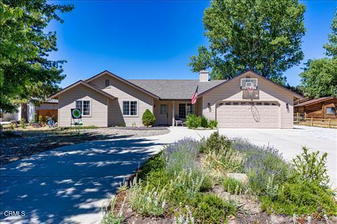
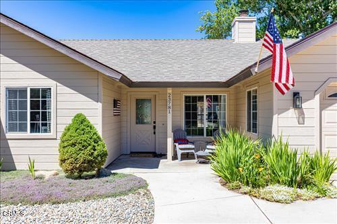
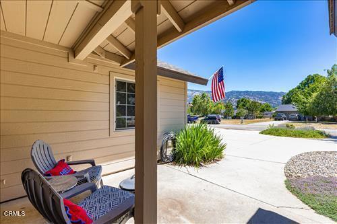
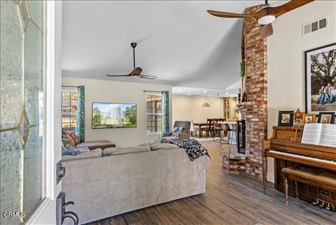
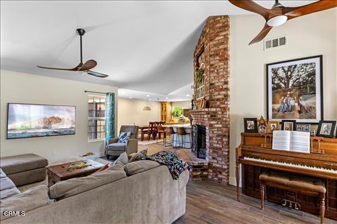
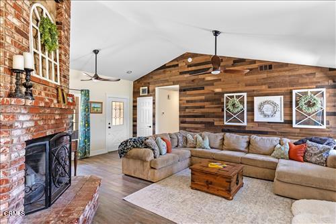
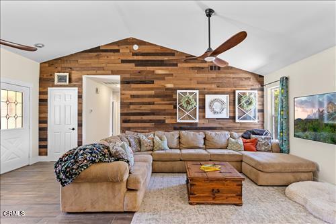
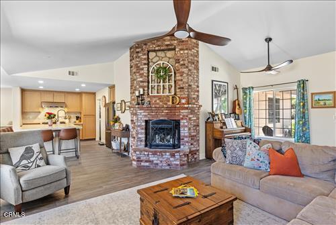
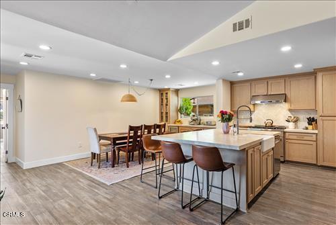
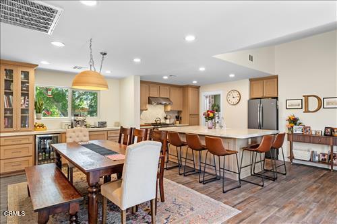
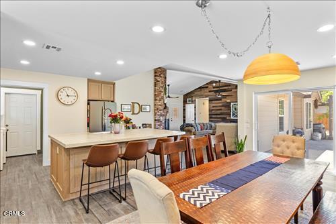
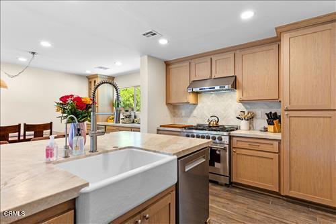
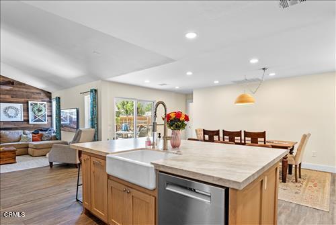
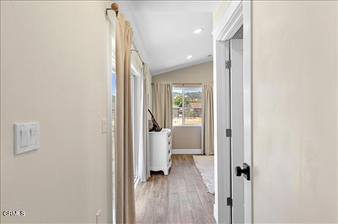
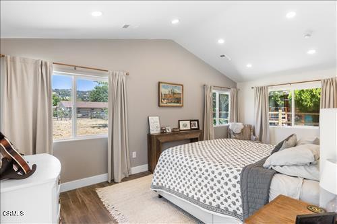
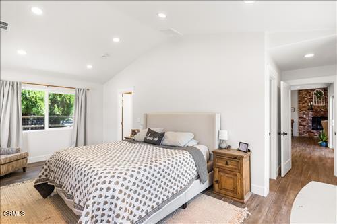
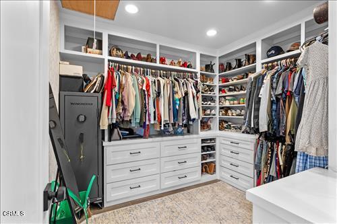
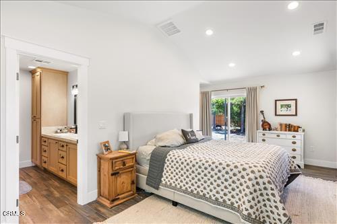
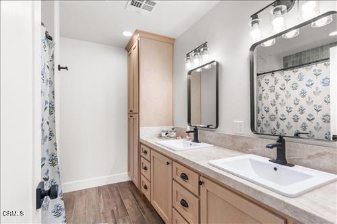
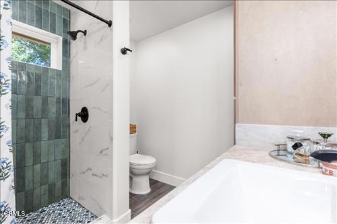
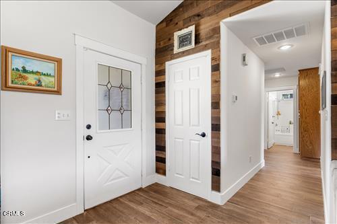
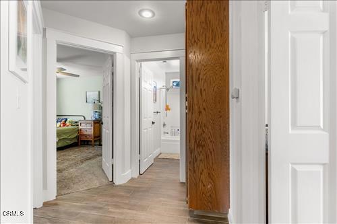
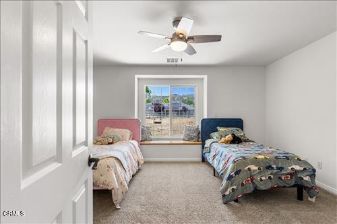
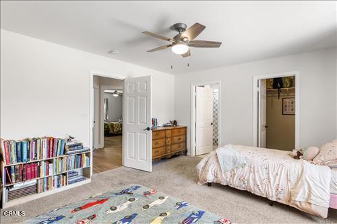
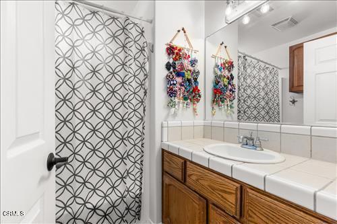
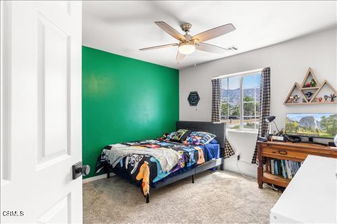
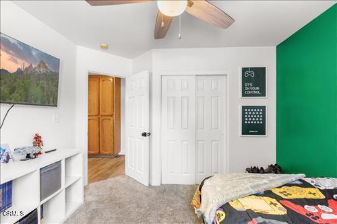
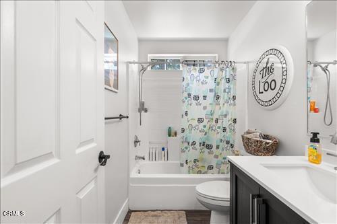
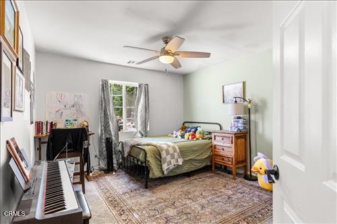
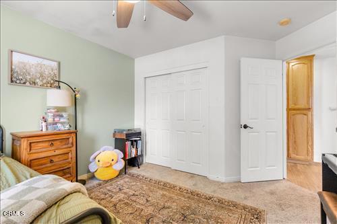
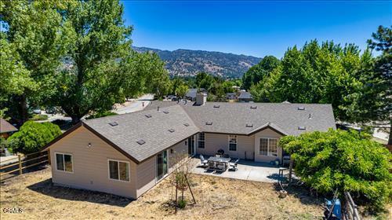
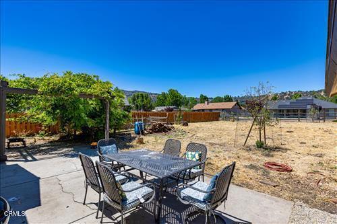
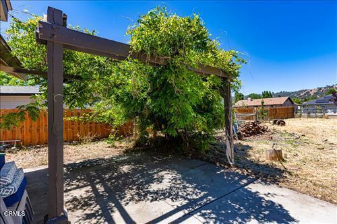
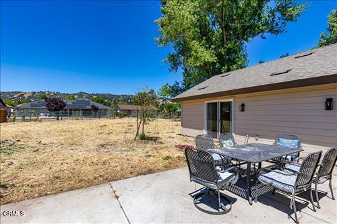
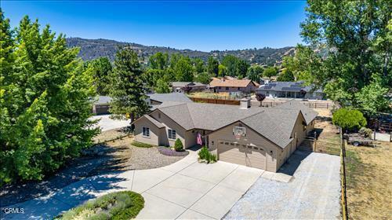
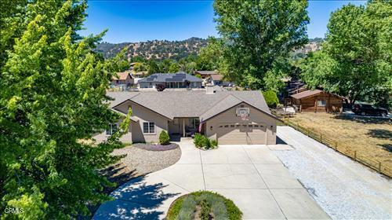
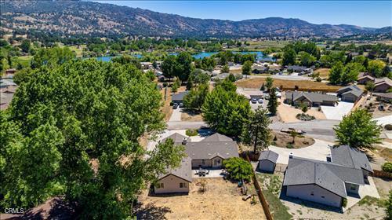
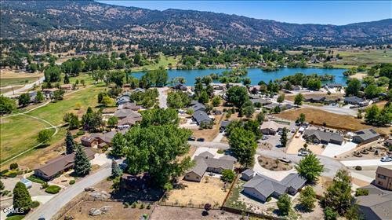
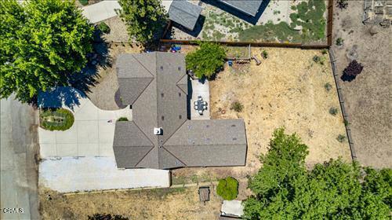
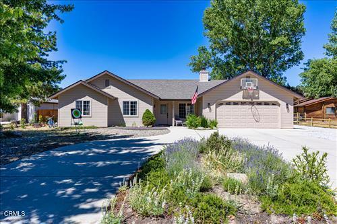
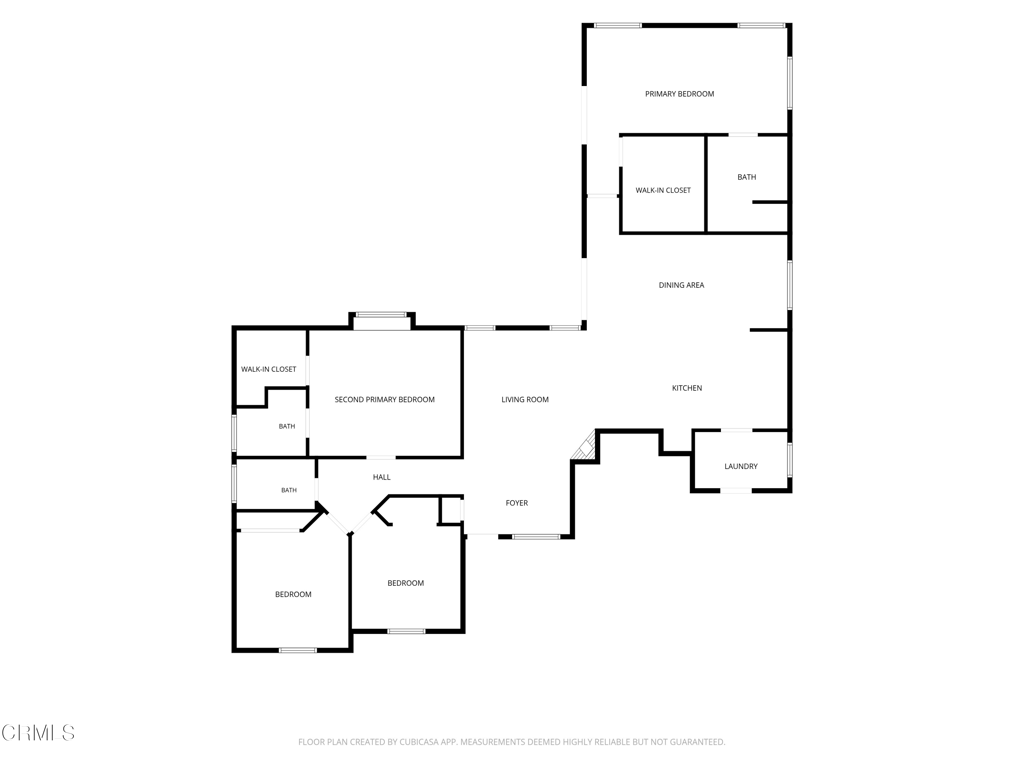
Reimagined and Refined! Perfectly positioned on the coveted valley floor of Bear Valley Springs near the Oak Tree Country Club Golf Course and picturesque 4-Island Lake, this extensively remodeled home showcases a recently completed, fully permitted 759 SF addition that has transformed the property into a stunning 2,257 SF retreat featuring 4 BD / 3 BA, and exceptional indoor-outdoor living.The heart of the home is the stunning chef-inspired kitchen, completely redesigned with leathered quartzite countertops, farmhouse sink, oversized eat-at bar, custom cabinetry, and a professional-style 6-burner range with hood. Flowing seamlessly from the kitchen is a spacious dining area complete with a coffee bar and wine refrigerator, creating the perfect setting for entertaining family and friends.The oversized new primary suite serves as a private retreat with a remarkable walk-in closet and beautifully appointed ensuite bath featuring dual sinks and a tiled walk-in shower. Tile flooring enhances the main living spaces, while the inviting living room showcases a wood-burning fireplace for cozy mountain evenings.Major improvements provide peace of mind, including a newer roof, updated windows, and a replaced HVAC system. Outdoors, enjoy an open patio, garden area, and a blank canvas ready for your personal vision and outdoor dreams. Additional amenities include central heat and air, natural gas, BVCSD water and sewer, RV parking with 30-amp hookup, and close proximity to lakes, golf, recreation, and community amenities.This is more than a home; it's a beautifully upgraded Bear Valley lifestyle waiting to be enjoyed!
Details
| MLS # | V1-36996 |
|---|---|
| Listing Type | For Sale |
| Style | House |
| HOA Dues | $2,236 |
| Sub-Type | Resale |
| Status | Active |
| Year | 2001 |
| Days On Site | 149 |
| Listing Provided By | BHGRE Platinum Realty Group | Christy Rabe |
Features
| Bed(s) | 4 |
|---|---|
| Bath(s) | 3 Total |
| SQ Feet | 2,257 |
| Garage | 2 |
| Story(s) | 1 |
| Acreage | 0.33 |
| Golf Course | Yes |
| Property View | None |
Interior
| Cooling | Central Air |
|---|---|
| Heating | Central, Natural Gas |
| Heating Yes / No | Yes |
| Cooling Yes / No | Yes |
| Interior Features | Ceiling Fans, Separate Formal Dining Room, Open Floorplan, Multiple Primary Suites, Primary Suite, Walk In Closets |
| Appliances | Six Burner Stove, Dishwasher, Gas Range, Gas Water Heater, Microwave, Range Hood, Water To Refrigerator, Water Heater |
| Fireplace Yes / No | Yes |
Exterior
| Roof | Composition |
|---|---|
| Security Features | Carbon Monoxide Detectors, Gated With Attendant, Smoke Detectors |
| Construction Materials | Frame, Wood Siding |
| Foundation Details | Slab |
| Lot Features | Two To Five Units Acre, Back Yard, Cul De Sac, Drip Irrigation Bubblers, Front Yard, Level, Near Park |
| Fencing | Split Rail, Wood |
Parking
| Attached Garage Yes / No | Yes |
|---|---|
| Parking Features | Driveway, Garage, Rv Access Parking |
| Garage Yes / No | Yes |
Utilities
| Utilities | Electricity Connected, Natural Gas Connected, Sewer Connected, Water Connected |
|---|---|
| Sewer | Public Sewer |
Location
| Community Features | Biking, Dog Park, Fishing, Golf, Hiking, Horse Trails, Stables, Lake, Mountainous, Rural, Park |
|---|
Area Information
| State | CA |
|---|---|
| County | Kern |
| City | Tehachapi |
| Zip Code | 93561 |
| Area | THP Tehachapi |
| Listing VS Median (in 93561) | |
Price: $499,000 low | high Med: $523,400 sqft: 2,257 low | high Med: 2,600 $ / sqft: $221 low | high Med: $201 On site: 149 low | high Med: 35 | |
Market Activity 93561
Request a showing
Request a showing
Contact
Learn More About This Property

| State | CA |
|---|---|
| County | Kern |
| City | Tehachapi |
| Zip Code | 93561 |
| Area | THP Tehachapi |
| Listing VS Median (in 93561) | |
Price: $499,000 low | high Med: $523,400 sqft: 2,257 low | high Med: 2,600 $ / sqft: $221 low | high Med: $201 On site: 149 low | high Med: 35 | |