23380 Dover Lane 99,Yorba Linda, CA 92887
Yorba Linda, CA 92887

Description
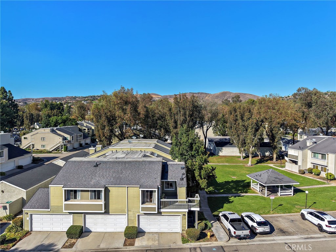
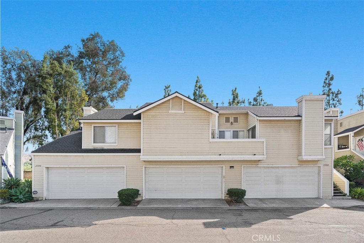
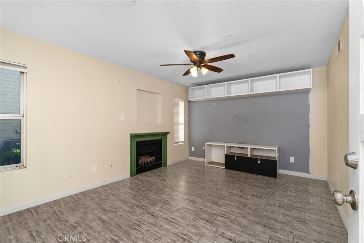
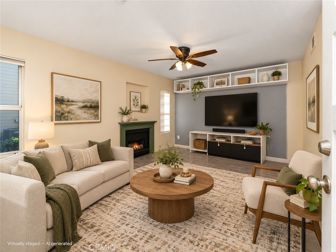
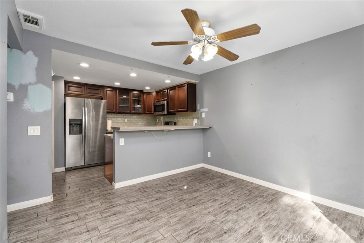
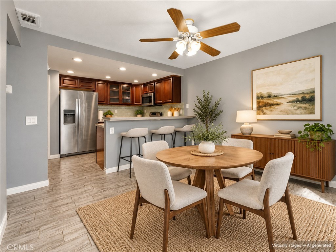
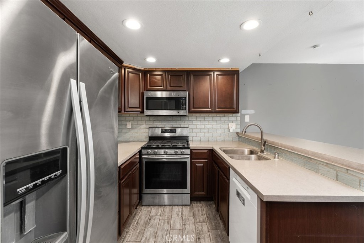
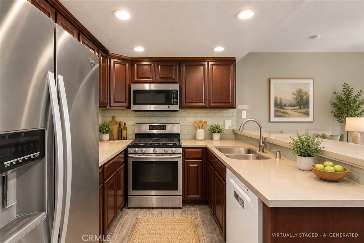
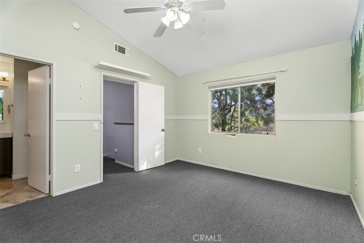
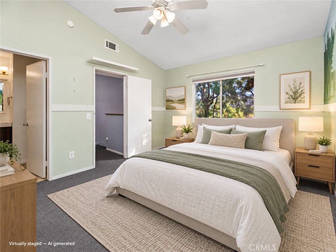
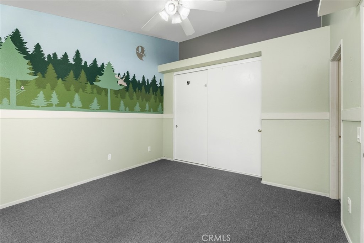
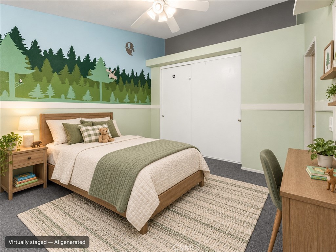
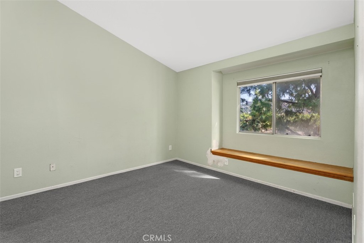
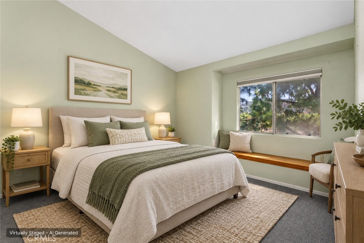
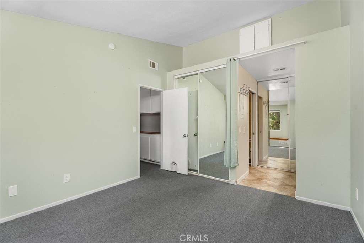
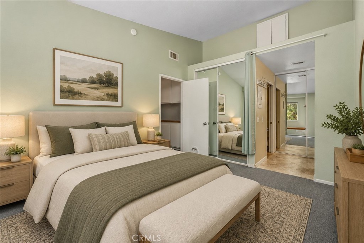
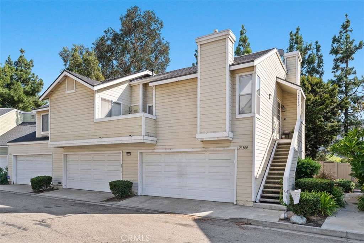
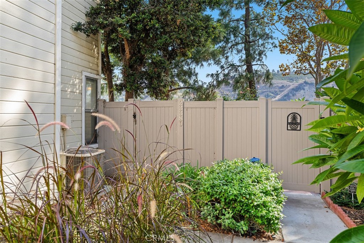
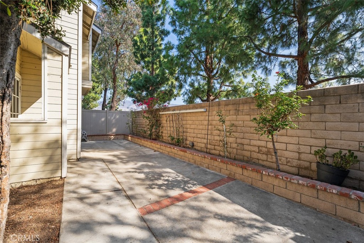
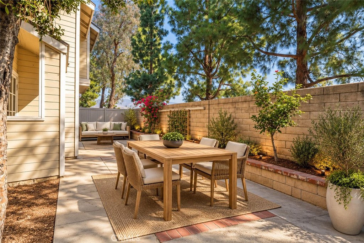
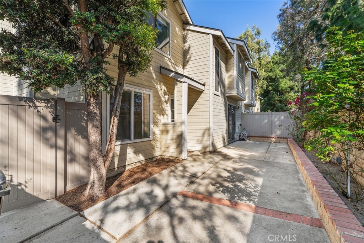
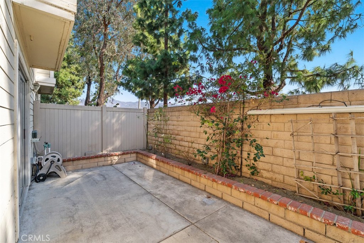
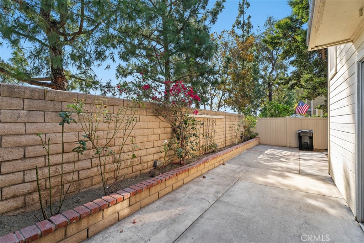
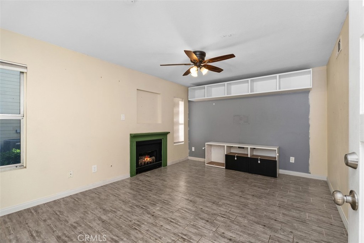
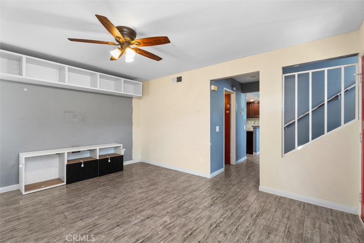
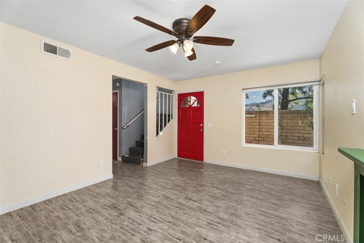
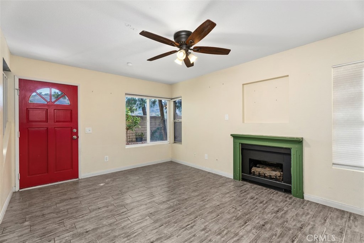
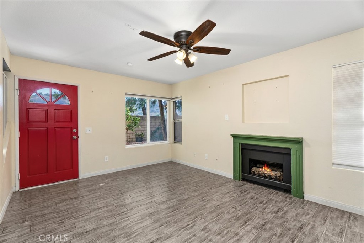
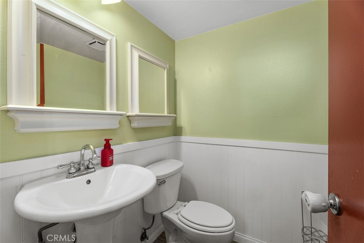
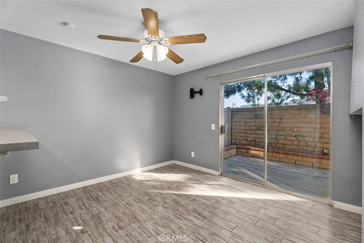
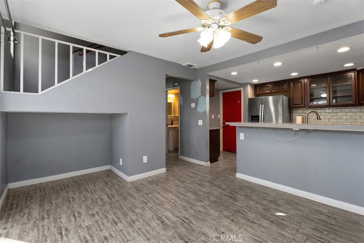
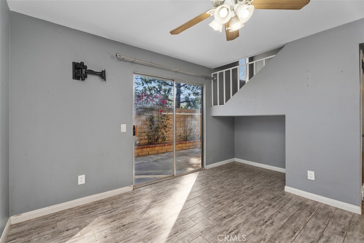
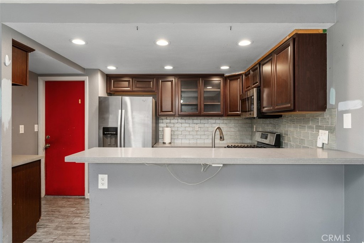
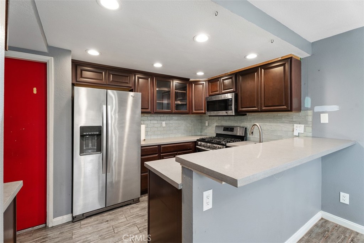
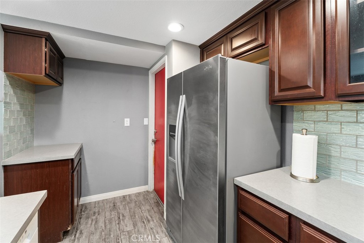
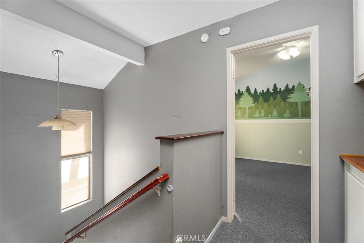
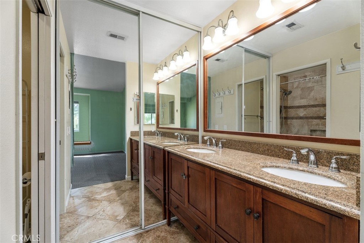
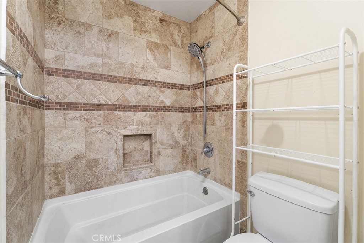
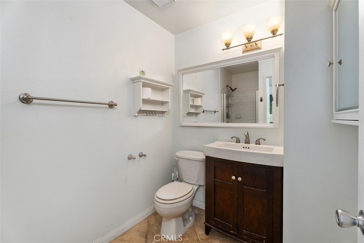
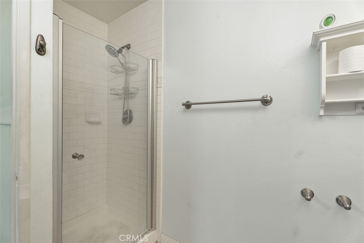
Discover the possibilities in Yorba Linda Villages! This inviting two-story end-unit condominium offers 2 bedrooms, 2.5 bathrooms, 1,112 square feet of living space, and a private two-car garage. With a flexible floor plan, inviting outdoor space, and an established Yorba Linda location, this home is ready for its next chapter! Step inside to a comfortable living room featuring a fireplace, a welcoming setting for relaxing or entertaining. The kitchen features wood cabinetry, a tile backsplash, and a convenient breakfast bar connecting the home's living and dining spaces. A versatile den area and downstairs powder room add flexibility and everyday convenience. Upstairs, two bedrooms and two full bathrooms provide separation from the main living areas. The primary bathroom features a dual-sink vanity, while views toward the surrounding Yorba Linda foothills add to the home's appeal. Step outside to your privately enclosed patio, a wonderful extension of the living space with possibilities for outdoor dining, gardening, entertaining, or simply enjoying the Southern California weather. Located in the established Yorba Linda Villages community, the property is convenient to shopping, dining, outdoor recreation, and regional transportation routes. What makes this home especially appealing is the combination of its two-story layout, end-unit location, attached garage, and the freedom to personalize its interior. Whether your vision is a stylish contemporary retreat or a comfortable home reflecting your individual taste, this residence provides an exciting canvas. Come discover the space, location, and potential of 23380 Dover Lane #99!
Details
| MLS # | OC26230646 |
|---|---|
| Listing Type | For Sale |
| Style | Condominium |
| HOA Dues | $561 |
| Sub-Type | Resale |
| Status | Active |
| Year | 1986 |
| Days On Site | 22 |
| Listing Provided By | Bullock Russell RE Services | John Peterson |
Features
| Bed(s) | 2 |
|---|---|
| Bath(s) | 3 Total |
| SQ Feet | 1,112 |
| Garage | 2 |
| Story(s) | 2 |
| Units | 1 |
| Acreage | 0.03 |
| Property View | Yes |
Interior
| Cooling | Central Air |
|---|---|
| Heating | Central, Electric, Forced Air, Natural Gas |
| Heating Yes / No | Yes |
| Cooling Yes / No | Yes |
| Interior Features | Breakfast Bar, Chair Rail, Ceiling Fans, High Ceilings, Open Floorplan, Pantry, Paneling Wainscoting, Storage, All Bedrooms Up |
| Appliances | Dishwasher, Gas Cooktop, Disposal, Gas Oven, Gas Range, Microwave, Refrigerator |
| Fireplace Yes / No | Yes |
Exterior
| Security Features | Smoke Detectors |
|---|---|
| Fencing | Privacy, Vinyl, Wood |
Parking
| Attached Garage Yes / No | Yes |
|---|---|
| Parking Features | Direct Access, Garage |
| Garage Yes / No | Yes |
Utilities
| Utilities | Cable Connected, Electricity Connected, Natural Gas Connected, Phone Connected, Sewer Connected, Water Connected |
|---|---|
| Electric | Volts220In Garage |
| Sewer | Public Sewer |
Location
| Community Features | Curbs, Suburban |
|---|
Area Information
| State | CA |
|---|---|
| County | Orange |
| City | Yorba Linda |
| Zip Code | 92887 |
| Area | 85 Yorba Linda |
| Community Name | Yorba Linda Villages |
| Listing VS Median (in Yorba Linda Villages) | |
Price: $579,000 low | high Med: $579,000 sqft: 1,112 low | high Med: 1,112 $ / sqft: $521 low | high Med: $521 On site: 22 low | high Med: 22 | |
Market Activity 92887
Request a showing
Request a showing
Contact
Learn More About This Property

| State | CA |
|---|---|
| County | Orange |
| City | Yorba Linda |
| Zip Code | 92887 |
| Area | 85 Yorba Linda |
| Community Name | Yorba Linda Villages |
| Listing VS Median (in Yorba Linda Villages) | |
Price: $579,000 low | high Med: $579,000 sqft: 1,112 low | high Med: 1,112 $ / sqft: $521 low | high Med: $521 On site: 22 low | high Med: 22 | |