233 Castle Court,San Jacinto, CA 92583
San Jacinto, CA 92583

Description
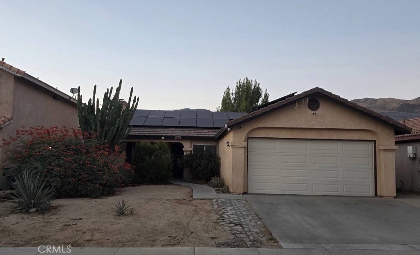
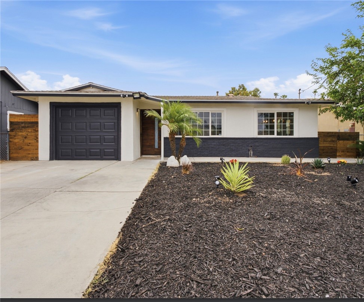
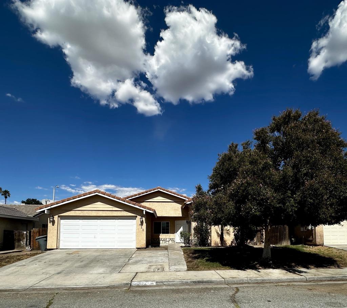
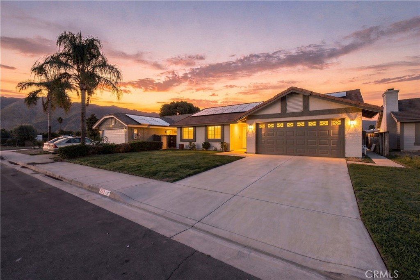
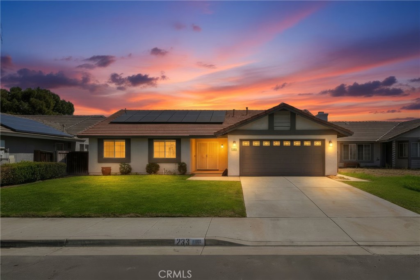
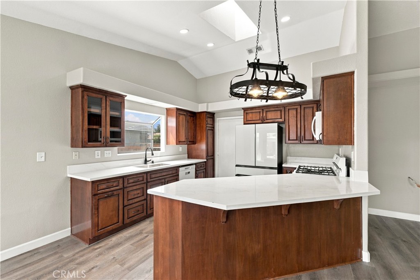
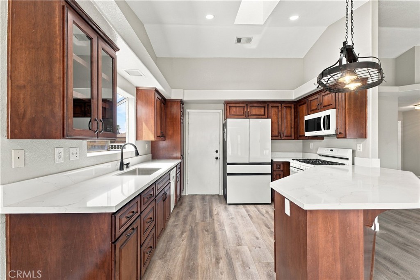
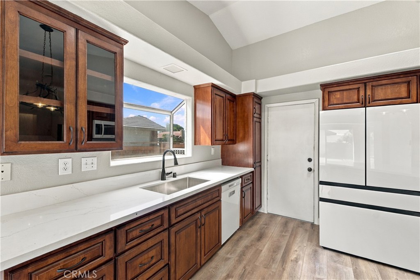
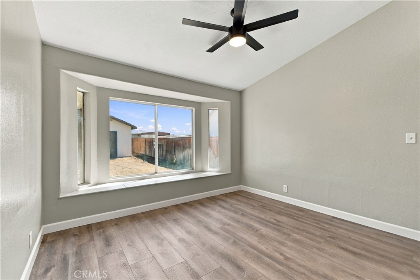
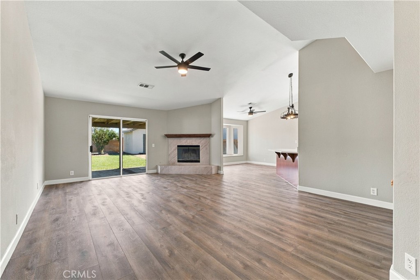
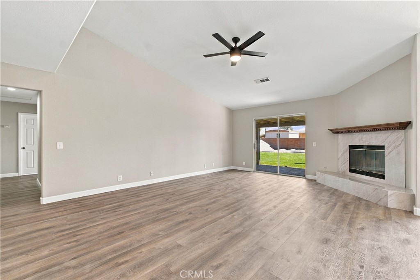
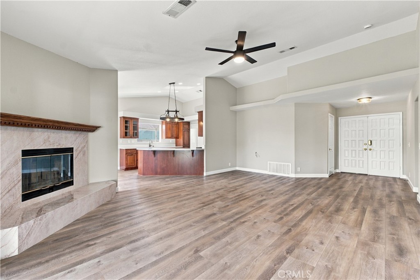
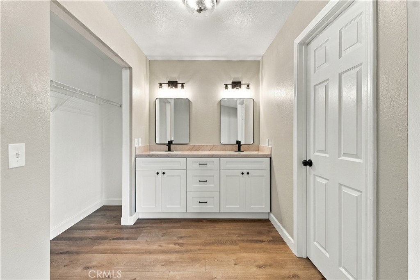
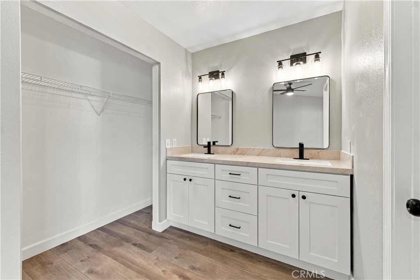
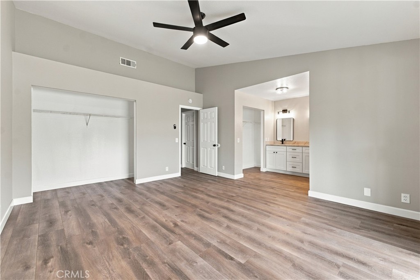
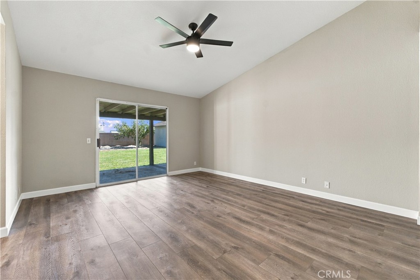
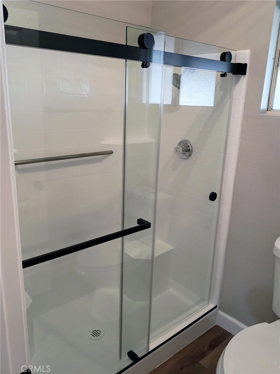
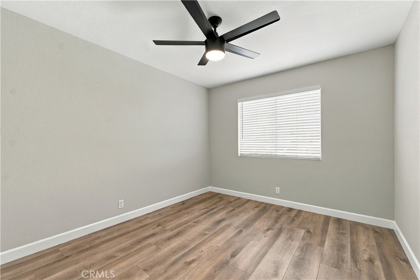
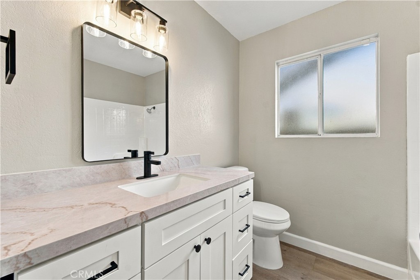
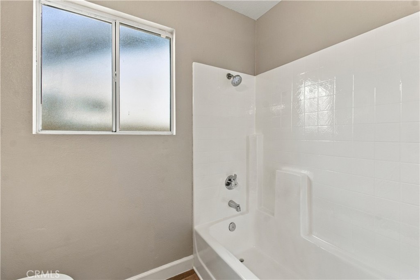
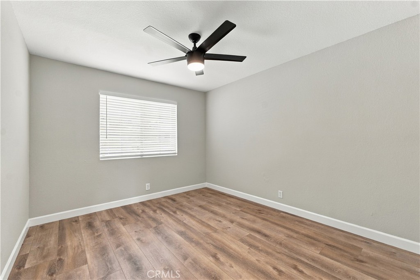
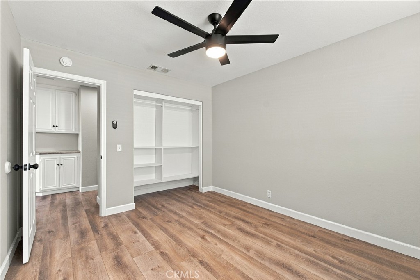
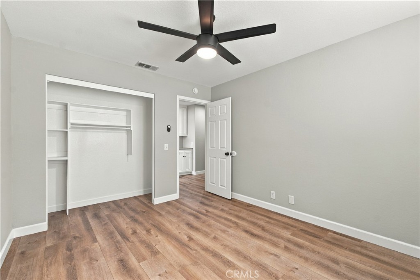
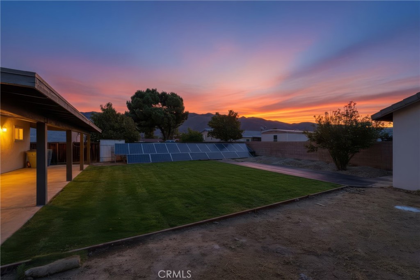
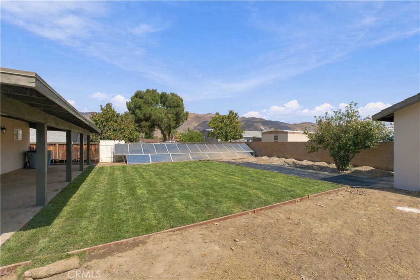
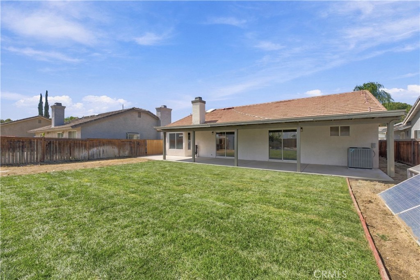
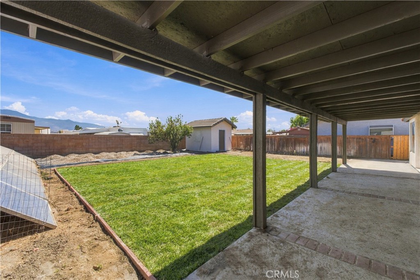
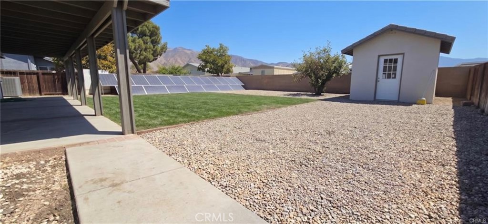
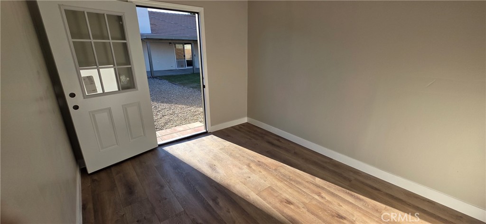
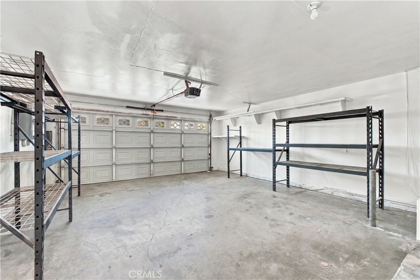
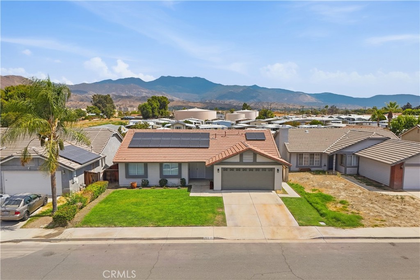
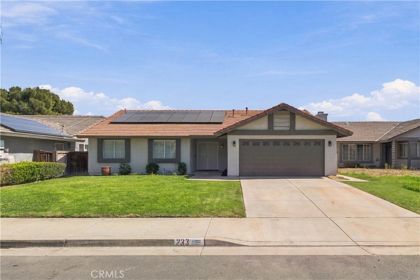
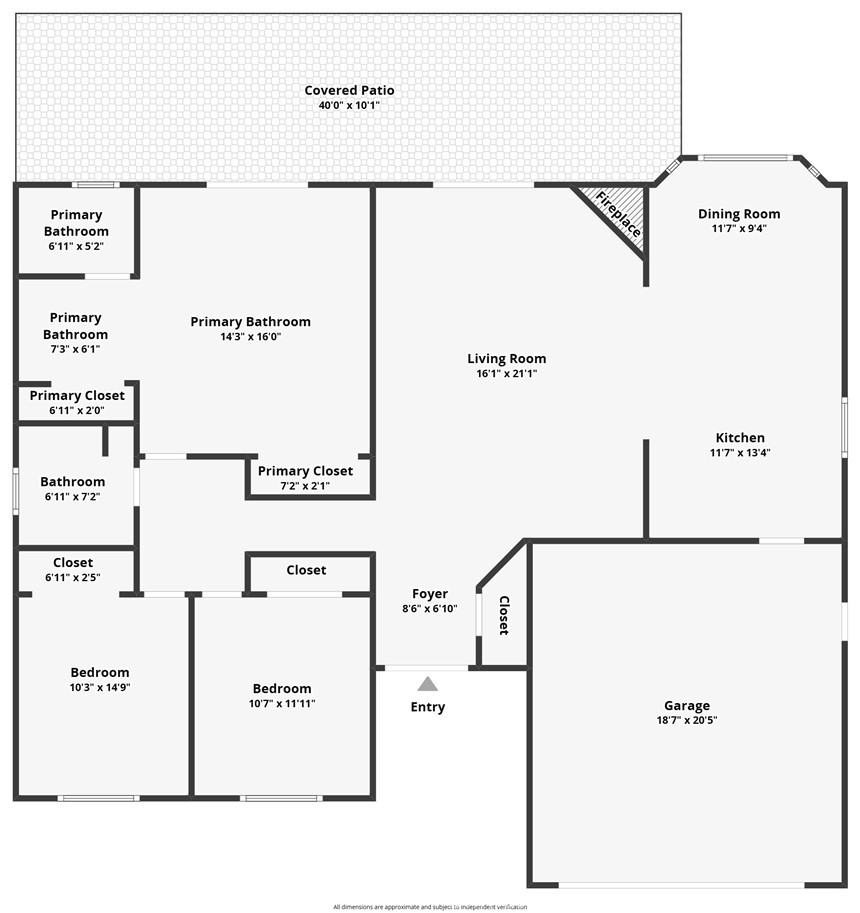
Welcome to 233 Castle Ct - a move-in ready, fully renovated turn-key home tucked away on a quiet cul-de-sac with NO HOA, low taxes, and mountain views! Offering nearly 1,500 sq ft of bright, functional living space, this 3-bedroom, 2-bathroom home features brand-new luxury vinyl plank flooring, sleek baseboards, updated ceiling fans, and modern hardware throughout. The heart of the home is the open, remodeled kitchen complete with gorgeous new quartz countertops and a sunny breakfast nook that flows seamlessly into a spacious family room with a cozy fireplace for cool fall and winter nights. Large master bedroom with his and her closets. Both bathrooms have been completely refreshed with new quartz-topped vanities and premium Moen faucets. Best of all, the large fully paid-off solar system keeps ongoing living costs low, allowing you to run the AC comfortably all summer without worrying about an electric bill, or very low one if any. Step outside to a huge, private backyard featuring a covered patio, new lawn, mature apple tree, and low-maintenance landscaping, plus a bonus 120 sq ft drywalled and insulated outdoor room with finished flooring - perfect for a home office, play room, man cave, art studio, or extra storage. Complete with a generous 2-car garage equipped with heavy-duty metal shelving, this home delivers maximum comfort, convenience, and long-term value from day one!
Details
| MLS # | OC26217156 |
|---|---|
| Listing Type | For Sale |
| Style | House |
| Sub-Type | Resale |
| Status | Active Under Contract |
| Year | 1991 |
| Days On Site | 34 |
| Listing Provided By | Trupoint | Nicholas Keener |
Features
| Bed(s) | 3 |
|---|---|
| Bath(s) | 2 Total |
| SQ Feet | 1,477 |
| Garage | 2 |
| Story(s) | 1 |
| Units | 1 |
| Acreage | 0.18 |
| Golf Course | Yes |
| Property View | Yes |
Interior
| Cooling | Central Air |
|---|---|
| Heating | Central |
| Heating Yes / No | Yes |
| Cooling Yes / No | Yes |
| Interior Features | Breakfast Area, Cathedral Ceilings, Quartz Counters, Recessed Lighting, All Bedrooms Down, Bedroom On Main Level, Jack And Jill Bath, Main Level Primary, Primary Suite |
| Appliances | Dishwasher, Disposal, Gas Oven, Gas Range, Microwave, Refrigerator, Water Heater |
| Fireplace Yes / No | Yes |
Exterior
| Lot Features | Two To Five Units Acre, Cul De Sac |
|---|
Parking
| Attached Garage Yes / No | Yes |
|---|---|
| Garage Yes / No | Yes |
Utilities
| Utilities | Natural Gas Connected, Sewer Connected, Water Connected |
|---|---|
| Sewer | Public Sewer |
Location
| Community Features | Biking, Curbs, Dog Park, Foothills, Fishing, Golf, Hiking, Hunting, Lake, Mountainous, Near National Forest, Park, Preserve Public Land, Water Sports |
|---|
Area Information
| State | CA |
|---|---|
| County | Riverside |
| City | San Jacinto |
| Zip Code | 92583 |
| Area | SRCAR Southwest Riverside County |
| Listing VS Median (in 92583) | |
Price: $450,000 low | high Med: $350,000 sqft: 1,477 low | high Med: 990 $ / sqft: $305 low | high Med: $367 On site: 34 low | high Med: 65 | |
Market Activity 92583
Request a showing
Request a showing
Contact
Learn More About This Property

| State | CA |
|---|---|
| County | Riverside |
| City | San Jacinto |
| Zip Code | 92583 |
| Area | SRCAR Southwest Riverside County |
| Listing VS Median (in 92583) | |
Price: $450,000 low | high Med: $350,000 sqft: 1,477 low | high Med: 990 $ / sqft: $305 low | high Med: $367 On site: 34 low | high Med: 65 | |