
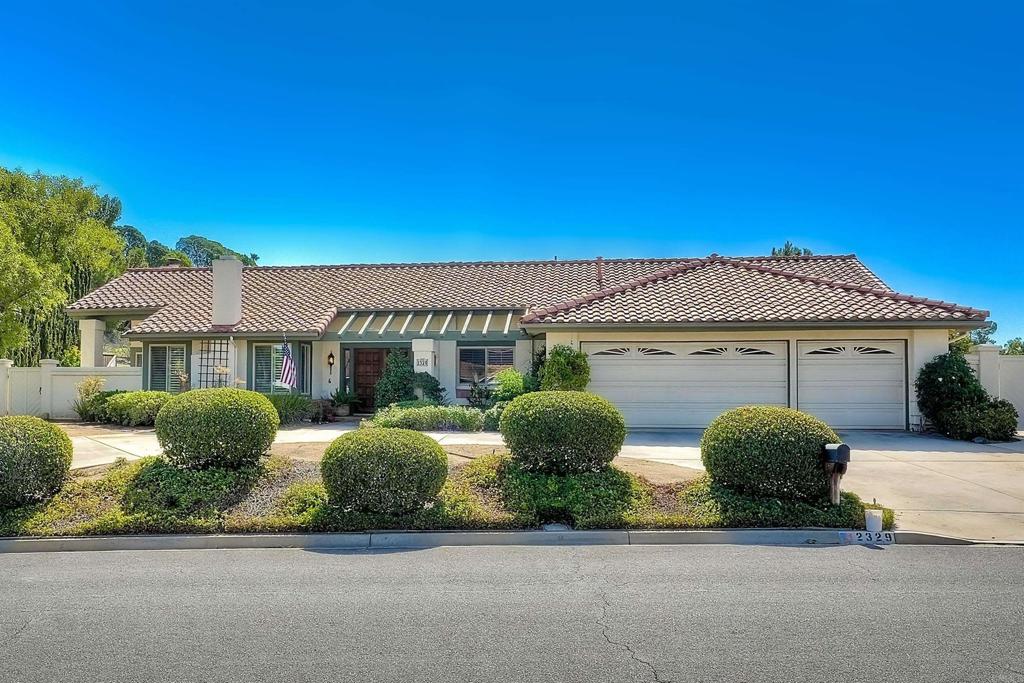
2329 Cortina Circle,Escondido, CA 92029
Escondido, CA 92029

Description
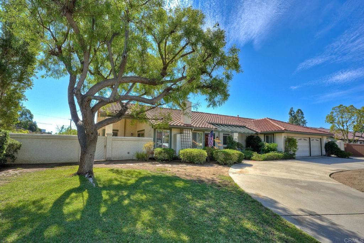
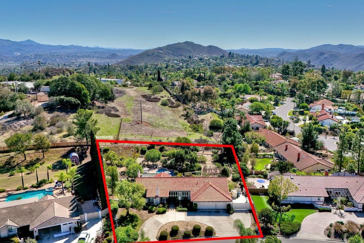
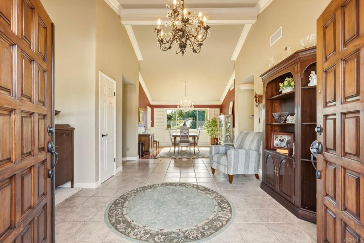
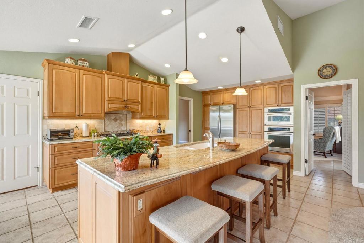
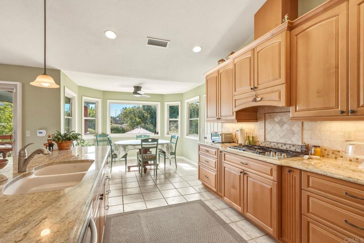
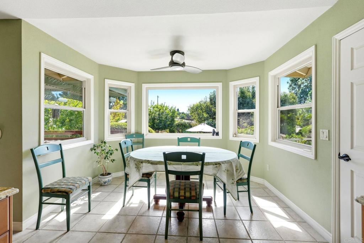
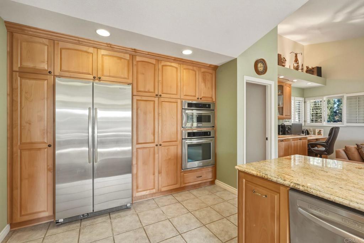
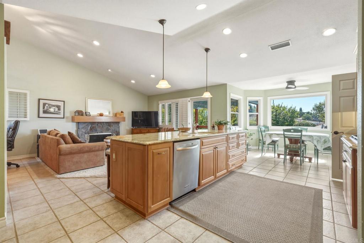
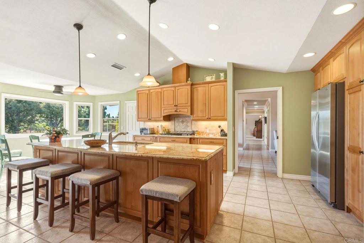
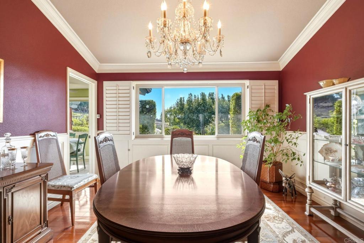
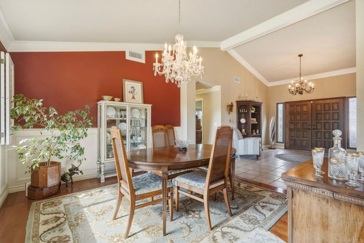
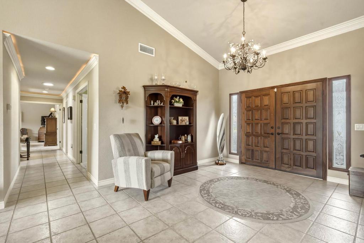
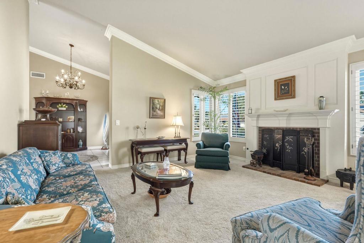
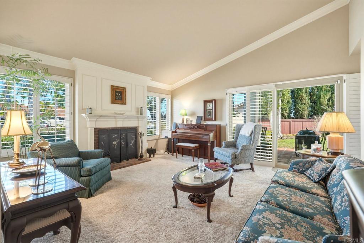
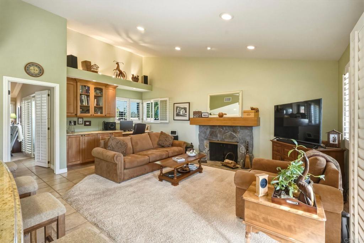
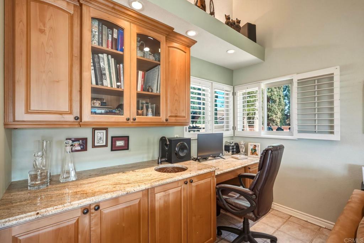
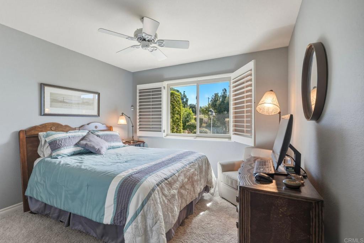
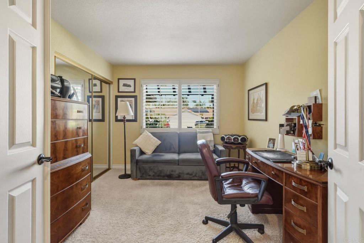
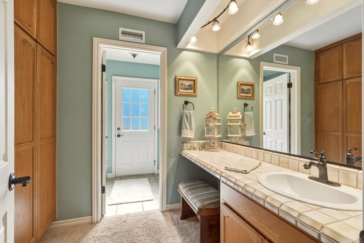
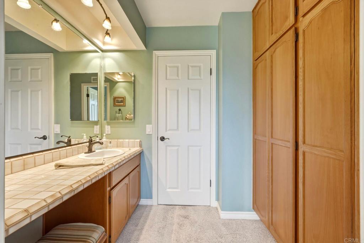
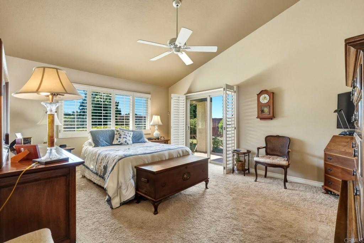
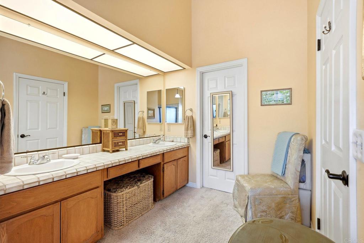
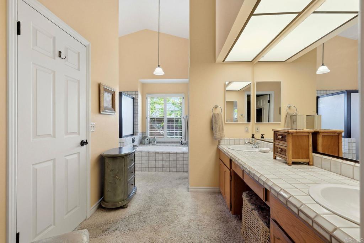
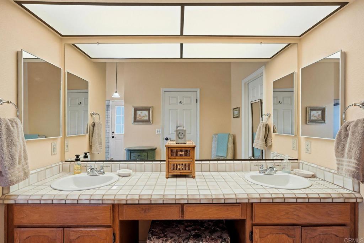
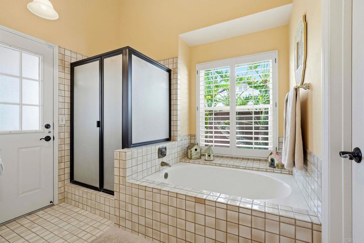
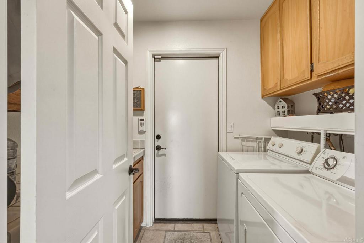
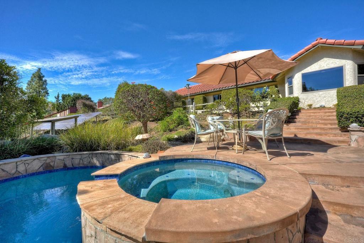
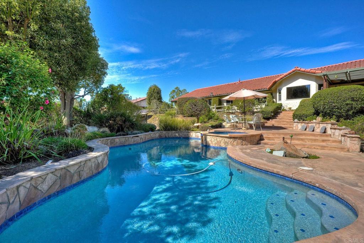
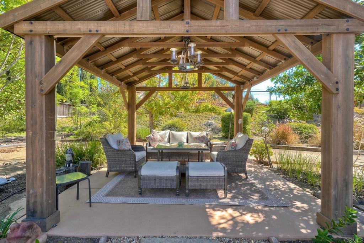
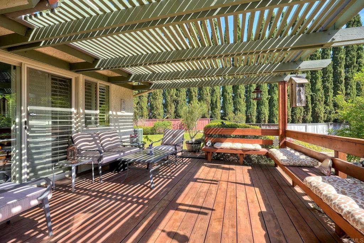
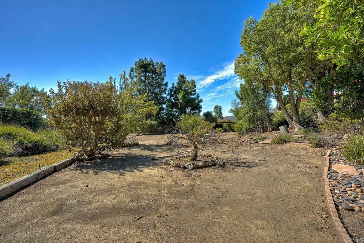
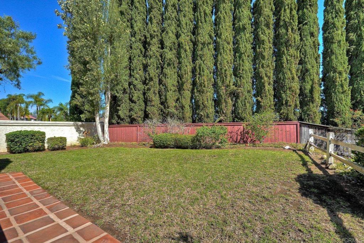
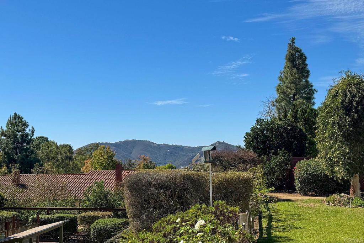
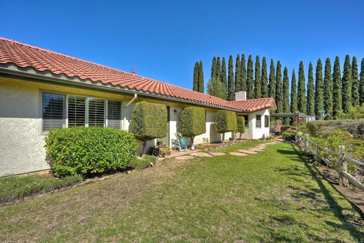
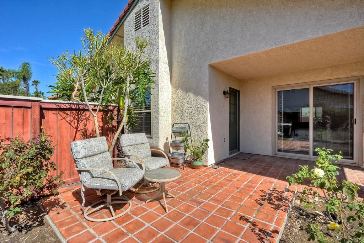
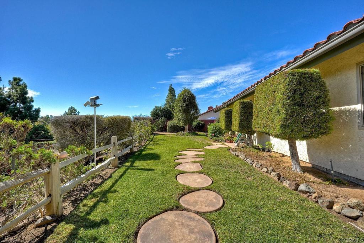
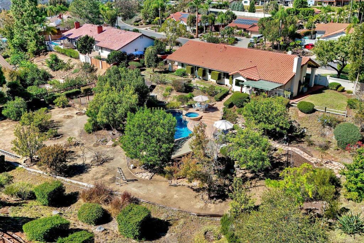
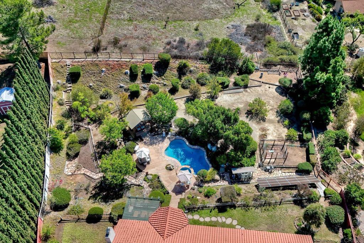
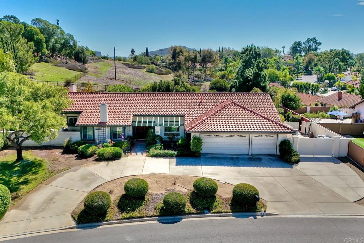
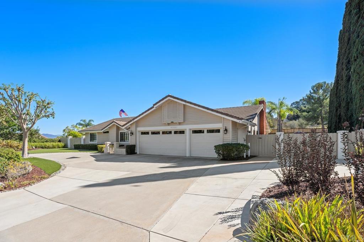
This beautifully upgraded Rancho Verde home is situated on .81 acre, one of the largest lots in the community. It's an outdoor lover's delight featuring privacy, an RV parking area, side yard, pool, spa, solar and space for an ADU. An inviting double door entry welcomes you into a flowing floor plan featuring a cook's eat-in kitchen with island that opens up to the family room with fireplace, wet bar, built in desk and also has beautiful views to the outside. The formal dining room features views to the private backyard, a crystal chandelier, wainscoted walls, crown mouldings and hardwood floors. A custom fireplace & slider out one of the patios grace the spacious living room. Above the crown moulding in the main, extra wide hallway are built in lights as well as a solatube in the ceiling. Double doors can be found on two of the bedrooms. Enjoy a door to the outside from the main hall bath for easy access to and from the swimming pool and spa below. The primary suite boasts it's own private patio, primary bath with walk-in closet and more. Outside you'll find a double gate, private lawns, covered deck off the kitchen and family room, pool, spa, covered patio area, fruit trees, garden area, solar panels and more. Don't miss it!
Details
| MLS # | NDP2609669 |
|---|---|
| Listing Type | For Sale |
| Style | House |
| Sub-Type | Resale |
| Status | Pending |
| Year | 1987 |
| Days On Site | 18 |
| Listing Provided By | Coldwell Banker Realty | Jeanne O'Leary |
Features
| Bed(s) | 3 |
|---|---|
| Bath(s) | 2 Total |
| SQ Feet | 2,283 |
| Garage | 3 |
| Pool | Yes |
| Story(s) | 1 |
| Zoning | Residential |
| Acreage | 0.81 |
| Property View | Yes |
Interior
| Cooling | Central Air |
|---|---|
| Heating | Central, Forced Air, Fireplaces, Natural Gas |
| Heating Yes / No | Yes |
| Cooling Yes / No | Yes |
| Interior Features | Ceiling Fans, Crown Molding, Cathedral Ceilings, Separate Formal Dining Room, Eat In Kitchen, Granite Counters, Paneling Wainscoting, Recessed Lighting, Tile Counters, Bar, Bedroom On Main Level, Main Level Primary, Primary Suite, Walk In Closets |
| Window Features | Double Pane Windows, Plantation Shutters |
| Appliances | Dishwasher, Gas Cooktop, Disposal, Gas Oven, Gas Water Heater, Microwave, Refrigerator, Tankless Water Heater |
| Fireplace Yes / No | Yes |
Exterior
| Exterior Features | Rain Gutters |
|---|---|
| Roof | Spanish Tile |
| Construction Materials | Stucco |
| Foundation Details | Concrete Perimeter |
| Lot Features | Front Yard, Garden, Ranch, Yard |
| Fencing | Chain Link, Stucco Wall, Wood |
Parking
| Attached Garage Yes / No | Yes |
|---|---|
| Parking Features | Circular Driveway, Door Multi, Driveway, Garage, Rv Potential |
| Garage Yes / No | Yes |
Utilities
| Utilities | Cable Connected, Electricity Connected, See Remarks |
|---|
Location
| Community Features | Curbs |
|---|
Area Information
| State | CA |
|---|---|
| County | San Diego |
| City | Escondido |
| Zip Code | 92029 |
| Area | 92029 Escondido |
| Listing VS Median (in 92029) | |
Price: $1,449,000 low | high Med: $1,024,998 sqft: 2,283 low | high Med: 2,006 $ / sqft: $635 low | high Med: $515 On site: 18 low | high Med: 33 | |
Market Activity 92029
Request a showing
Request a showing
Contact
Learn More About This Property

| State | CA |
|---|---|
| County | San Diego |
| City | Escondido |
| Zip Code | 92029 |
| Area | 92029 Escondido |
| Listing VS Median (in 92029) | |
Price: $1,449,000 low | high Med: $1,024,998 sqft: 2,283 low | high Med: 2,006 $ / sqft: $635 low | high Med: $515 On site: 18 low | high Med: 33 | |
 | $1,450,0002321 Cortina CircleEscondido, CA 92029 |
