
2311 Cliff Drive,Newport Beach, CA 92663
Newport Beach, CA 92663

Description
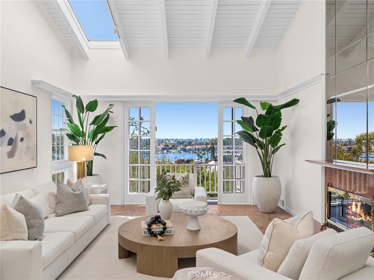
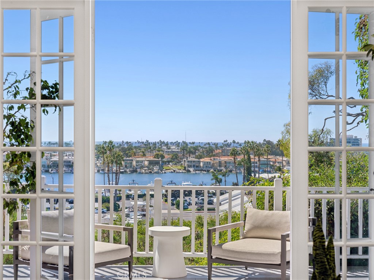
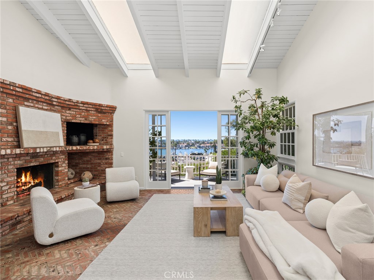
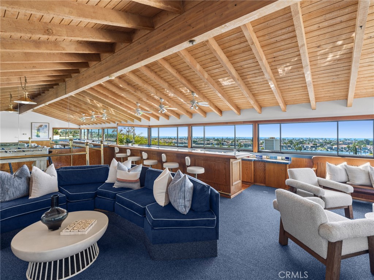
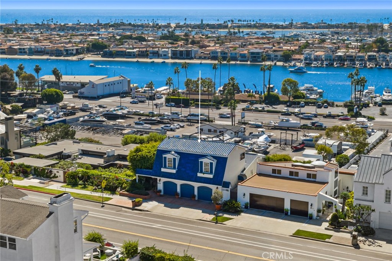
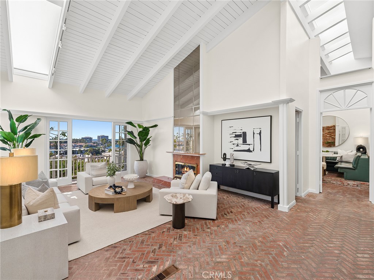
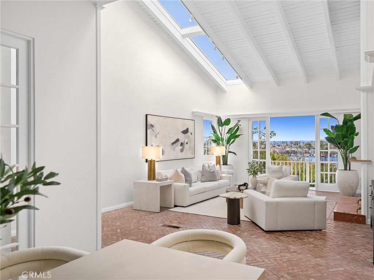
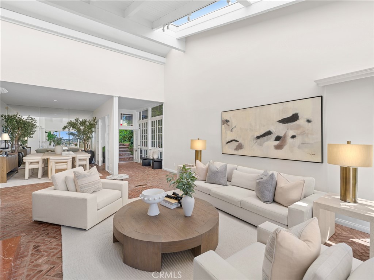
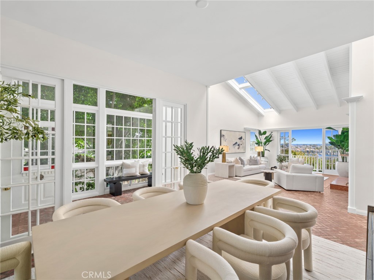
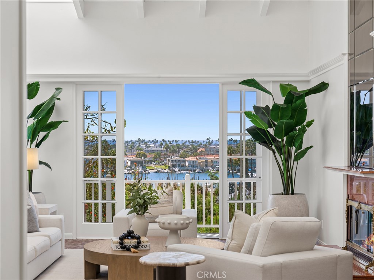
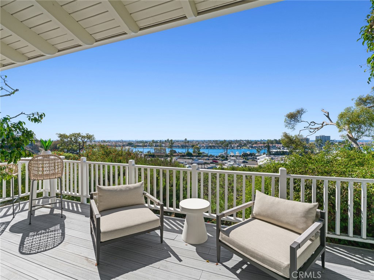
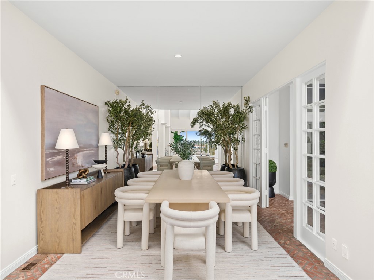
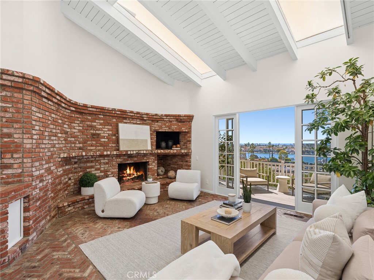
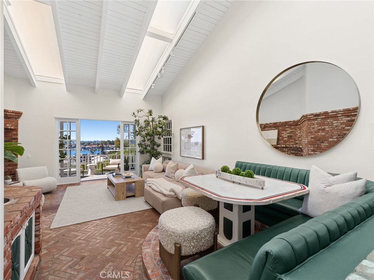
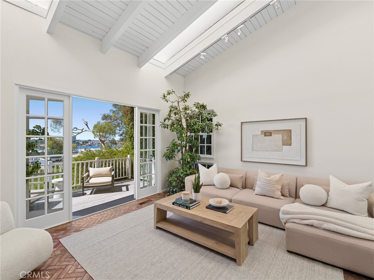
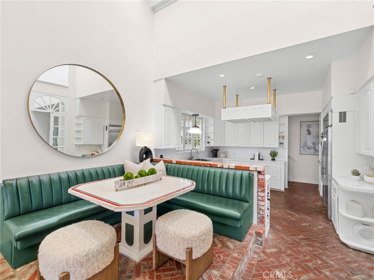
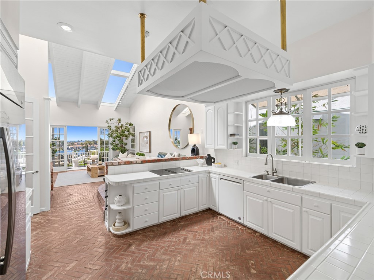
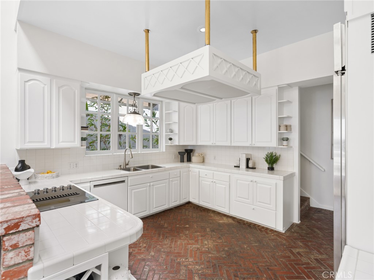
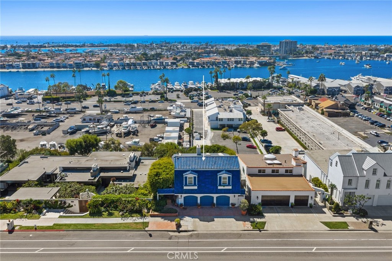
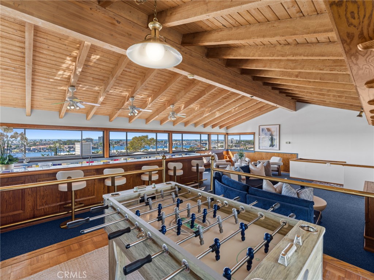
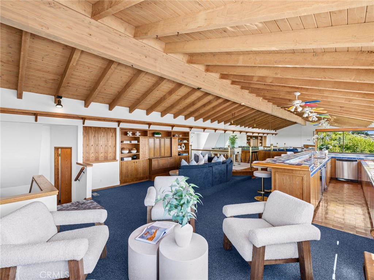
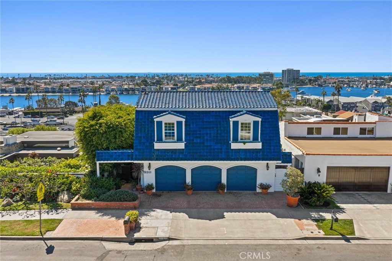
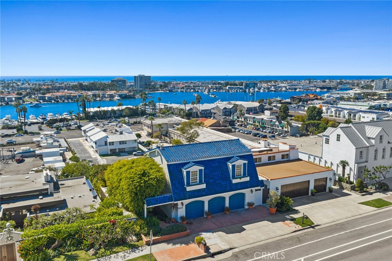
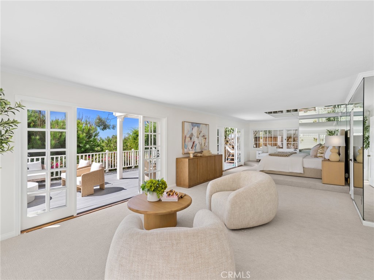
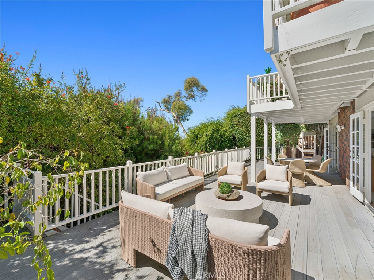
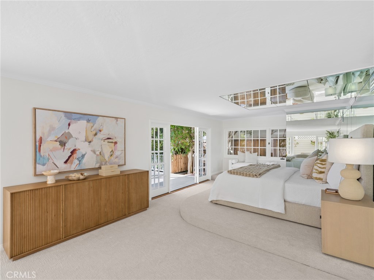
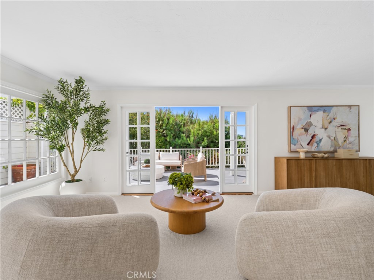
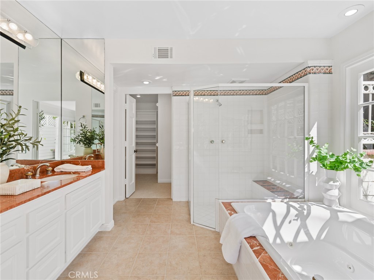
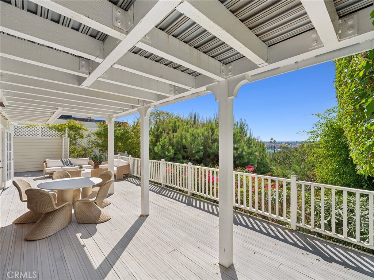
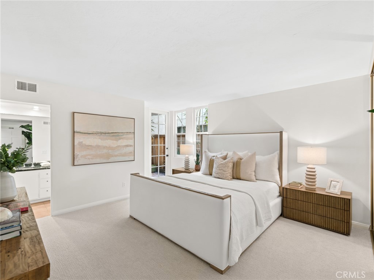
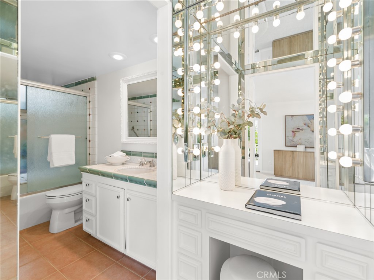
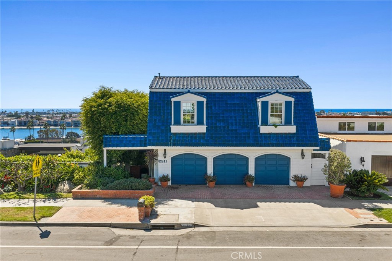
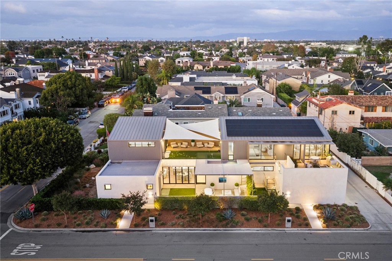
Unobstructed sit-down views of the Pacific Ocean, Newport Harbor and Catalina Island define this elevated coastal residence on coveted Cliff Drive. Encompassing approximately 3,876 square feet on a 7,762 square foot lot, the two bedroom, three and one half bath home features generous proportions, abundant natural light and significant potential, offering a compelling opportunity to enjoy today while tailoring select elements over time. The main level opens with a dramatic foyer featuring soaring ceilings and brick flooring. A spacious living room centered around a fireplace captures the sweeping coastal panorama, while the kitchen opens to a second fireside gathering area. Dedicated dining and entertaining spaces extend to an oversized terrace, creating a seamless connection between the interiors and the outdoors. The upper level presents a substantial bonus room with a wet bar and commanding vistas extending across Newport Harbor to the ocean and Catalina Island. Flexible in use, the space provides an impressive setting for recreation, entertaining or relaxation while enjoying colorful sunsets and boats moving through the harbor. The lower level features two en-suite bedrooms, including an oversized primary suite with a large walk-in closet and access to a private deck. Additional highlights include multiple outdoor areas and a three car garage. Ideally positioned near John Wayne Park and Newport Harbor, the property provides convenient access to local schools, beaches, shopping, dining and the Balboa Peninsula. Whether enjoyed in its current form, thoughtfully reimagined or envisioned as a custom estate, this remarkable property represents a rare opportunity to create a distinctive residence in one of Newport Beach's most desirable locations.
Details
| MLS # | LG26222245 |
|---|---|
| Listing Type | For Sale |
| Style | House |
| Sub-Type | Resale |
| Status | Active |
| Year | 1974 |
| Days On Site | 27 |
| Listing Provided By | Livel Real Estate | Meital Taub |
Features
| Bed(s) | 2 |
|---|---|
| Bath(s) | 4 Total |
| SQ Feet | 3,876 |
| Garage | 3 |
| Story(s) | 3 |
| Units | 1 |
| Acreage | 0.18 |
| Property View | Yes |
Interior
| Cooling | None |
|---|---|
| Heating | Central |
| Heating Yes / No | Yes |
| Cooling Yes / No | No |
| Interior Features | Built In Features, Separate Formal Dining Room, Eat In Kitchen, High Ceilings, Living Room Deck Attached, Open Floorplan, Pantry, Bar, Primary Suite, Walk In Pantry, Walk In Closets |
| Appliances | Double Oven, Dishwasher, Electric Cooktop, Refrigerator |
| Fireplace Yes / No | Yes |
Exterior
| Lot Features | Landscaped |
|---|
Parking
| Attached Garage Yes / No | Yes |
|---|---|
| Parking Features | Direct Access, Driveway, Garage |
| Garage Yes / No | Yes |
Utilities
| Sewer | Public Sewer |
|---|
Location
| Community Features | Suburban |
|---|
Area Information
| State | CA |
|---|---|
| County | Orange |
| City | Newport Beach |
| Zip Code | 92663 |
| Area | N6 Newport Heights |
| Community Name | Newport Heights (NEWH) |
| Listing VS Median (in Newport Heights (NEWH)) | |
Price: $6,500,000 low | high Med: $2,495,000 sqft: 3,876 low | high Med: 2,372 $ / sqft: $1,677 low | high Med: $1,052 On site: 27 low | high Med: 44 | |
Market Activity 92663
Request a showing
Request a showing
Contact
Learn More About This Property

| State | CA |
|---|---|
| County | Orange |
| City | Newport Beach |
| Zip Code | 92663 |
| Area | N6 Newport Heights |
| Community Name | Newport Heights (NEWH) |
| Listing VS Median (in Newport Heights (NEWH)) | |
Price: $6,500,000 low | high Med: $2,495,000 sqft: 3,876 low | high Med: 2,372 $ / sqft: $1,677 low | high Med: $1,052 On site: 27 low | high Med: 44 | |
 | $6,895,0002320 Clay StreetNewport Beach, CA 92663 |
