
231 W Avenida San Antonio,San Clemente, CA 92672
San Clemente, CA 92672

Description
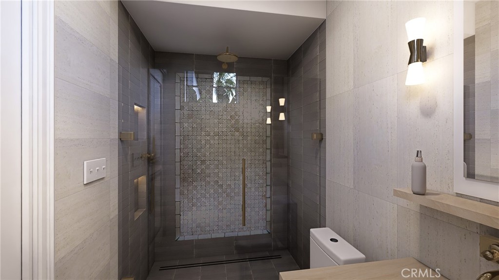
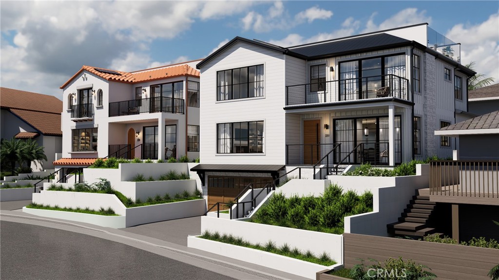
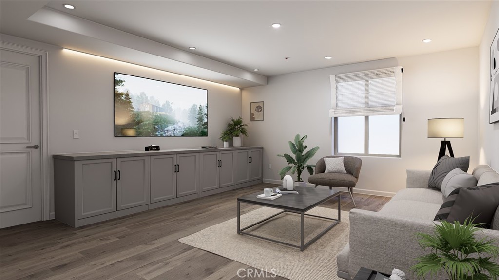
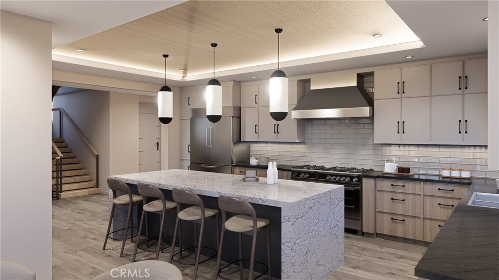
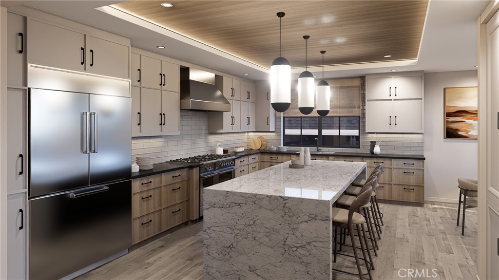
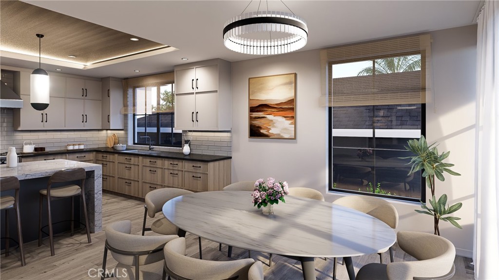
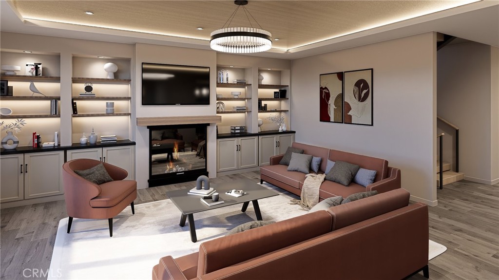
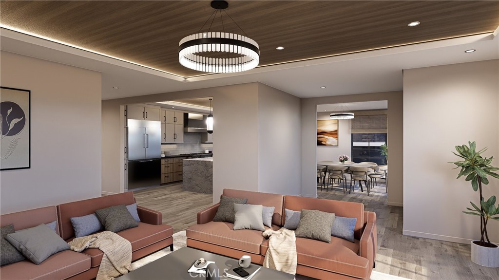
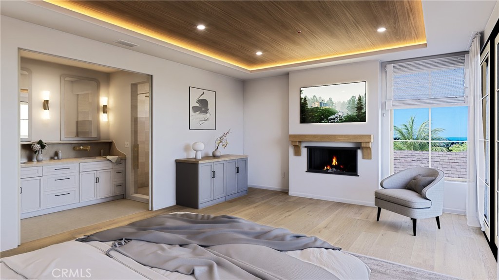
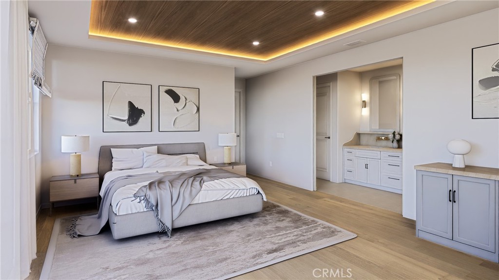
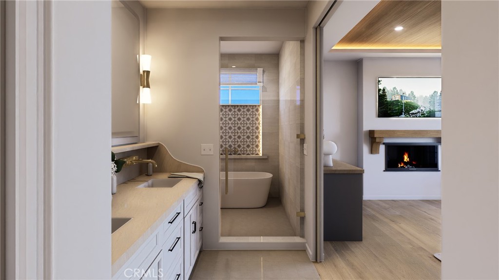
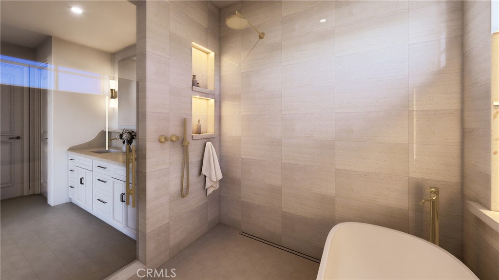
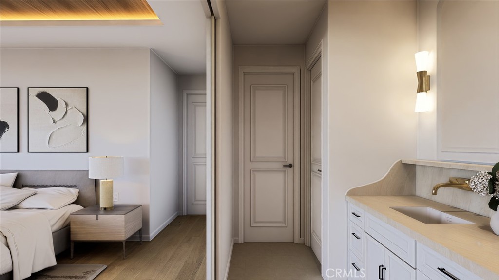
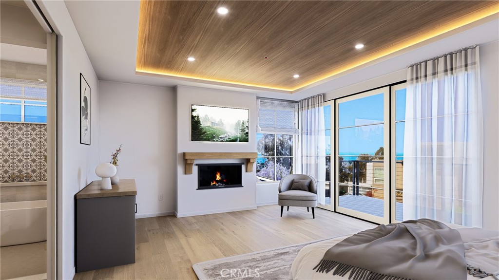
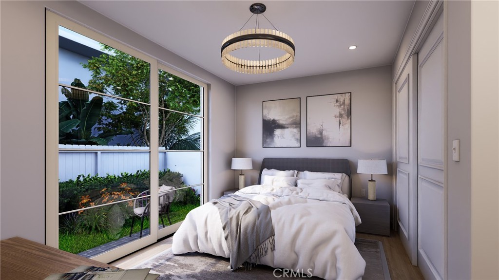
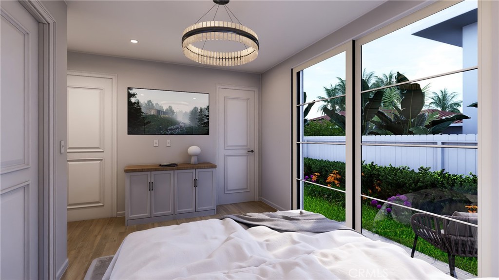
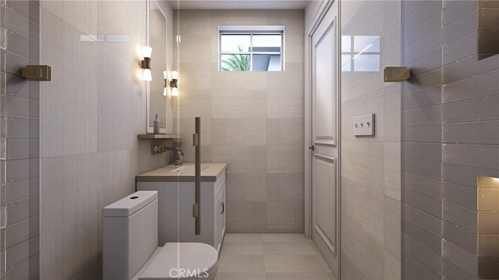
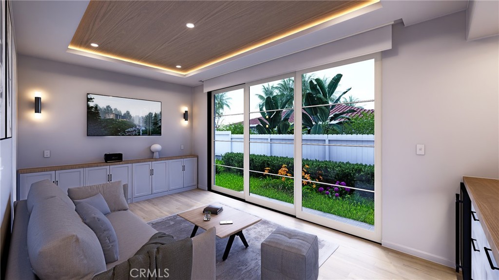
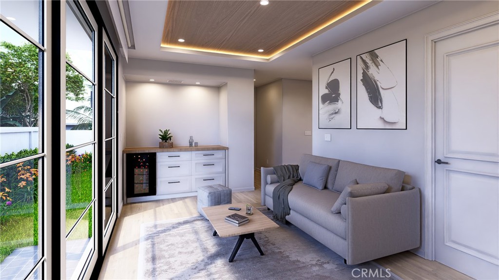
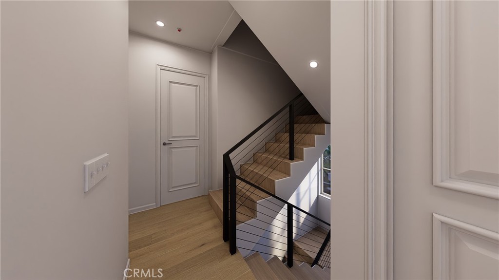
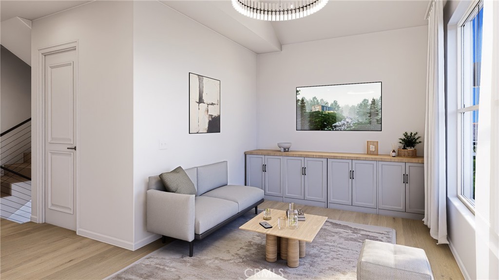
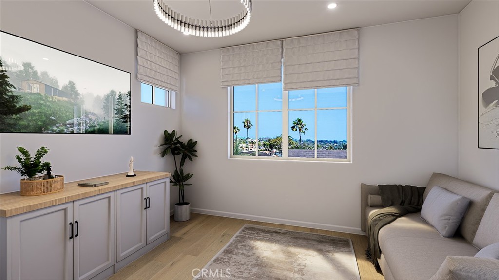
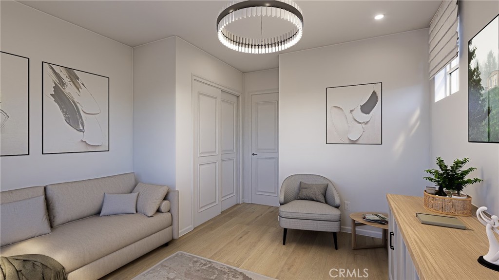
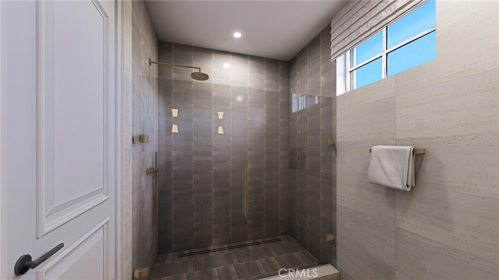
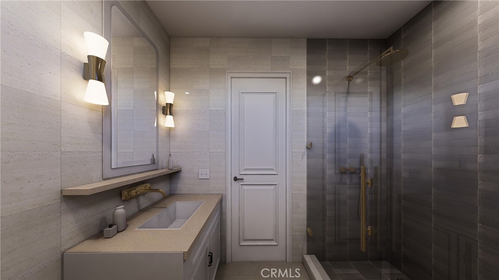
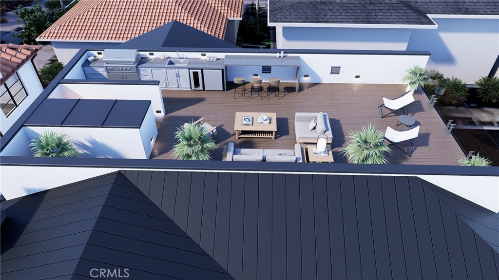
San Clemente was built for life outdoors. 231 W. Avenida San Antonio takes that seriously, starting at the top. A nearly 700-square-foot rooftop deck brings together an outdoor kitchen, built-in grill, bar seating, lounge, and dining beneath a standing seam metal roofline. Below it, this newly built three-level residence - roughly 3,546 square feet, four bedrooms, six baths - is finished by Kaizen Interiors to a level that rewards a slow walkthrough. The main level opens through a covered porch into living and dining spaces. The kitchen anchors the floor around a large waterfall island with bar-top seating: a 48-inch dual-fuel range with eight burners and double convection ovens, panel-ready French door refrigeration, an integrated dishwasher, and separate wine and beverage coolers, all set against Neolith White Sands and Cambria surfaces and a hand-glazed chevron backsplash in warm ochre. A media room with built-in cabinetry sits off the main living space, and a main-level bedroom with full bath lets the house live on one floor when needed. Upstairs, the primary suite unfolds beneath a wood-clad tray ceiling washed in concealed cove lighting, with a linear fireplace facing the bed and sliding doors to a private balcony. The bath continues in large-format stone: a freestanding soaking tub, curbless walk-in shower with linear drain and lit niches, and a double vanity under sconce lighting. Two more bedrooms, one with its own fireplace, share the floor with a den, laundry room, and two additional full baths. The lower level is finished living space, not storage: a media lounge with a full wall of custom cabinetry, a full bath with curbless tiled shower, an egress window, a closet, and direct garage access. Wide-plank European oak runs through the living spaces and bedrooms; baths are tiled in large-format quartzite, antiqued stone, and zellige, with cabinetry in Sherwin Williams Natural Tan and Iron Ore. Behind the finishes: five-zone Fujitsu heat pump HVAC, a heat pump water heater, 400-amp electrical service, rooftop solar, fire sprinklers throughout, whole-home smart-home and automation pre-wiring with included in-ceiling Sonos speakers and a finish/automation package available upon request, third-party HERS verification, and full compliance with 2022 California code: the kind of house that gives an inspector very little to write about. Completion is set for October 2026.
Details
| MLS # | OC26194734 |
|---|---|
| Listing Type | For Sale |
| Style | House |
| Sub-Type | New Construction |
| Status | Active |
| Year | 2026 |
| Days On Site | 14 |
| Listing Provided By | Serhant California, Inc | Jason Wright |
Features
| Bed(s) | 4 |
|---|---|
| Bath(s) | 6 Total |
| SQ Feet | 3,546 |
| Garage | 2 |
| Story(s) | 2 |
| Units | 1 |
| Acreage | 0.10 |
| Property View | Yes |
Interior
| Cooling | Central Air, Heat Pump, Zoned |
|---|---|
| Heating | Heat Pump, Zoned |
| Heating Yes / No | Yes |
| Cooling Yes / No | Yes |
| Interior Features | Built In Features, Separate Formal Dining Room, Stone Counters, Recessed Lighting, Bedroom On Main Level, Primary Suite |
| Appliances | Convection Oven, Freezer, Disposal, Gas Range, Refrigerator, Water Heater |
| Fireplace Yes / No | Yes |
Exterior
| Exterior Features | Barbecue, Lighting |
|---|---|
| Security Features | Fire Sprinkler System |
| Lot Features | Zero To One Unit Acre, Back Yard, Landscaped, Yard |
Parking
| Attached Garage Yes / No | Yes |
|---|---|
| Parking Features | Electric Vehicle Charging Stations, Garage |
| Garage Yes / No | Yes |
Utilities
| Electric | Photovoltaics Seller Owned |
|---|---|
| Sewer | Public Sewer |
Location
| Community Features | Curbs, Sidewalks |
|---|
Area Information
| State | CA |
|---|---|
| County | Orange |
| City | San Clemente |
| Zip Code | 92672 |
| Area | SW San Clemente Southwest |
| Community Name | Other |
| Listing VS Median (in Other) | |
Price: $5,795,000 low | high Med: $799,900 sqft: 3,546 low | high Med: 2,330 $ / sqft: $1,634 low | high Med: $413 On site: 14 low | high Med: 79 | |
Market Activity 92672
Request a showing
Request a showing
Contact
Learn More About This Property

| State | CA |
|---|---|
| County | Orange |
| City | San Clemente |
| Zip Code | 92672 |
| Area | SW San Clemente Southwest |
| Community Name | Other |
| Listing VS Median (in Other) | |
Price: $5,795,000 low | high Med: $799,900 sqft: 3,546 low | high Med: 2,330 $ / sqft: $1,634 low | high Med: $413 On site: 14 low | high Med: 79 | |
