23 Stephen Terrace,Rancho Mirage, CA 92270
Rancho Mirage, CA 92270

Description
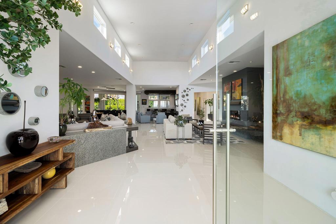
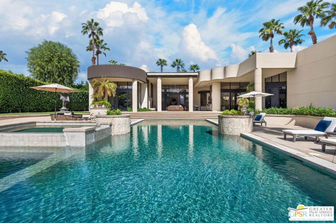
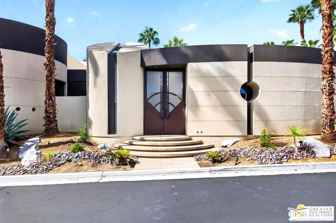
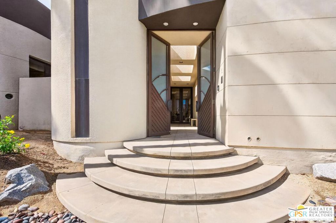
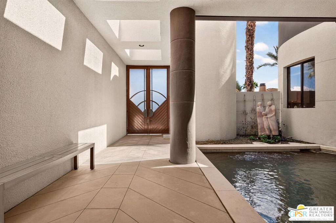
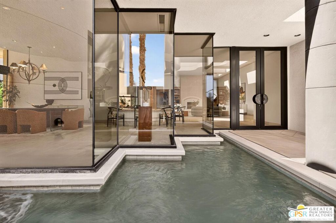
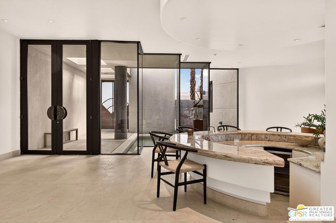
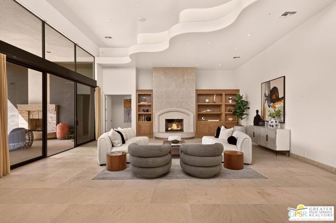
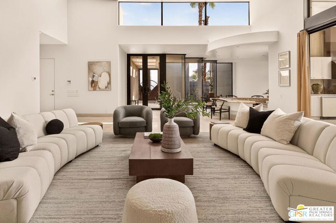
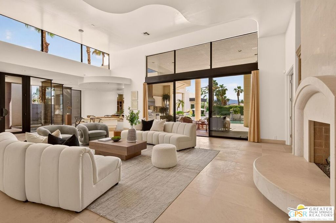
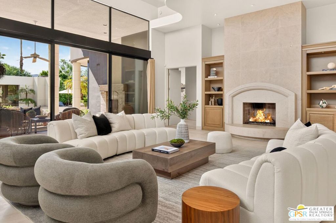
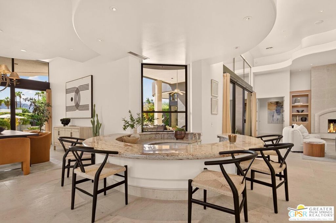
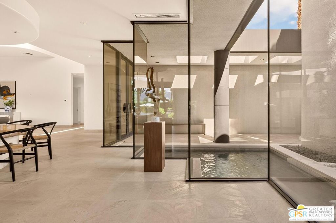
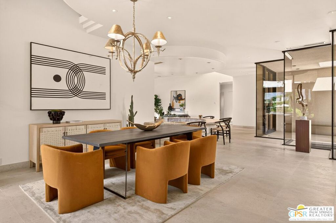
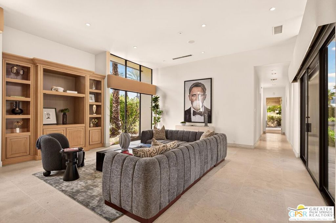
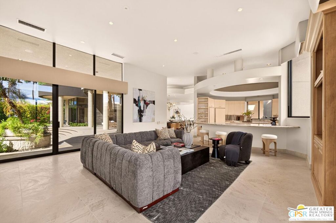
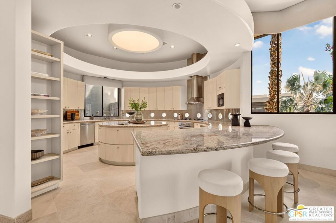
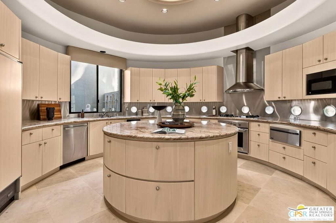
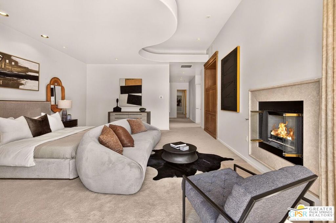
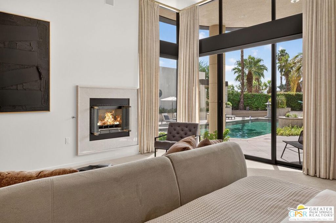
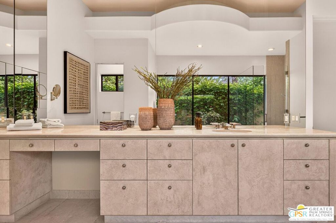
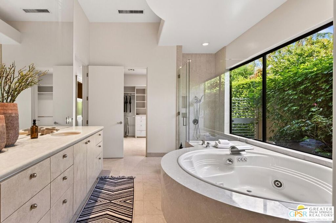
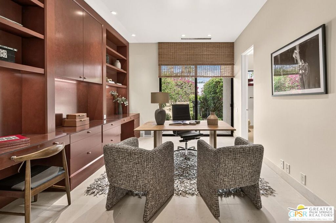
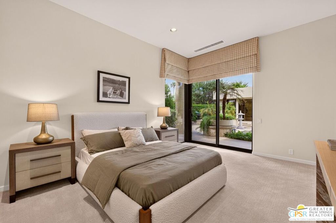
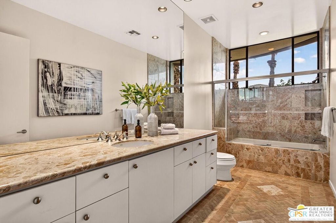
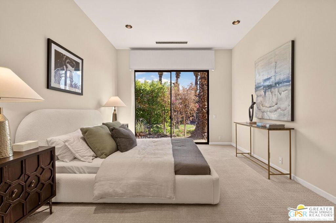
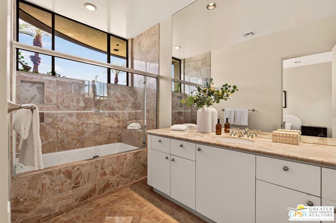
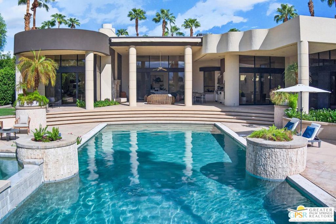
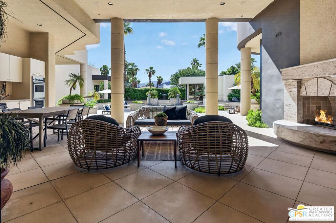
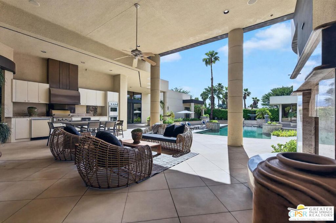
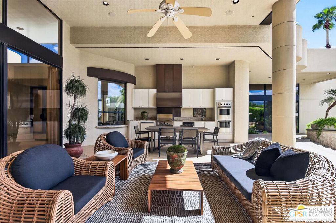
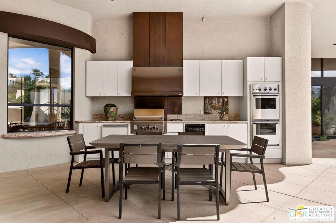
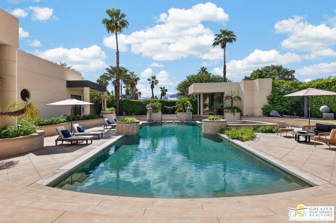
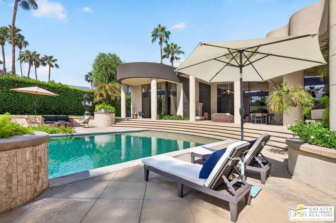
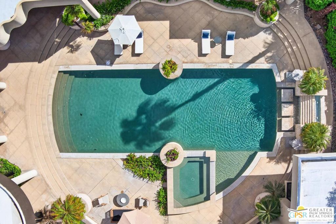
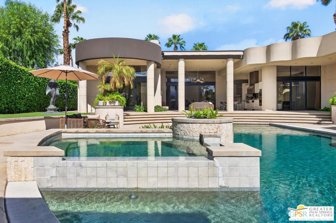
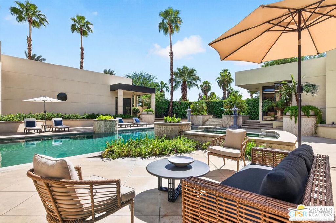
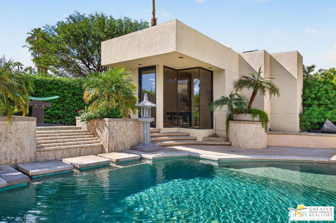
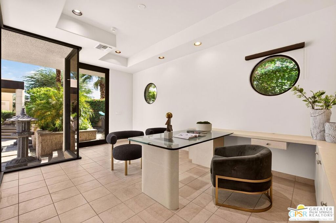
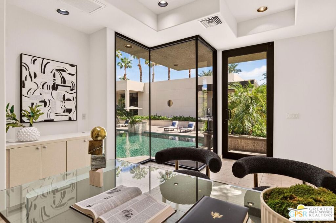
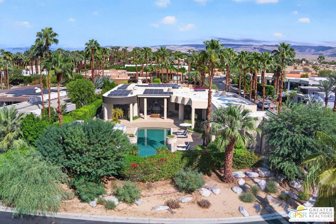
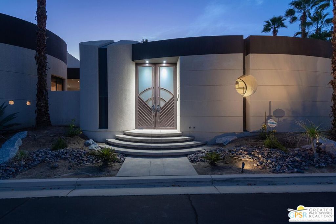
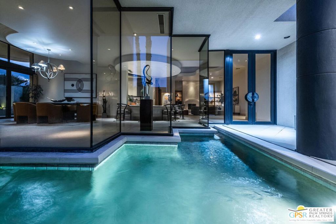
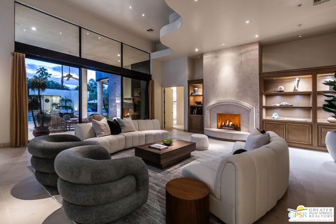
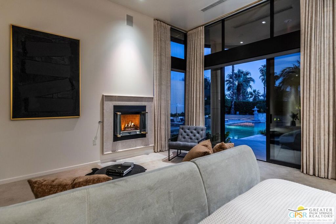
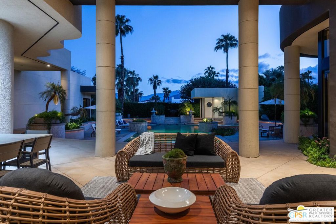
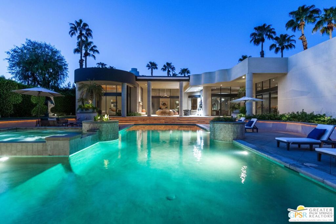
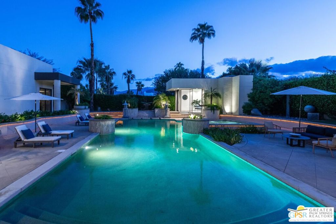
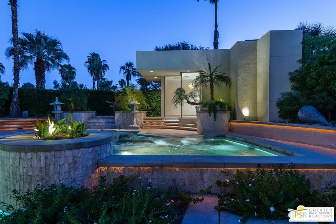
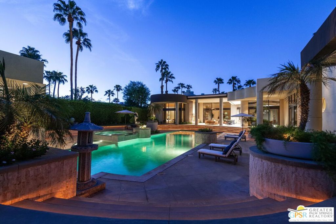
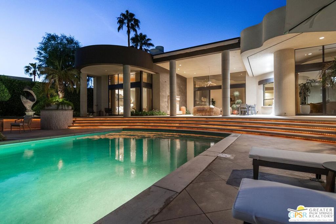
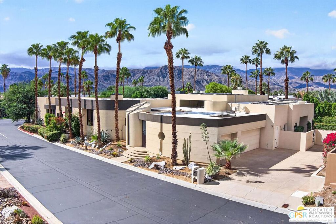
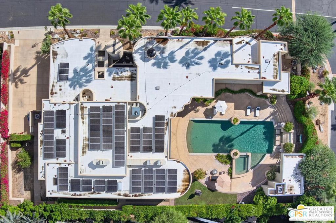
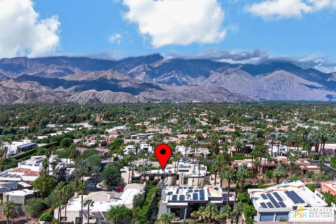
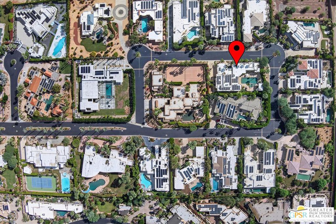
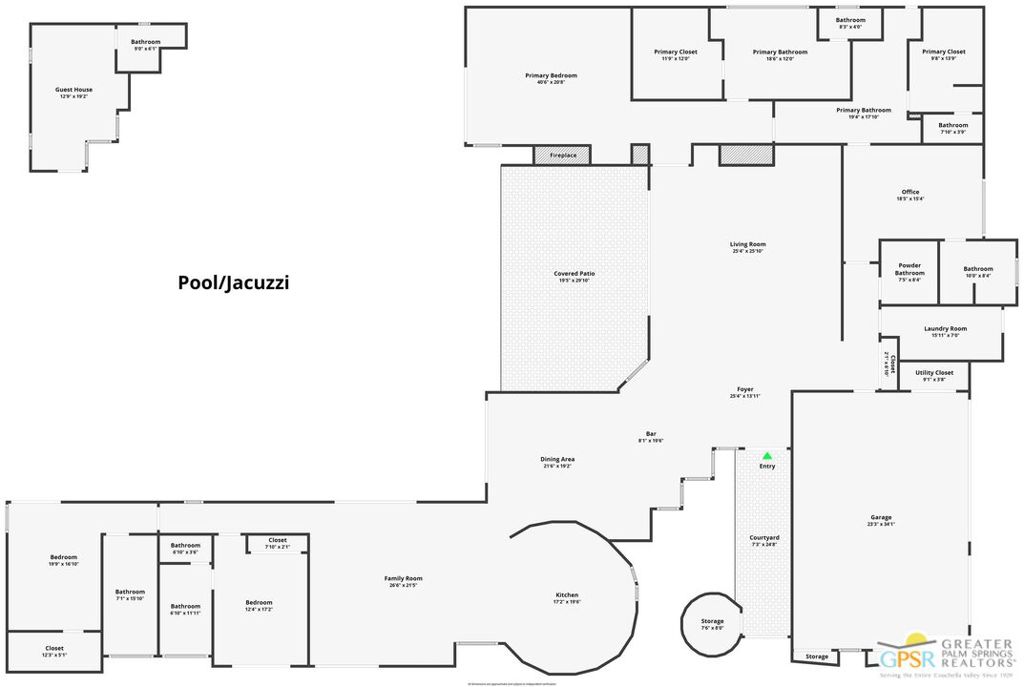
Narendra Patel designed this residence in 1998. A protege of Donald Wexler, Patel's architecture reflects a thoughtful understanding of desert light, landscape, and the relationship between indoor and outdoor spaces. Set on half an acre at the end of a gated lane, the residence is oriented toward the Santa Rosa Mountains, which fill its south-facing windows. Walls of glass connect the interiors to the pool and surrounding landscape, while an outdoor living room with fireplace and kitchen extends the living space. The primary suite is oriented toward the mountain views. An additional detached guesthouse at the southwest corner of the property provides a flexible space for visitors, a private office, or studio, with separation from the main residence. The property has been updated with an owned solar array of 83 panels and three battery storage units, whole-house water filtration, and EV charging capability. Patel has advocated for sustainable desert architecture since the 1980s. The house now reflects that philosophy.
Details
| MLS # | 26998095PS |
|---|---|
| Listing Type | For Sale |
| Style | House |
| HOA Dues | $625 |
| Sub-Type | Resale |
| Status | Active Under Contract |
| Year | 1998 |
| Days On Site | 12 |
| Listing Provided By | Bennion Deville Homes | P S Properties |
Features
| Bed(s) | 4 |
|---|---|
| Bath(s) | 7 Total |
| SQ Feet | 5,822 |
| Garage | 3 |
| Pool | Yes |
| Story(s) | 1 |
| Acreage | 0.50 |
| Property View | Yes |
Interior
| Cooling | Central Air |
|---|---|
| Heating | Central, Forced Air, Fireplaces |
| Heating Yes / No | Yes |
| Cooling Yes / No | Yes |
| Interior Features | Wet Bar, Breakfast Bar, Separate Formal Dining Room, High Ceilings, Open Floorplan, Recessed Lighting, Bar, Walk In Closets |
| Window Features | Blinds, Custom Coverings, Double Pane Windows, Drapes |
| Furnished | Unfurnished |
| Appliances | Double Oven, Dishwasher, Gas Cooktop, Disposal, Gas Oven, Microwave, Range, Refrigerator, Range Hood, Trash Compactor, Vented Exhaust Fan, Warming Drawer, Dryer |
| Fireplace Yes / No | Yes |
Exterior
| Roof | Composition |
|---|---|
| Security Features | Carbon Monoxide Detectors, Gated Community, Smoke Detectors |
| Construction Materials | Stucco |
| Foundation Details | Slab |
| Lot Features | Back Yard |
| Fencing | Block, Stucco Wall |
Parking
| Attached Garage Yes / No | Yes |
|---|---|
| Parking Features | Door Multi, Driveway, Garage |
| Garage Yes / No | Yes |
Utilities
| Sewer | Sewer Tap Paid |
|---|
Location
| Community Features | Gated |
|---|
Area Information
| State | CA |
|---|---|
| County | Riverside |
| City | Rancho Mirage |
| Zip Code | 92270 |
| Area | 321 Rancho Mirage |
| Community Name | La Residence |
| Listing VS Median (in La Residence) | |
Price: $2,450,000 low | high Med: $1,237,500 sqft: 5,822 low | high Med: 5,910 $ / sqft: $421 low | high Med: $212 On site: 12 low | high Med: 157 | |
Market Activity 92270
Request a showing
Request a showing
Contact
Learn More About This Property

| State | CA |
|---|---|
| County | Riverside |
| City | Rancho Mirage |
| Zip Code | 92270 |
| Area | 321 Rancho Mirage |
| Community Name | La Residence |
| Listing VS Median (in La Residence) | |
Price: $2,450,000 low | high Med: $1,237,500 sqft: 5,822 low | high Med: 5,910 $ / sqft: $421 low | high Med: $212 On site: 12 low | high Med: 157 | |