2264 Oakcrest Drive,Palm Springs, CA 92264
Palm Springs, CA 92264

Description
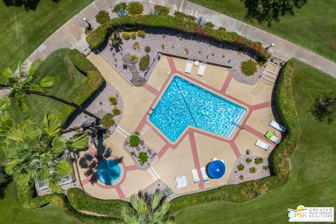
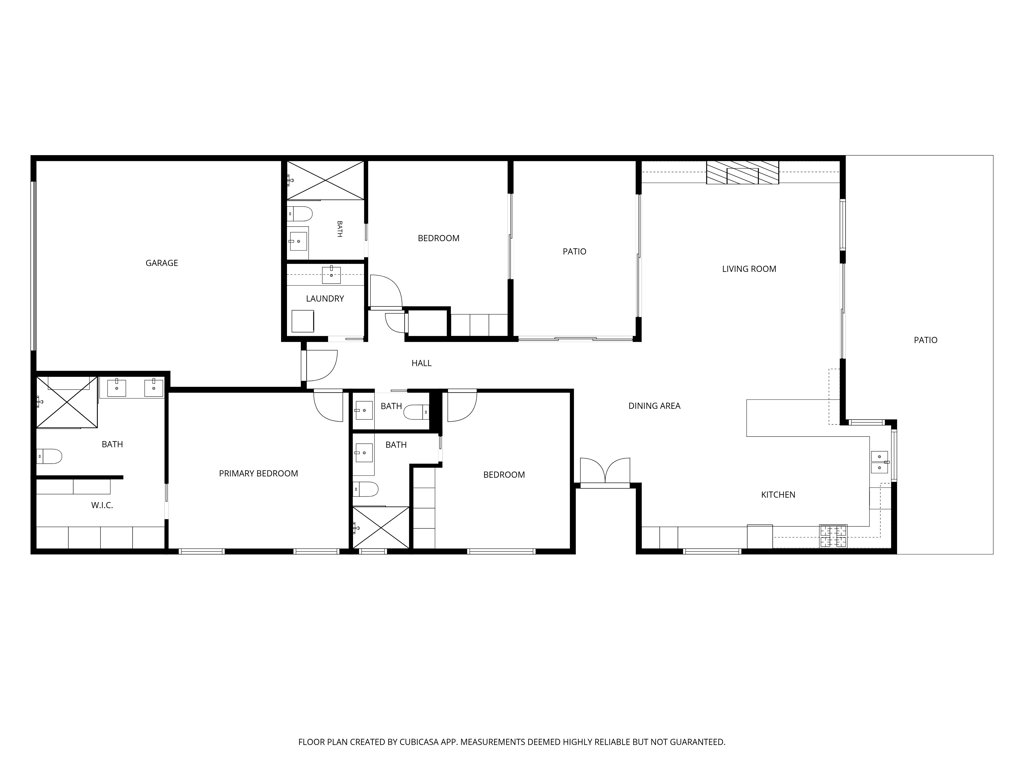
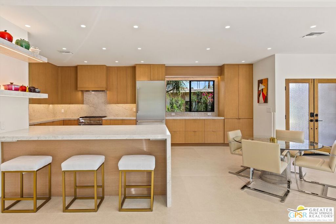
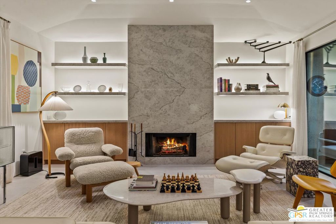
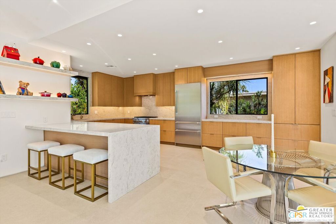
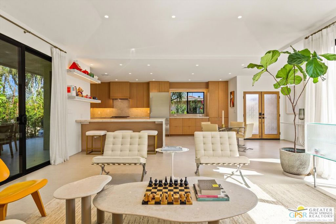
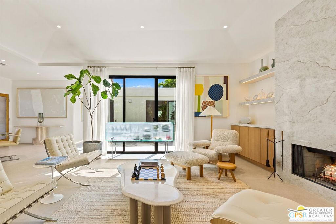
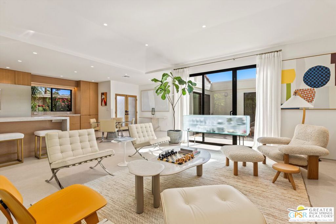
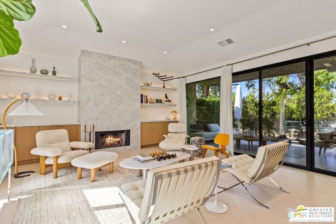
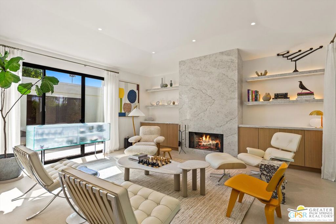
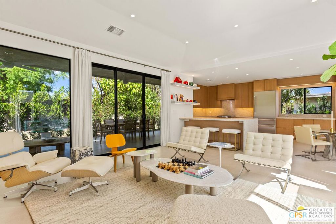
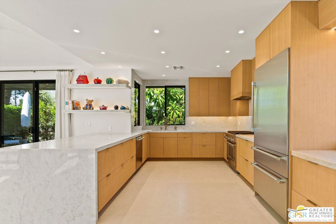
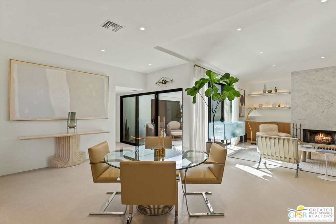
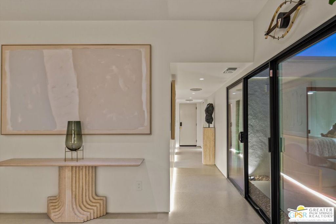
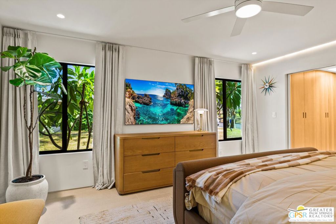
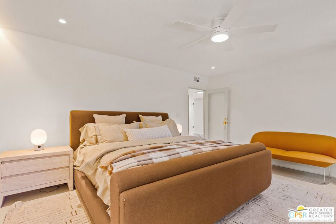
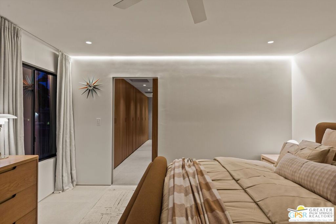
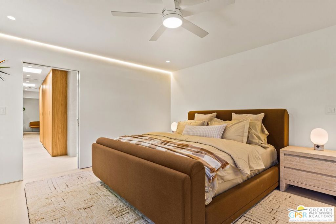
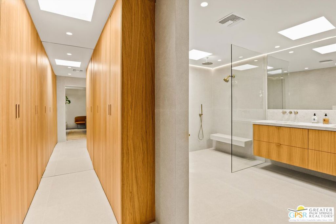
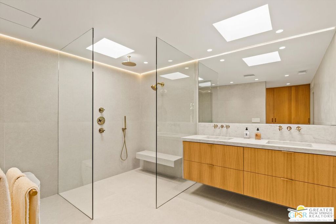
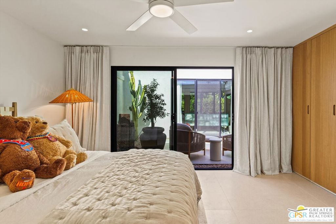
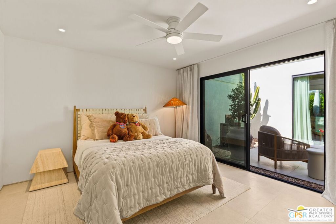
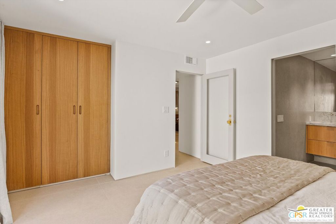
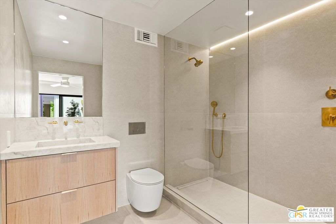
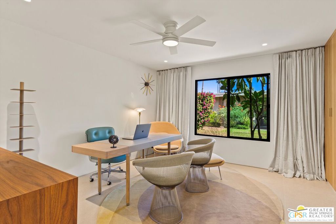
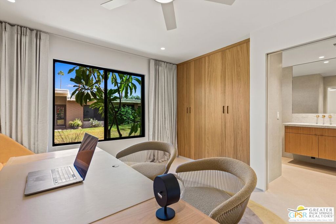
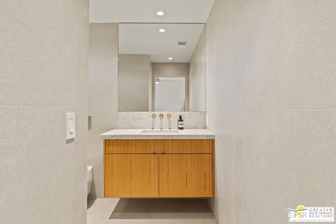
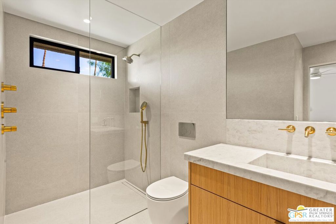
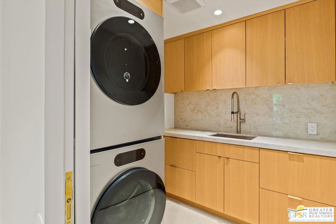
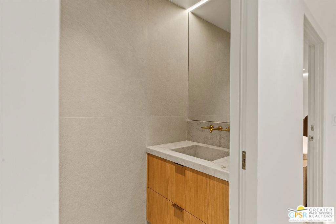
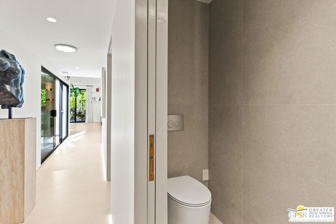
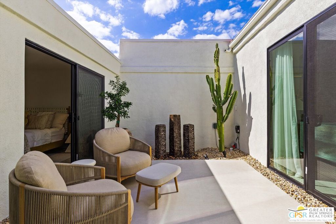
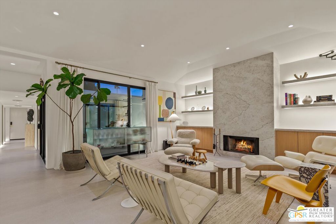
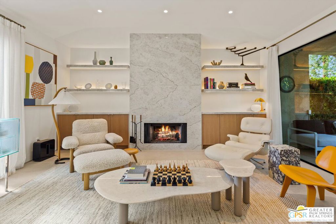
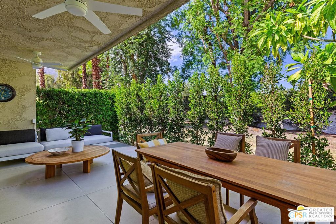
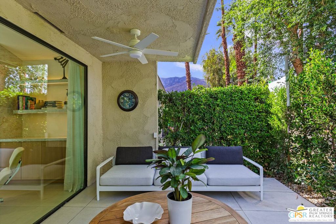
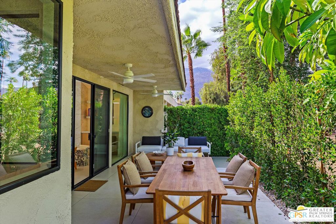
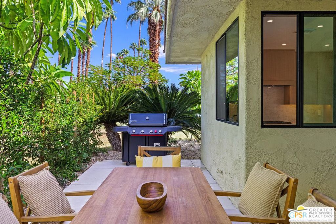
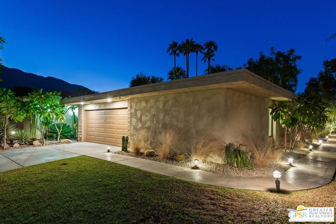
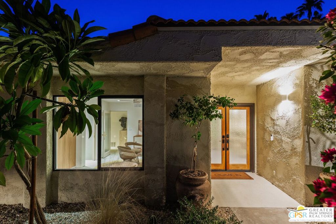
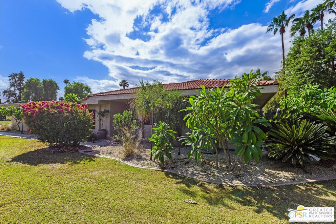
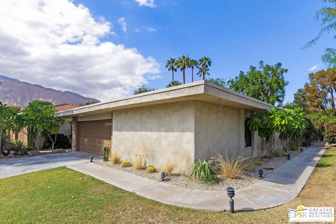
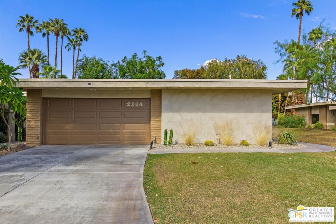
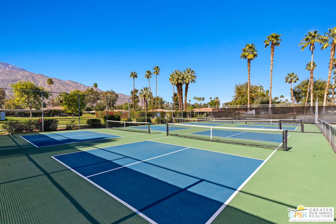
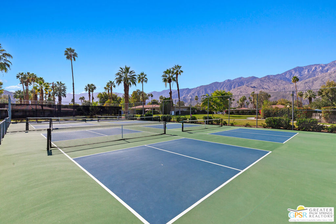
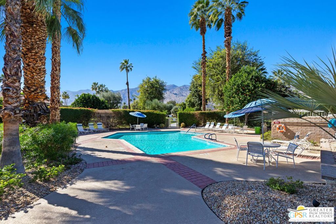
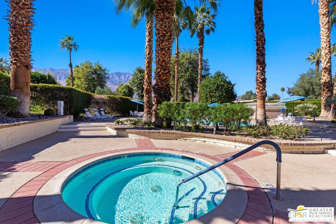
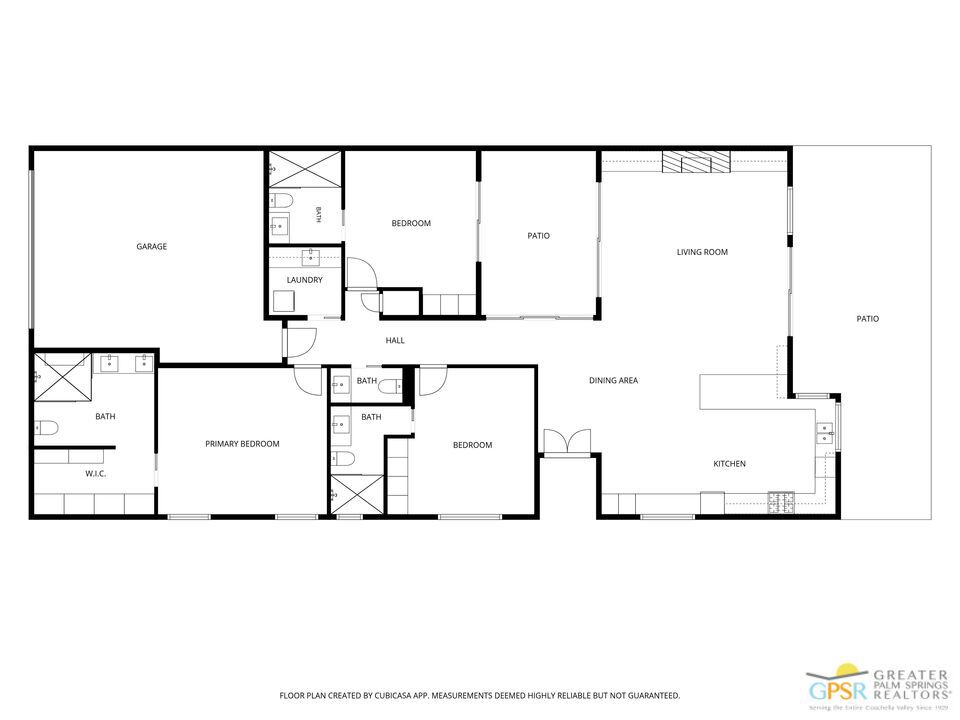
Setting a new standard for condo living in Palm Springs. This reimagined residence in Sunrise East, situated on fee land, merges architectural elegance with effortless contemporary design. A vaulted living room and raised ceilings in the kitchen and dining areas create an immediate sense of scale, while large-format Bottega tile and custom vertical-grain oak cabinetry unify the open interior. A dramatic floor-to-ceiling stone fireplace, flanked by illuminated floating shelves, anchors the main living space. New Milgard energy-efficient windows and sliding glass doors frame the views and draw natural light from the exterior and atrium. The expanded kitchen features Taj Della Terra quartz surfaces and a suite of new Thermador appliances. The redesigned floor plan also includes an expanded primary suite and a newly added third en-suite bathroom. Illuminated by dual skylights, the primary bath features a generous glass walk-in shower with a floating bench and a custom floating double vanity. The guest bedrooms include integrated floor-to-ceiling light-wood closet systems, while recessed ceiling-mounted curtain tracks and sheer drapery give all three bedrooms a seamless architectural finish. A curated lighting plan incorporates recessed floor and ceiling LEDs, flush fixtures, and Lutron smart switches. Beyond the residence, Sunrise East offers six renovated pools, tennis and pickleball courts, and exceptional green space in the heart of Palm Springs.
Details
| MLS # | 26102546PS |
|---|---|
| Listing Type | For Sale |
| Style | Condominium |
| HOA Dues | $890 |
| Sub-Type | Resale |
| Status | Active |
| Year | 1973 |
| Days On Site | 15 |
| Listing Provided By | Compass | TTK Represents |
Features
| Bed(s) | 3 |
|---|---|
| Bath(s) | 4 Total |
| SQ Feet | 1,976 |
| Garage | 2 |
| Story(s) | 1 |
| Units | 130 |
| Zoning | R1 |
| Acreage | 0.06 |
| Property View | Yes |
Interior
| Cooling | Central Air |
|---|---|
| Heating | Central |
| Heating Yes / No | Yes |
| Cooling Yes / No | Yes |
| Interior Features | Breakfast Bar, Ceiling Fans, Separate Formal Dining Room, High Ceilings, Open Floorplan, Atrium, Walk In Closets |
| Window Features | Custom Coverings, Double Pane Windows, Drapes, Skylights |
| Furnished | Unfurnished |
| Appliances | Dishwasher, Microwave, Refrigerator, Range Hood, Dryer, Washer |
| Fireplace Yes / No | Yes |
Exterior
| Exterior Features | Rain Gutters |
|---|---|
| Roof | Common Roof |
| Security Features | Gated Community |
| Construction Materials | Stucco |
Parking
| Attached Garage Yes / No | Yes |
|---|---|
| Parking Features | Door Multi, Garage, Private |
| Garage Yes / No | Yes |
Utilities
| Sewer | Other |
|---|
Location
| Community Features | Gated, Pool |
|---|
Area Information
| State | CA |
|---|---|
| County | Riverside |
| City | Palm Springs |
| Zip Code | 92264 |
| Area | 334 South End Palm Springs |
| Community Name | Sunrise East |
| Listing VS Median (in Sunrise East) | |
Price: $1,150,000 low | high Med: $1,024,500 sqft: 1,976 low | high Med: 1,960 $ / sqft: $582 low | high Med: $522 On site: 15 low | high Med: 62 | |
Market Activity 92264
Request a showing
Request a showing
Contact
Learn More About This Property

| State | CA |
|---|---|
| County | Riverside |
| City | Palm Springs |
| Zip Code | 92264 |
| Area | 334 South End Palm Springs |
| Community Name | Sunrise East |
| Listing VS Median (in Sunrise East) | |
Price: $1,150,000 low | high Med: $1,024,500 sqft: 1,976 low | high Med: 1,960 $ / sqft: $582 low | high Med: $522 On site: 15 low | high Med: 62 | |