22631 Eton Drive,Grand Terrace, CA 92313
Grand Terrace, CA 92313

Description
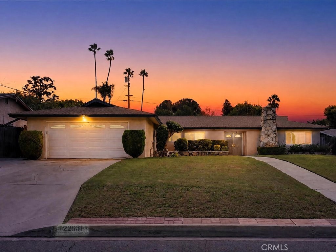
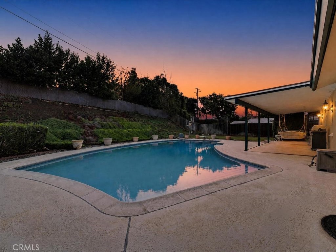
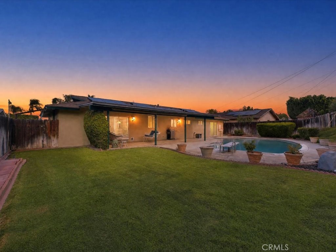
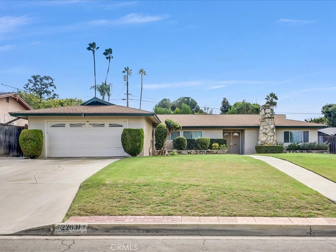
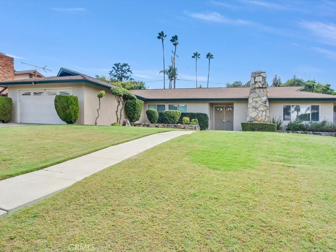
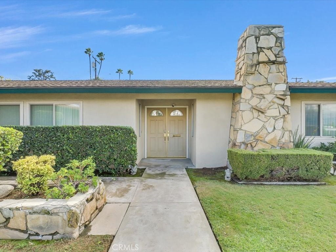
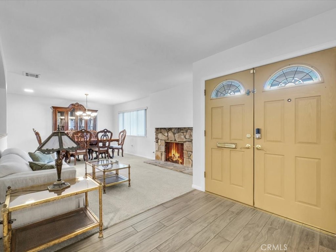
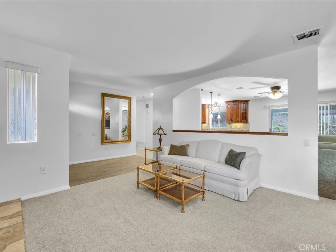
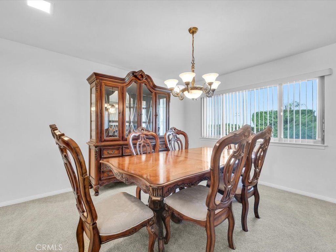
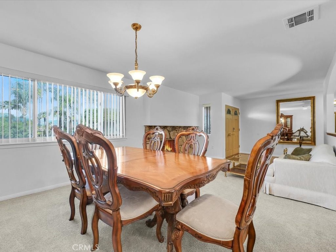
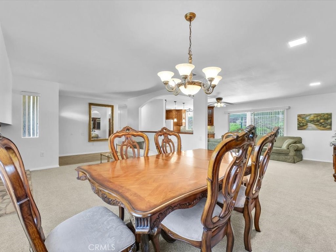
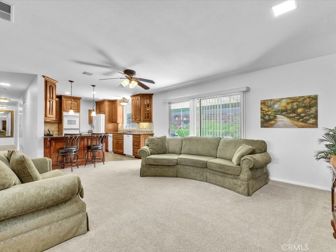
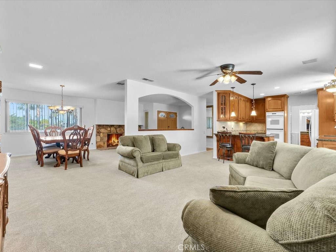
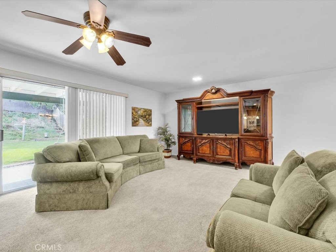
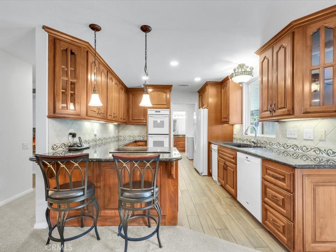
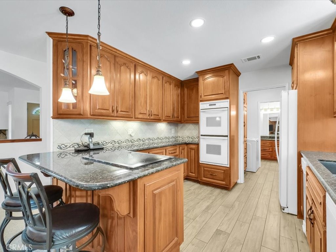
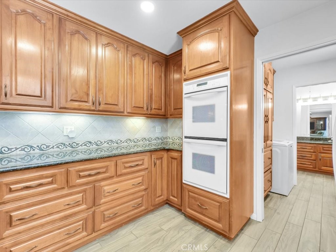
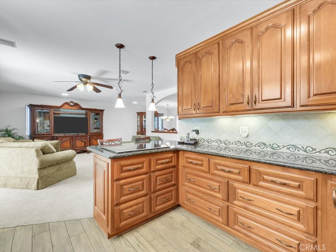
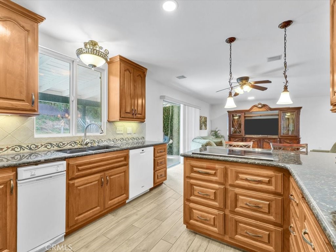
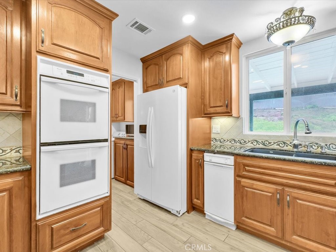
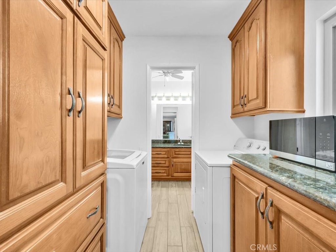
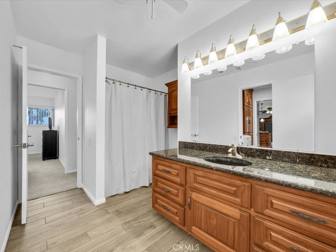
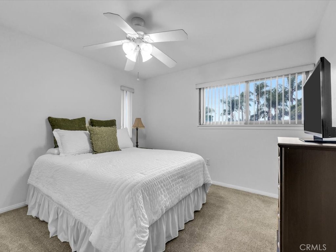
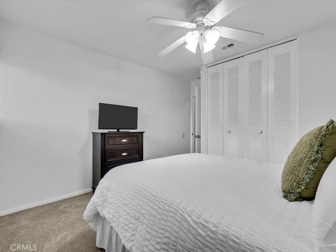
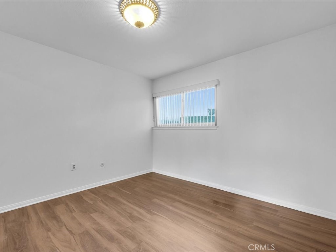
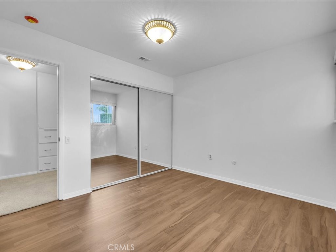
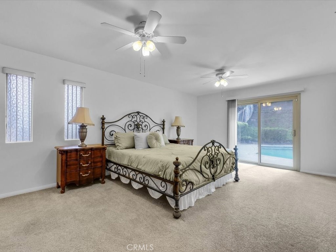
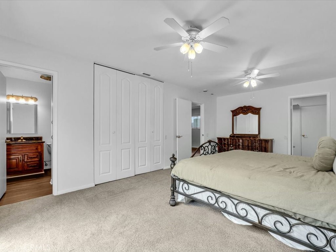
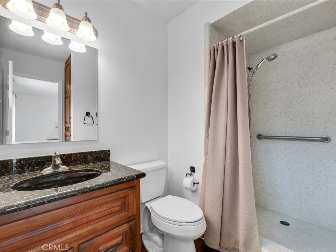
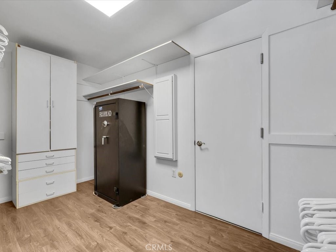
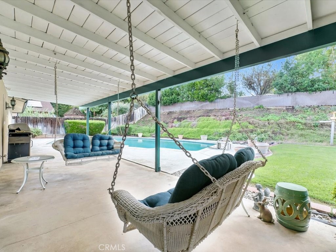
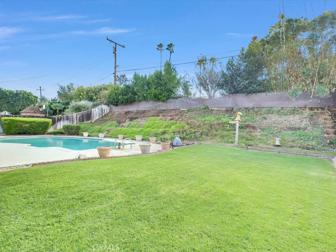
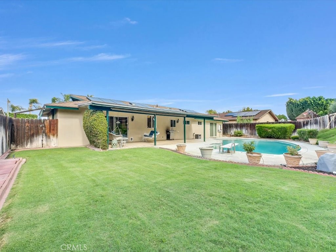
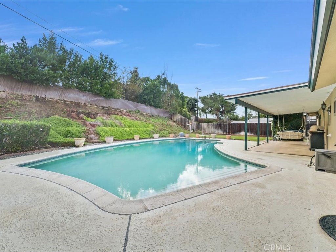
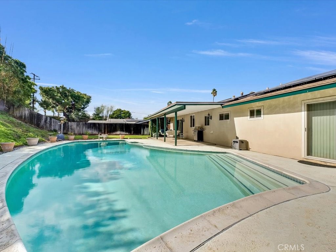
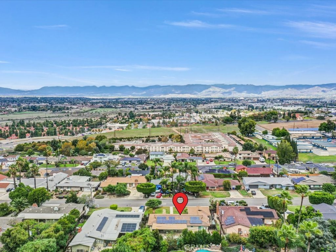
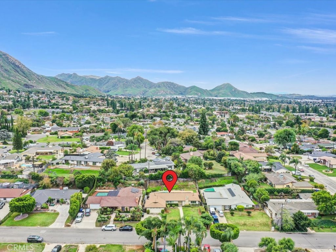
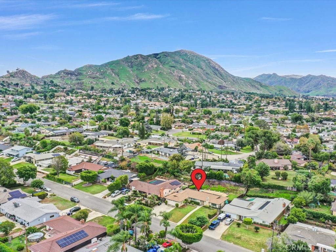
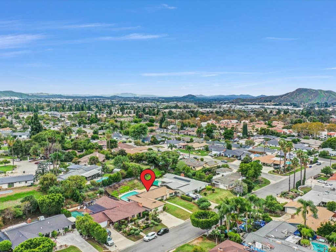
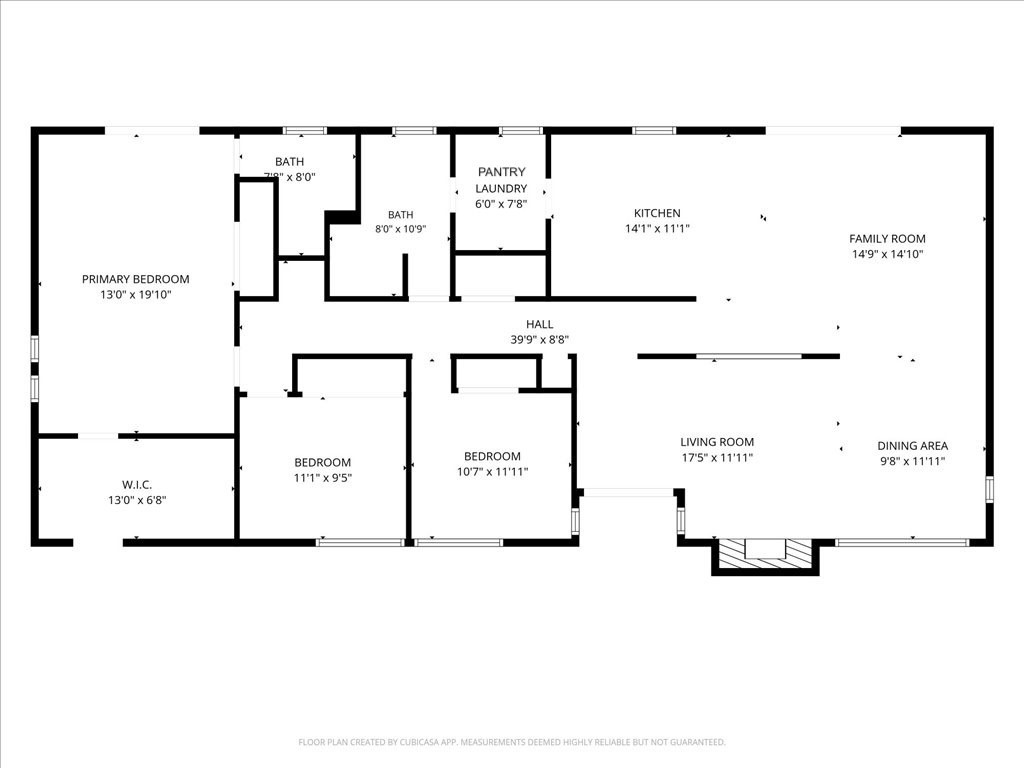
Spacious and meticulous single-story pool home situated on an approx 10,800-sq ft elevated lot in one of the most desirable communities in Grand Terrace. Offering approximately 1,780 square feet of living space, this 3-bedroom, 2-bath residence features an open floor plan with a living room, family room, and formal dining. Originally configured with four bedrooms, the home has been thoughtfully reconfigured to create an expanded primary retreat, complete with direct access to the backyard and pool, an en-suite bathroom with walk-in shower, an enormous walk-in closet plus a wall closet. Double entry doors welcome you into the home, where a striking floor-to-ceiling stone fireplace highlights the living and dining areas. The beautifully remodeled kitchen showcases quality craftsmanship with extensive custom wood cabinetry, pots & pan drawers, lazy Susan, granite countertops, decorative tile backsplash, double ovens, two trash compactors, recessed lighting, and a breakfast bar Designed with both functionality and entertaining in mind, the kitchen opens to the generous family room and is complemented by a dedicated pantry and indoor laundry room, featuring custom wood cabinetry and abundant storage. The quality cabinetry and granite countertops extend into both bathrooms, creating a cohesive design throughout the home. Additional interior highlights include dual-pane vinyl-framed windows, smooth ceilings, fresh interior paint, ceiling fans, recessed lighting, and central air conditioning and heating for year-round comfort. Step outside to discover a wonderful backyard retreat featuring a big swimming pool surrounded by generous decking, an expansive covered patio with hanging porch swings, and a large grassy lawn offering plenty of space for outdoor activities and entertaining. The spacious, peaceful, private lot also features mature landscaping and a gently sloping rear hillside, creating an attractive backdrop to the outdoor living areas. Additional amenities include a two-car attached garage, an inviting front lawn, a leased solar system and Tesla Powerwall 3 battery. Ideally located within walking distance of sought-after local schools and neighborhood shops, with convenient access to dining, parks, and nearby freeways, this home offers an exceptional combination of comfortable single-level living, quality improvements, generous indoor spaces, and outstanding outdoor enjoyment.
Details
| MLS # | OC26233850 |
|---|---|
| Listing Type | For Sale |
| Style | House |
| Sub-Type | Resale |
| Status | Pending |
| Year | 1962 |
| Days On Site | 11 |
| Listing Provided By | Regency Real Estate Brokers | John Sturdevant |
Features
| Bed(s) | 3 |
|---|---|
| Bath(s) | 2 Total |
| SQ Feet | 1,780 |
| Garage | 2 |
| Pool | Yes |
| Story(s) | 1 |
| Units | 1 |
| Acreage | 0.25 |
| Property View | Yes |
Interior
| Cooling | Central Air |
|---|---|
| Heating | Central, Forced Air, Natural Gas |
| Heating Yes / No | Yes |
| Cooling Yes / No | Yes |
| Interior Features | Breakfast Bar, Ceiling Fans, Separate Formal Dining Room, Granite Counters, Open Floorplan, Pantry, Recessed Lighting, All Bedrooms Down, Bedroom On Main Level, Dressing Area, Entrance Foyer, Main Level Primary, Primary Suite, Walk In Closets |
| Window Features | Blinds, Screens |
| Appliances | Double Oven, Dishwasher, Electric Cooktop, Electric Oven, Disposal, Gas Water Heater, Microwave, Refrigerator, Self Cleaning Oven, Trash Compactor, Water To Refrigerator, Dryer, Washer |
| Fireplace Yes / No | Yes |
Exterior
| Roof | Composition |
|---|---|
| Security Features | Carbon Monoxide Detectors, Smoke Detectors |
| Construction Materials | Stucco |
| Foundation Details | Slab |
| Lot Features | Back Yard, Front Yard, Lawn, Landscaped, Near Park, Rectangular Lot, Sprinklers Timer, Sprinkler System, Sloped Up, Yard |
| Fencing | Good Condition |
Parking
| Attached Garage Yes / No | Yes |
|---|---|
| Parking Features | Concrete, Direct Access, Driveway, Garage Faces Front, Garage, Garage Door Opener, Side By Side, Storage |
| Garage Yes / No | Yes |
Utilities
| Utilities | Cable Connected, Electricity Connected, Natural Gas Connected, Phone Available, Sewer Connected, Water Connected |
|---|---|
| Electric | Photovoltaics On Grid, Photovoltaics Third Party Owned, Volts220 |
| Sewer | Private Sewer |
Location
| Community Features | Curbs, Park |
|---|
Area Information
| State | CA |
|---|---|
| County | San Bernardino |
| City | Grand Terrace |
| Zip Code | 92313 |
| Area | 266 Grand Terrace |
| Listing VS Median (in 92313) | |
Price: $665,000 low | high Med: $575,000 sqft: 1,780 low | high Med: 1,178 $ / sqft: $374 low | high Med: $488 On site: 11 low | high Med: 7 | |
Market Activity 92313
Request a showing
Request a showing
Contact
Learn More About This Property

| State | CA |
|---|---|
| County | San Bernardino |
| City | Grand Terrace |
| Zip Code | 92313 |
| Area | 266 Grand Terrace |
| Listing VS Median (in 92313) | |
Price: $665,000 low | high Med: $575,000 sqft: 1,780 low | high Med: 1,178 $ / sqft: $374 low | high Med: $488 On site: 11 low | high Med: 7 | |