
 In-Person: 11/22 11:00 AM - 2:00 PM
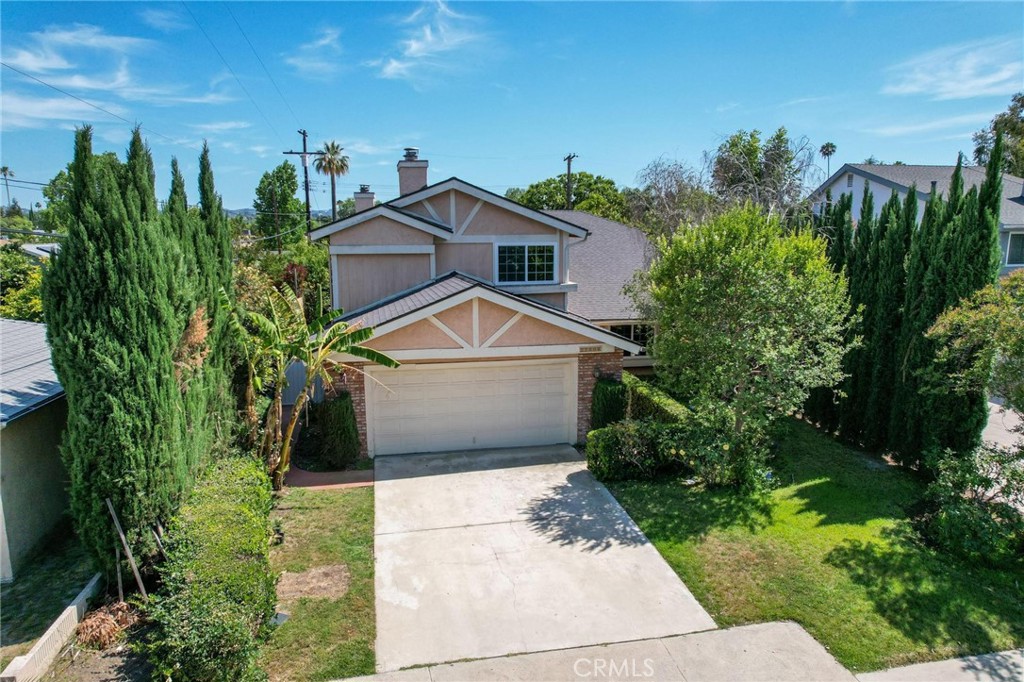
22606 Archwood Street,West Hills, CA 91307
West Hills, CA 91307
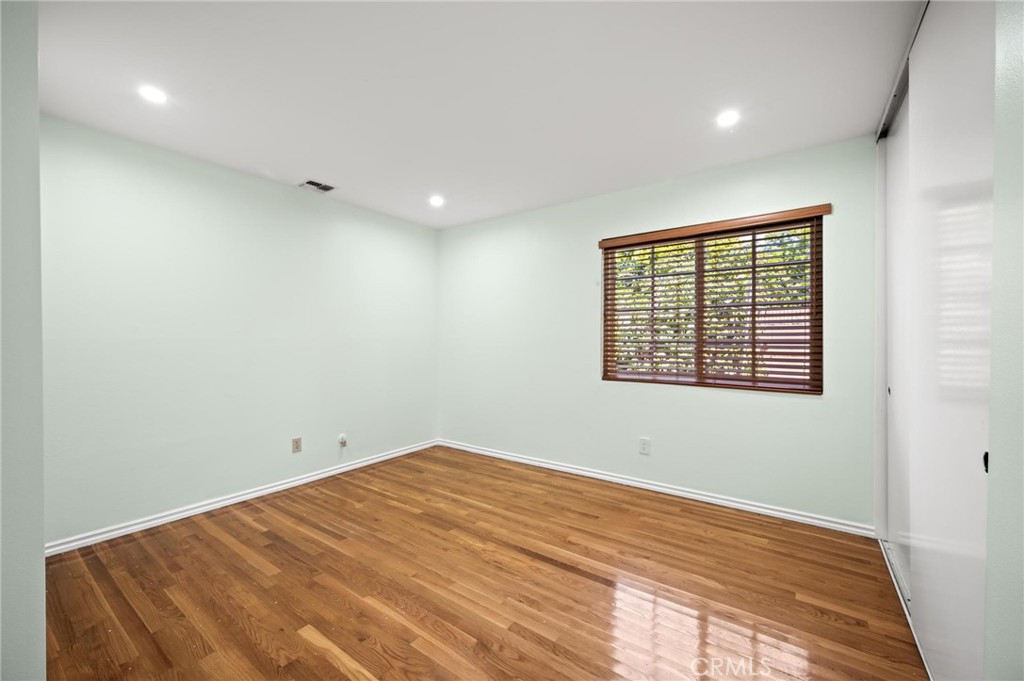
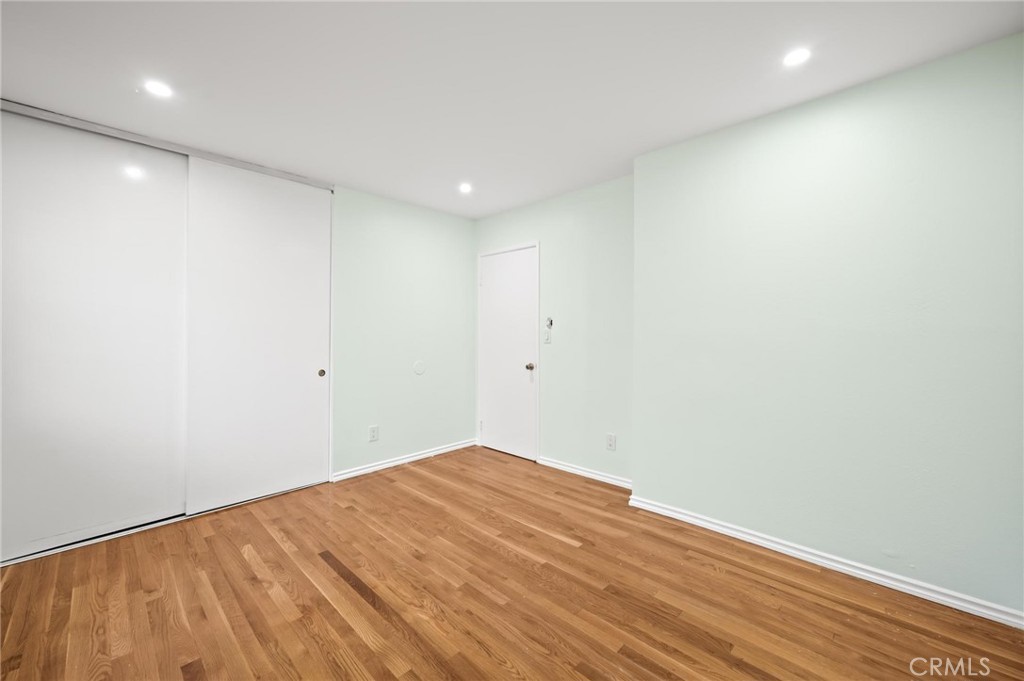
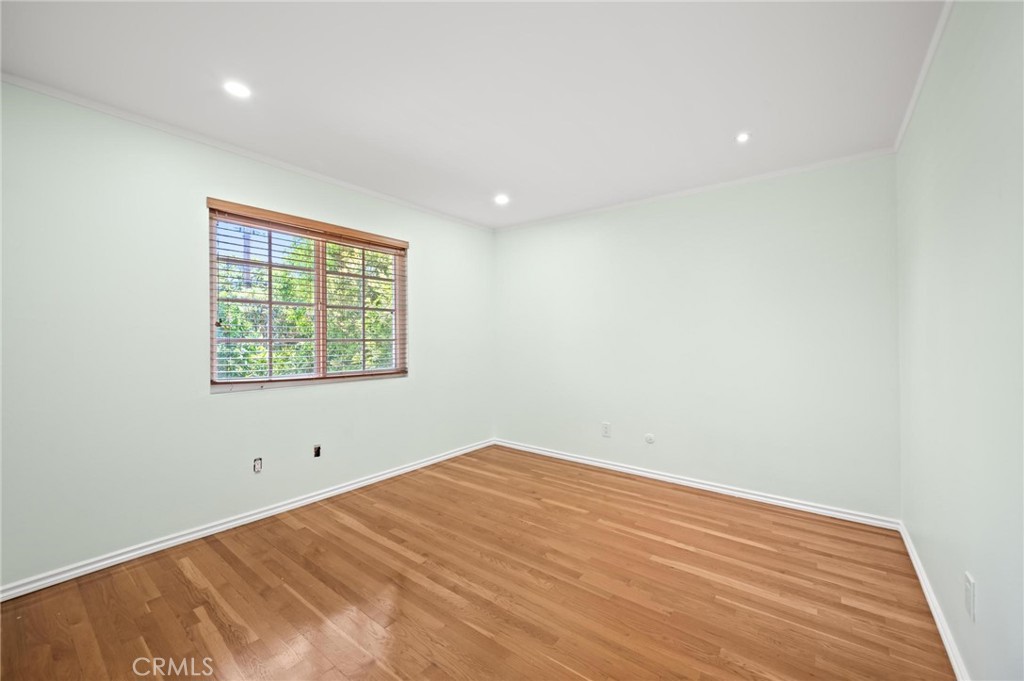
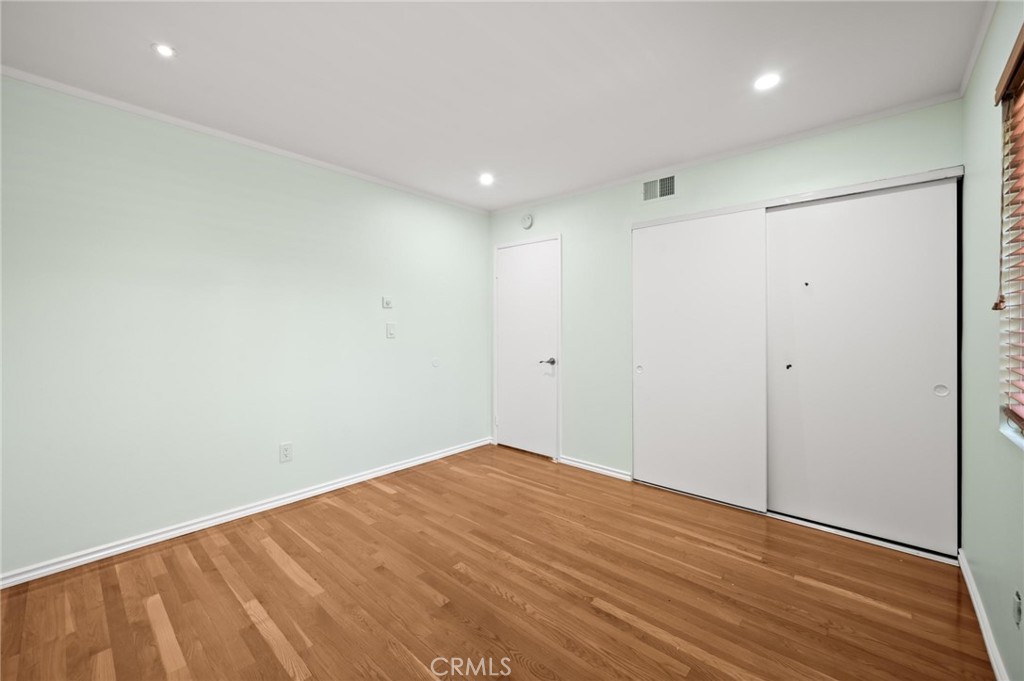

Description
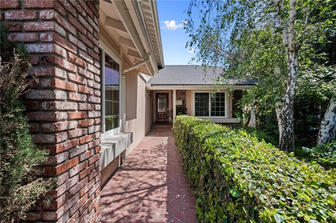
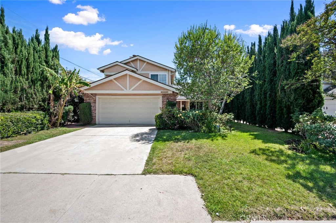
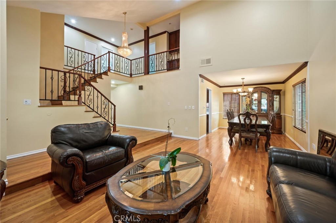
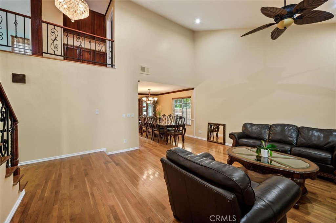
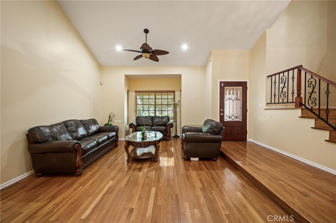
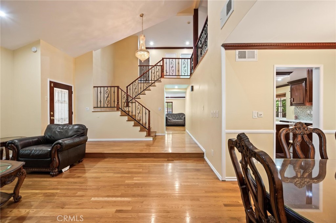
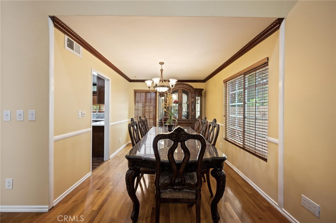
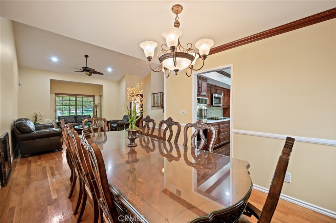
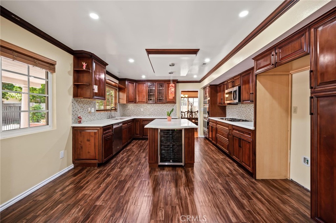
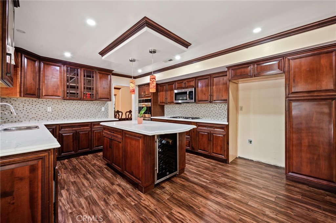
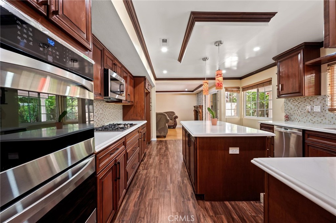
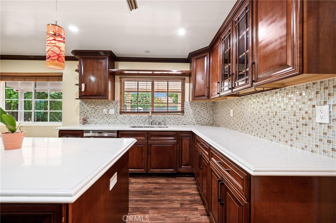
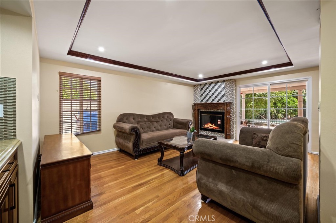
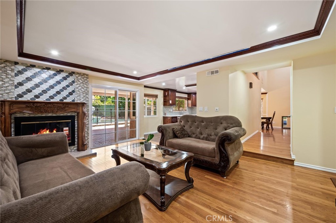
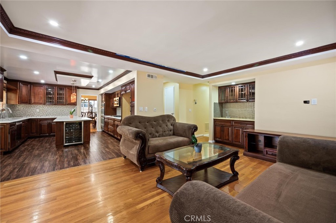
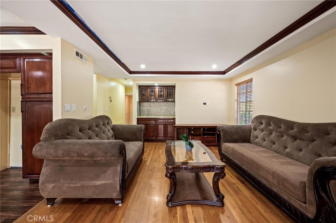
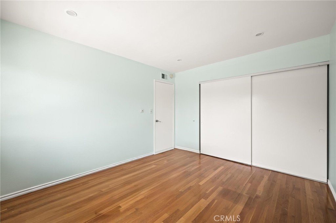
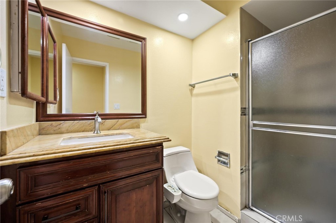
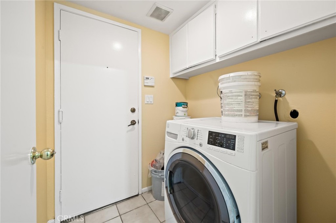
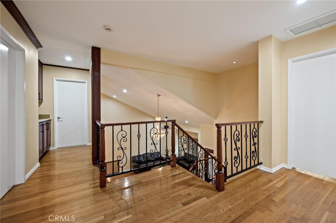
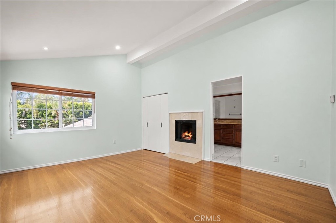
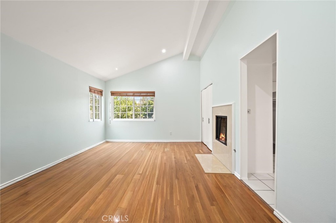
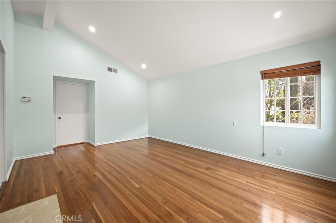
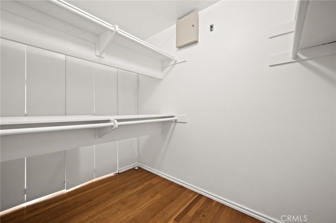
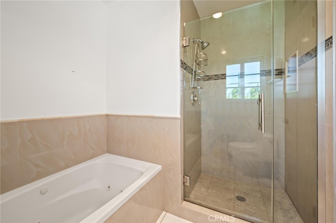
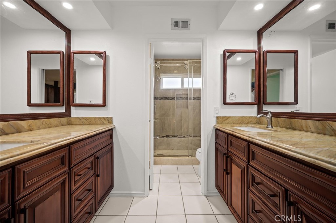
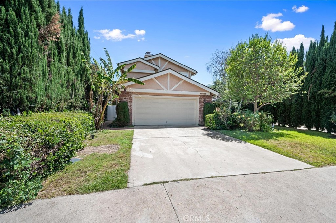
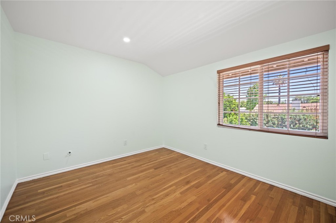
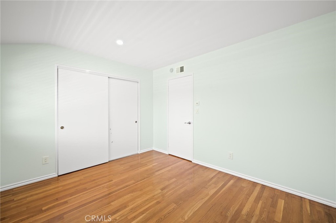
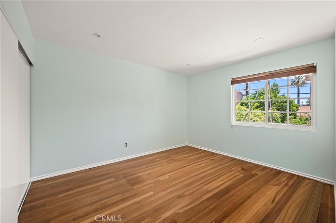
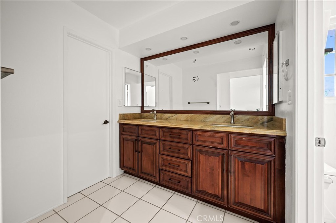
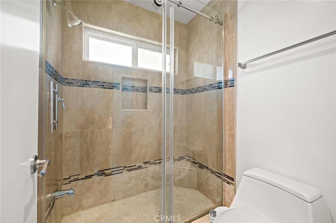
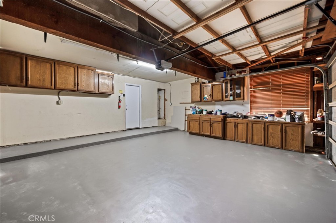
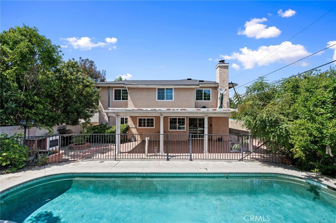
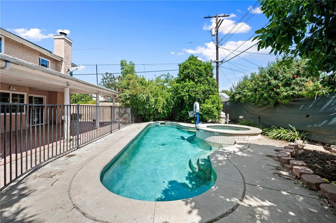
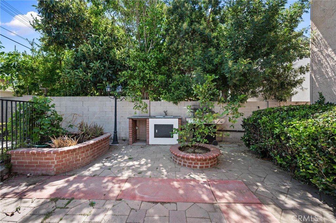
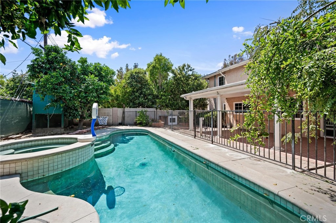
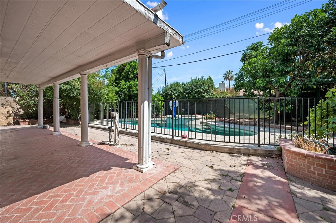
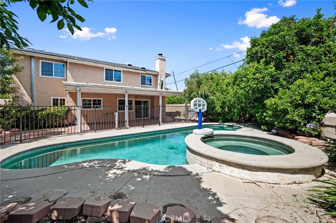
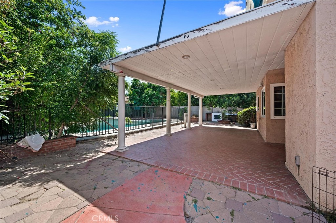
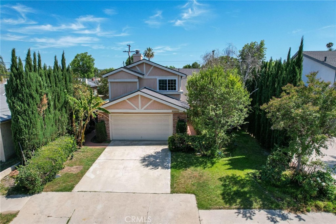
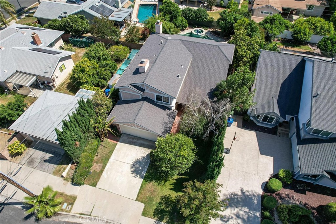
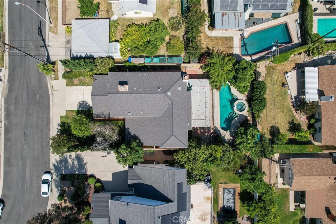
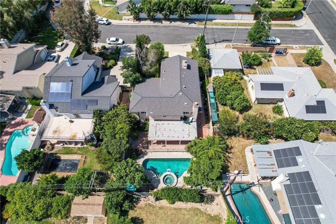
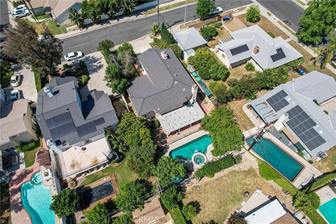
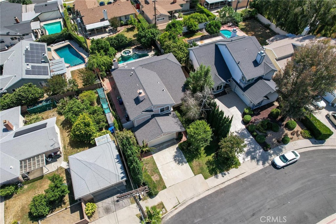
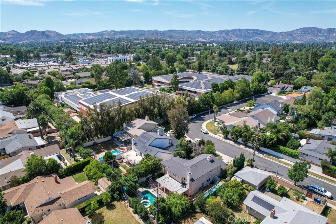
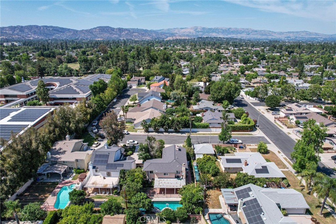
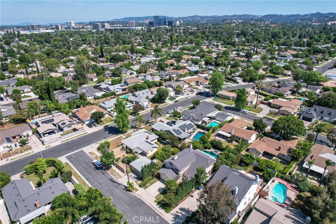
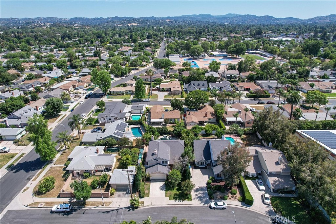
Spacious 2-story, 5-bed, 3-bath single-family home spanning 2,404 sq ft, tucked away in a quiet West Hills cul-de-sac. The main level boasts a grand living room with vaulted ceilings, a formal dining area, and a separate family room with a cozy fireplace and sliding doors to the yard. The stylish kitchen offers quartz countertops and stainless-steel appliances, including a dishwasher, gas cook top, electric oven, built-in microwave, and wine cooler. A highly desirable main-floor bedroom and full bathroom offer excellent layout flexibility. Upstairs, the expansive primary suite serves as a private retreat with its own fireplace, walk-in closet, and dual-sink vanity bath. Additional highlights include granite bathroom countertops, LED lighting throughout, energy-efficient windows, and real golden oak hardwood flooring through the majority of the home. The roof and AC condenser are approximately 5 years old. The outdoor space features a walled, gated, and well-maintained backyard complete with a private pool and spa. Attached 2-car garage included. Conveniently located near the 101 and 118 freeways for an easy commute. Enjoy close proximity to local shopping, dining, entertainment, area schools, and outdoor recreation at nearby Shadow Ranch Park. This home presents an excellent opportunity. Buyer to independently verify all property details, school boundaries, and permits.
Details
| MLS # | SR26225519 |
|---|---|
| Listing Type | For Sale |
| Style | House |
| Sub-Type | Resale |
| Status | Active |
| Year | 1980 |
| Days On Site | 36 |
| Listing Provided By | Beverly and Company, Inc. | John Joseph |
Features
| Bed(s) | 5 |
|---|---|
| Bath(s) | 3 Total |
| SQ Feet | 2,404 |
| Garage | 2 |
| Pool | Yes |
| Story(s) | 2 |
| Units | 1 |
| Acreage | 0.15 |
| Property View | Yes |
Interior
| Cooling | Central Air |
|---|---|
| Heating | Central |
| Heating Yes / No | Yes |
| Cooling Yes / No | Yes |
| Interior Features | Bedroom On Main Level |
| Appliances | Dryer |
| Fireplace Yes / No | Yes |
Exterior
| Lot Features | Cul De Sac |
|---|
Parking
| Attached Garage Yes / No | Yes |
|---|---|
| Parking Features | Door Multi, Garage |
| Garage Yes / No | Yes |
Utilities
| Sewer | Public Sewer |
|---|
Location
| Community Features | Sidewalks |
|---|
Area Information
| State | CA |
|---|---|
| County | Los Angeles |
| City | West Hills |
| Zip Code | 91307 |
| Area | WEH West Hills |
| Listing VS Median (in 91307) | |
Price: $1,200,000 low | high Med: $974,900 sqft: 2,404 low | high Med: 1,661 $ / sqft: $499 low | high Med: $587 On site: 36 low | high Med: 70 | |
Market Activity 91307
Request a showing
Request a showing
Contact
Learn More About This Property

| Open House |
|---|
| In-Person 11/22 11:00 AM - 2:00 PM |
| State | CA |
|---|---|
| County | Los Angeles |
| City | West Hills |
| Zip Code | 91307 |
| Area | WEH West Hills |
| Listing VS Median (in 91307) | |
Price: $1,200,000 low | high Med: $974,900 sqft: 2,404 low | high Med: 1,661 $ / sqft: $499 low | high Med: $587 On site: 36 low | high Med: 70 | |
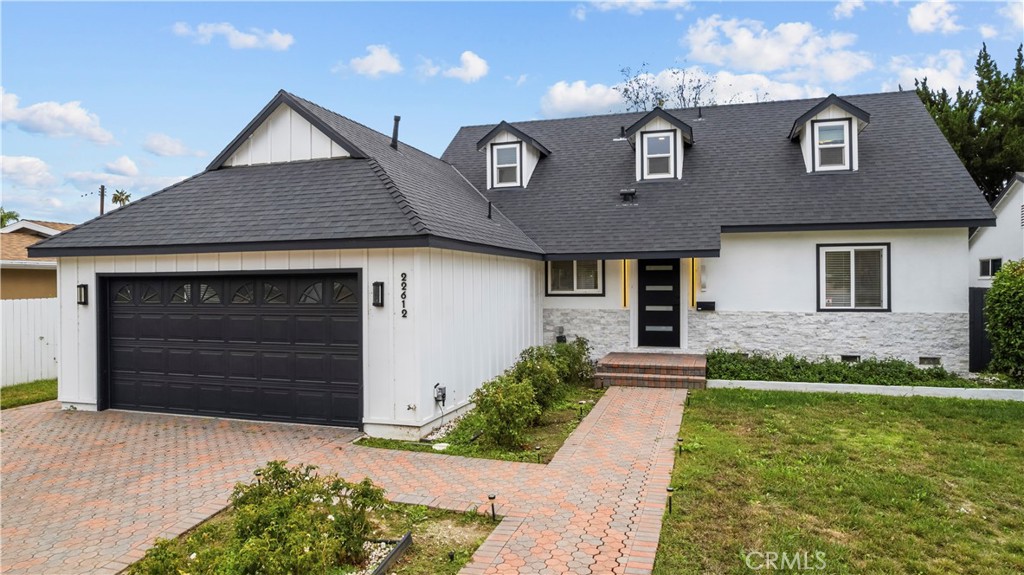 | $1,094,95022612 KittridgeWest Hills, CA 91307 |
