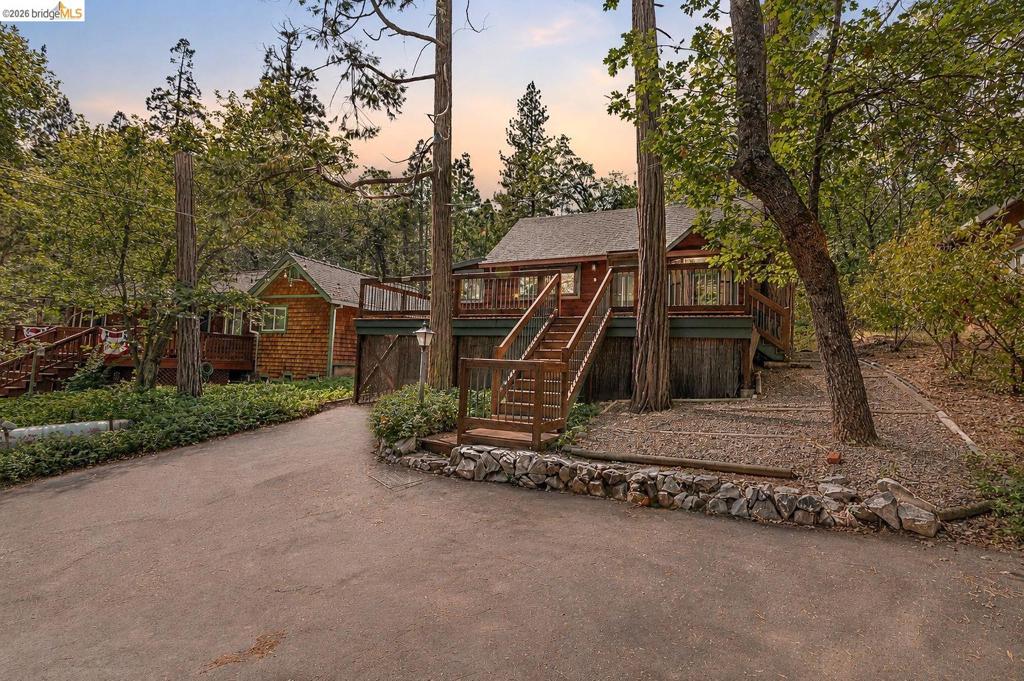
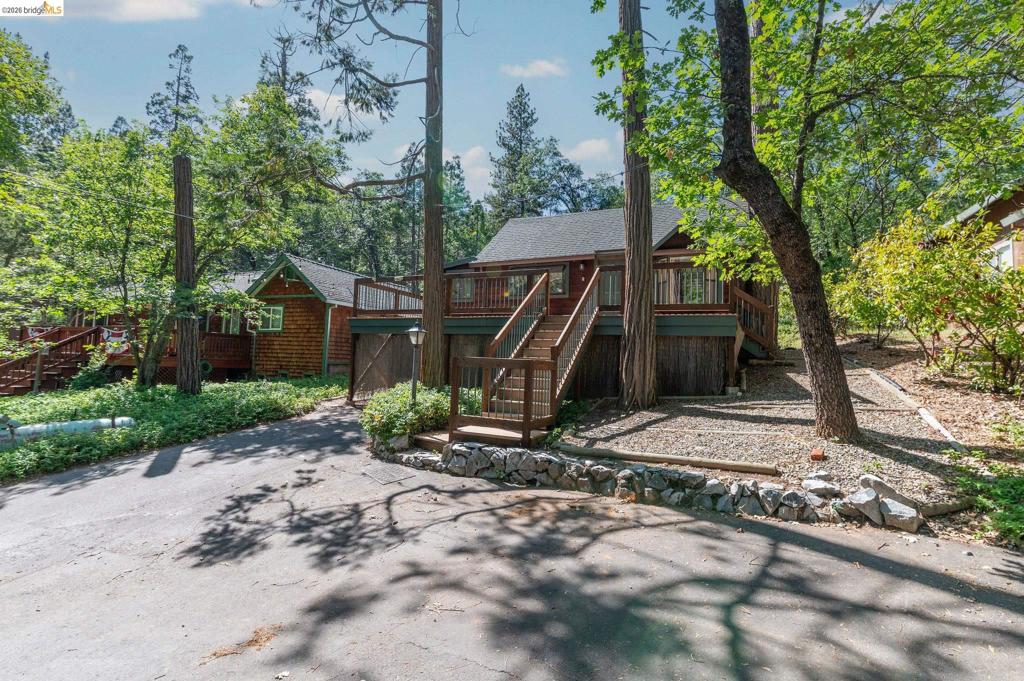
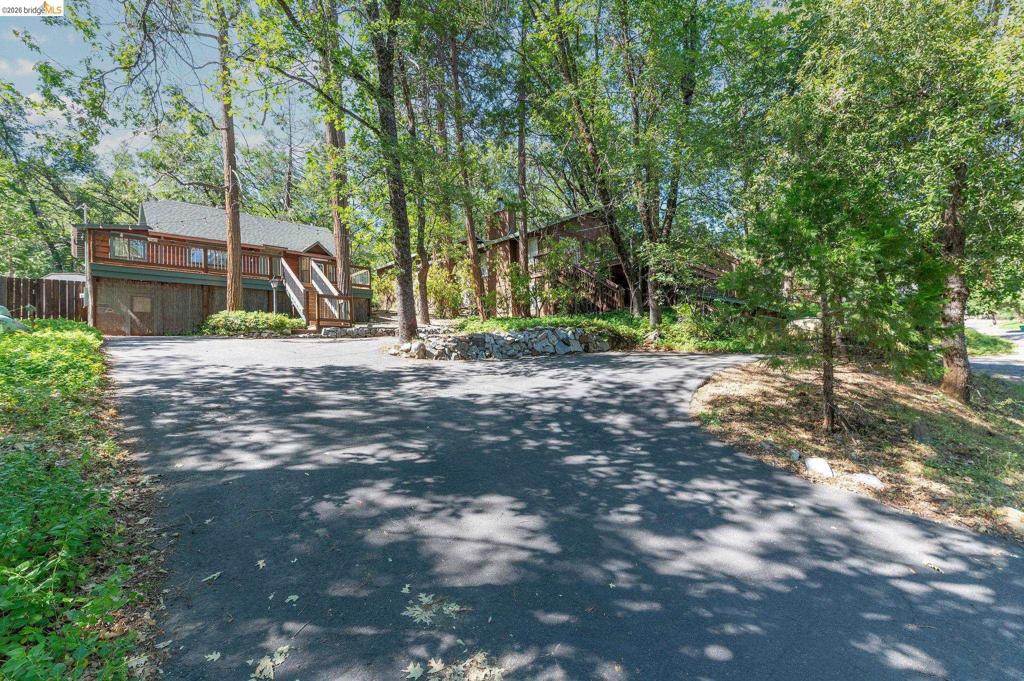
Asphalt driveway leading to a multi-level residence with wood siding and a prominent outdoor deck
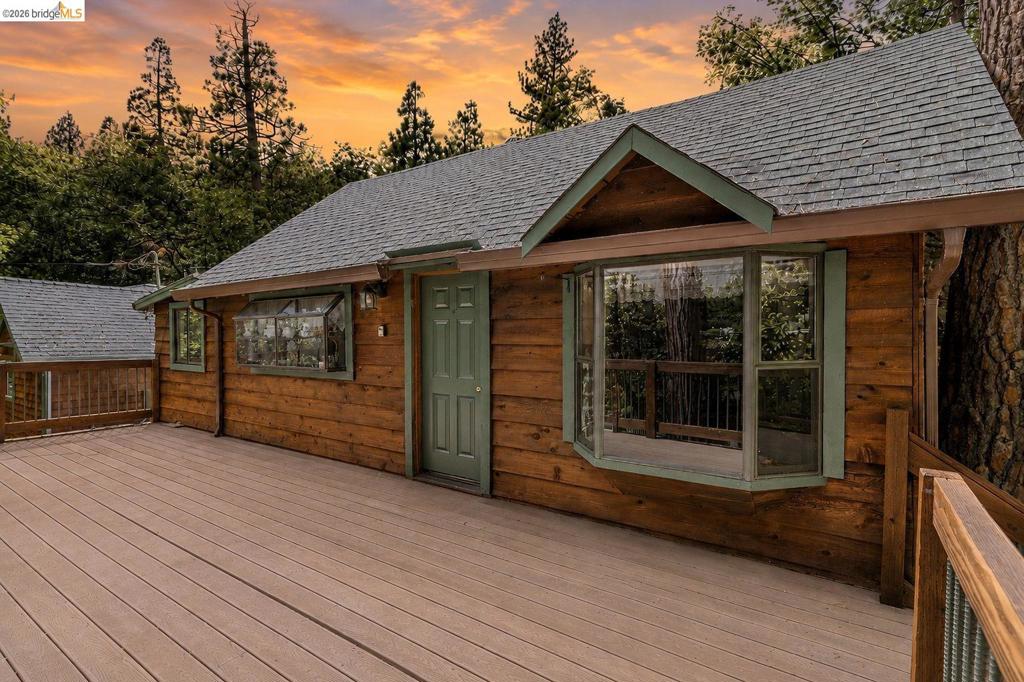
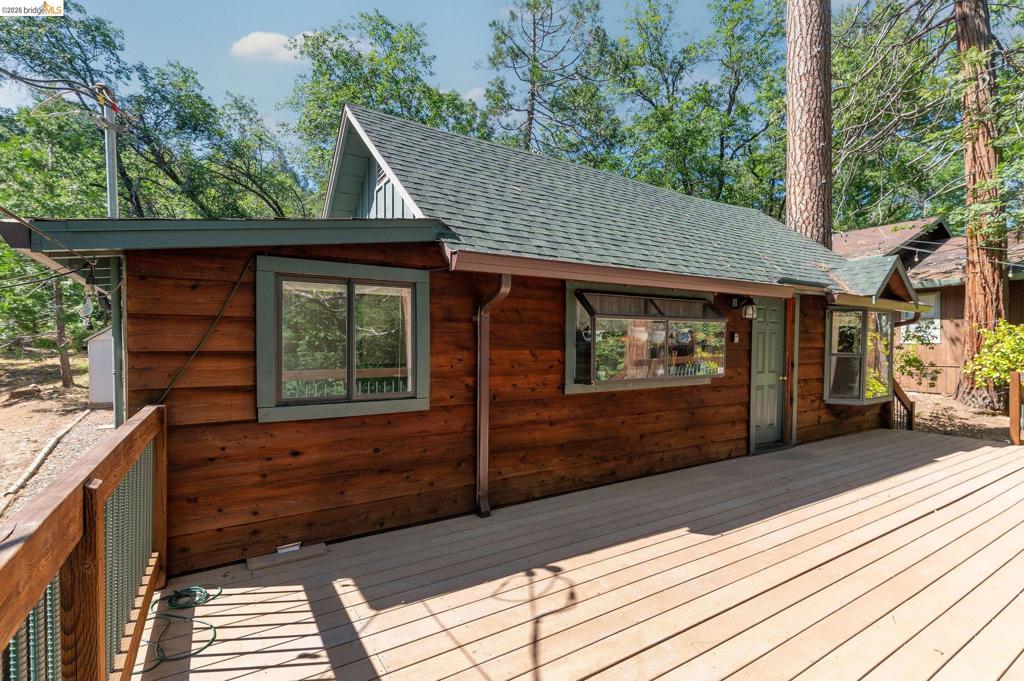
Exterior featuring wood-finish siding, a gray shingle roof, and an expansive composite deck
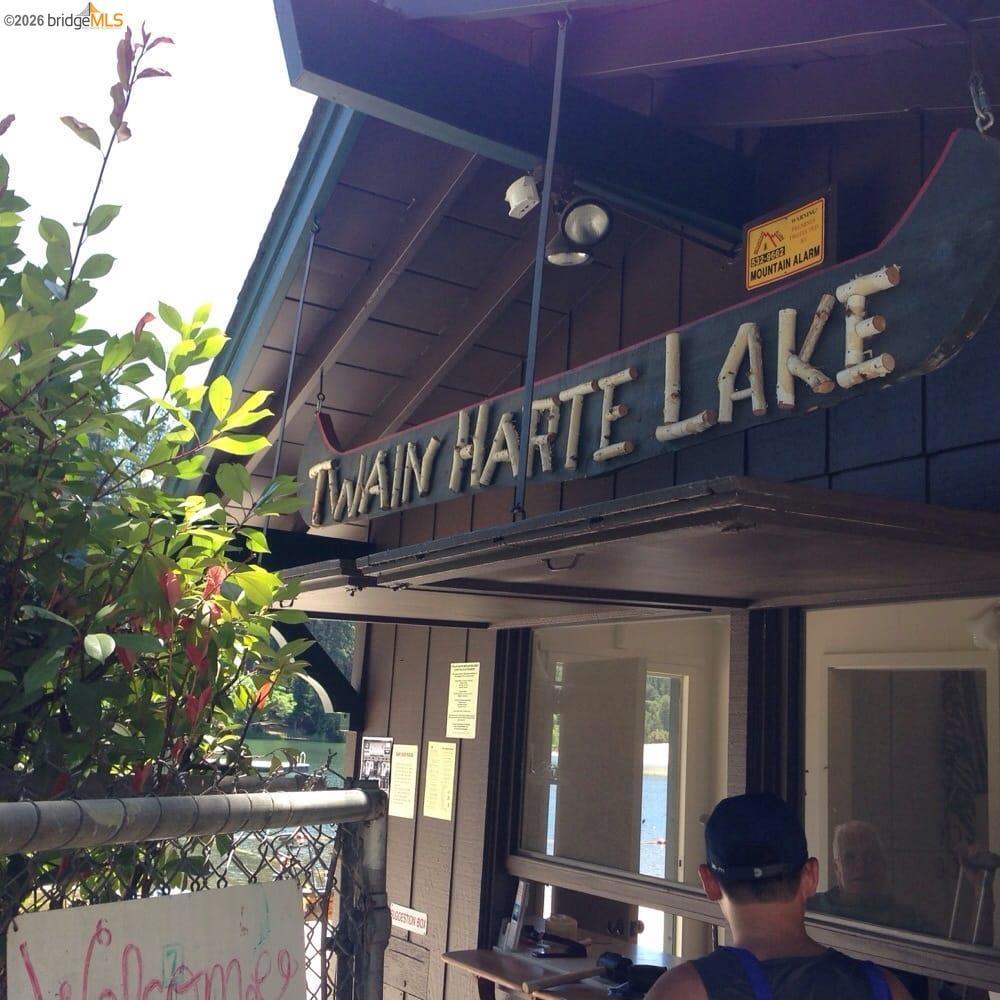
Building exterior featuring vertical wood siding and a prominent "Twain Harte Lake" sign
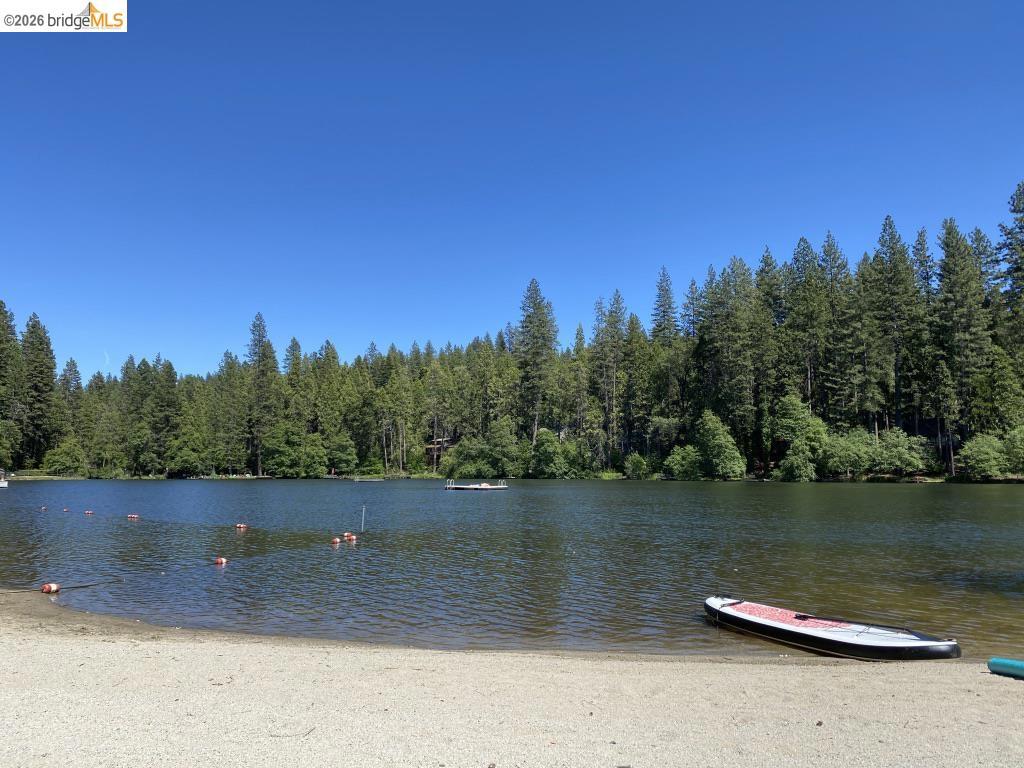
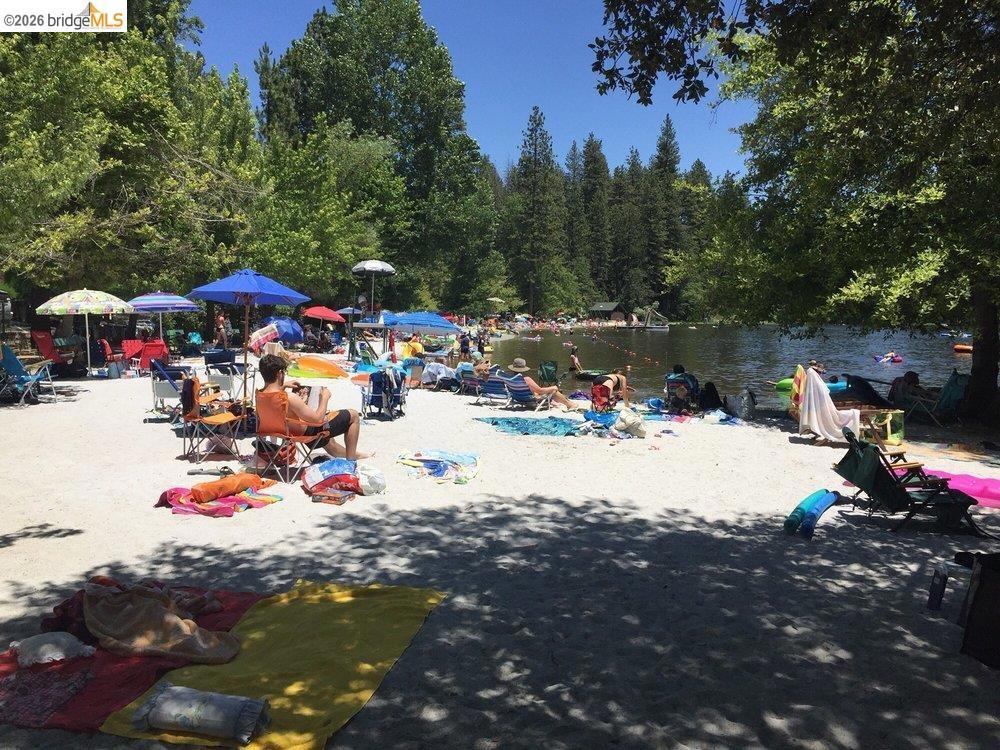
Sandy shorefront featuring a tranquil lake surrounded by a dense forest of evergreen trees
Image quality insufficient for description
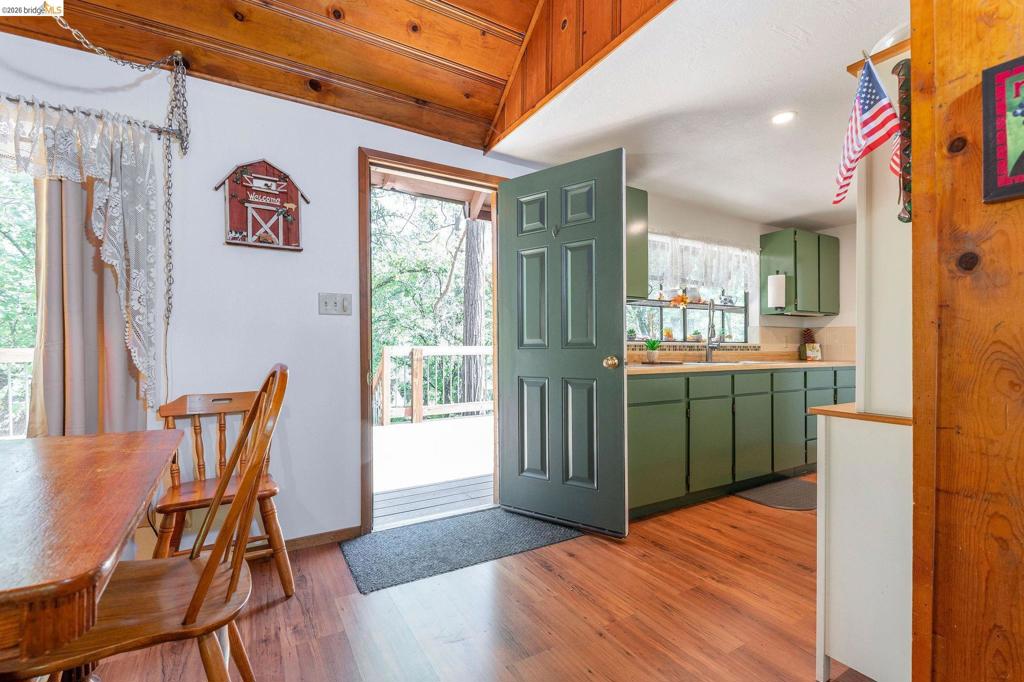
Open floor plan featuring wood-finish flooring, a kitchen with green cabinetry and light countertops, and a full-light door leading to an outdoor deck
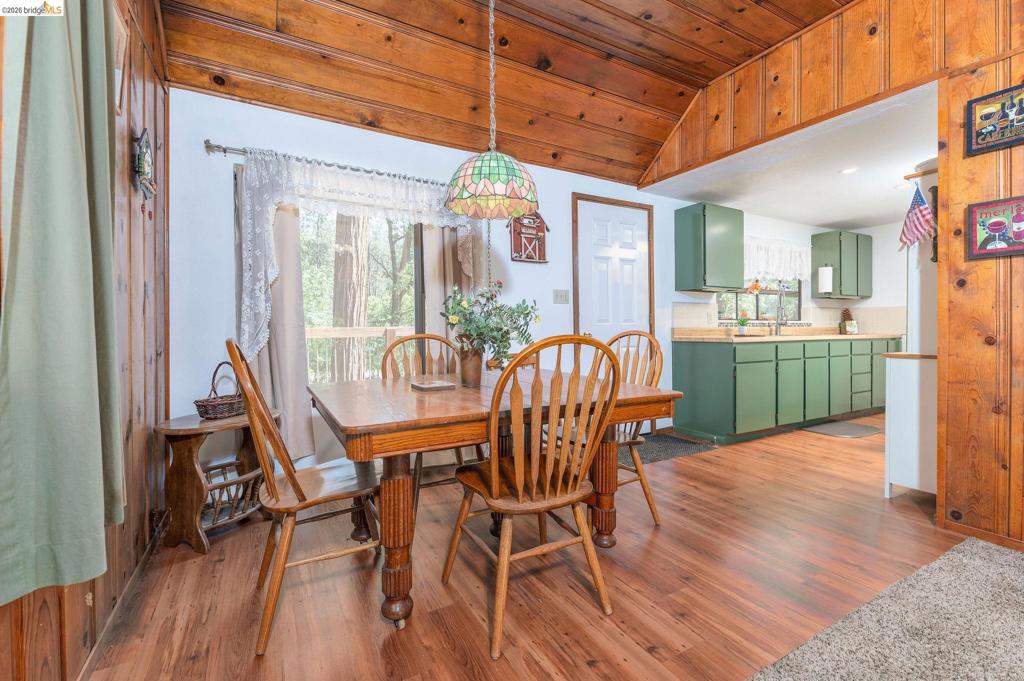
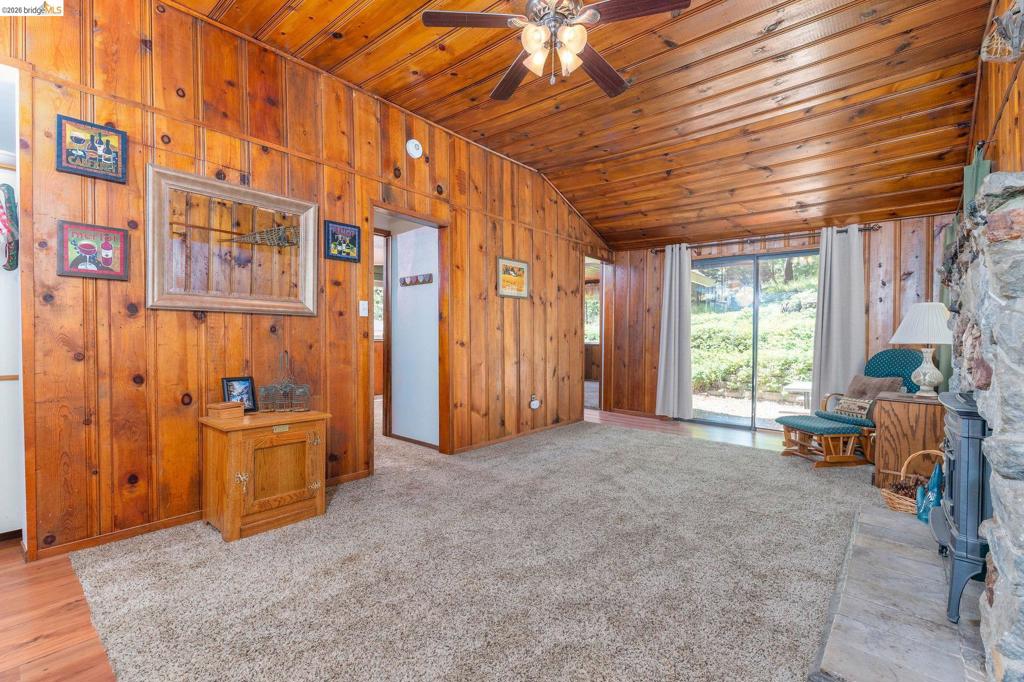
Room featuring wood-finish flooring, wood-paneled walls, and a wood-paneled vaulted ceiling
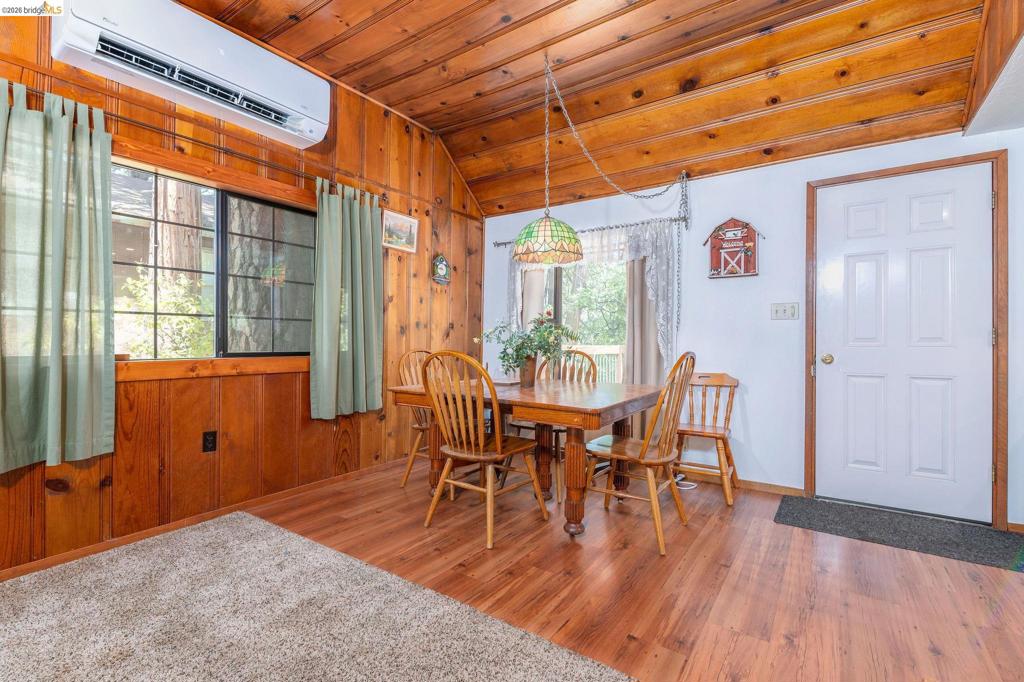
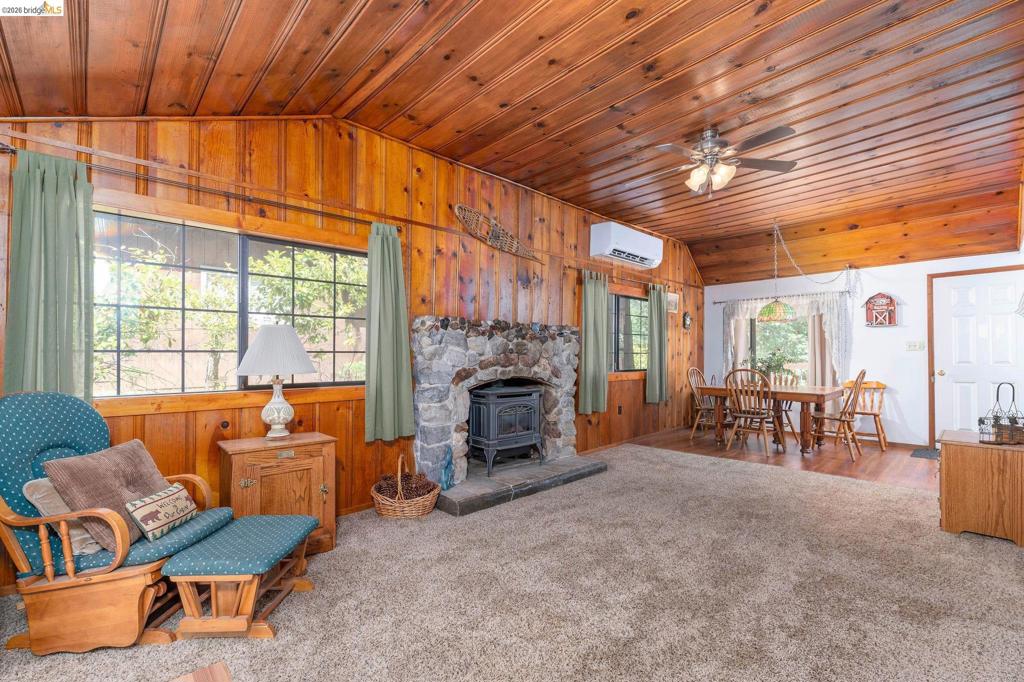
Dining area featuring wood-finish flooring and a vaulted wood-paneled ceiling
Living space featuring wood-paneled walls and a wood-paneled vaulted ceiling
Living area with wood paneling, wood plank ceiling, and a stone-clad fireplace featuring a cast-iron stove insert
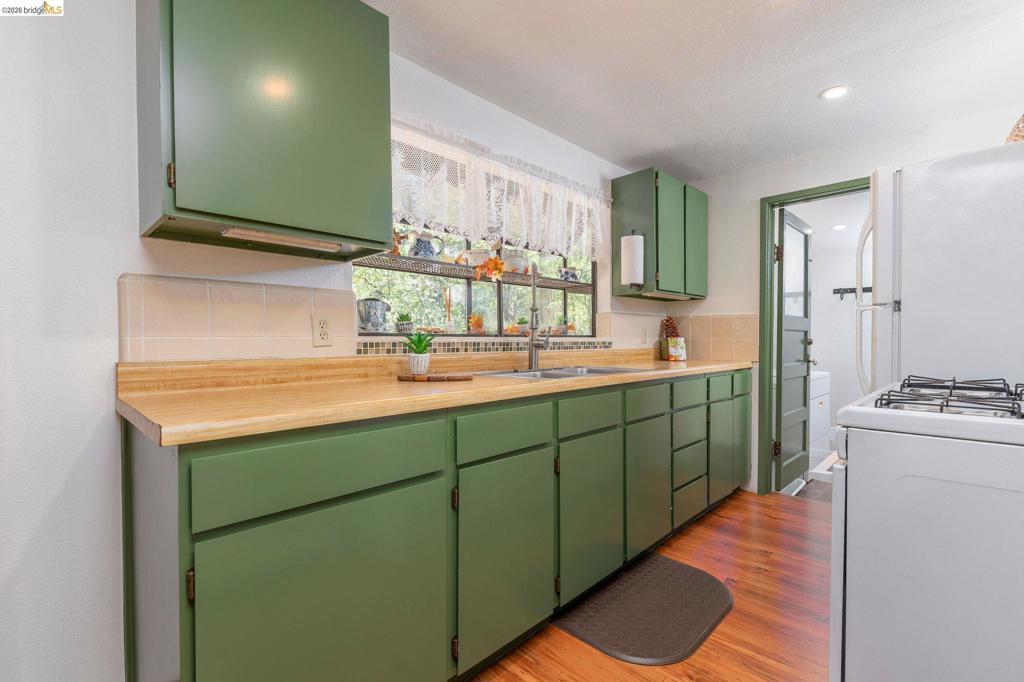
Kitchen featuring green cabinetry, wood-finish countertops, and tile backsplash
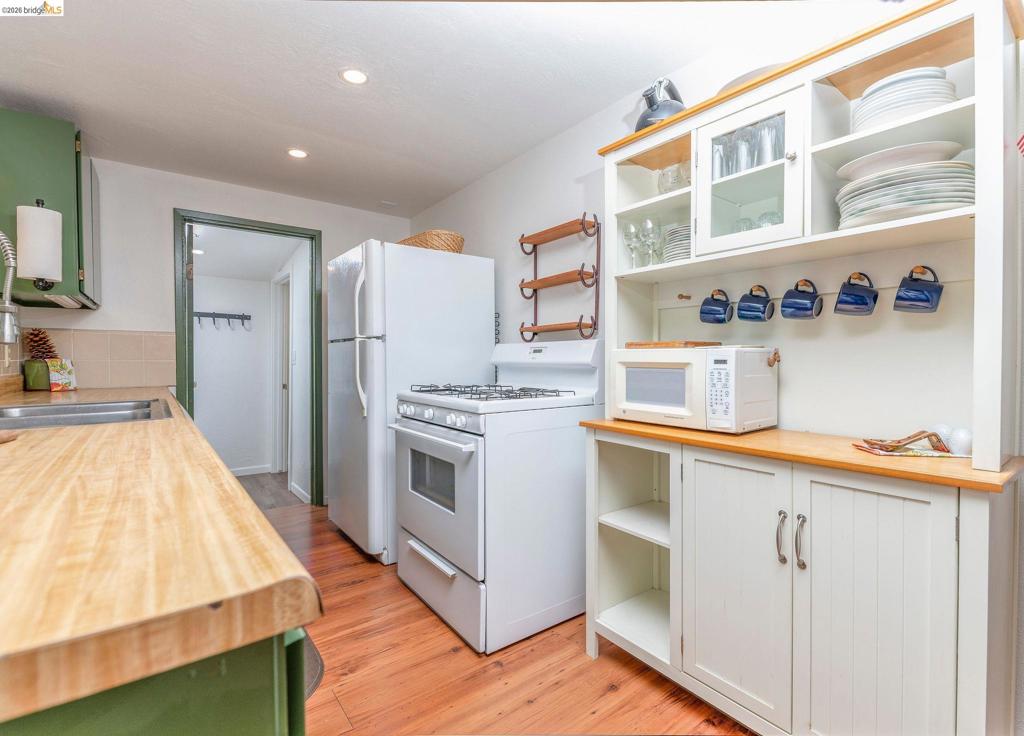
Kitchen featuring wood-finish flooring, butcher block countertops, a white gas range, a white refrigerator, and a built-in hutch with open shelving and glass-front cabinetry
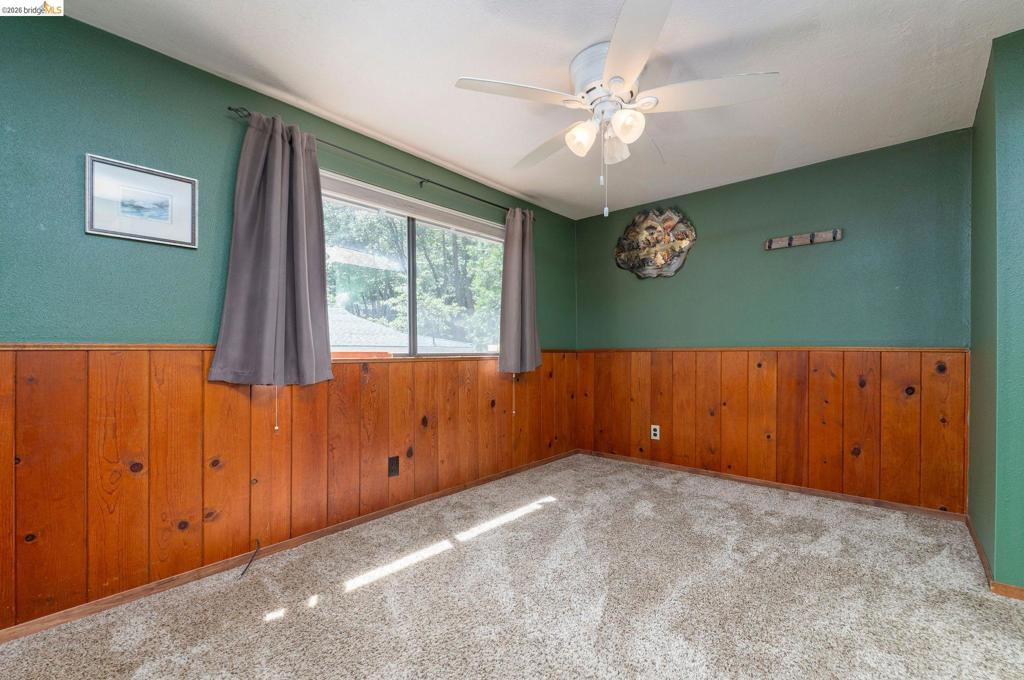
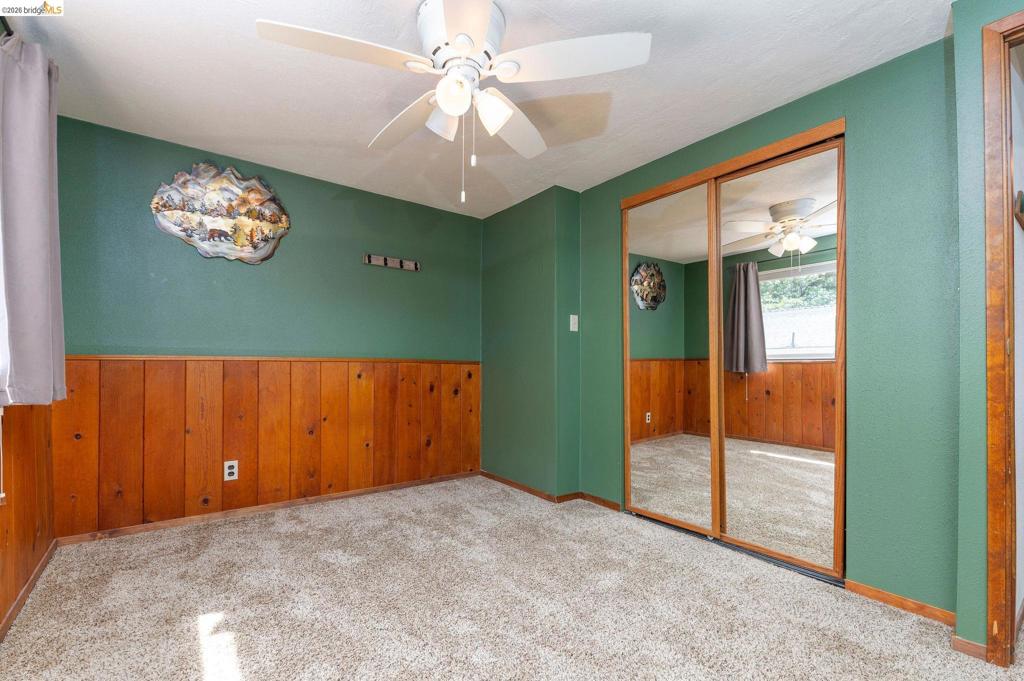
Room featuring wood paneling, green painted walls, and textured carpeting
Room featuring wood paneling, green painted walls, and textured carpeting
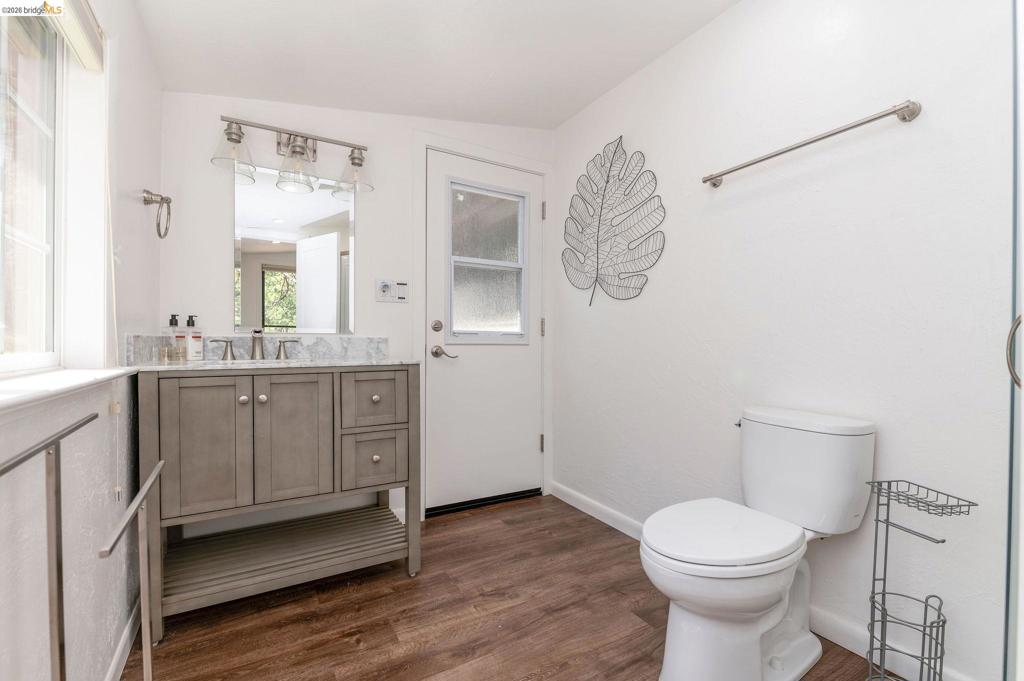
Bathroom featuring a gray vanity with a stone countertop, a rectangular mirror, a three-light fixture, and wood-finish flooring
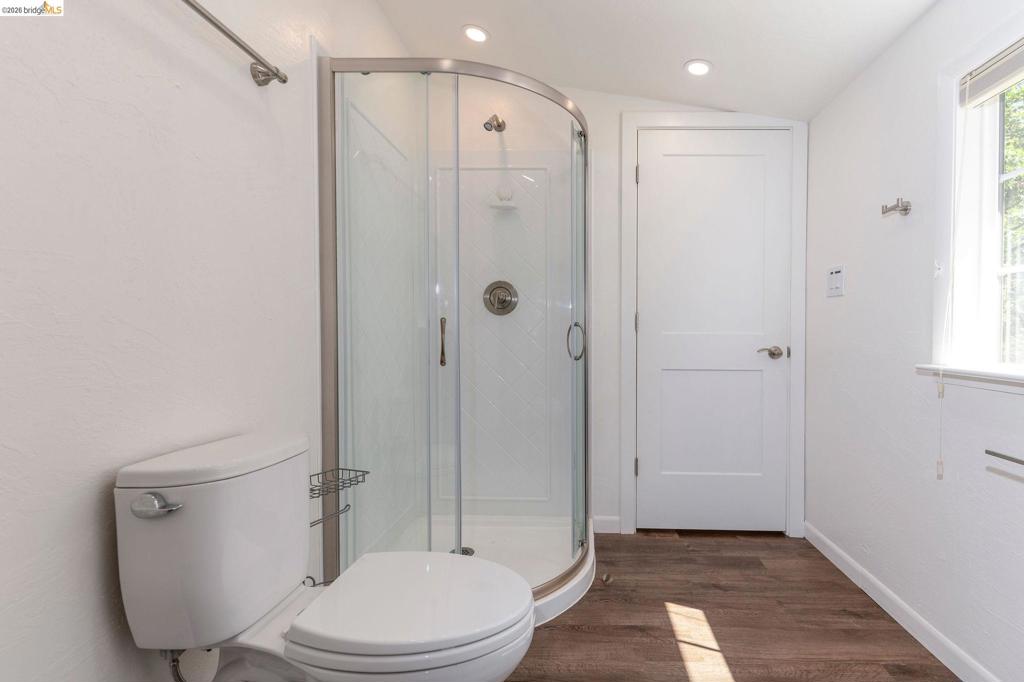
Curved glass shower enclosure with brushed nickel fixtures, recessed ceiling lighting, wood-finish flooring, white paneled door, and a white framed window
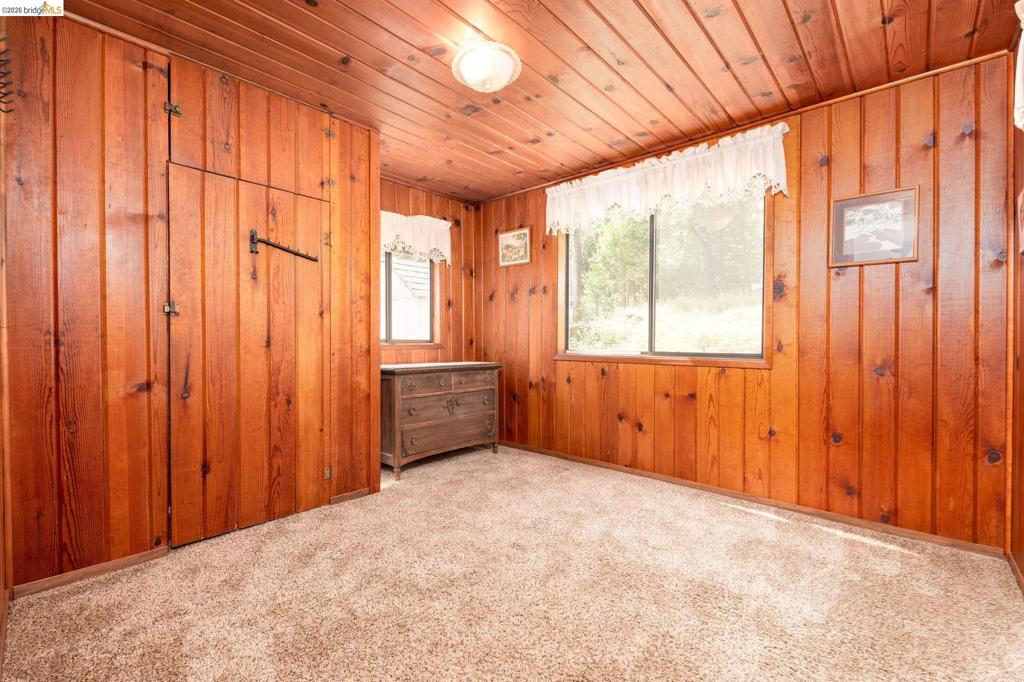
Wood-paneled room featuring a textured carpet, two windows with white valances, and a built-in storage closet with a dark metal latch
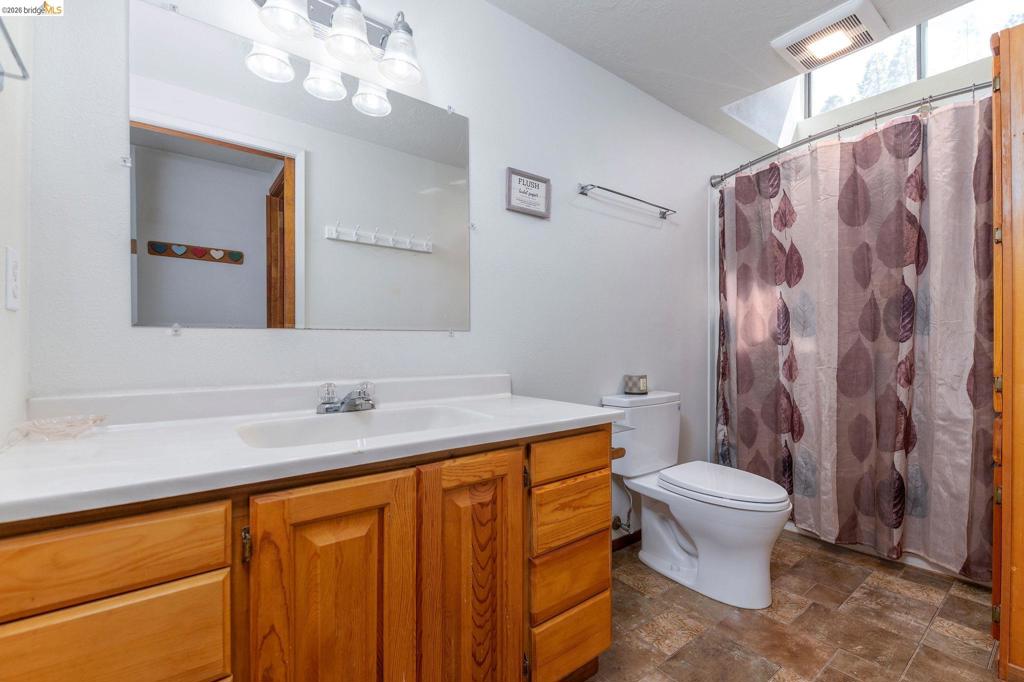
Bathroom vanity featuring wood-finish cabinetry and an integrated white sink
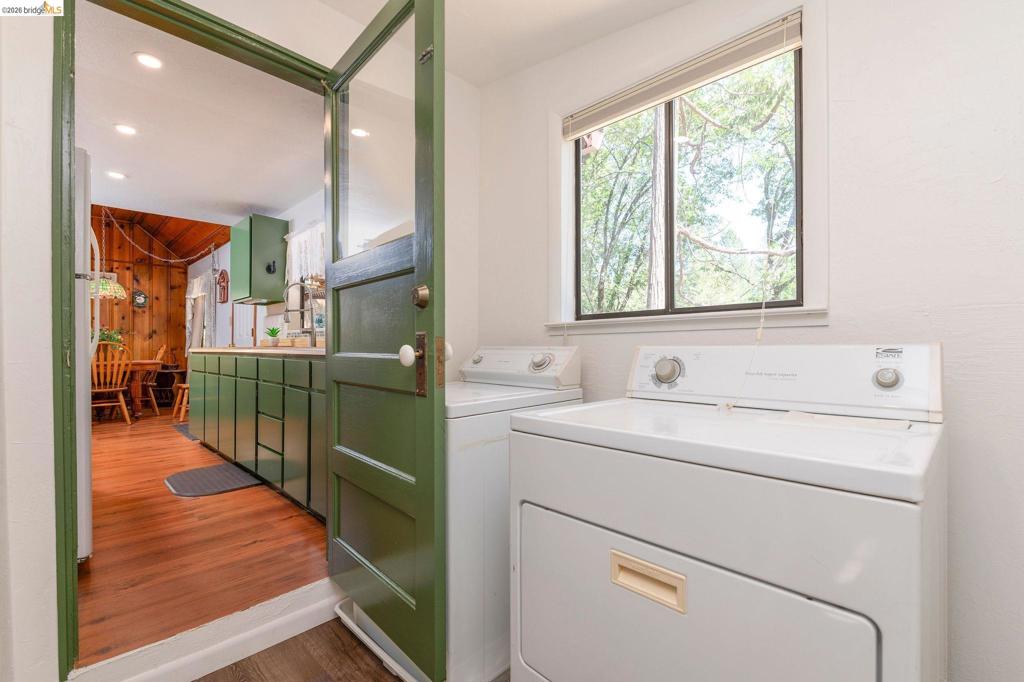
Dedicated laundry area with a white washing machine and dryer, featuring a window with natural light
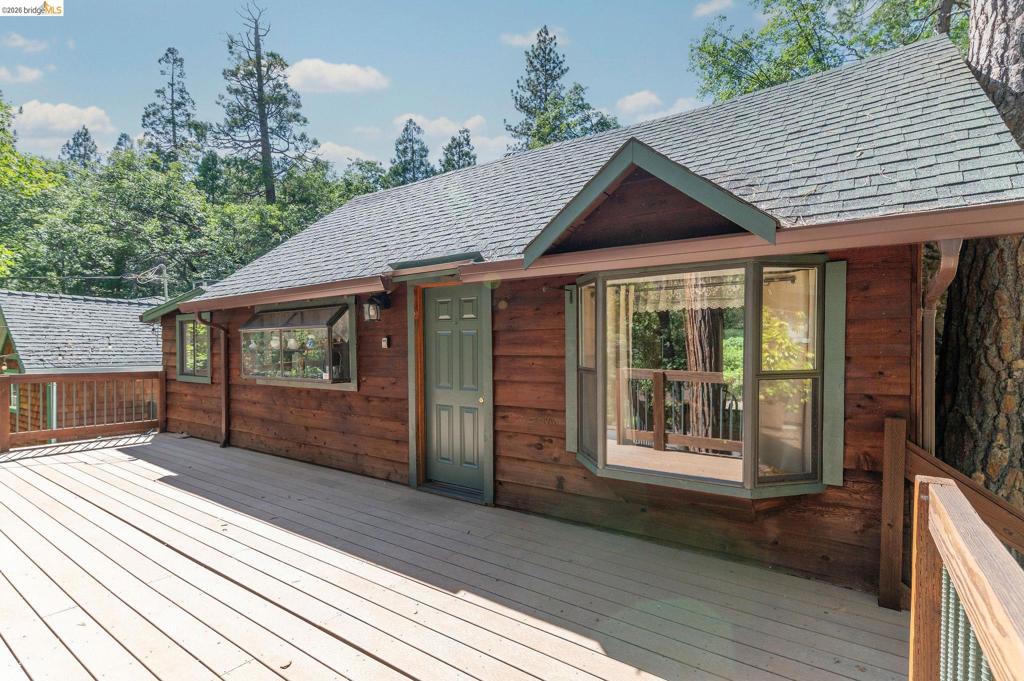
Expansive outdoor deck with natural wood-finish siding and a prominent bay window
Expansive outdoor wood-finish deck with wood-paneled exterior and dark green roofing
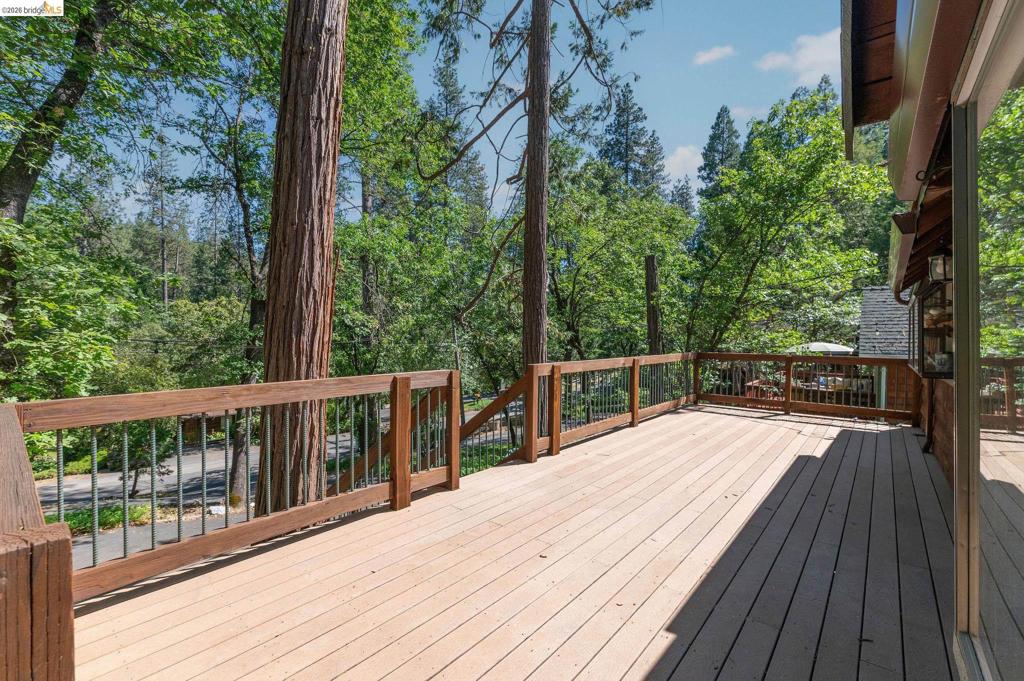
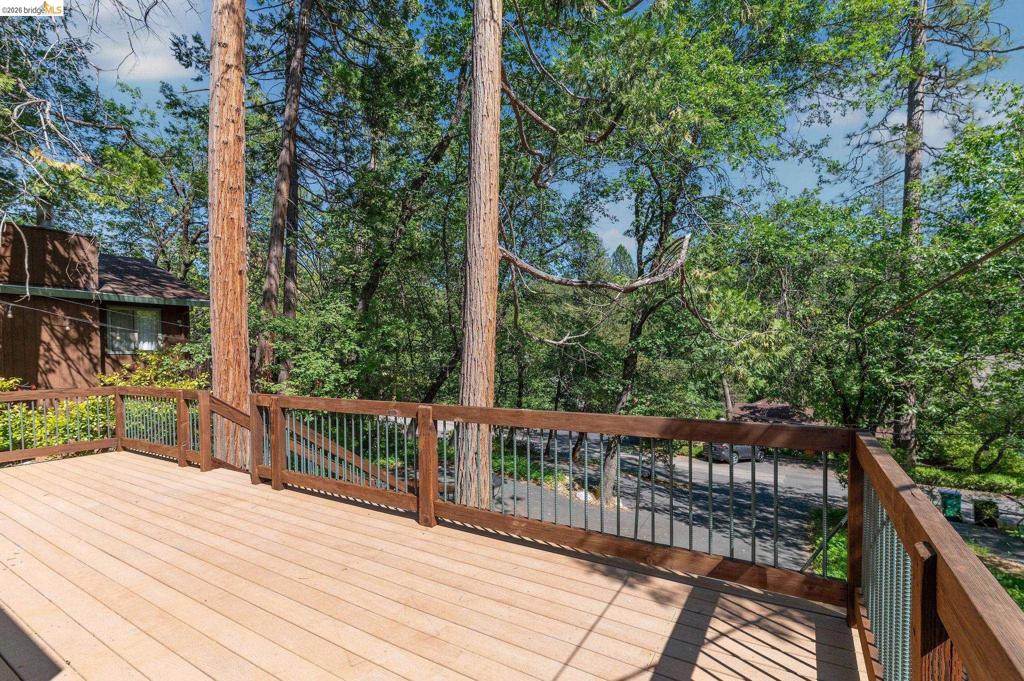
Expansive wood deck with a durable railing system featuring wooden posts and metal spindles
Spacious outdoor deck with natural wood railing and composite decking
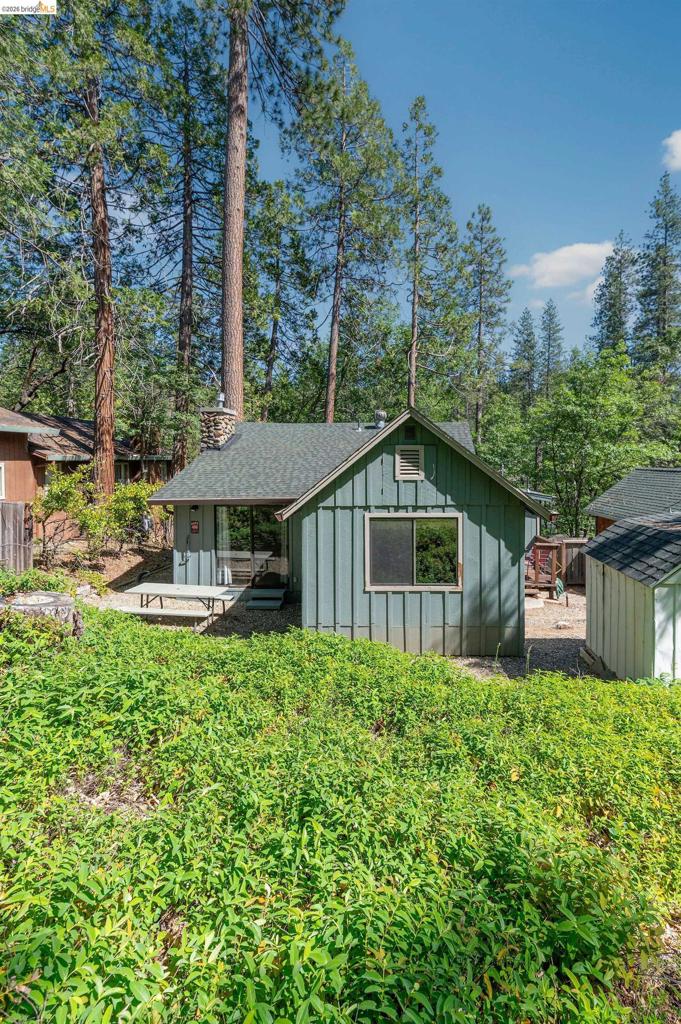
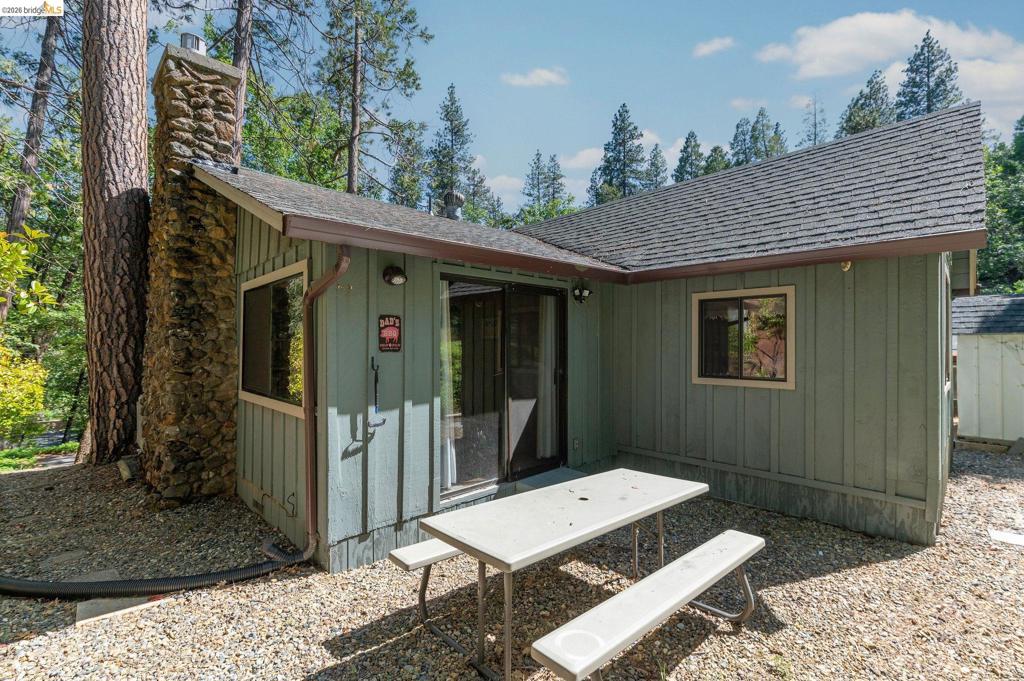
Gable-roofed home featuring vertical siding, a stone chimney, and a small porch
Exterior featuring vertical board siding, a stone chimney, and a dark shingle roof
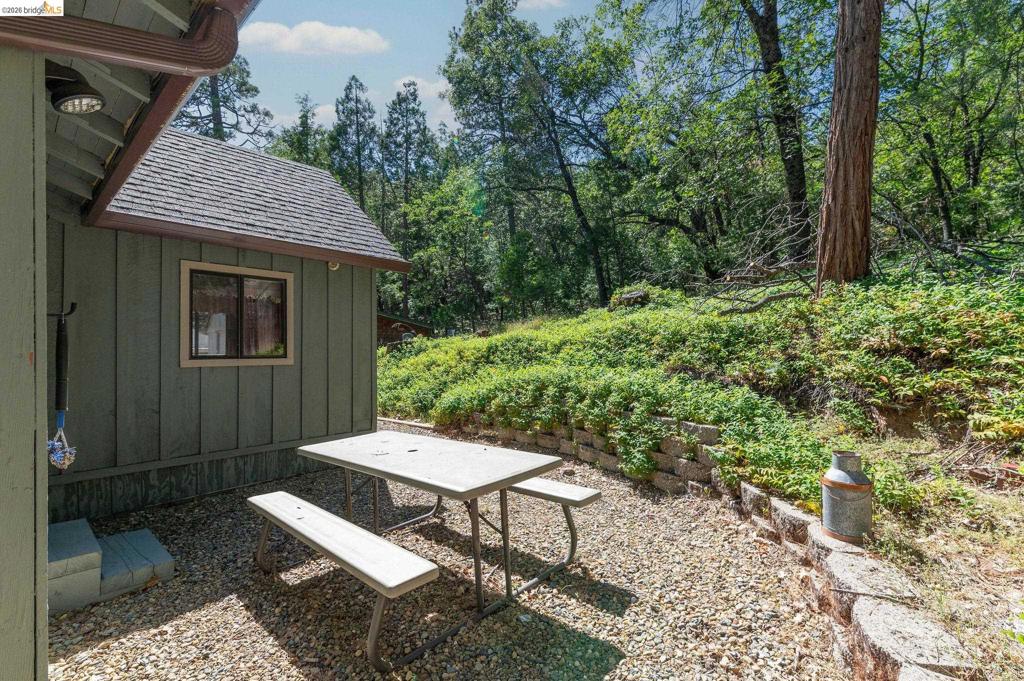
Exterior siding with contrasting trim, a single-pane window, and a dark shingle roof
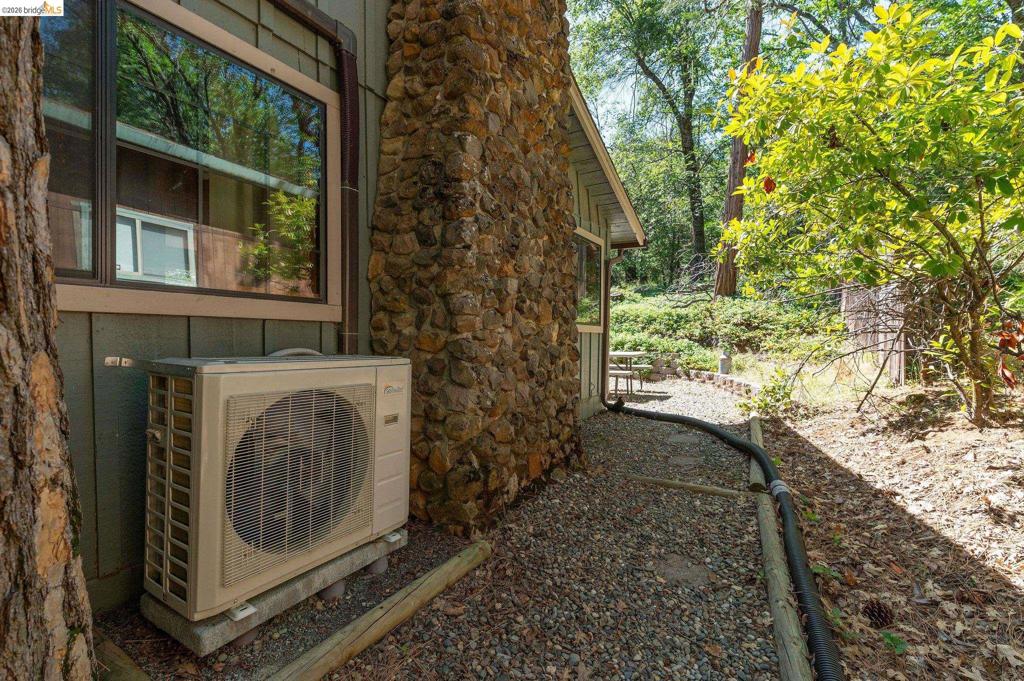
Stone accent wall featuring a mini-split AC unit, gravel landscaping, and mature trees
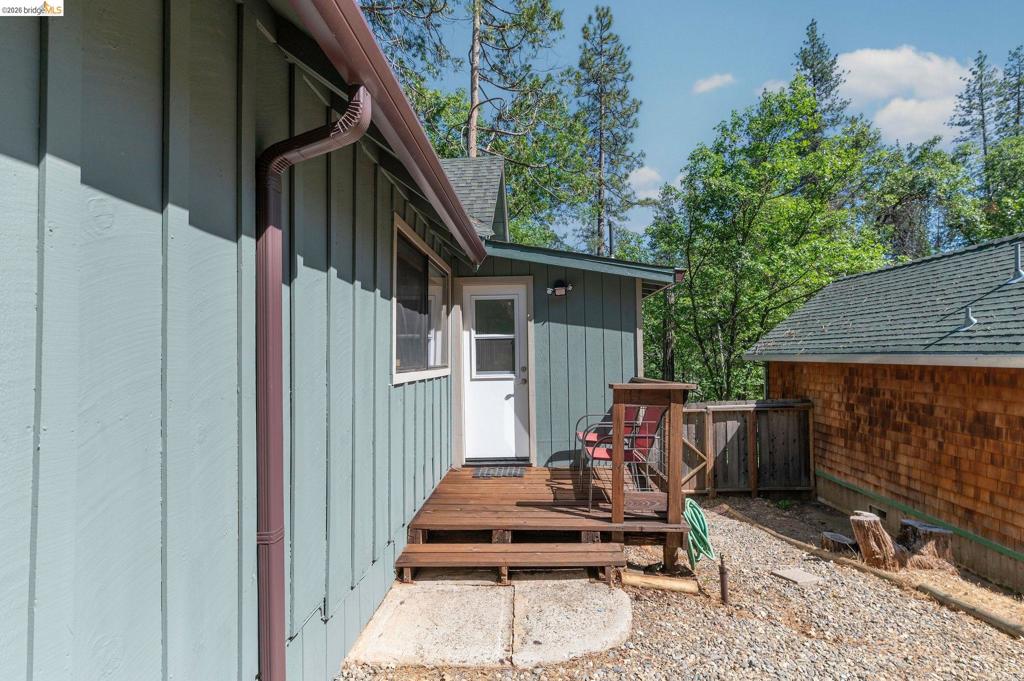
Exterior featuring board and batten siding, a wood deck with railing, a white door, and a gravel ground covering
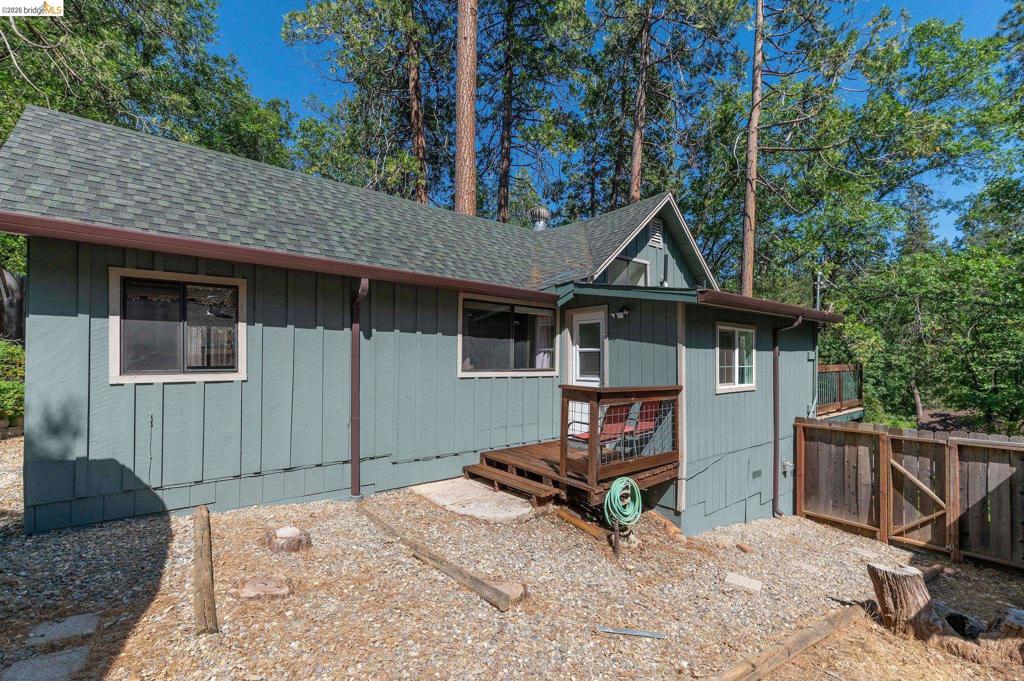
Exterior featuring blue-grey siding, a dark green shingle roof, and a wood deck with railings
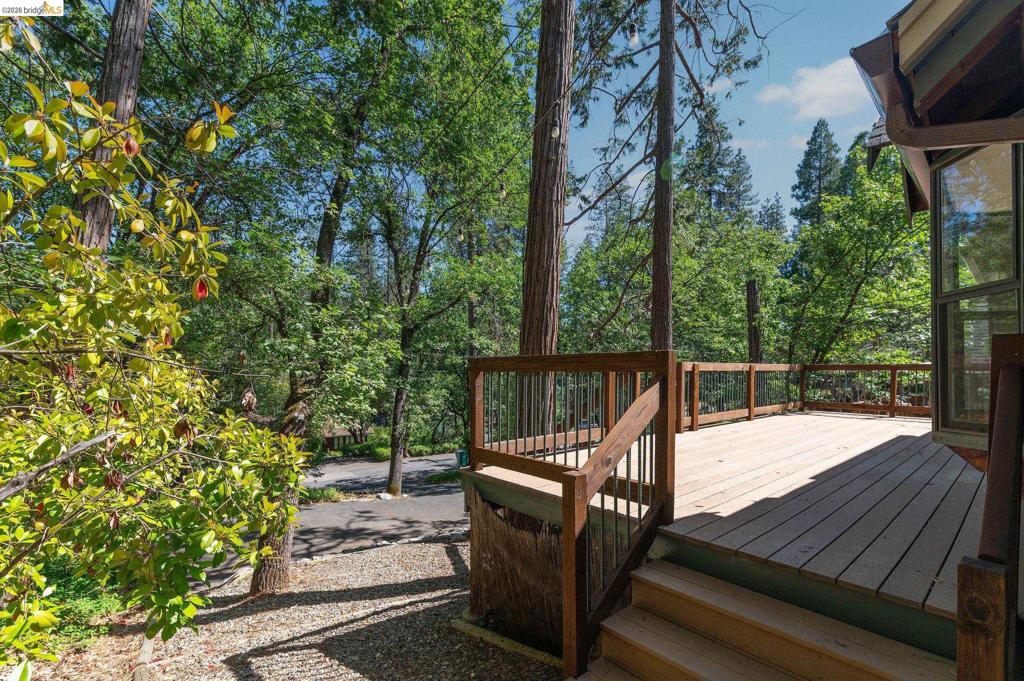
Wood-sided exterior with a prominent wooden deck and staircase
Expansive outdoor deck featuring wood-finish flooring and a surrounding wooden railing with metal balusters
Asphalt driveway with a split configuration, leading to a two-story residence featuring wood siding and a covered entry
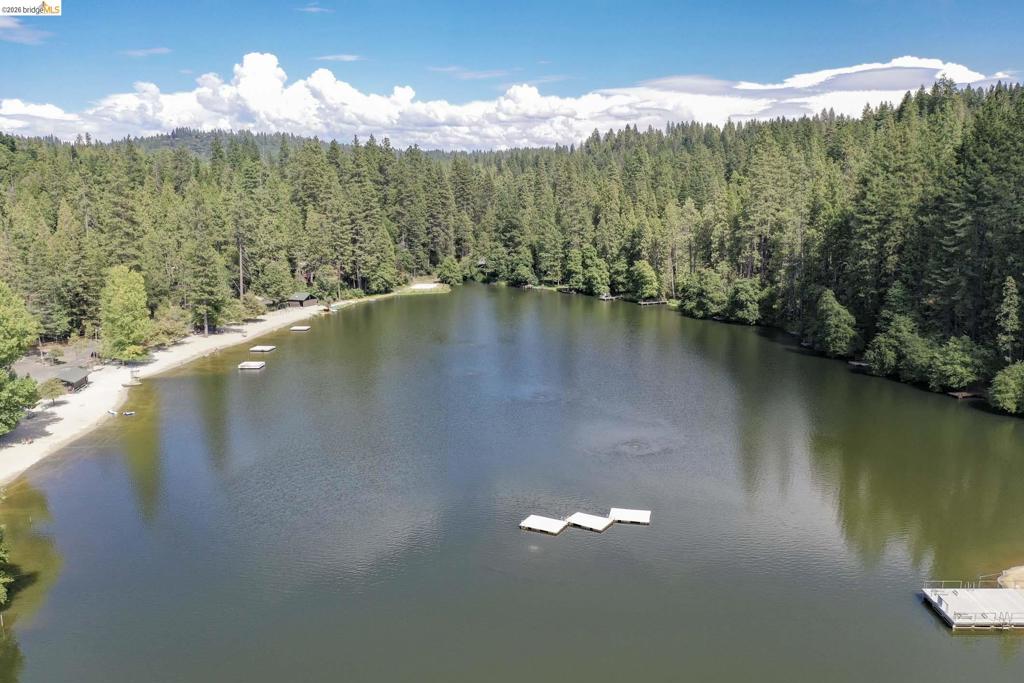
Expansive lakefront property framed by lush evergreen forests
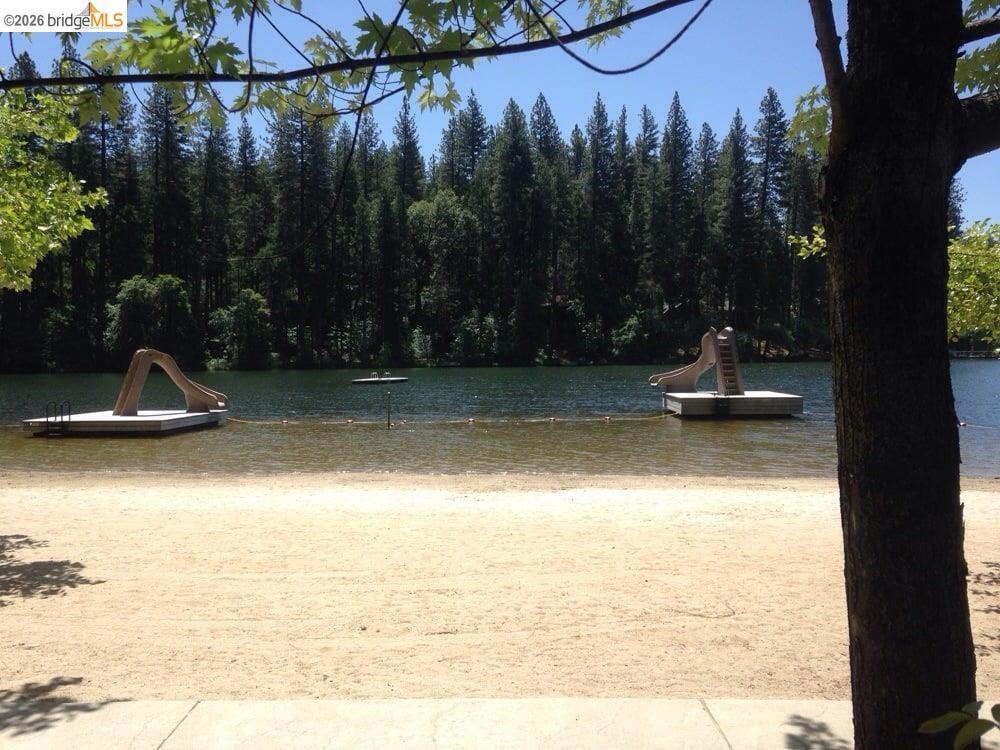
Expansive lakefront property featuring a sandy beach, multiple floating docks, and dense surrounding woodlands
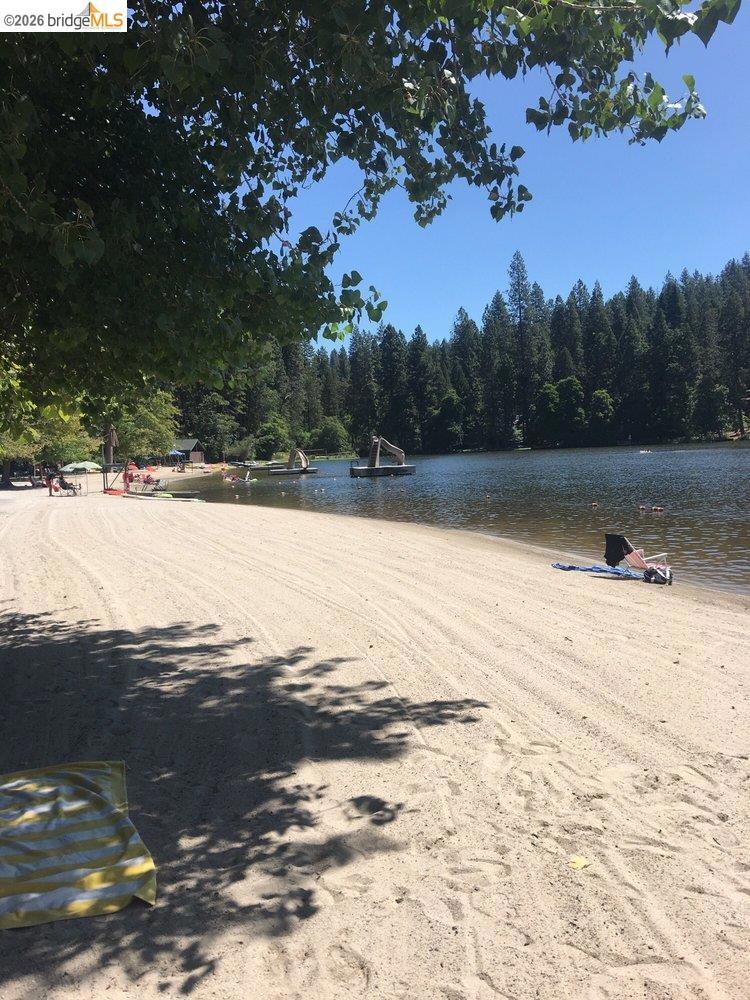
Sandy beach frontage with clear water and a backdrop of dense evergreen trees
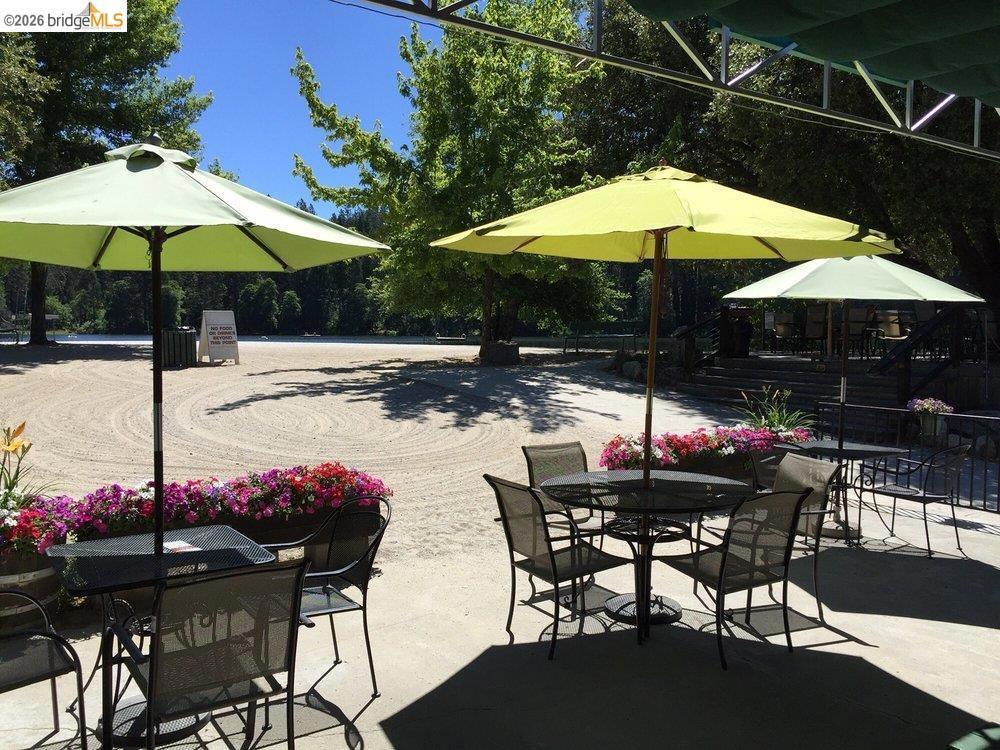
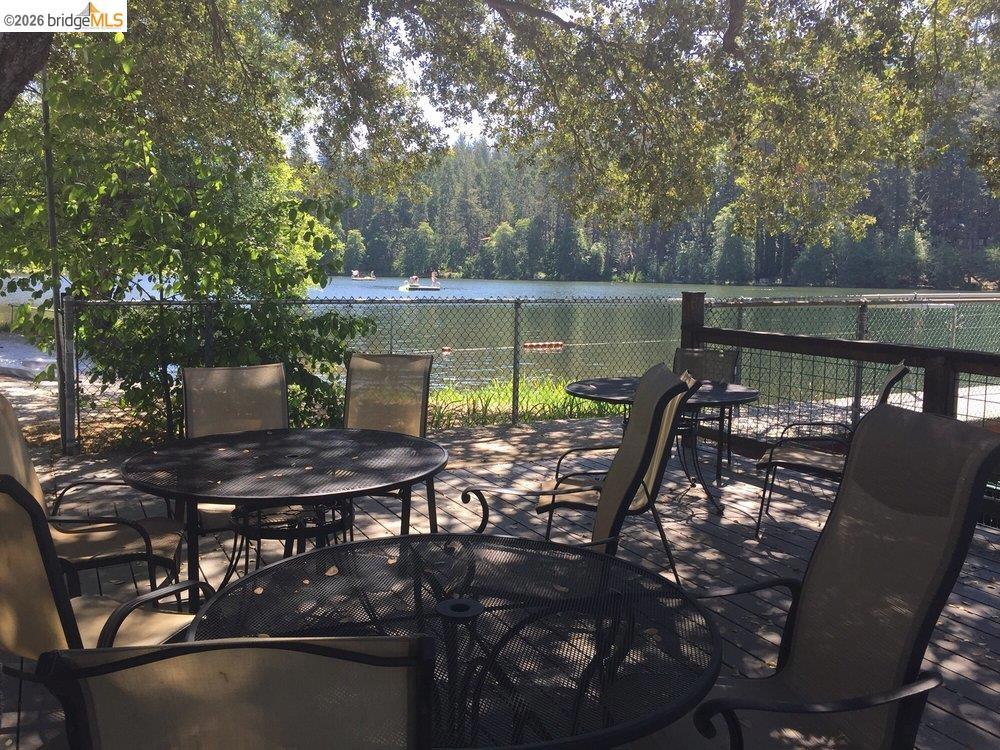
Outdoor patio featuring concrete surfacing and multiple shade umbrellas
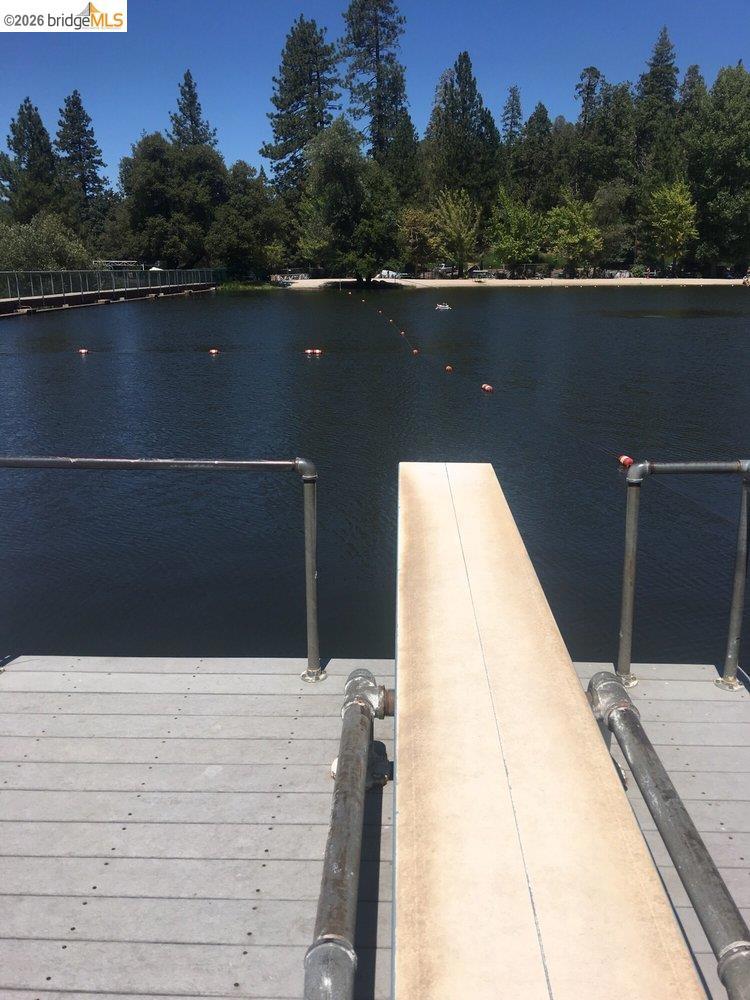
Dock with diving board overlooking a lake
Expansive outdoor deck featuring wood flooring and a perimeter railing
Sandy beach area with two floating docks featuring water slides
Entry archway featuring stone pillars and a prominent overhead sign
Image quality insufficient for description
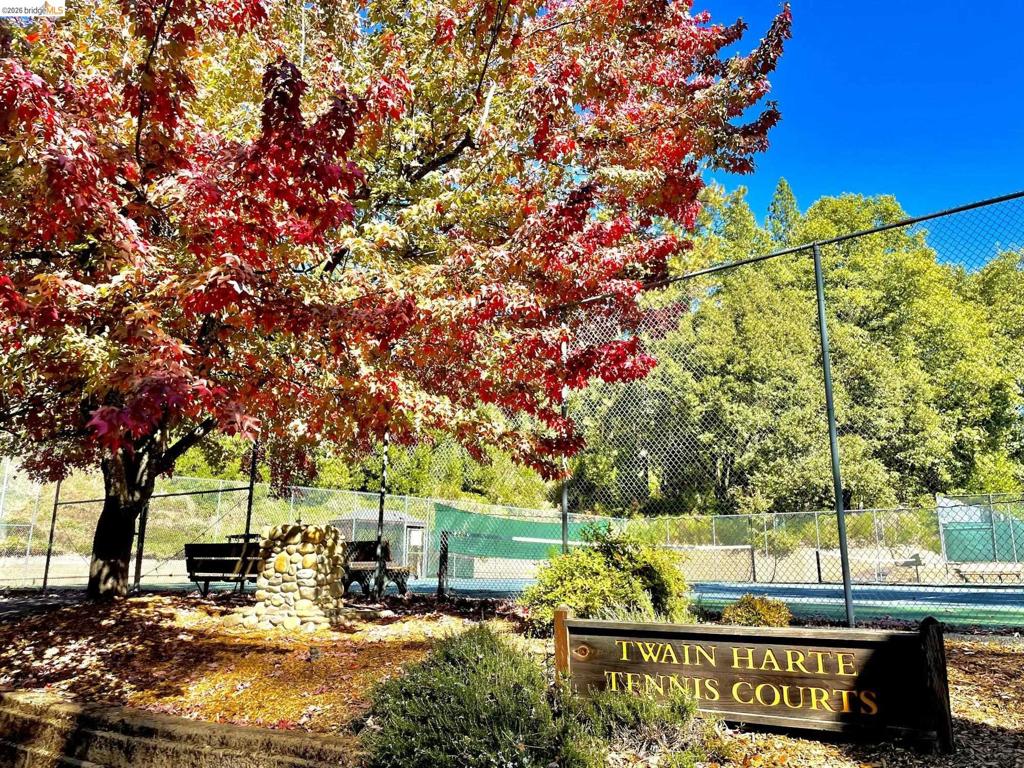
Tennis court facility featuring a chain-link fence enclosure and a green playing surface
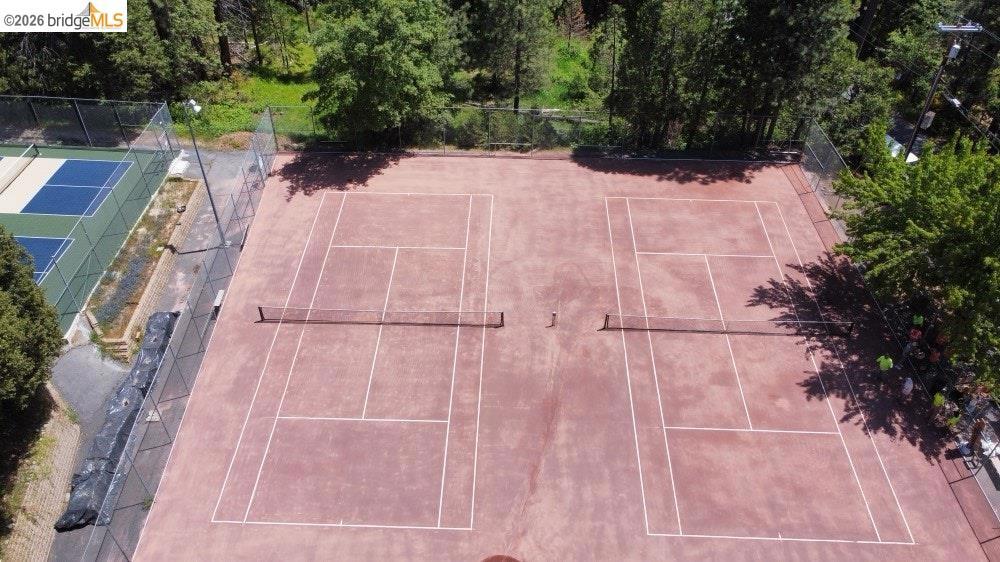
Two dedicated tennis courts with red surfacing and white line markings
Image quality insufficient for description
Image quality insufficient for description
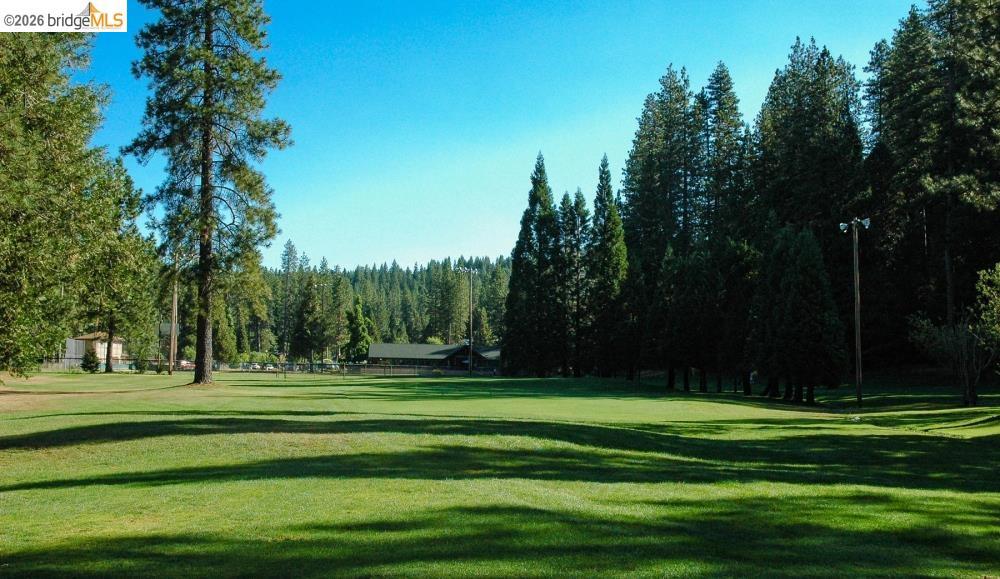
Expansive green lawn surrounded by mature evergreen trees
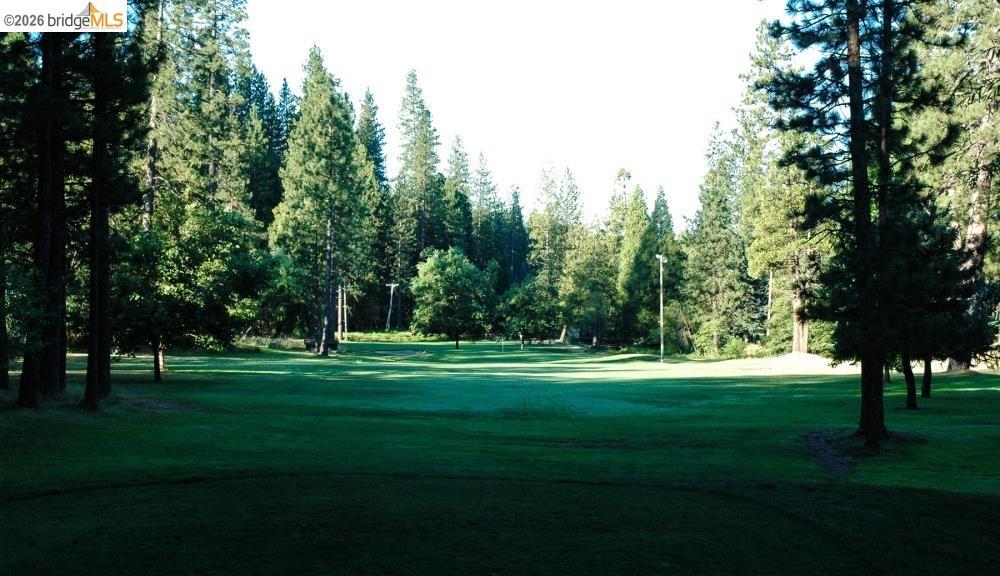
Expansive green lawn surrounded by mature evergreen trees and additional deciduous foliage
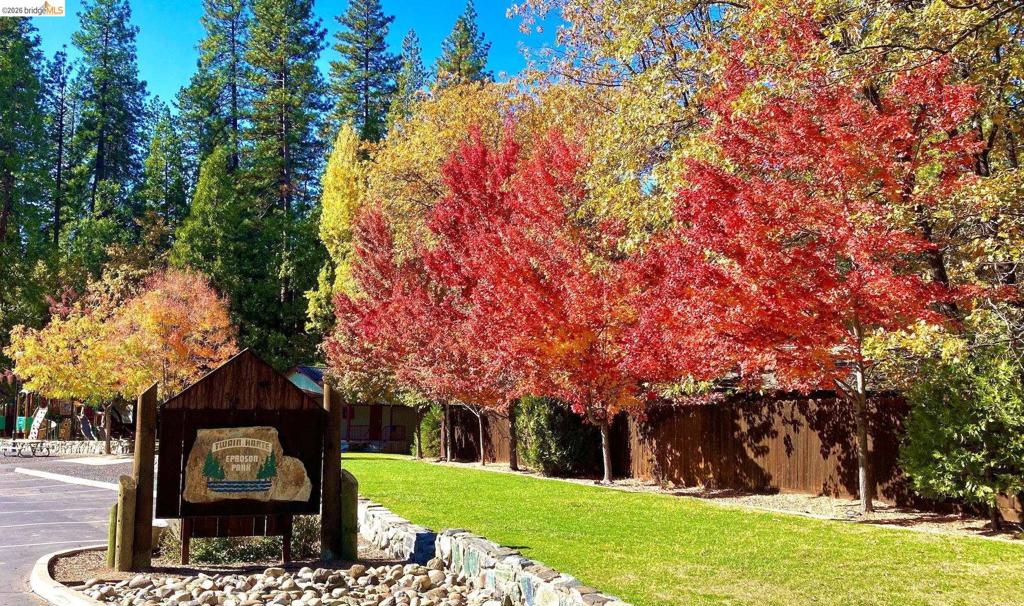
Paved entry area leading to a manicured lawn framed by mature trees, including vibrant red and yellow foliage
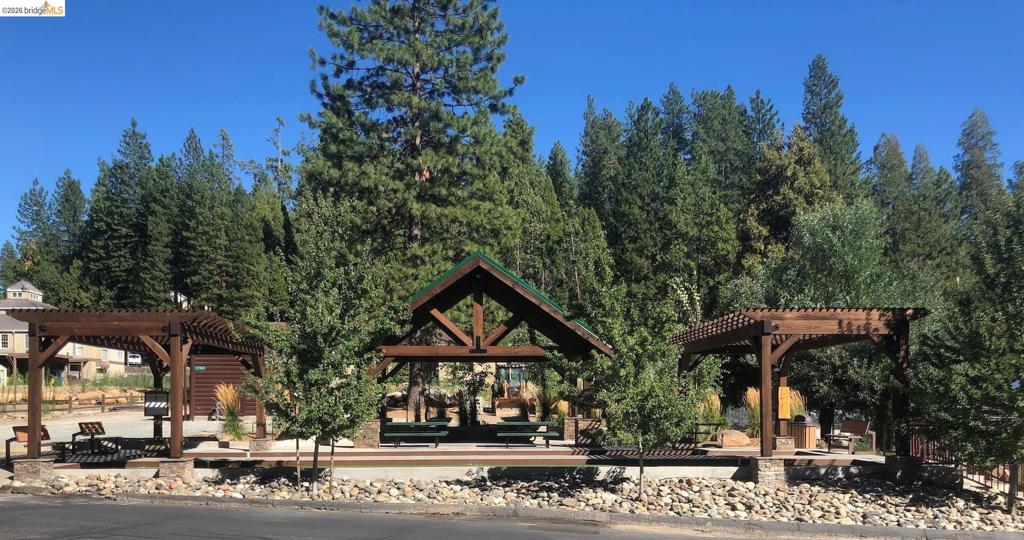
Outdoor recreational area featuring multiple pergolas, a central covered pavilion, and integrated picnic tables
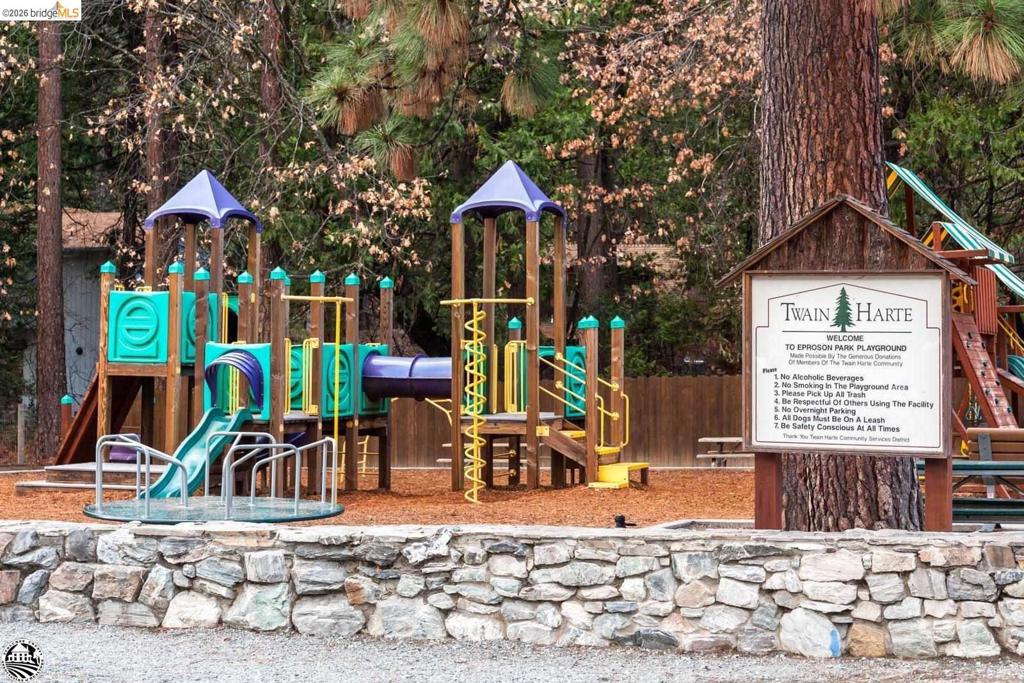
Community playground featuring a multi-level play structure, slide, tunnel, and merry-go-round
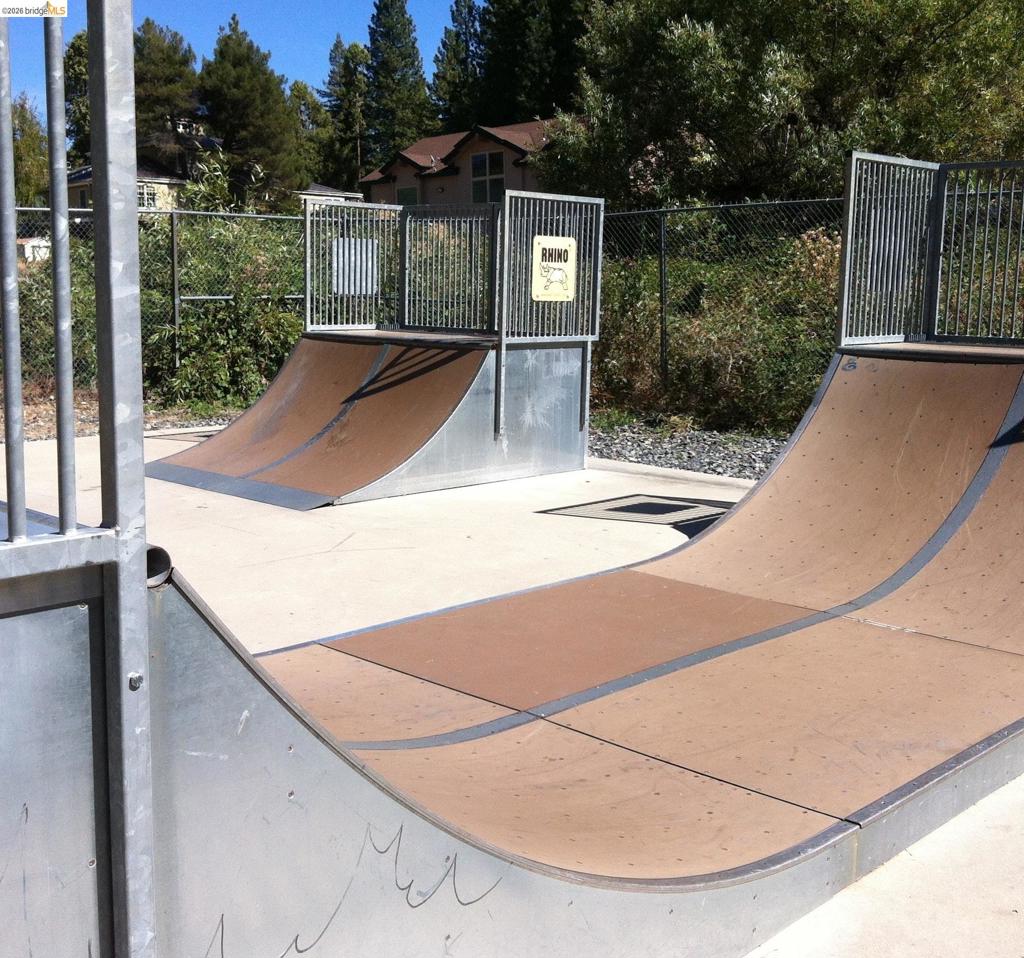
Skatepark featuring multiple ramps with wood-finish surfaces and galvanized metal frames
Image quality insufficient for description
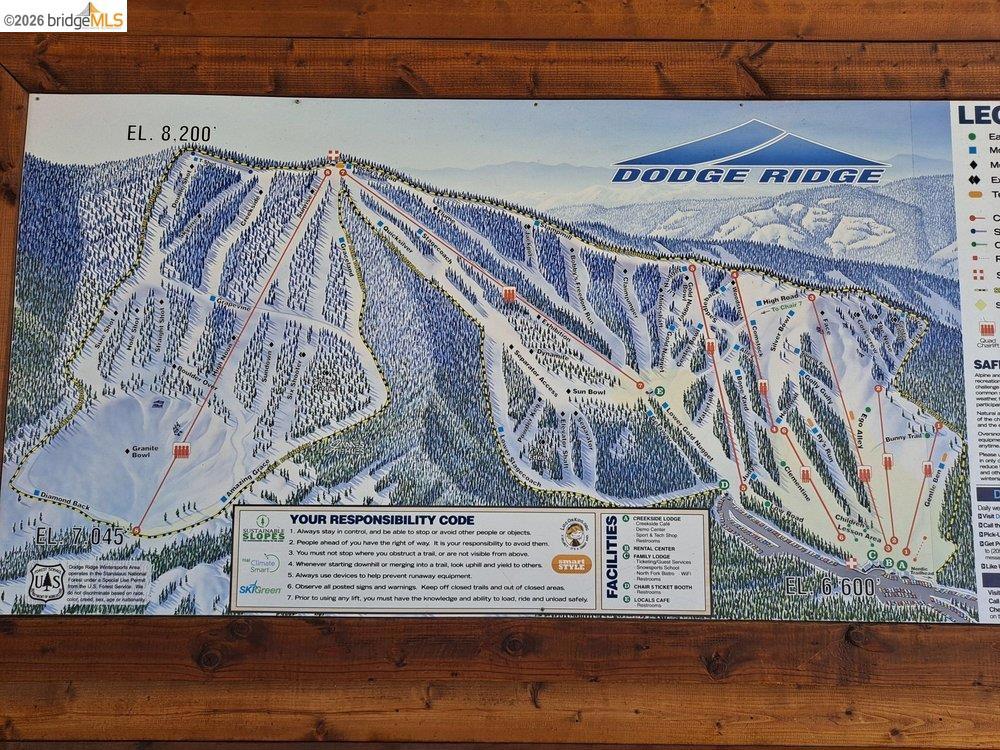
Ski Resort Map. Illustrating terrain, elevations, and facility locations for the property