2245 Vine Street,Paso Robles, CA 93446
Paso Robles, CA 93446

Description
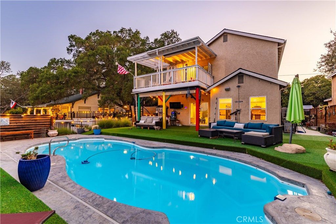
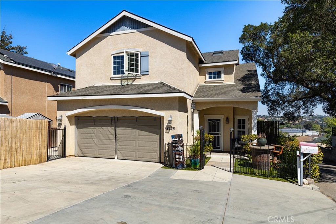
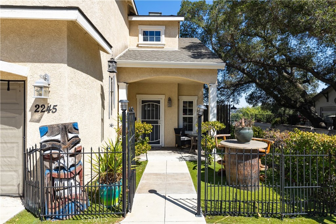
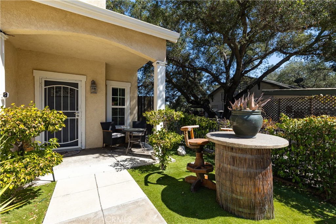
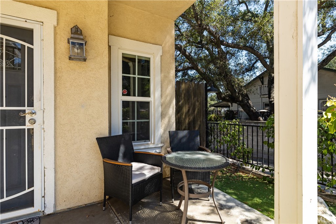
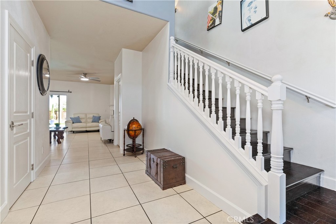
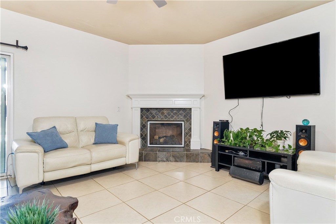
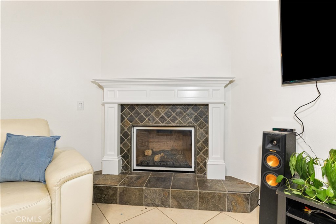
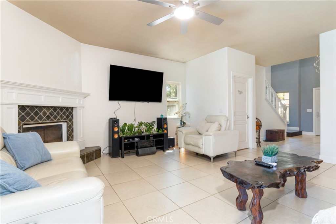
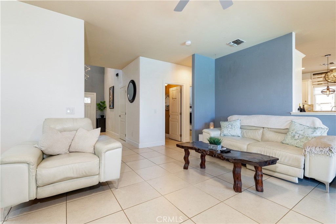
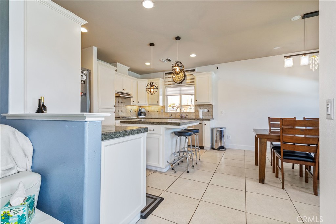
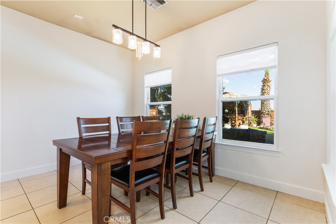
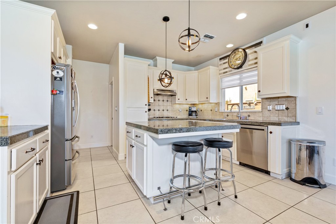
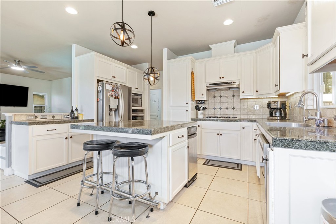
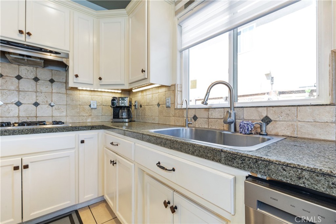
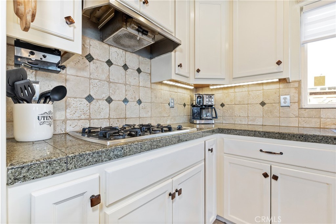
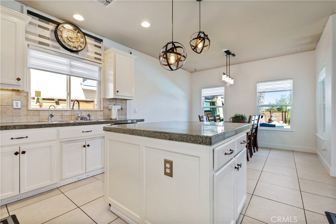
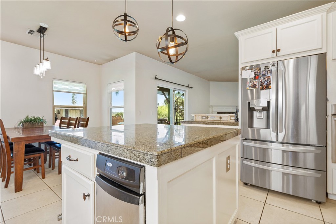
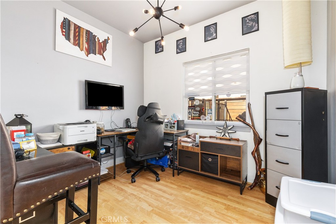
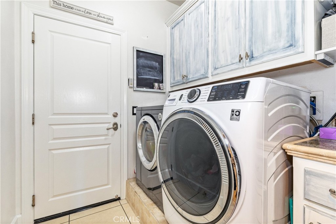
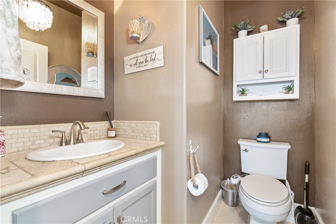
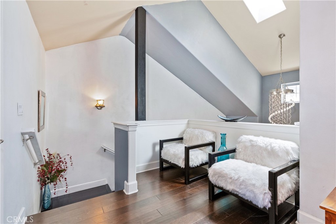
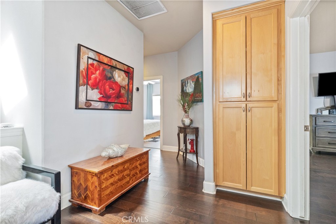
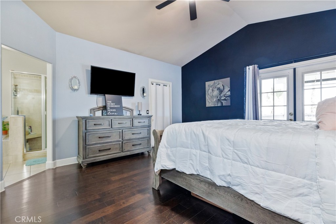
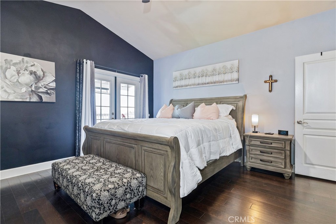
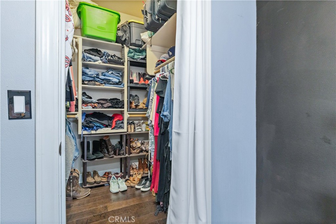
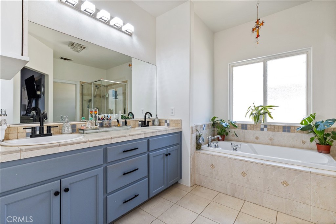
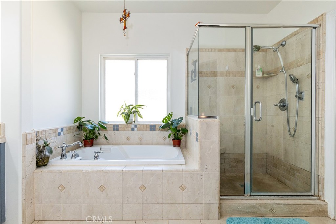
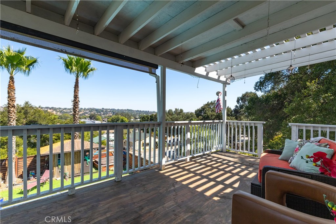
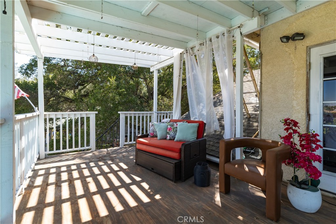
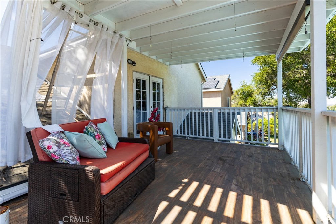
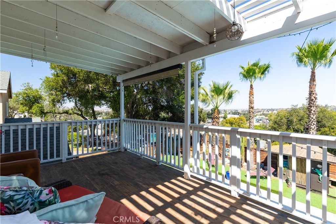
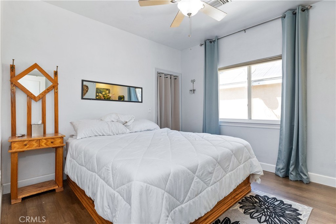
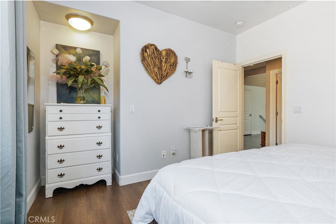
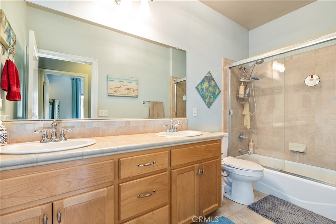
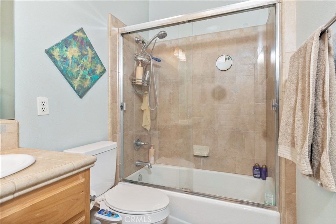
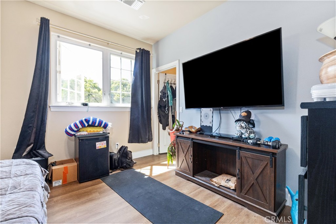
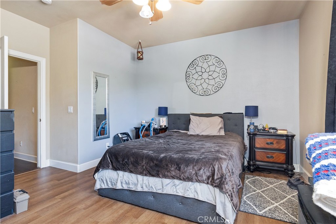
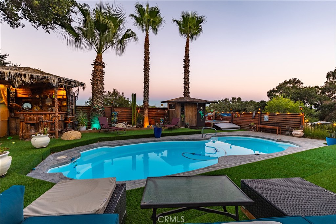
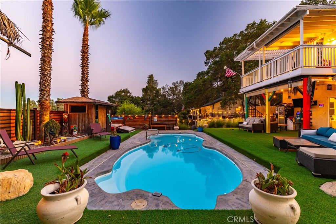
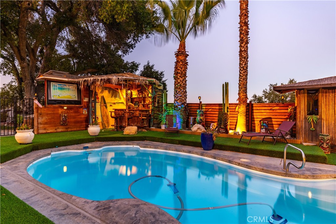
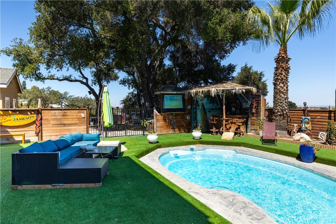
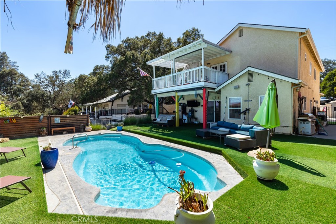
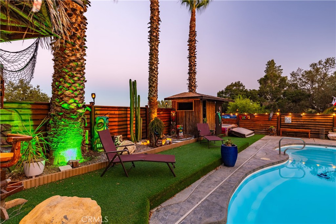
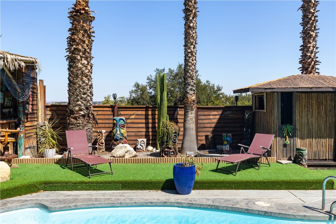
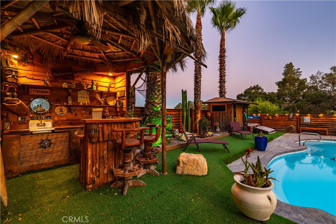
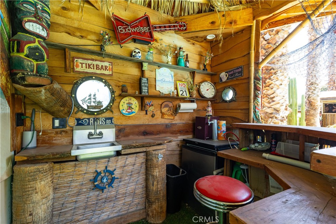
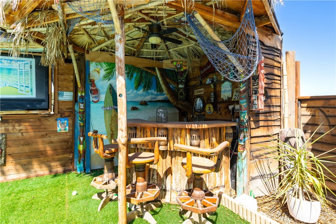
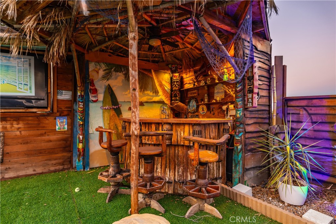
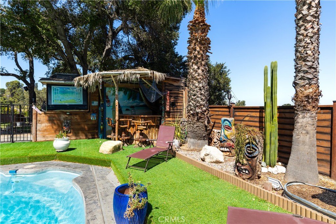
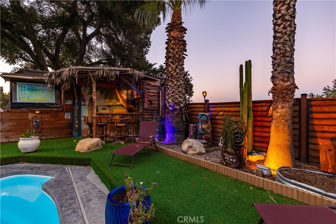
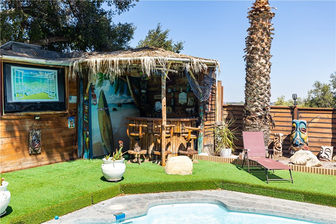
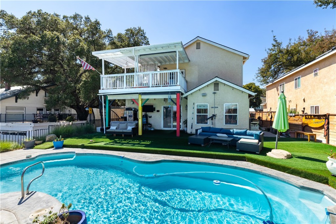
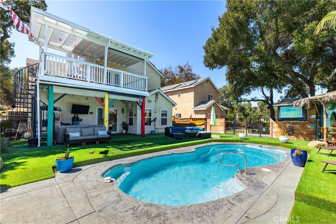
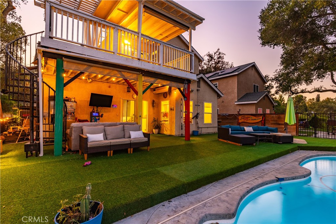
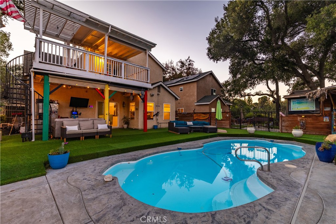
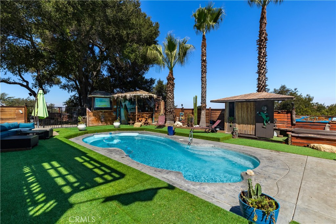
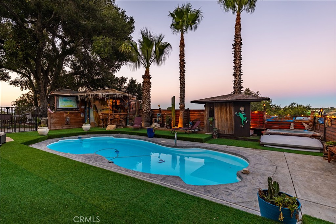
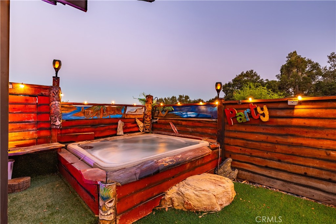
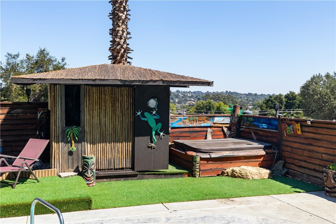
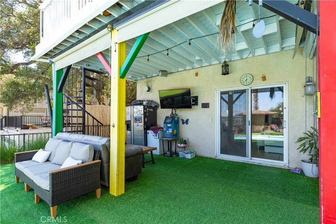
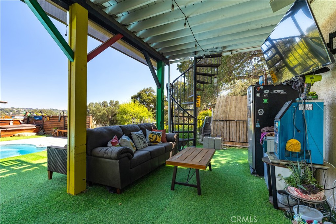
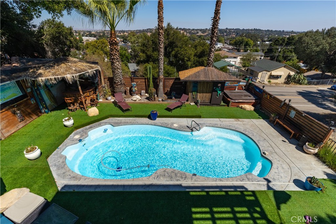
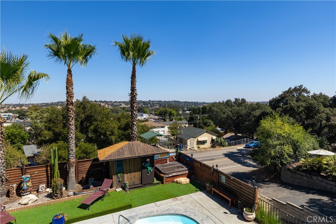
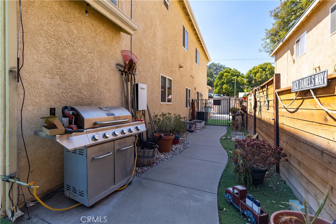
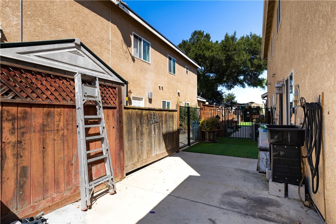
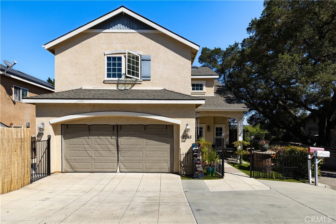
Welcome to 2245 Vine Street, your tropical oasis ideally located on the desirable Westside of Paso Robles. This spacious two-story home offers approximately 2,164 square feet of living space with 3 bedrooms, 2.5 bathrooms, plus an office and attached 2-car garage. The thoughtfully designed floor plan provides comfortable and functional living spaces, with a welcoming living room centered around a fireplace and a well-appointed kitchen featuring granite countertops and Alder cabinetry. Additional features include recessed lighting, a skylight, solar panels, central heating and air conditioning, and convenient indoor laundry. Step outside to your own backyard retreat, designed for relaxing and entertaining and enjoying the views. Enjoy the pool and hot tub, gather with friends around the tiki bar, or take the spiral staircase up to the second-story deck for an additional outdoor space to unwind and soak in the views. Artificial turf provides a low-maintenance backdrop, making the backyard easy to enjoy year-round. The primary suite offers a bathroom, dual walk-in closets, and a balcony. Additional bedrooms provide plenty of space for everyday living, while the dedicated downstairs office offers flexibility for working from home, hobbies or additional living space. Conveniently located near downtown Paso Robles, local restaurants, shopping, wineries and everything the Central Coast lifestyle has to offer, 2245 Vine Street is a wonderful opportunity to enjoy Westside living with an exceptional outdoor entertaining space.
Details
| MLS # | NS26196182 |
|---|---|
| Listing Type | For Sale |
| Style | House |
| Sub-Type | Resale |
| Status | Active Under Contract |
| Year | 2005 |
| Days On Site | 61 |
| Listing Provided By | RE/MAX Parkside Real Estate | Maci Umbertis |
Features
| Bed(s) | 3 |
|---|---|
| Bath(s) | 3 Total |
| SQ Feet | 2,164 |
| Garage | 2 |
| Pool | Yes |
| Story(s) | 2 |
| Units | 1 |
| Acreage | 0.19 |
| Property View | Yes |
Interior
| Cooling | Central Air |
|---|---|
| Heating | Forced Air |
| Heating Yes / No | Yes |
| Cooling Yes / No | Yes |
| Interior Features | Eat In Kitchen, All Bedrooms Up, Loft, Primary Suite, Walk In Closets |
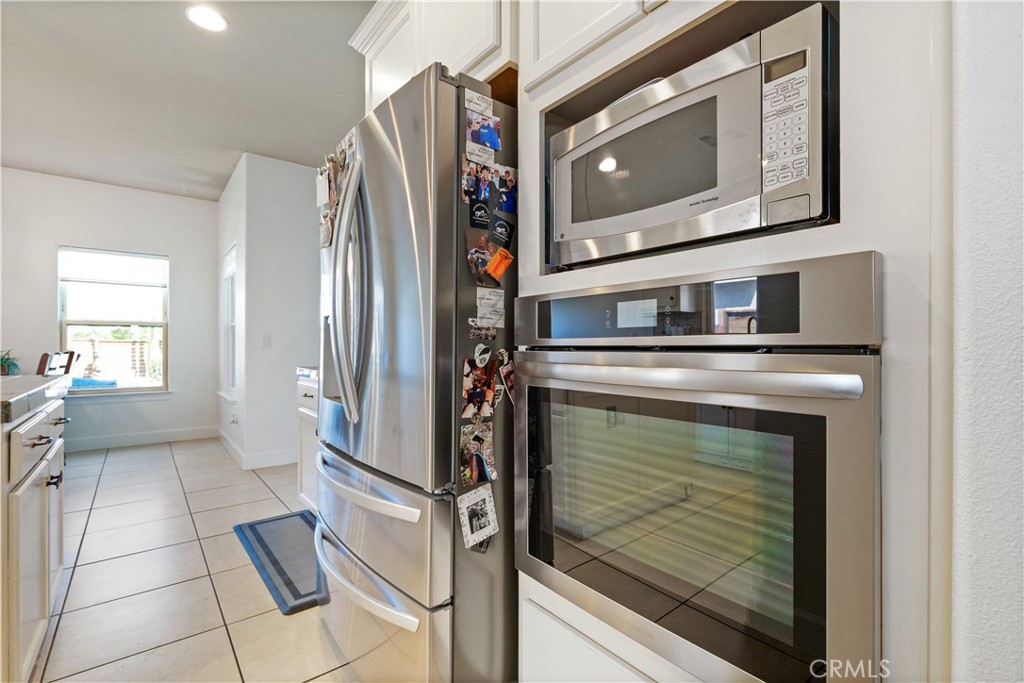
| Appliances | Dishwasher, Gas Range, Microwave, Trash Compactor |
| Fireplace Yes / No | Yes |
Exterior
| Lot Features | Back Yard, Sloped Up |
|---|
Parking
| Attached Garage Yes / No | Yes |
|---|---|
| Garage Yes / No | Yes |
Utilities
| Utilities | Natural Gas Connected, Sewer Connected |
|---|---|
| Electric | Photovoltaics Third Party Owned |
| Sewer | Public Sewer |
Location
| Community Features | Foothills |
|---|
Area Information
| State | CA |
|---|---|
| County | San Luis Obispo |
| City | Paso Robles |
| Zip Code | 93446 |
| Area | PRIC PR Inside City Limit |
| Community Name | PR City Limits West(120) |
| Listing VS Median (in PR City Limits West(120)) | |
Price: $799,000 low | high Med: $844,500 sqft: 2,164 low | high Med: 1,517 $ / sqft: $369 low | high Med: $556 On site: 61 low | high Med: 65 | |
Market Activity 93446
Request a showing
Request a showing
Contact
Learn More About This Property

| State | CA |
|---|---|
| County | San Luis Obispo |
| City | Paso Robles |
| Zip Code | 93446 |
| Area | PRIC PR Inside City Limit |
| Community Name | PR City Limits West(120) |
| Listing VS Median (in PR City Limits West(120)) | |
Price: $799,000 low | high Med: $844,500 sqft: 2,164 low | high Med: 1,517 $ / sqft: $369 low | high Med: $556 On site: 61 low | high Med: 65 | |