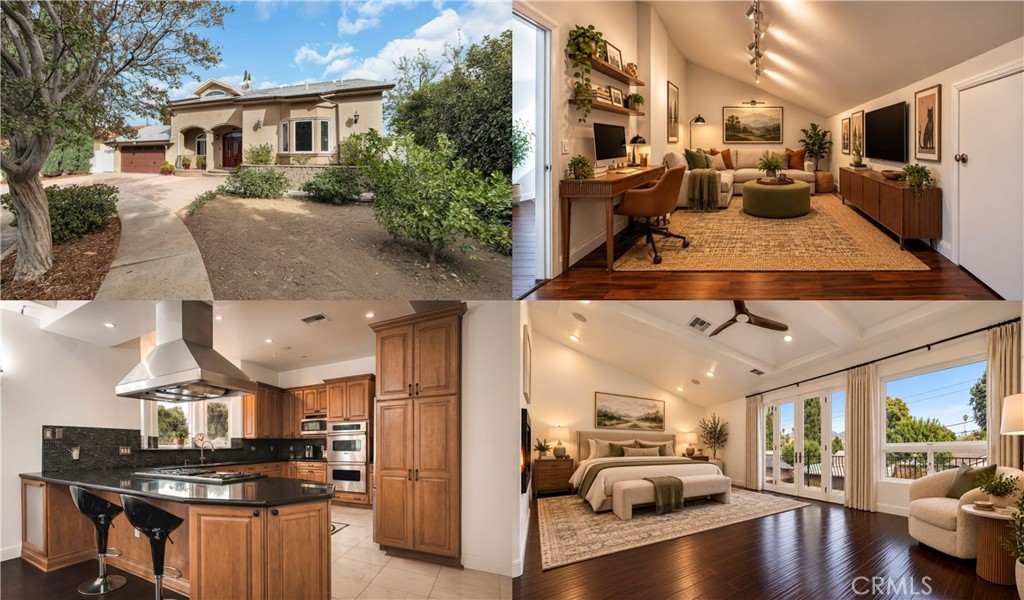
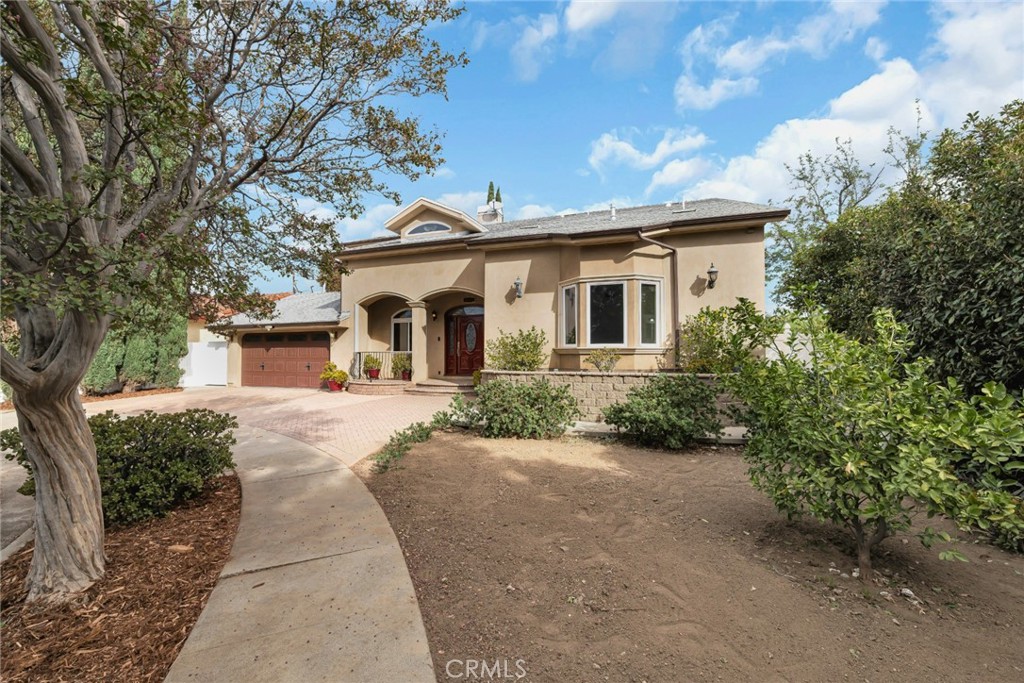
Situated on a cul-de-sac in West Hills, this distinctive custom residence combines architectural character, generous living spaces, and extensive amenities. Extensively rebuilt in 2013, the home showcases quality materials, soaring vaulted and coffered ceilings, bamboo wood flooring, and an open floor plan designed for everyday living and entertaining
Situated on a cul-de-sac in West Hills, this distinctive custom residence combines architectural character, generous living spaces, and extensive amenities. Extensively rebuilt in 2013, the home showcases quality materials, soaring vaulted and coffered ceilings, bamboo wood flooring, and an open floor plan designed for everyday living and entertaining
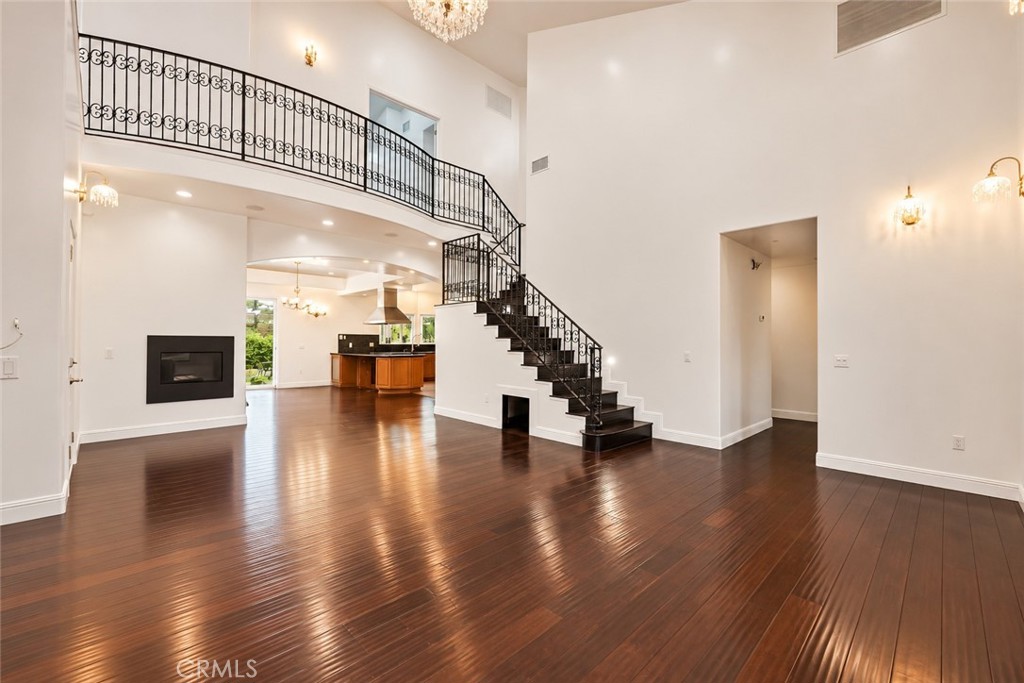
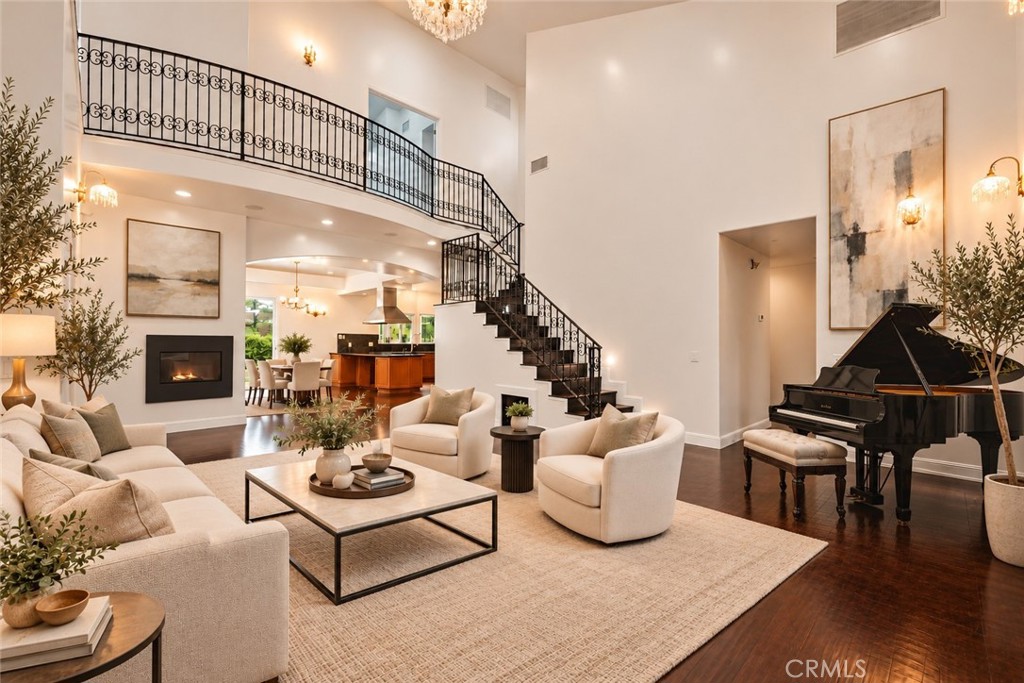
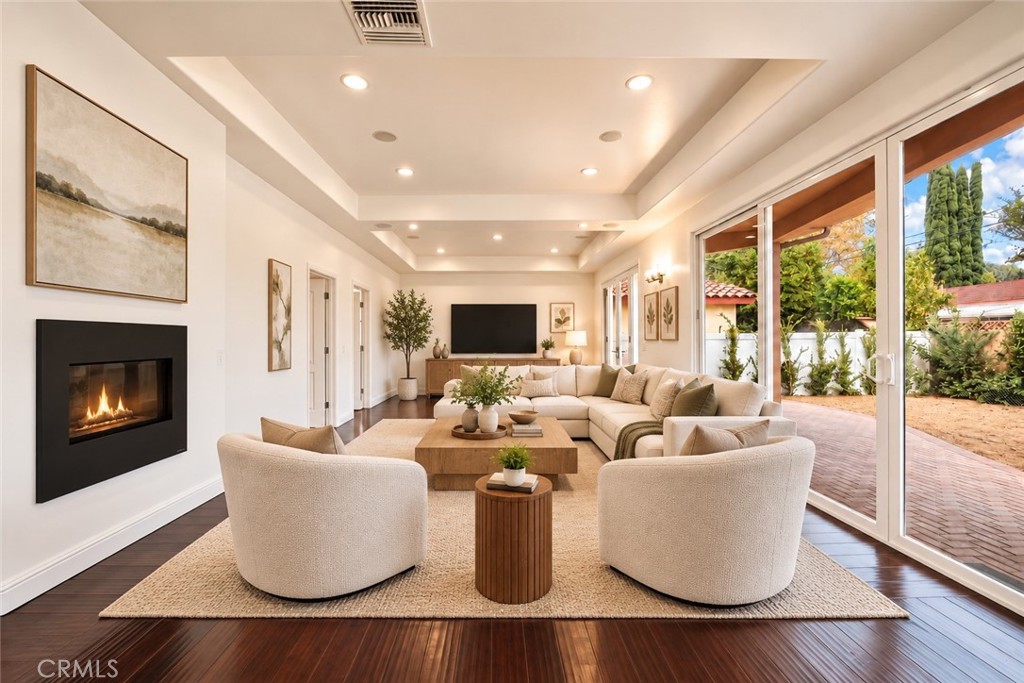
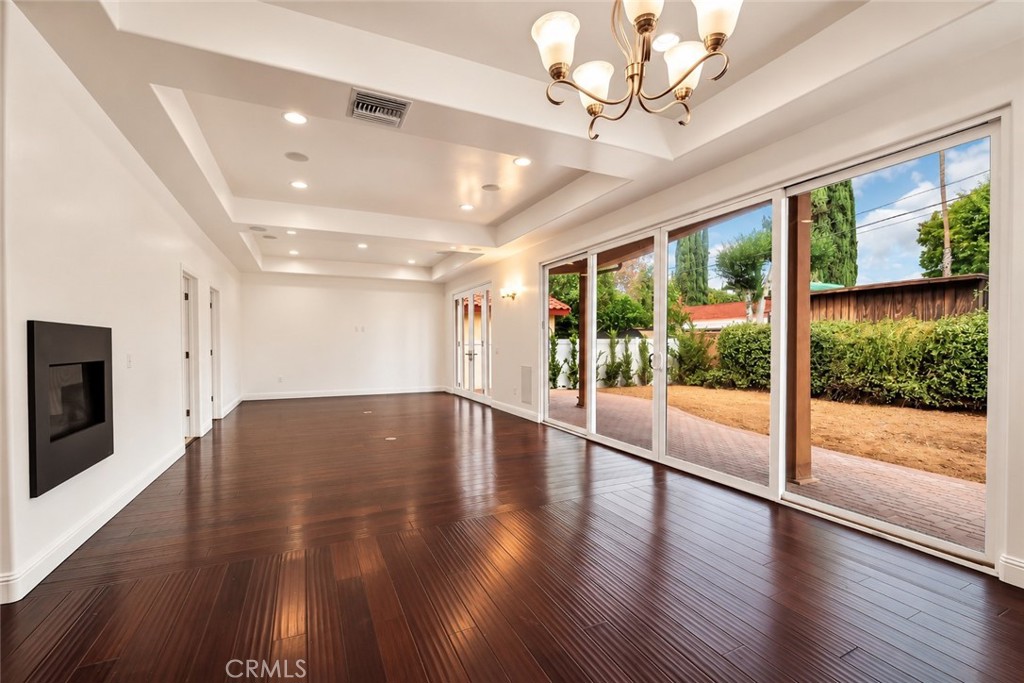
The spacious interior features inviting living and dining areas enhanced by natural light, recessed lighting, and architectural detailing
The spacious interior features inviting living and dining areas enhanced by natural light, recessed lighting, and architectural detailing. Photo is virtually staged
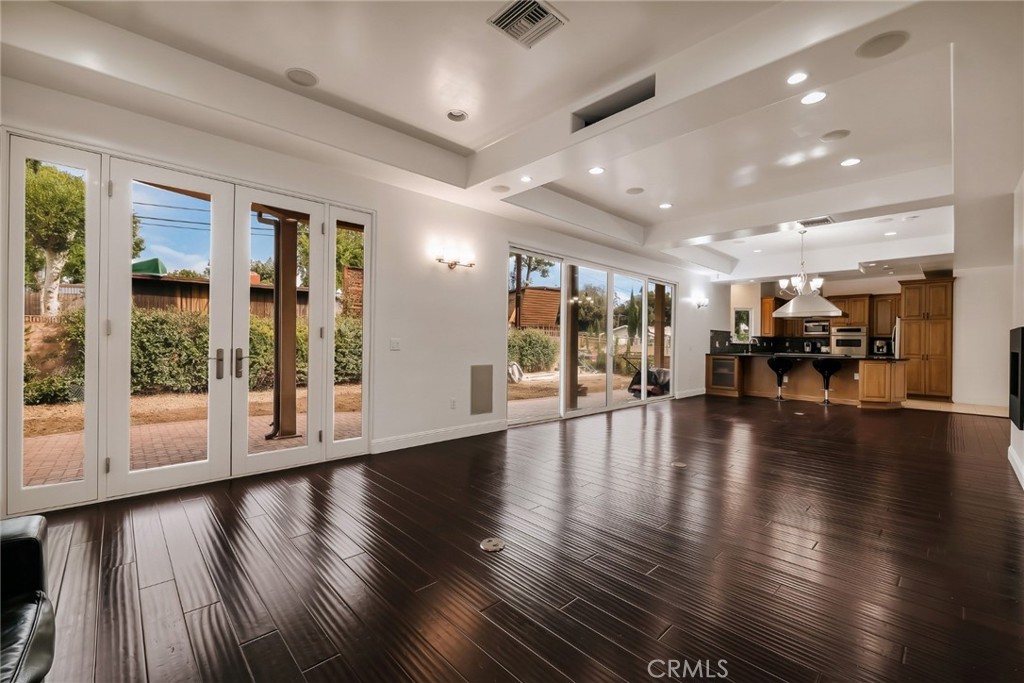
French doors and bay windows contribute to the home’s custom design, while the family room provides a comfortable setting for gatherings and relaxation
French doors and bay windows contribute to the home’s custom design, while the family room provides a comfortable setting for gatherings and relaxation. Photo is virtually staged
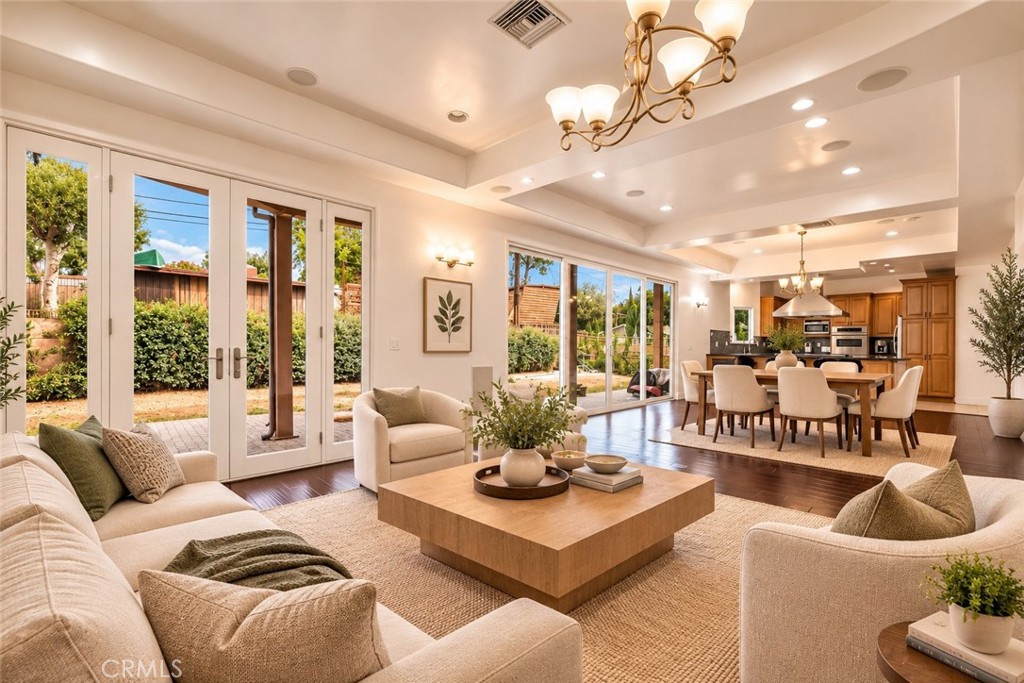
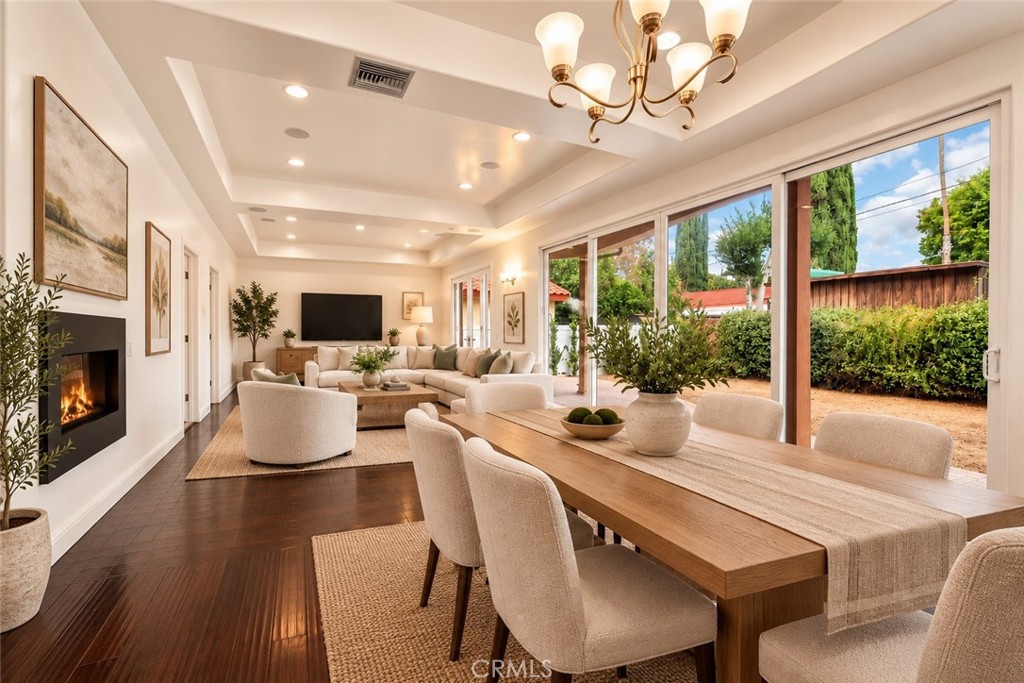
The family room creates an inviting space for everyday meals and entertaining
The family room creates an inviting space for everyday meals and entertaining. Photo is virtually staged
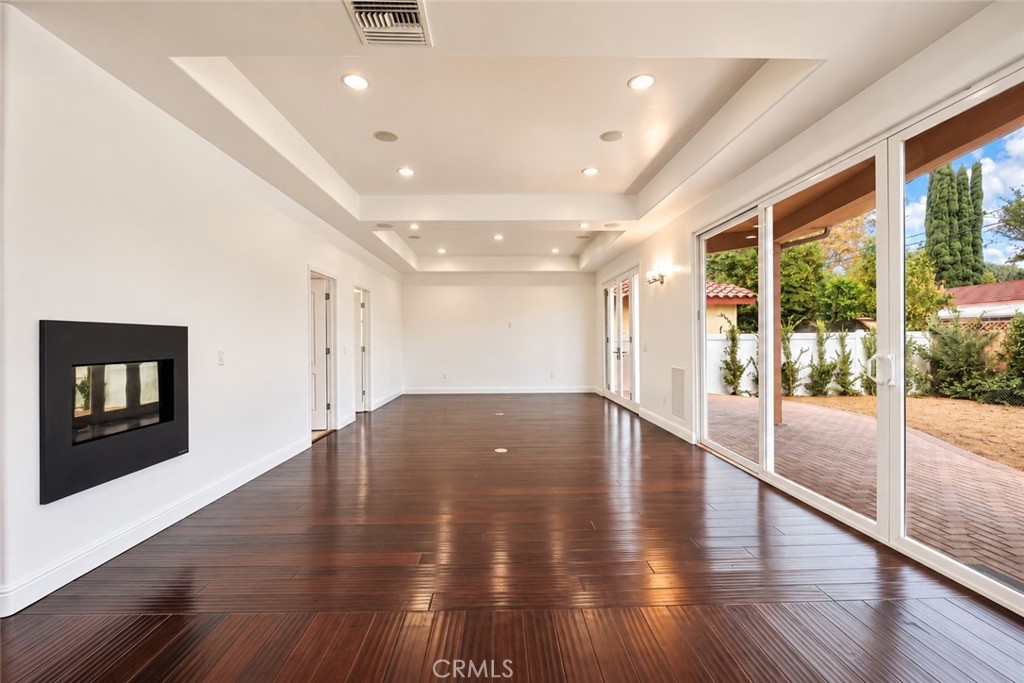
The family room creates an inviting space for everyday meals and entertaining
The family room creates an inviting space for everyday meals and entertaining. Photo is virtually staged
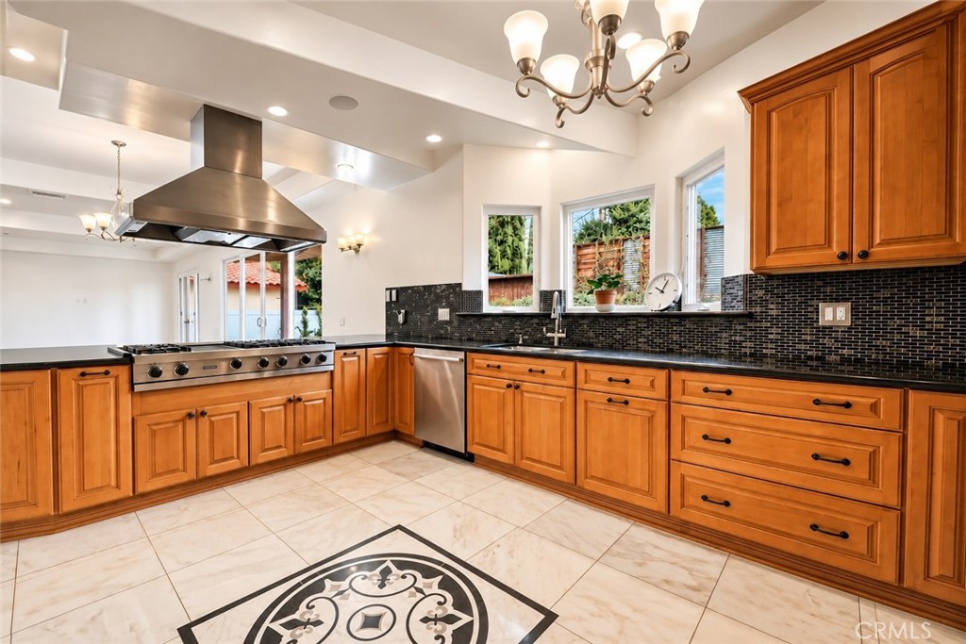
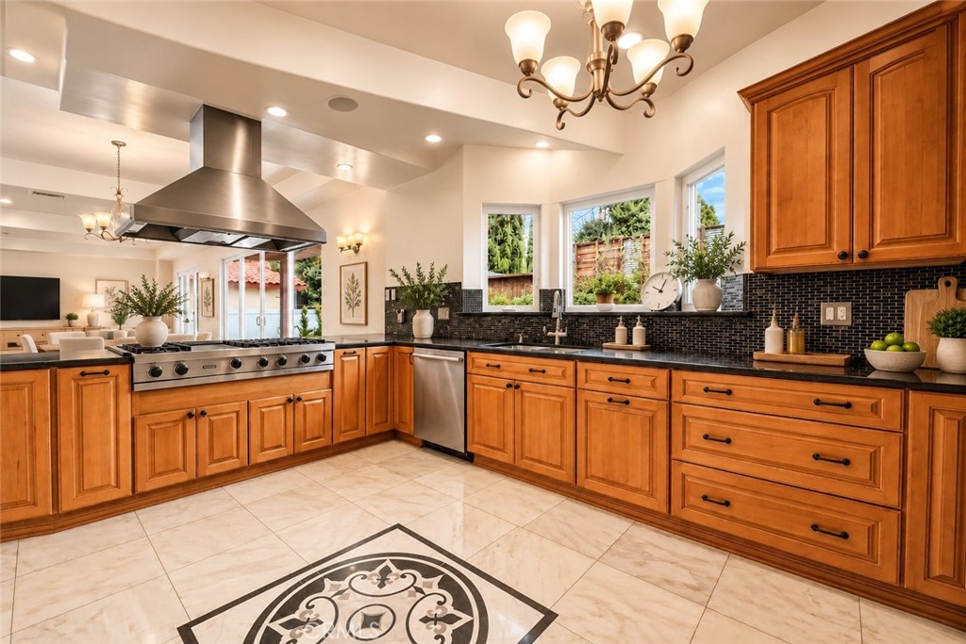
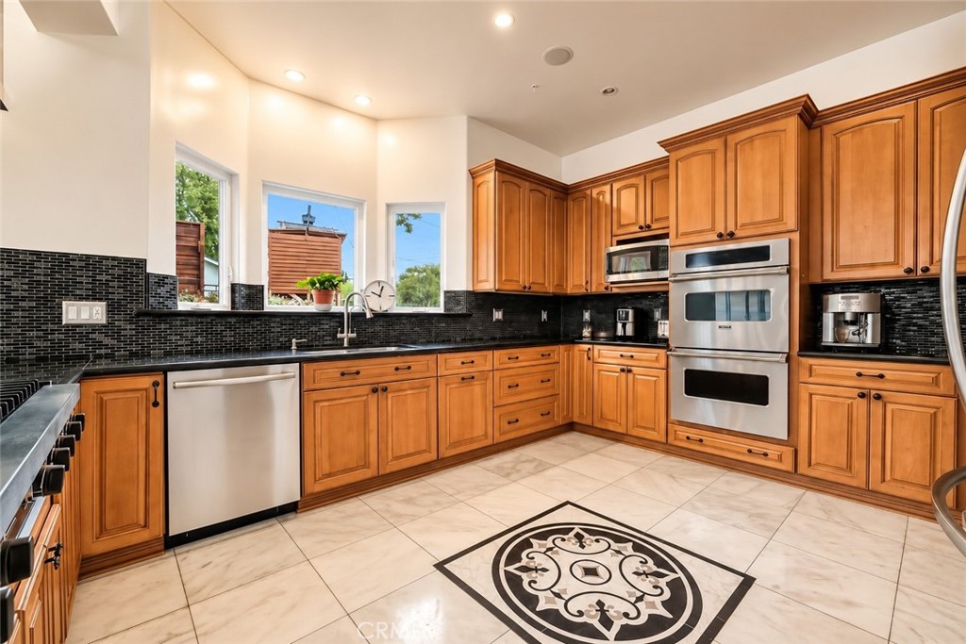
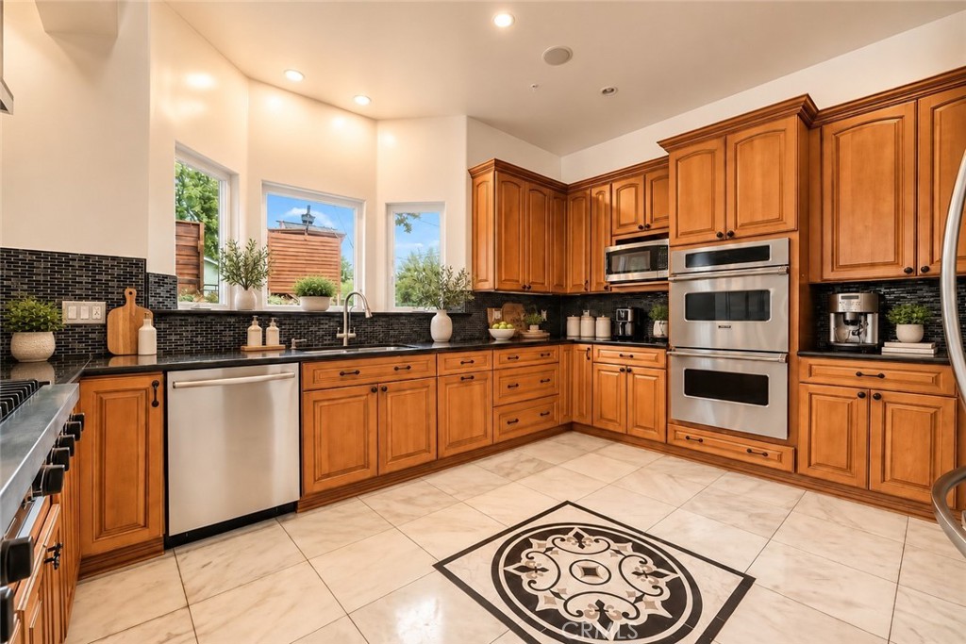
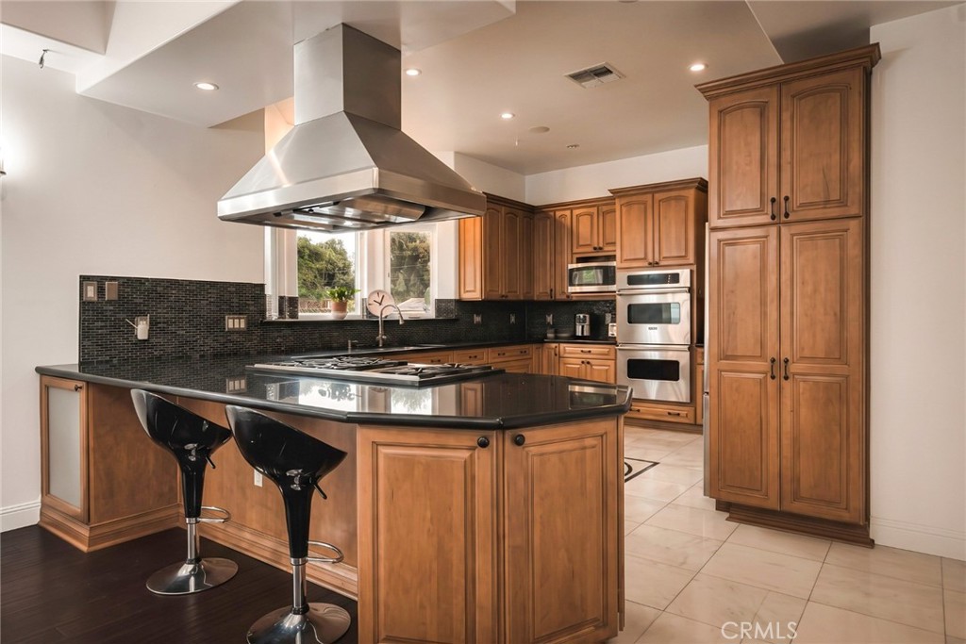
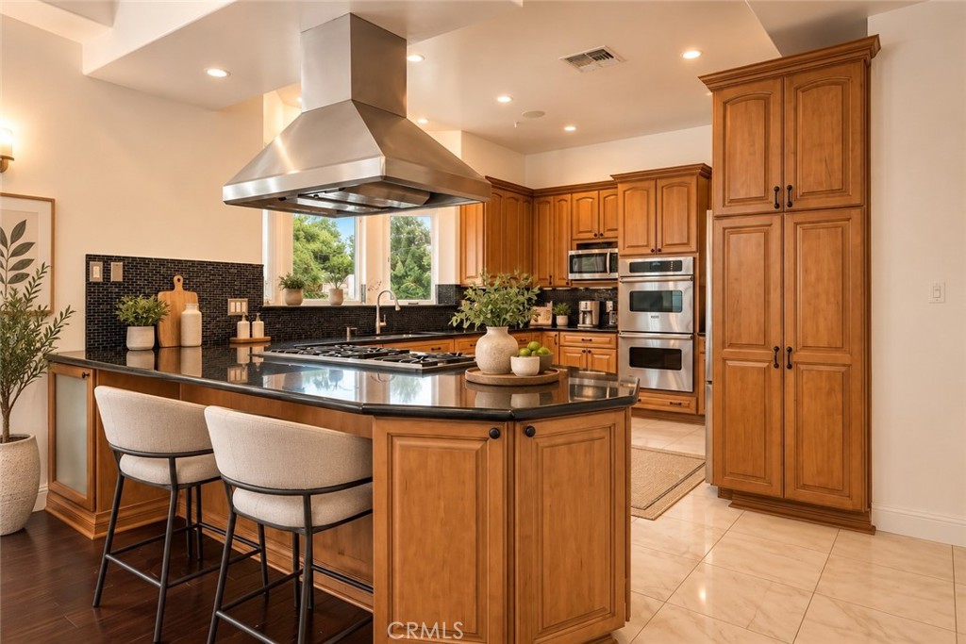
The well-appointed gourmet kitchen features a 48-inch Viking Professional six-burner cooking station with griddle, Viking Professional double ovens, stainless steel Vent-A-Hood, and Bosch dishwasher. Granite countertops, maple wood cabinetry with self-closing doors and drawers, a spacious cooking peninsula with breakfast bar seating, and walk-in pantry provide ample workspace and storage. A bay window fills the kitchen with natural light, while its open connection to the family room creates an inviting s...
The well-appointed gourmet kitchen features a 48-inch Viking Professional six-burner cooking station with griddle, Viking Professional double ovens, stainless steel Vent-A-Hood, and Bosch dishwasher. Granite countertops, maple wood cabinetry with self-closing doors and drawers, a spacious cooking peninsula with breakfast bar seating, and walk-in pantry provide ample workspace and storage. A bay window fills the kitchen with natural light, while its open connection to the family room creates an inviting s...
The well-appointed gourmet kitchen features a 48-inch Viking Professional six-burner cooking station with griddle, Viking Professional double ovens, stainless steel Vent-A-Hood, and Bosch dishwasher. Granite countertops, maple wood cabinetry with self-closing doors and drawers, a spacious cooking peninsula with breakfast bar seating, and walk-in pantry provide ample workspace and storage. A bay window fills the kitchen with natural light, while its open connection to the family room creates an inviting s...
The well-appointed gourmet kitchen features a 48-inch Viking Professional six-burner cooking station with griddle, Viking Professional double ovens, stainless steel Vent-A-Hood, and Bosch dishwasher. Granite countertops, maple wood cabinetry with self-closing doors and drawers, a spacious cooking peninsula with breakfast bar seating, and walk-in pantry provide ample workspace and storage. A bay window fills the kitchen with natural light, while its open connection to the family room creates an inviting s...
The well-appointed gourmet kitchen features a 48-inch Viking Professional six-burner cooking station with griddle, Viking Professional double ovens, stainless steel Vent-A-Hood, and Bosch dishwasher. Granite countertops, maple wood cabinetry with self-closing doors and drawers, a spacious cooking peninsula with breakfast bar seating, and walk-in pantry provide ample workspace and storage. A bay window fills the kitchen with natural light, while its open connection to the family room creates an inviting s...
The well-appointed gourmet kitchen features a 48-inch Viking Professional six-burner cooking station with griddle, Viking Professional double ovens, stainless steel Vent-A-Hood, and Bosch dishwasher. Granite countertops, maple wood cabinetry with self-closing doors and drawers, a spacious cooking peninsula with breakfast bar seating, and walk-in pantry provide ample workspace and storage. A bay window fills the kitchen with natural light, while its open connection to the family room creates an inviting s...
A main-level bedroom with an adjoining full bathroom offers flexibility for guests, extended stays, or multigenerational living
A main-level bedroom with an adjoining full bathroom offers flexibility for guests, extended stays, or multigenerational living. Photo is virtually staged
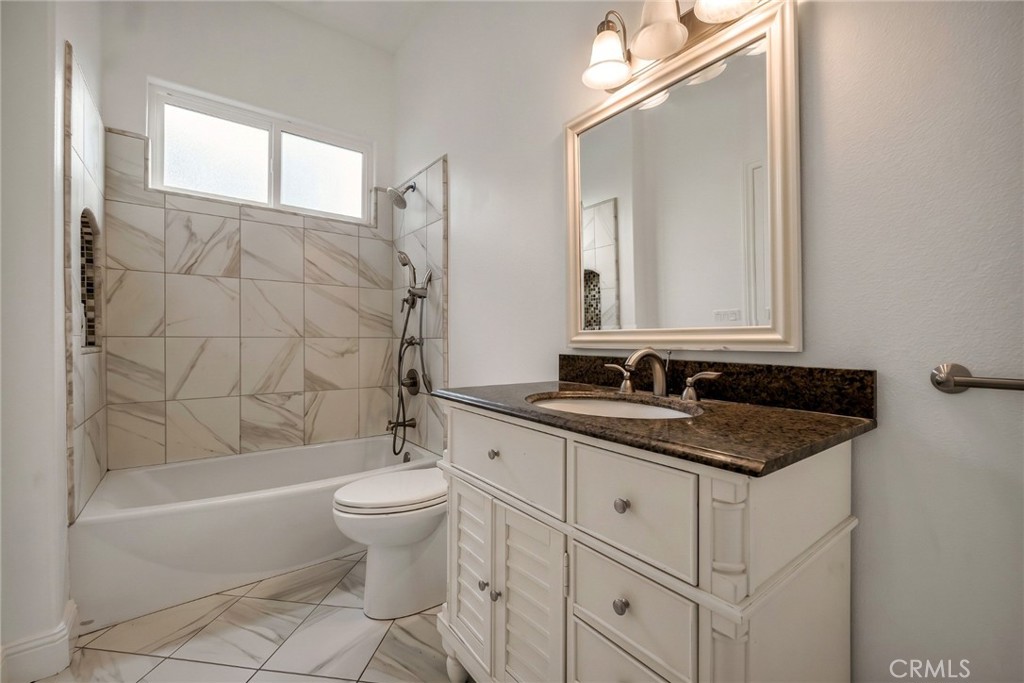
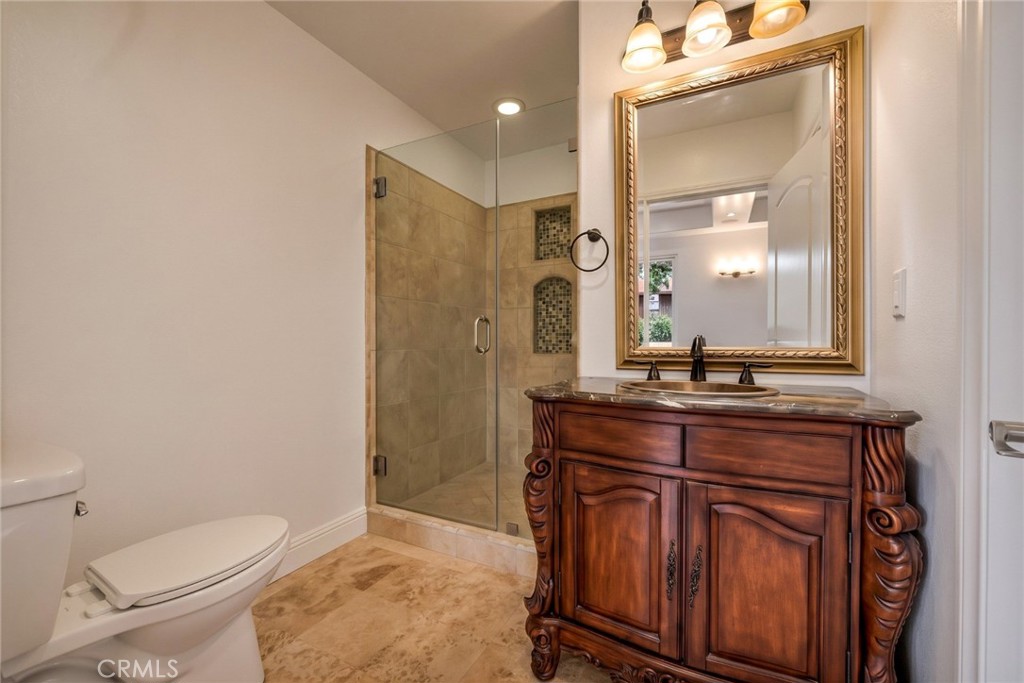
Secondary bedrooms feature coffered ceilings, walk-in closets, and bathrooms with granite countertops, travertine finishes, and???????????????????????????????????????? tubs
Secondary bedrooms feature coffered ceilings, walk-in closets, and bathrooms with granite countertops, travertine finishes, and tubs
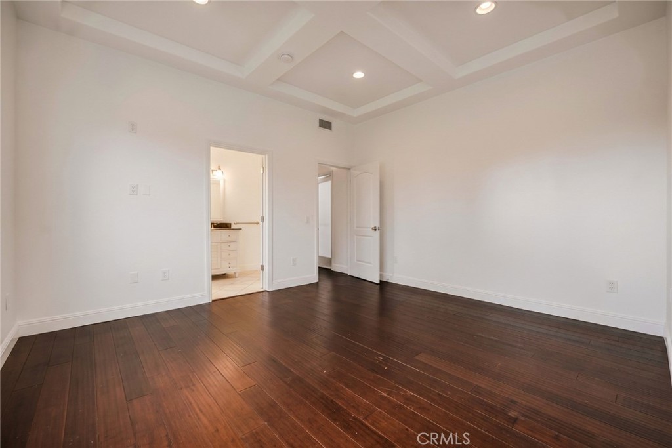
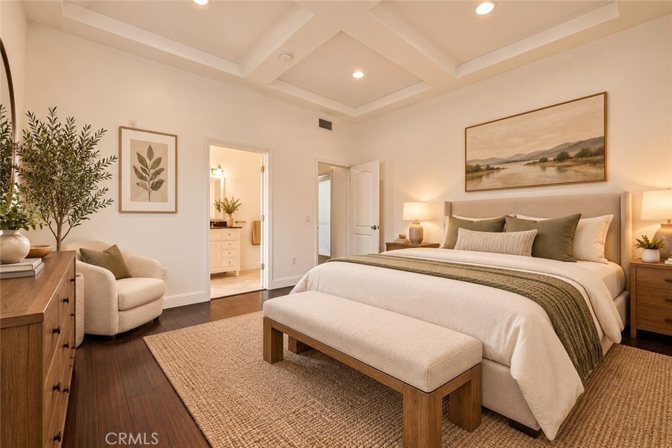
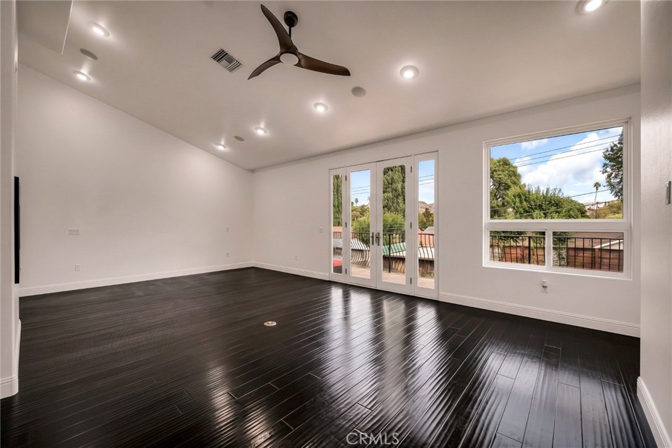
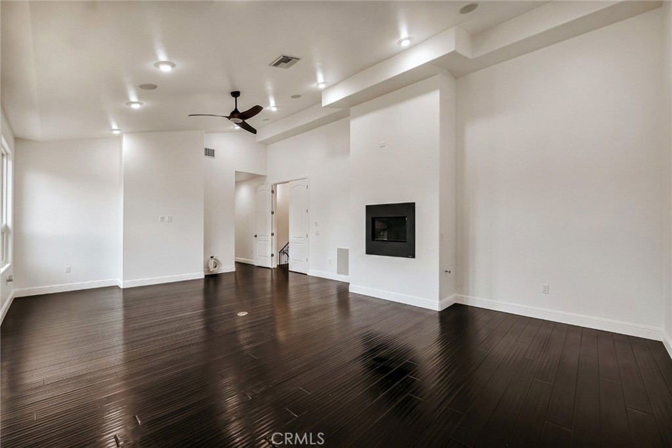
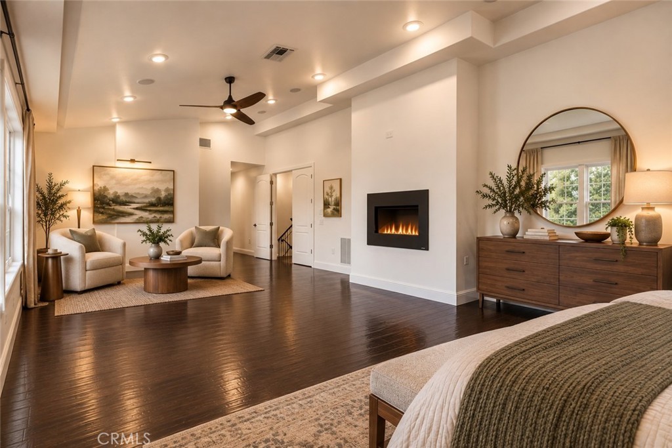
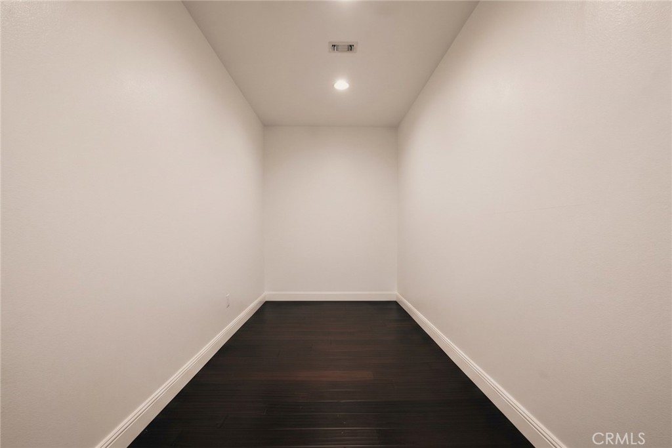
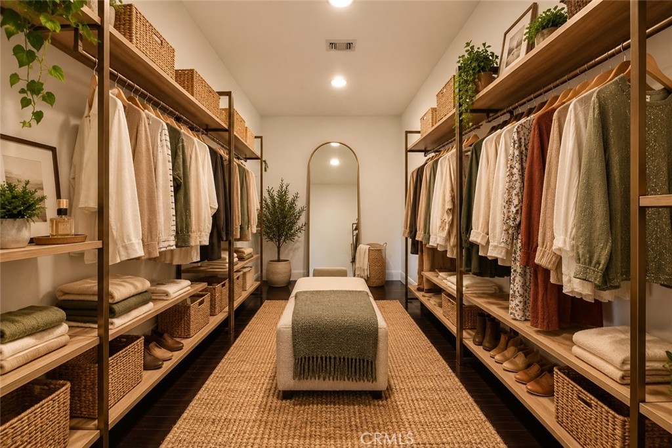
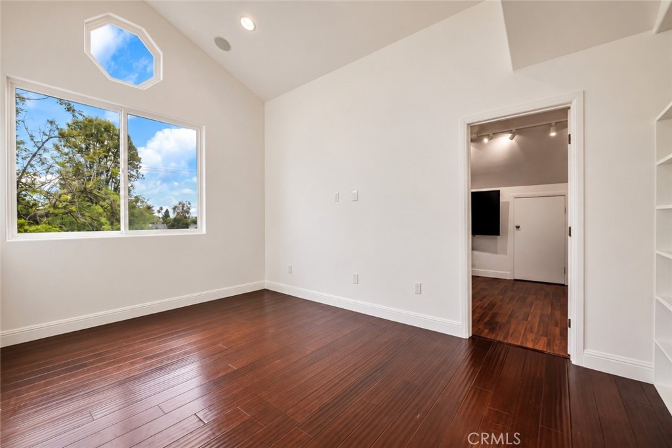
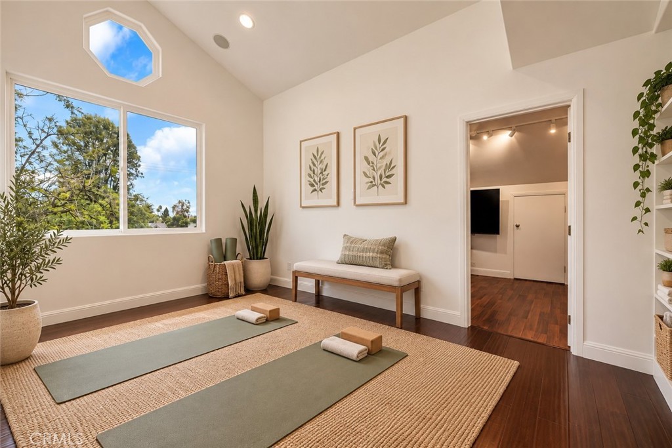
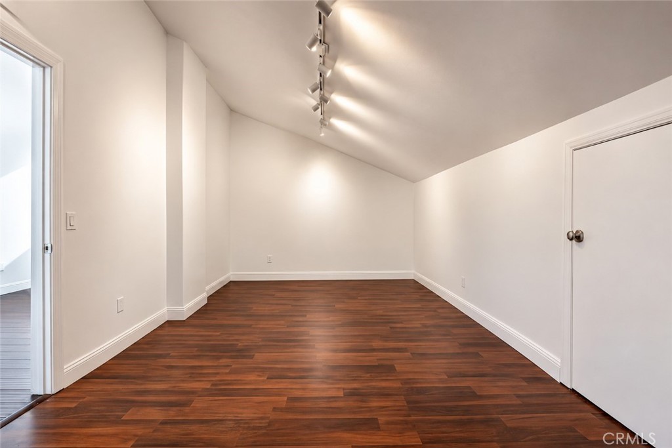
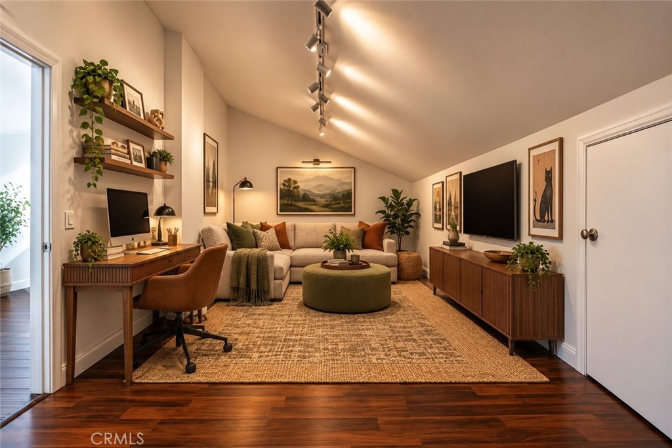
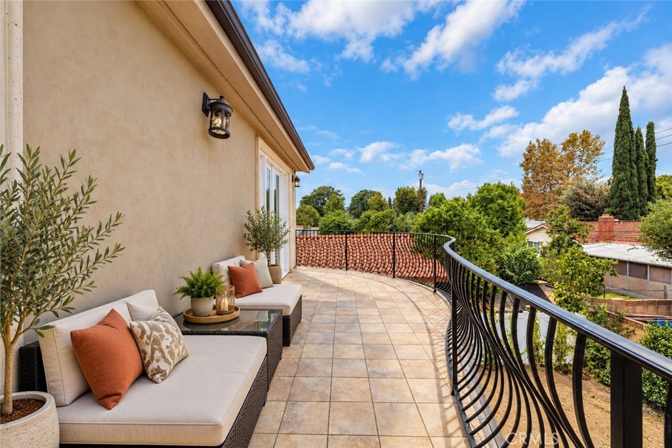
The expansive primary suite offers a private retreat featuring a fireplace, French doors opening to a balcony, generous walk-in closets, and adjoining spaces suitable for a sitting room, home office, or exercise area
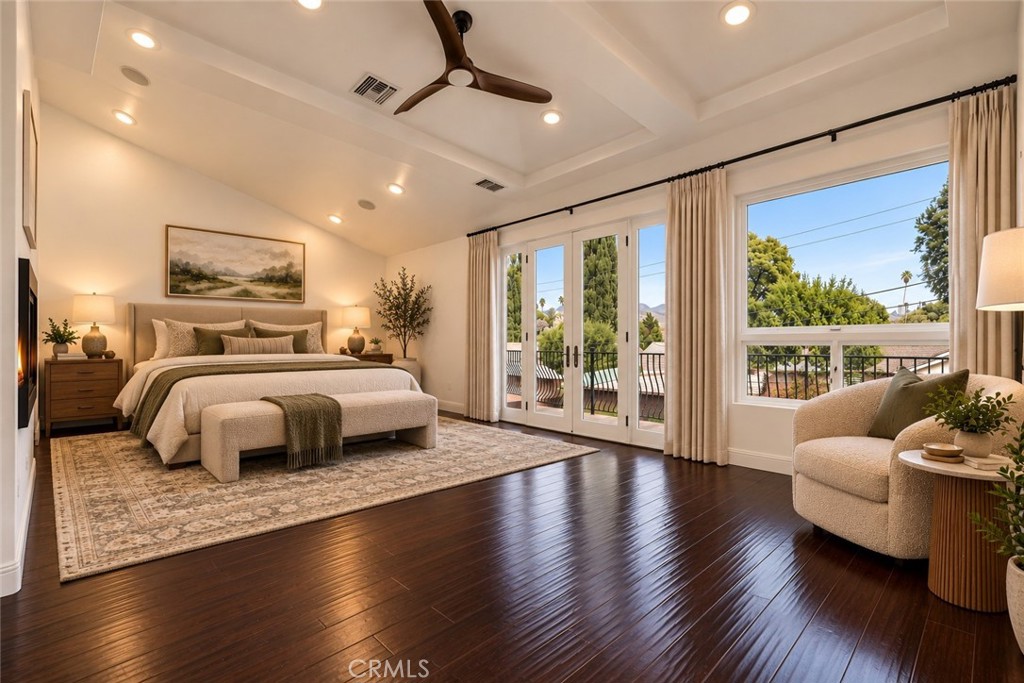
The expansive primary suite offers a private retreat featuring a fireplace, French doors opening to a balcony, generous walk-in closets, and adjoining spaces suitable for a sitting room, home office, or exercise area. Photo is virtually staged
The expansive primary suite offers a private retreat featuring a fireplace, French doors opening to a balcony, generous walk-in closets, and adjoining spaces suitable for a sitting room, home office, or exercise area
The expansive primary suite offers a private retreat featuring a fireplace, French doors opening to a balcony, generous walk-in closets, and adjoining spaces suitable for a sitting room, home office, or exercise area. Photo is virtually staged
The expansive primary suite offers a private retreat featuring a fireplace, French doors opening to a balcony, generous walk-in closets, and adjoining spaces suitable for a sitting room, home office, or exercise area
The expansive primary suite offers a private retreat featuring a fireplace, French doors opening to a balcony, generous walk-in closets, and adjoining spaces suitable for a sitting room, home office, or exercise area. Photo is virtually staged
The expansive primary suite offers a private retreat featuring a fireplace, French doors opening to a balcony, generous walk-in closets, and adjoining spaces suitable for a sitting room, home office, or exercise area
The expansive primary suite offers a private retreat featuring a fireplace, French doors opening to a balcony, generous walk-in closets, and adjoining spaces suitable for a sitting room, home office, or exercise area. Photo is virtually staged
The expansive primary suite offers a private retreat featuring a fireplace, French doors opening to a balcony, generous walk-in closets, and adjoining spaces suitable for a sitting room, home office, or exercise area. Photo is virtually staged
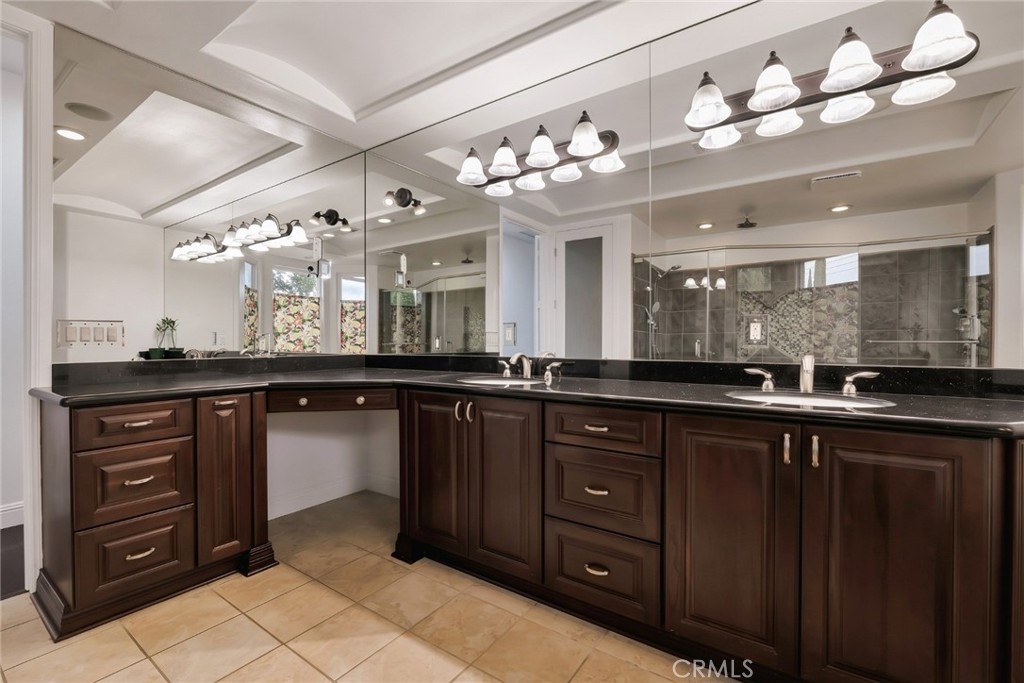
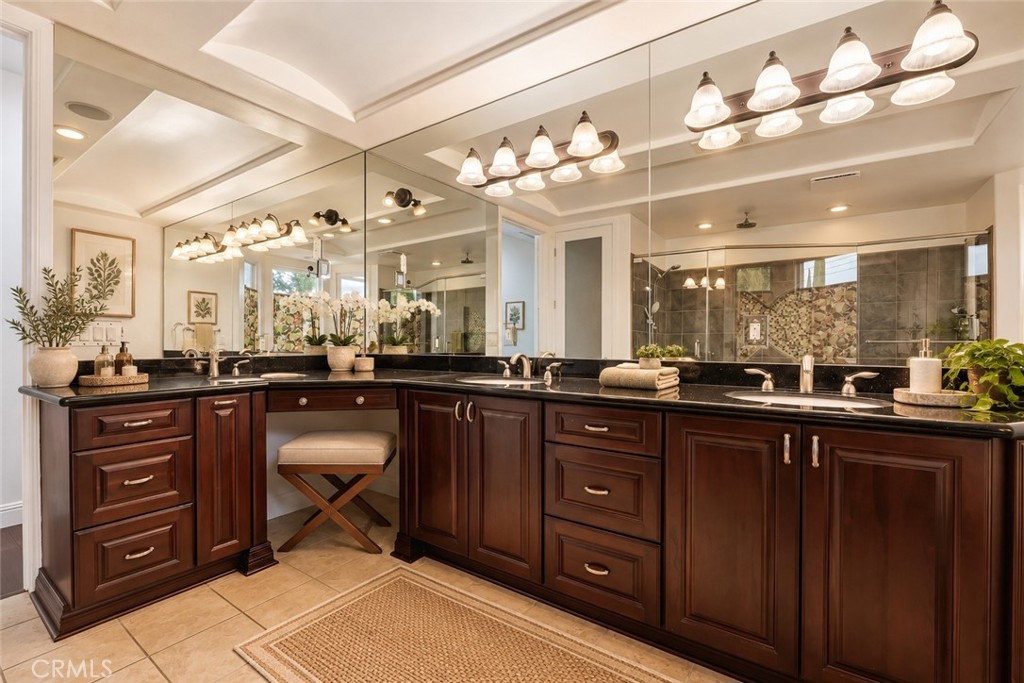
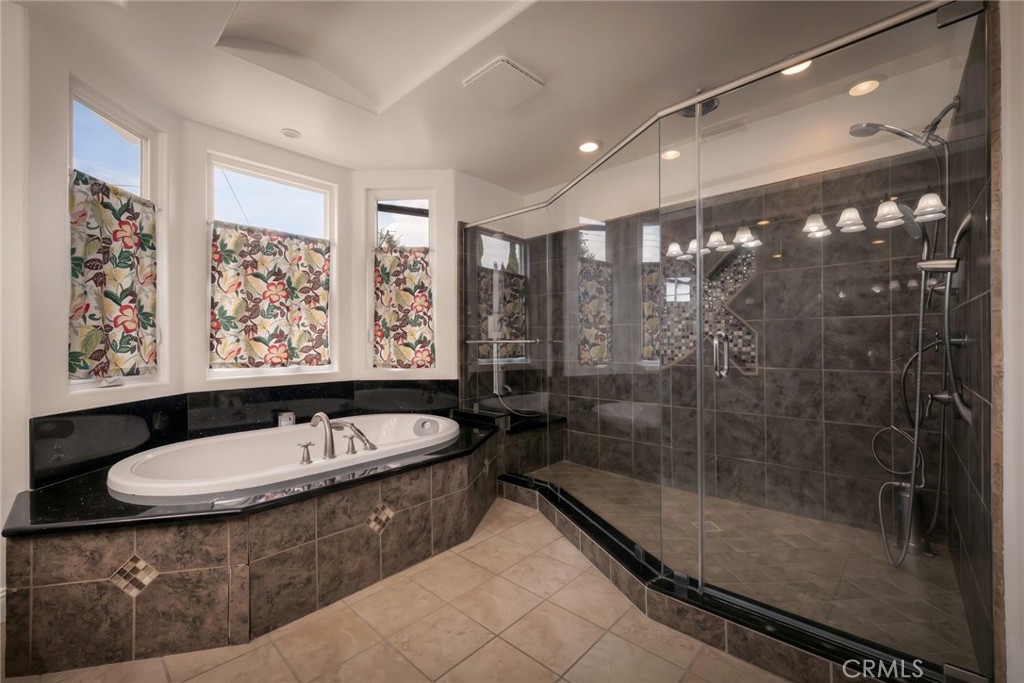
The primary bathroom includes a large jetted tub, oversized glass-enclosed shower with three showerheads and a separate handheld shower, travertine tile, dual sinks, granite countertops, maple wood cabinetry, and a dedicated makeup vanity
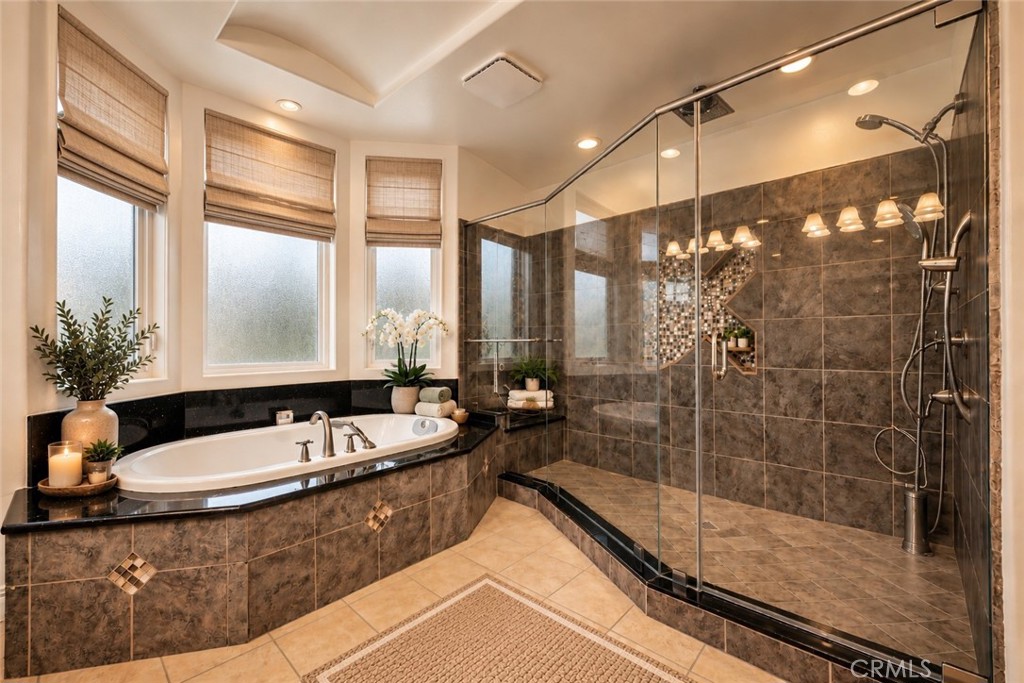
The primary bathroom includes a large jetted tub, oversized glass-enclosed shower with three showerheads and a separate handheld shower, travertine tile, dual sinks, granite countertops, maple wood cabinetry, and a dedicated makeup vanity. Photo is virtually staged
The primary bathroom includes a large jetted tub, oversized glass-enclosed shower with three showerheads and a separate handheld shower, travertine tile, dual sinks, granite countertops, maple wood cabinetry, and a dedicated makeup vanity
The primary bathroom includes a large jetted tub, oversized glass-enclosed shower with three showerheads and a separate handheld shower, travertine tile, dual sinks, granite countertops, maple wood cabinetry, and a dedicated makeup vanity. Photo is virtually staged
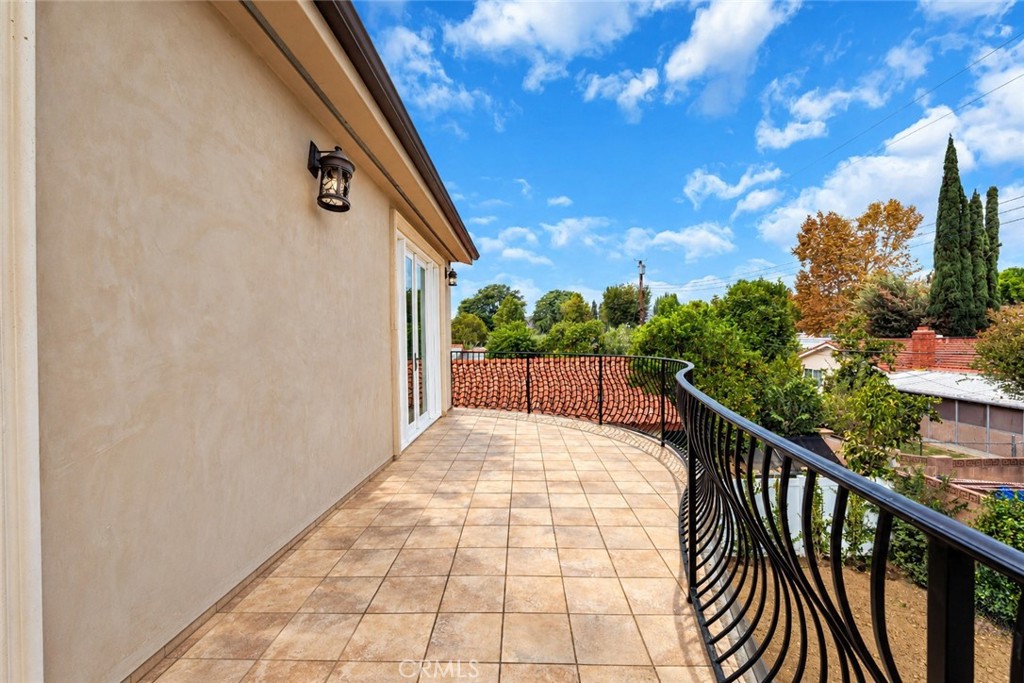
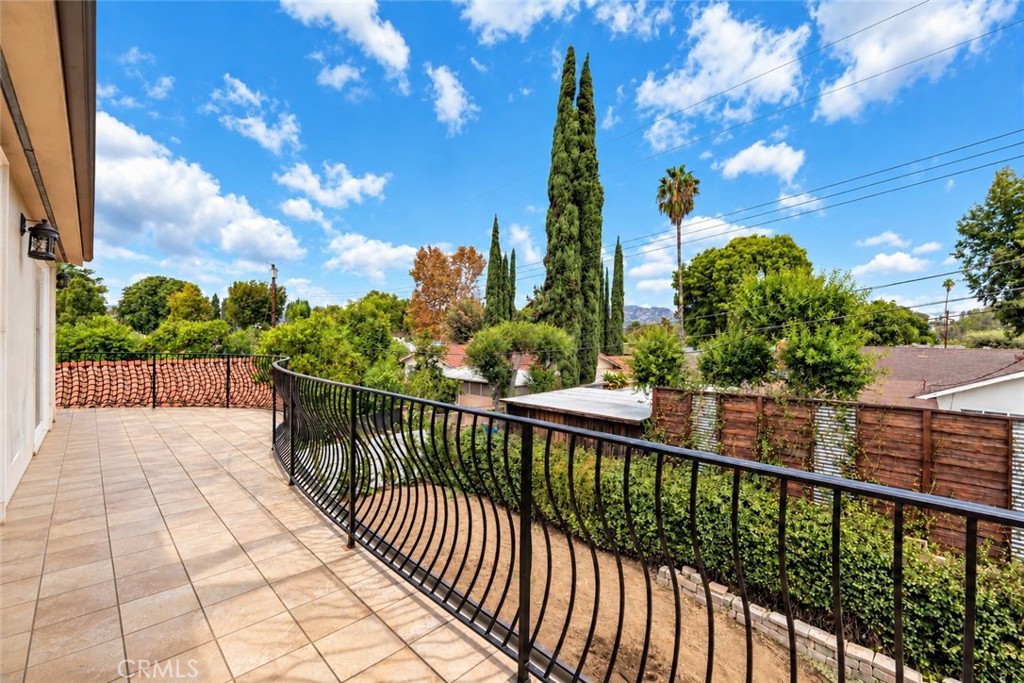
Sweeping balcony off the primary upstairs suite
Sweeping balcony off the primary upstairs suite. Photo is virtually staged
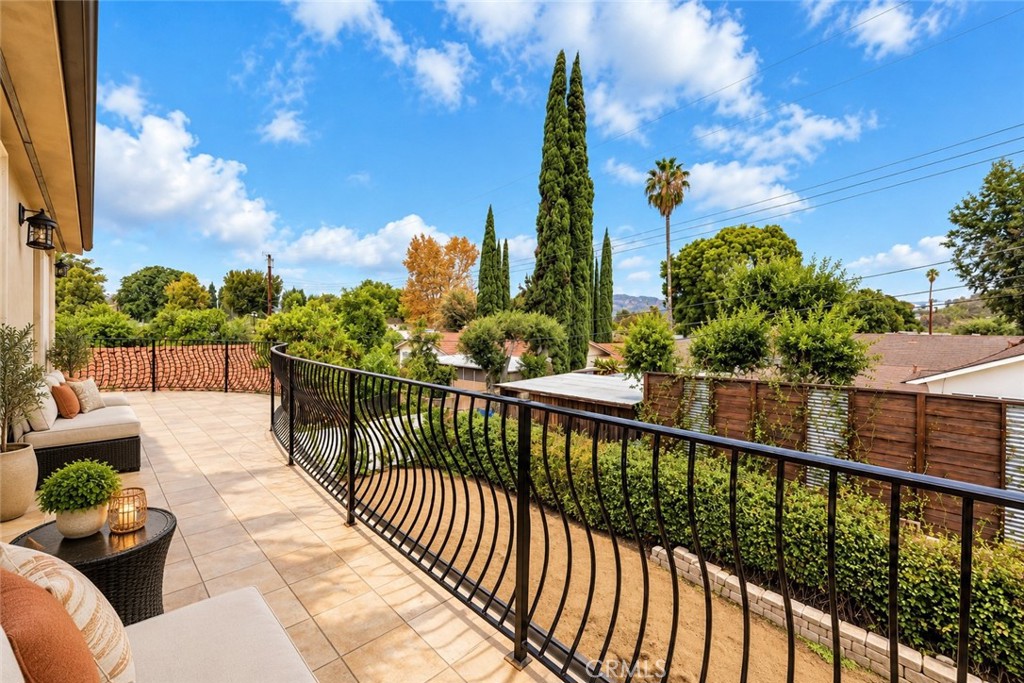
Sweeping balcony off the primary upstairs suite
Sweeping balcony off the primary upstairs suite. Photo is virtually staged
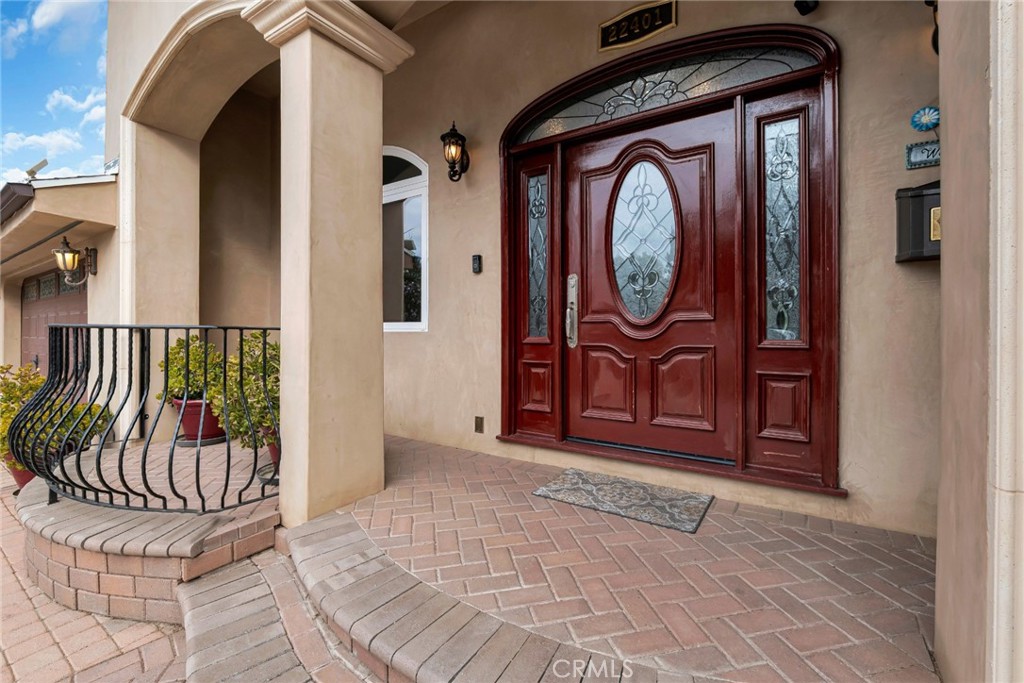
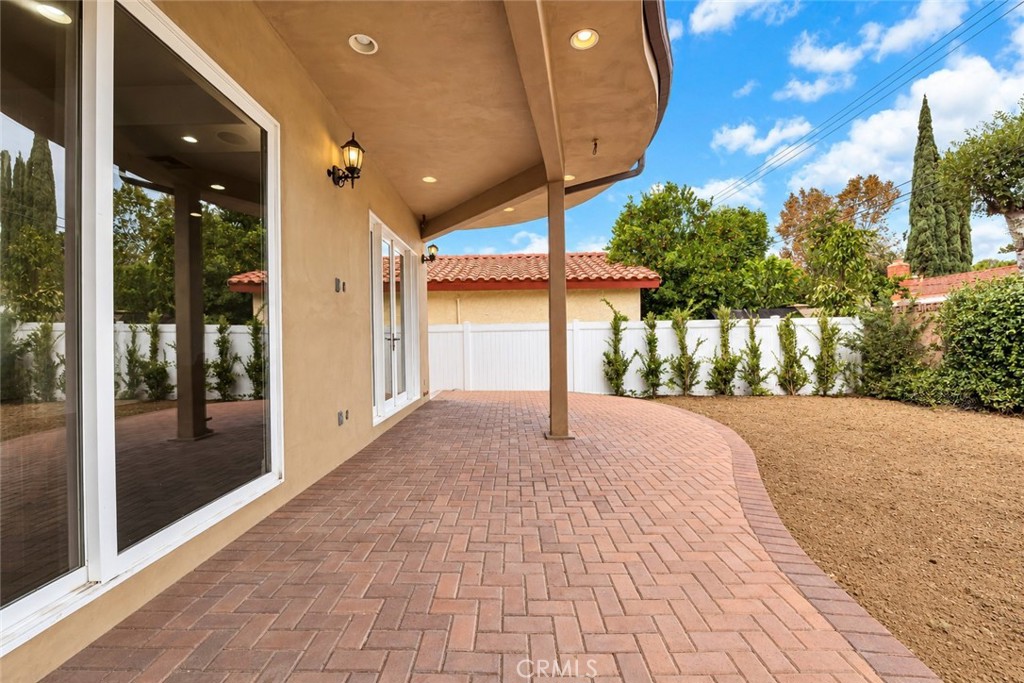
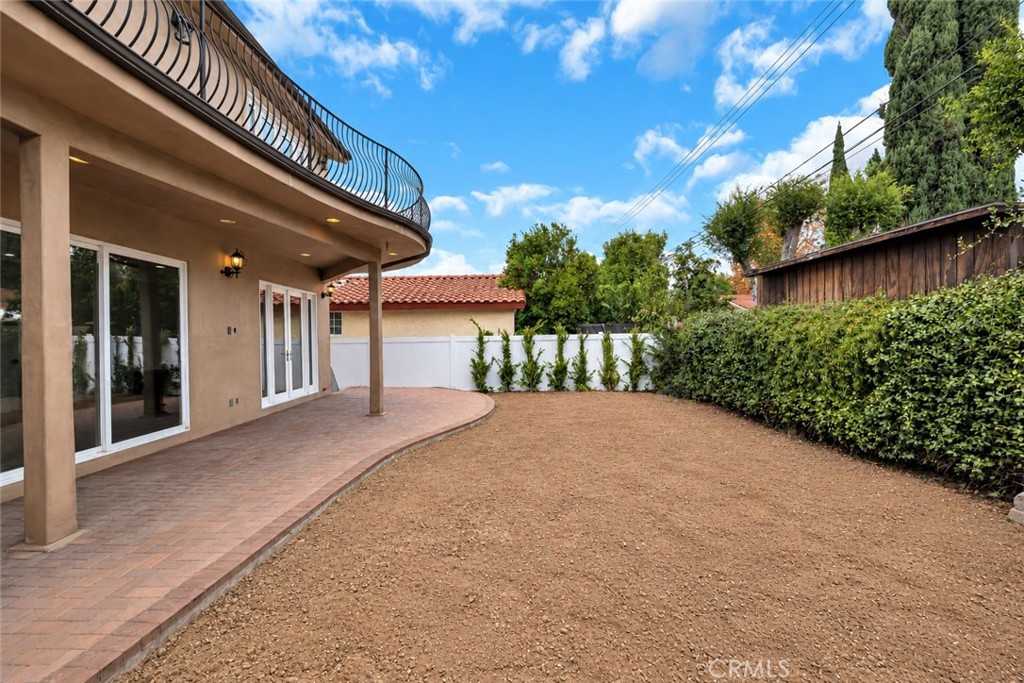
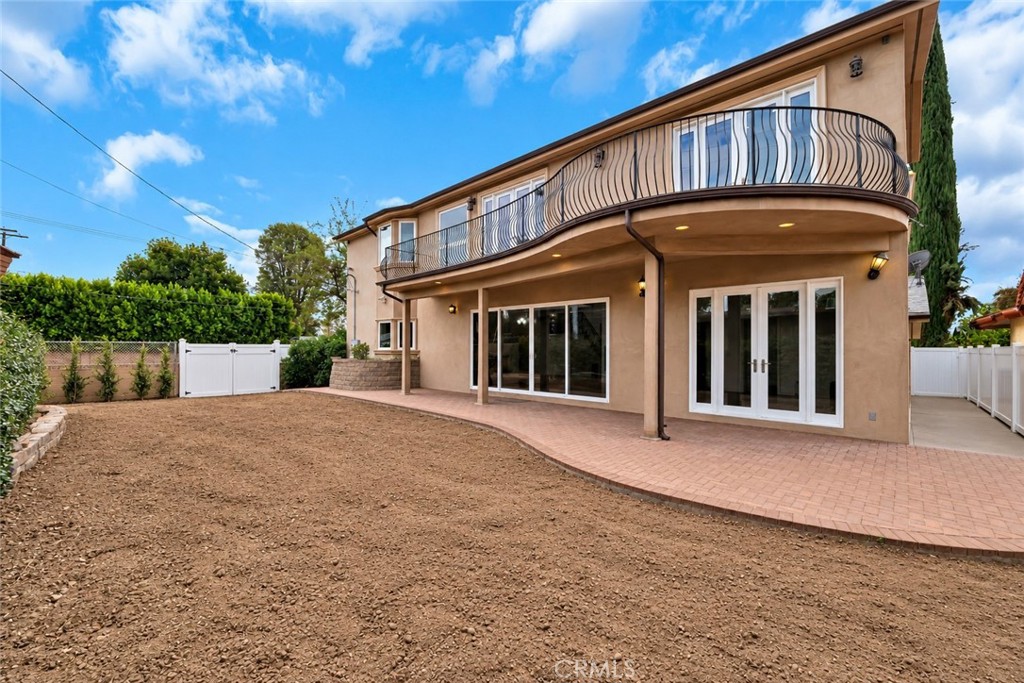
Outdoor spaces include a covered front porch and a private backyard framed by lush green hedges and established greenery, creating an inviting setting for outdoor dining, entertaining, or relaxation. Brick patios and a covered entertaining area with electrical outlets provide space for outdoor enjoyment, while block and vinyl fencing enhance privacy
Outdoor spaces include a covered front porch and a private backyard framed by lush green hedges and established greenery, creating an inviting setting for outdoor dining, entertaining, or relaxation. Brick patios and a covered entertaining area with electrical outlets provide space for outdoor enjoyment, while block and vinyl fencing enhance privacy
Outdoor spaces include a covered front porch and a private backyard framed by lush green hedges and established greenery, creating an inviting setting for outdoor dining, entertaining, or relaxation. Brick patios and a covered entertaining area with electrical outlets provide space for outdoor enjoyment, while block and vinyl fencing enhance privacy
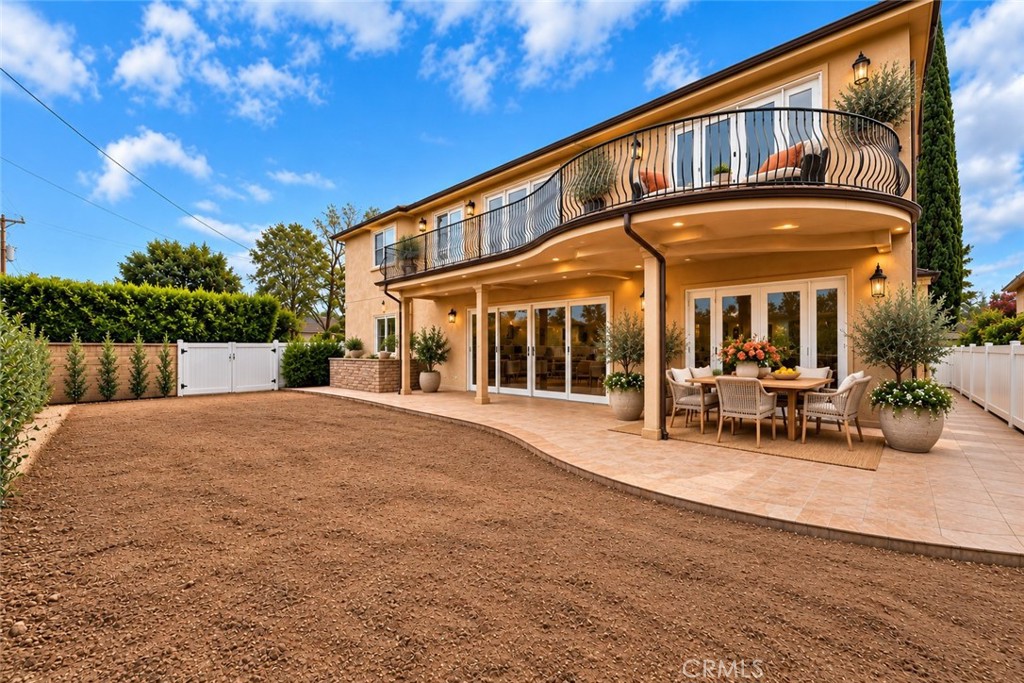
Outdoor spaces include a covered front porch and a private backyard framed by lush green hedges and established greenery, creating an inviting setting for outdoor dining, entertaining, or relaxation. Brick patios and a covered entertaining area with electrical outlets provide space for outdoor enjoyment, while block and vinyl fencing enhance privacy. Photo is virtually staged