
22198 SW Pine Drive,Cedarpines Park, CA 92322
Cedarpines Park, CA 92322


Description
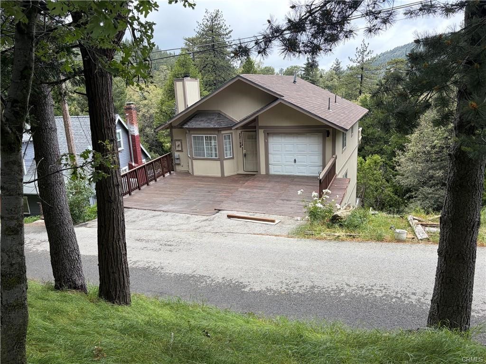
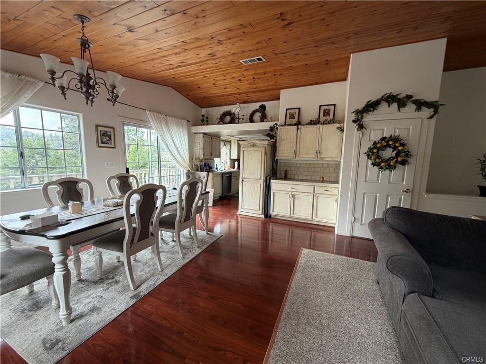
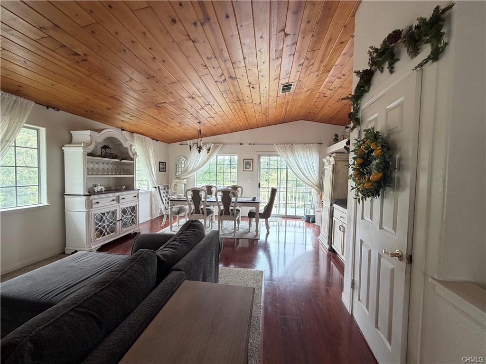
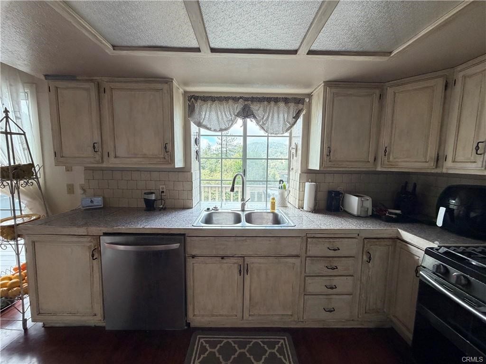
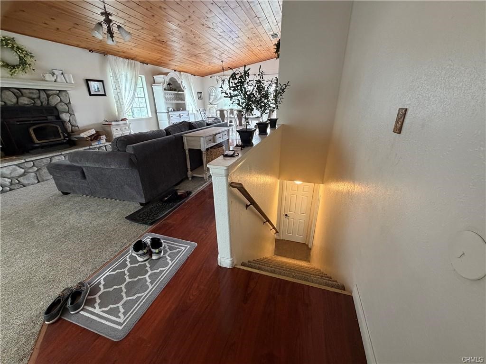
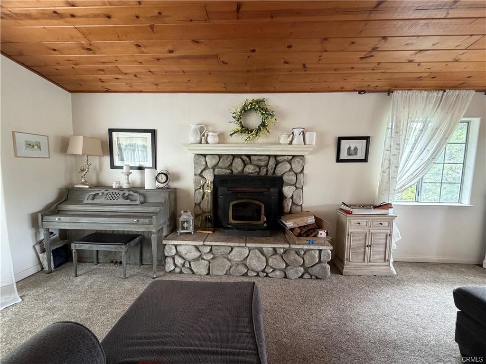
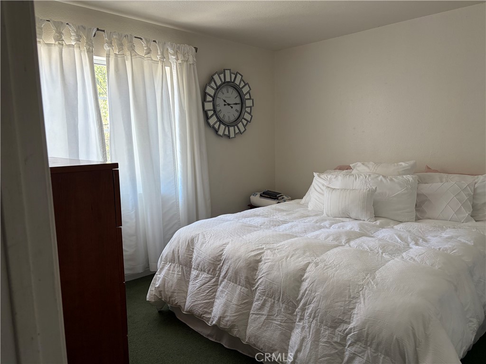
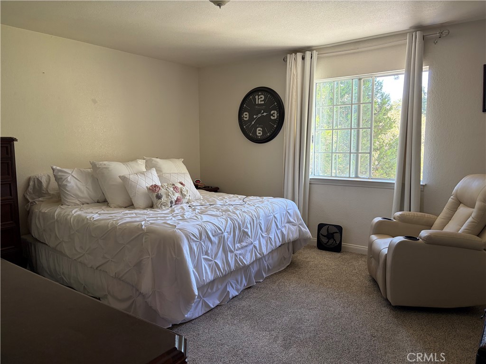
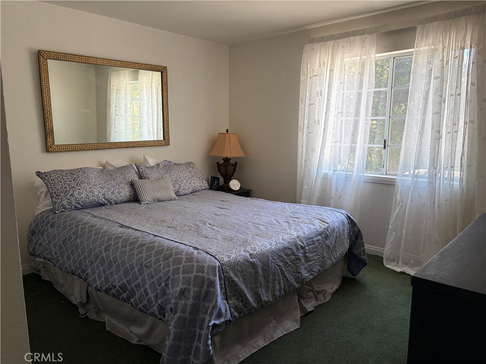
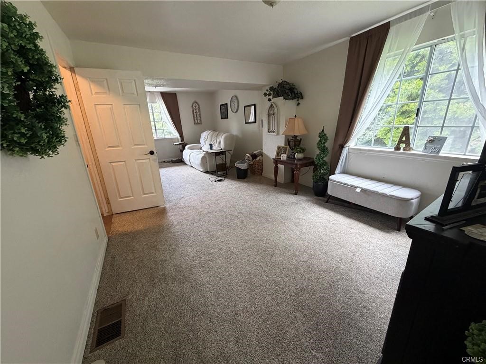
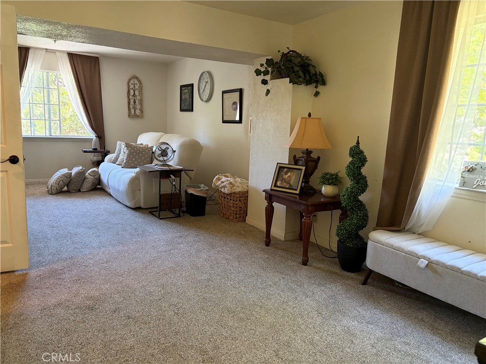
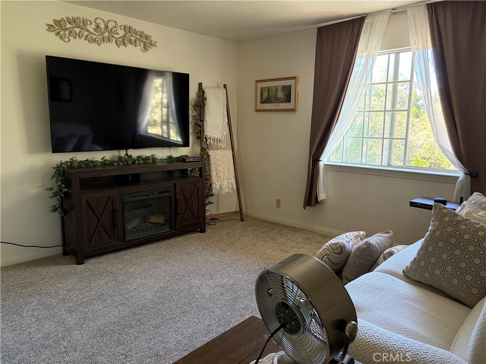
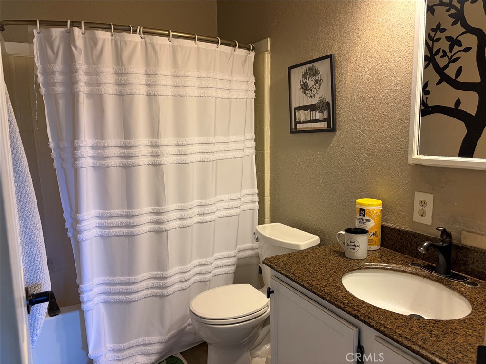
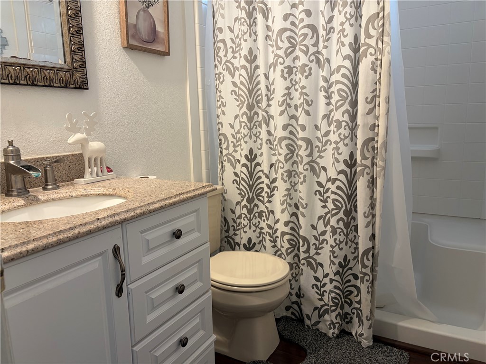
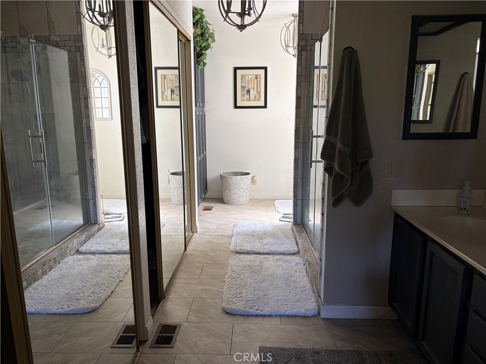
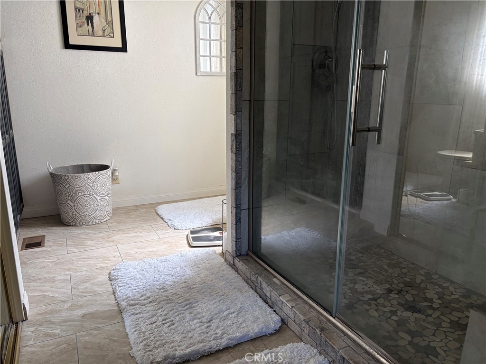
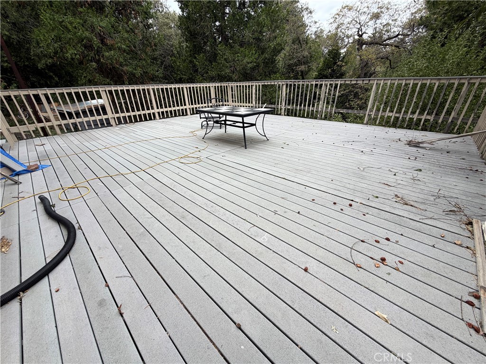
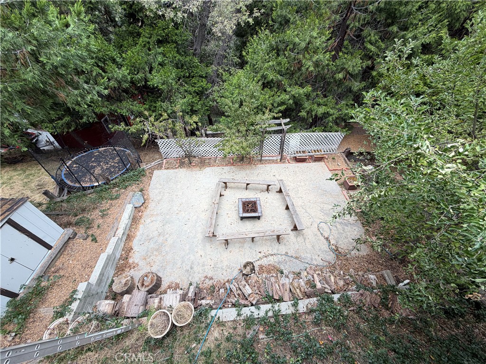
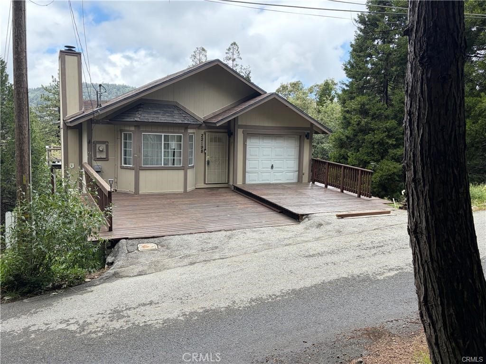
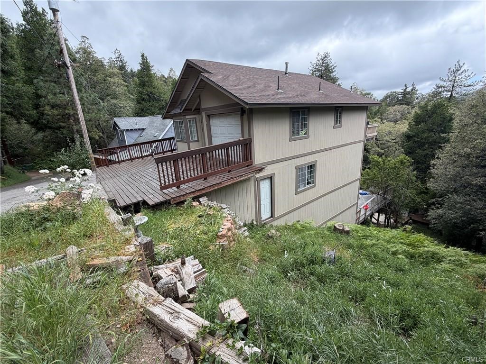
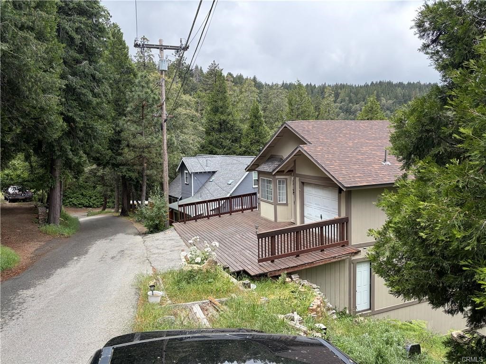
Are you looking for a mountain home with a level entry and a garage leading into the kitchen? look no more. This gem has 2,968 "gross" living area that includes the finished basement and the garage, of which in CA, is not taxable living space. The tax assessor living space is 1,744 Sq. Ft. This home features up to 5 bedrooms optional but two of the rooms were converted into one large living room downstairs. This is a tri level home. Enjoy a huge large deck for backyard entertaining. Central Heating, tons of inside storage rooms. Built in 1989. 9,770 lot size with frontage of 82 x 125 per tax assessor rolls. A newly installed 50 year composition roof. The exterior walls have brand new recently installed cement siding, called James Hardie Primed H210 straight fiber cement Sierra 8 panel siding and facia boards This house has an abundance of natural sunlight. This bright and cheerful mountain home has many fruit trees in the backyard that are giving fruit every year.
Details
| MLS # | IV26224090 |
|---|---|
| Listing Type | For Sale |
| Style | House |
| Sub-Type | Resale |
| Status | Active |
| Year | 1989 |
| Days On Site | 26 |
| Listing Provided By | Summit2sea Realty Inc. | RAQUEL COMSTOCK |
Features
| Bed(s) | 3 |
|---|---|
| Bath(s) | 3 Total |
| SQ Feet | 2,968 |
| Garage | 1 |
| Basement | Y |
| Story(s) | 1 |
| Units | 1 |
| Acreage | 0.22 |
| Property View | Yes |
Interior
| Cooling | None |
|---|---|
| Heating | Central |
| Heating Yes / No | Yes |
| Cooling Yes / No | No |
| Interior Features | Balcony, Ceiling Fans, Separate Formal Dining Room, High Ceilings, Multiple Staircases, Open Floorplan, Pantry, Tile Counters, All Bedrooms Down |
| Window Features | Bay Windows, Double Pane Windows |
| Appliances | Dishwasher, Electric Range, Gas Cooktop, Disposal, Gas Oven, Gas Range, Gas Water Heater |
| Fireplace Yes / No | Yes |
Exterior
| Roof | Composition |
|---|---|
| Construction Materials | Drywall |
| Lot Features | Sloped Down |
| Fencing | Chain Link |
Parking
| Attached Garage Yes / No | Yes |
|---|---|
| Parking Features | Direct Access, Driveway, Garage Faces Front, Garage, Deck |
| Garage Yes / No | Yes |
Utilities
| Utilities | Electricity Connected, Natural Gas Connected, Water Connected, Sewer Not Available |
|---|---|
| Electric | Volts220 |
| Sewer | None |
Location
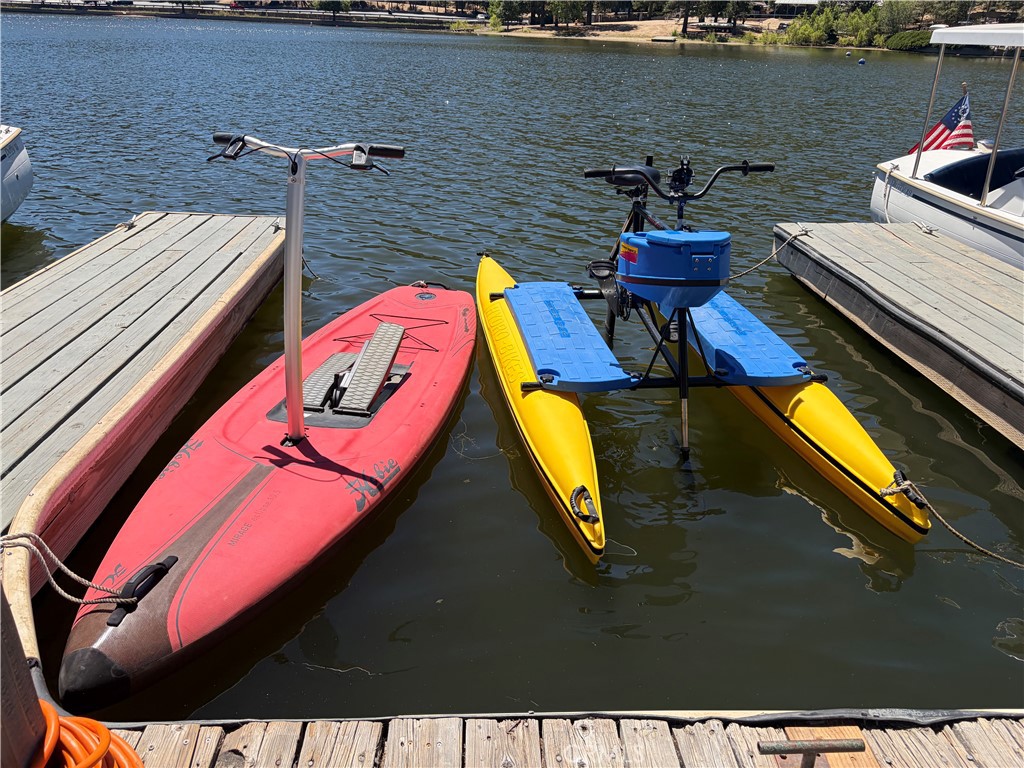
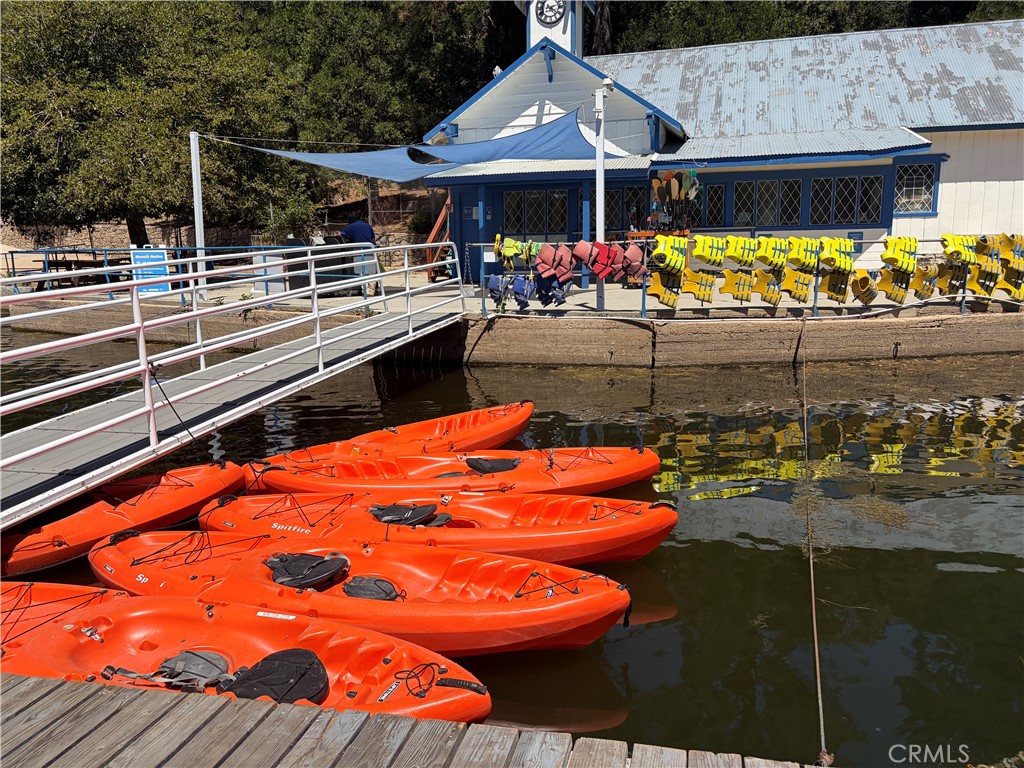
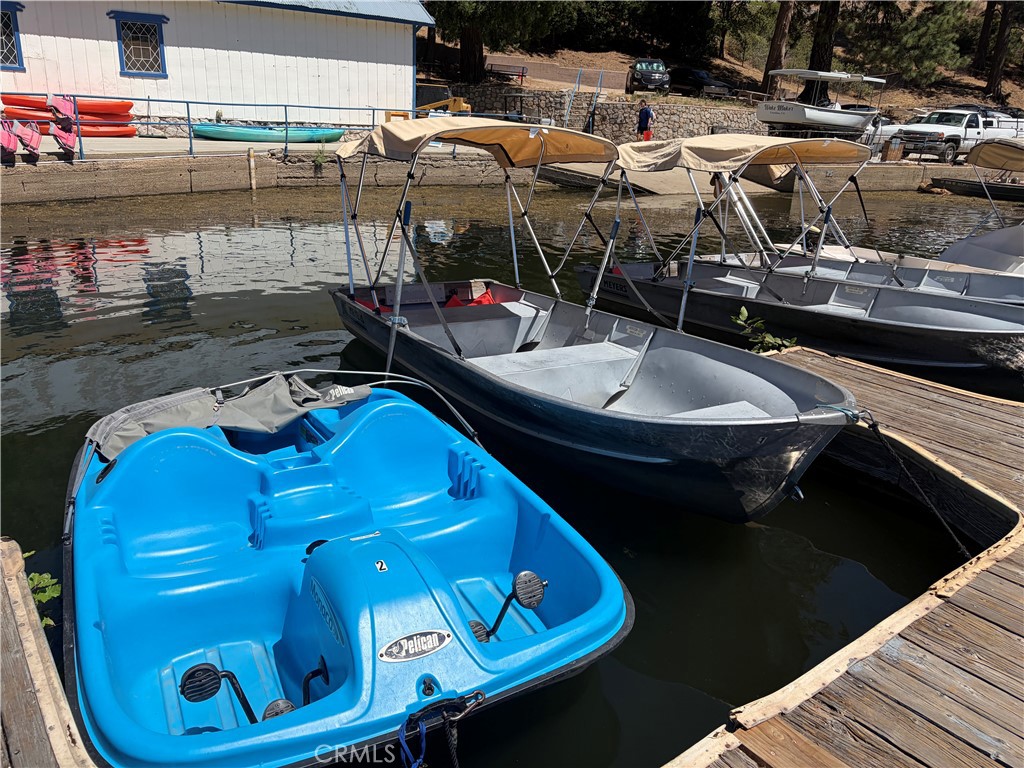
| Community Features | Dog Park, Fishing, Hiking, Stables, Hunting, Lake, Mountainous, Near National Forest, Park, Rural, Water Sports |
|---|
Area Information
| State | CA |
|---|---|
| County | San Bernardino |
| City | Cedarpines Park |
| Zip Code | 92322 |
| Area | 286 Crestline Area |
| Community Name | Cedar Pines Park (CEPP) |
| Listing VS Median (in Cedar Pines Park (CEPP)) | |
Price: $430,000 low | high Med: $329,000 sqft: 2,968 low | high Med: 1,057 $ / sqft: $145 low | high Med: $311 On site: 26 low | high Med: 154 | |
Market Activity 92322
Request a showing
Request a showing
Contact
Learn More About This Property

| State | CA |
|---|---|
| County | San Bernardino |
| City | Cedarpines Park |
| Zip Code | 92322 |
| Area | 286 Crestline Area |
| Community Name | Cedar Pines Park (CEPP) |
| Listing VS Median (in Cedar Pines Park (CEPP)) | |
Price: $430,000 low | high Med: $329,000 sqft: 2,968 low | high Med: 1,057 $ / sqft: $145 low | high Med: $311 On site: 26 low | high Med: 154 | |
